$549,999
Reduced 8% · Save $50,000
Joey Costello
Windermere North Spokane
Tour for free, no strings attached
Make a winning offer with the help of a local expert
About This Home
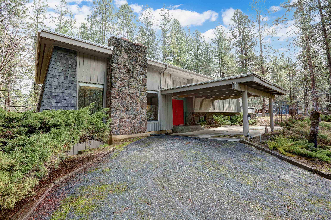
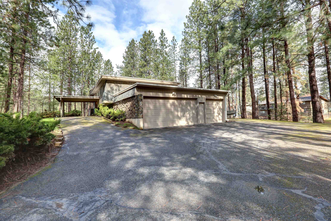
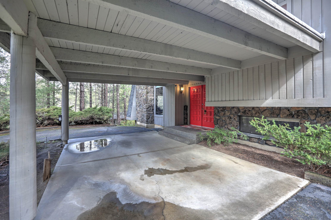
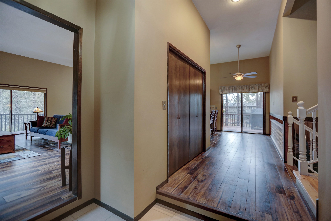
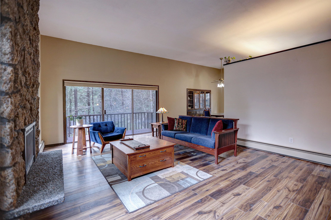
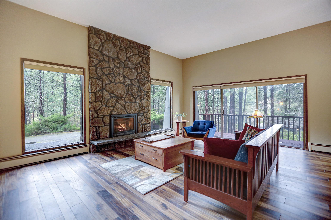
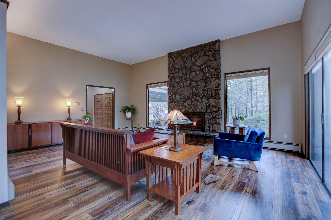
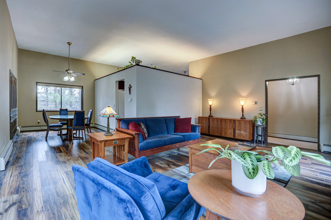
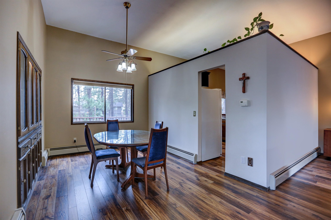
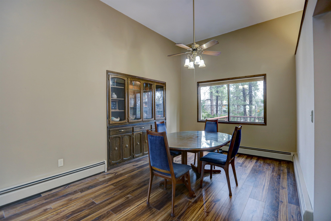
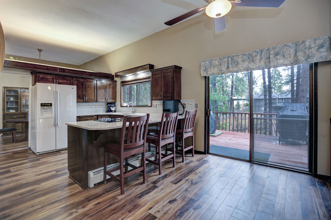
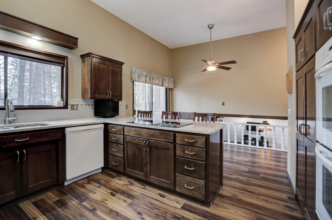
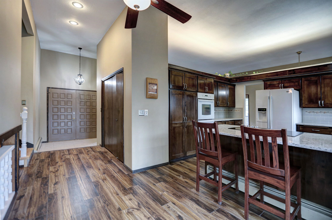
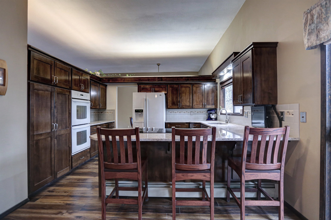
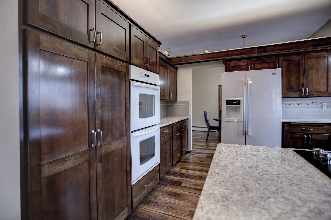
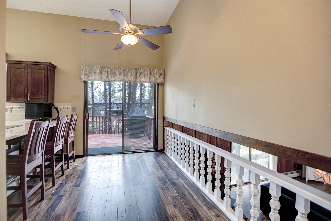
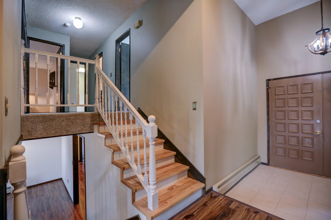
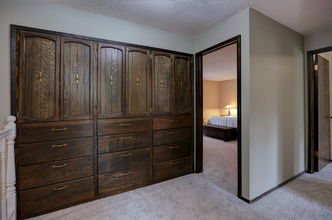
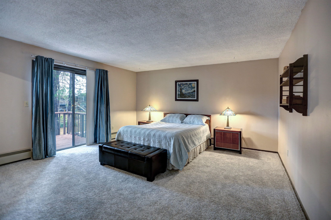
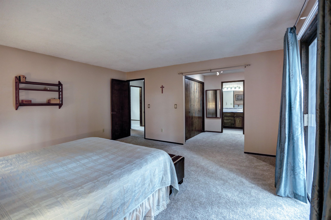
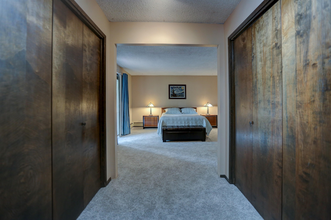
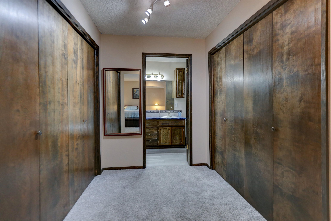
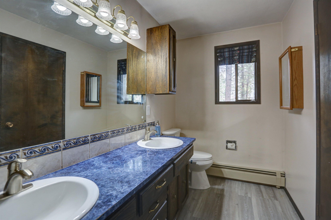
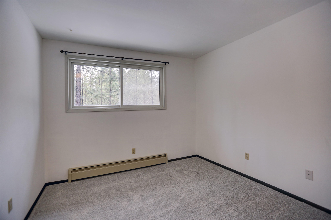
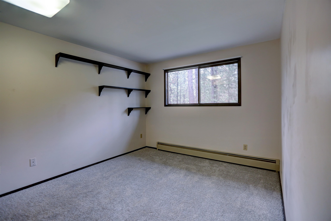
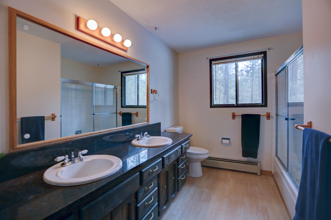
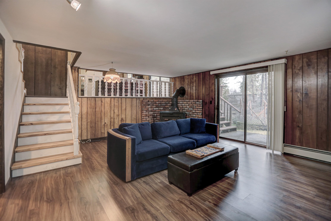
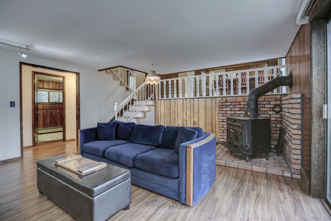
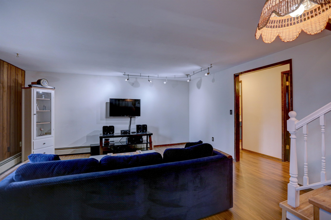
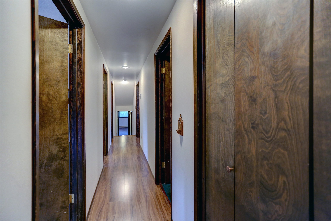
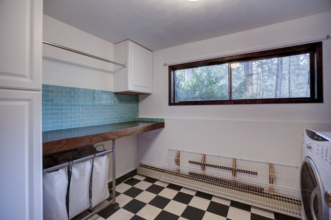
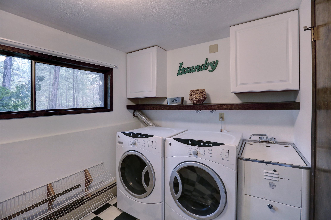
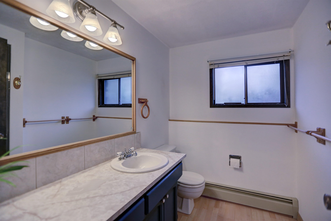
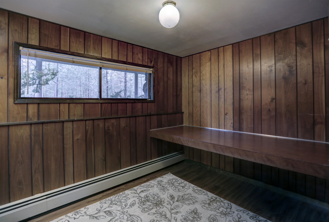
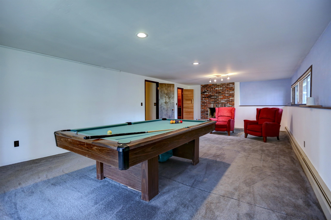
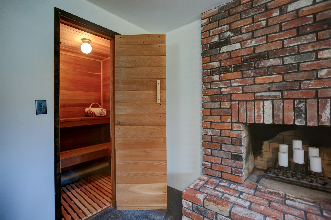
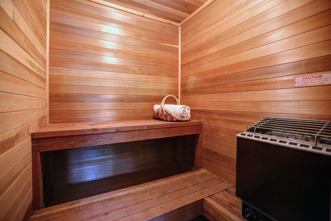
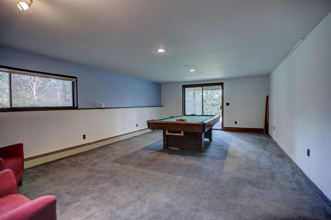
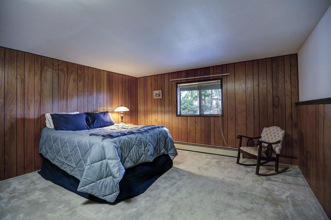
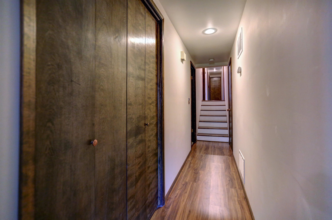
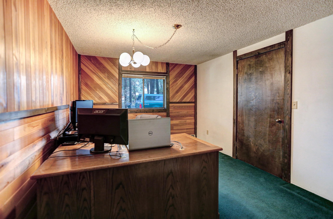
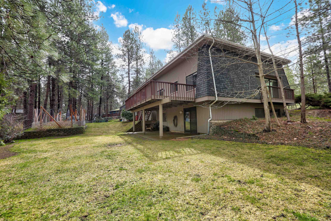
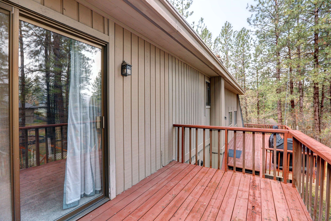
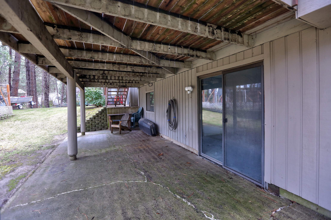
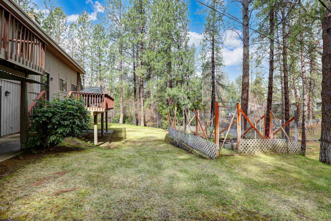
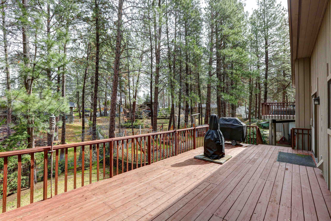
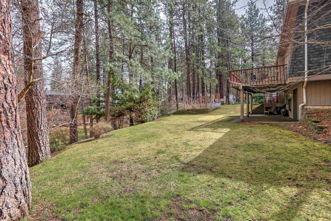
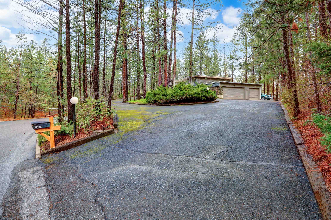
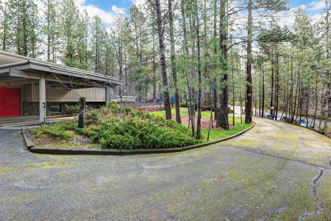
Rare opportunity to own a Mid-Century Modern home in the coveted Ponderosa neighborhood. This expansive 3,464 sq. ft. residence sits on a sprawling 0.85-acre lot, offering a “silent zone” sanctuary with a park-like feel and mature territorial views. The architectural layout features 4-level living, creating distinct zones for privacy and entertaining. Cathedral ceilings and large windows fill the home with natural light, highlighting clean lines and a seamless indoor-outdoor connection. With 4 bedrooms and 3 bathrooms, the home includes a full daylight basement, three fireplaces (gas and woodburning), and a private sauna. The kitchen features double ovens, hard-surface counters, and newer appliances. Ample storage and hobby space abound with a 3-car garage, drive-through carport, and RV parking. Located in the Central Valley School District, this property blends country-like tranquility with city convenience.
Sale Summary
Sold Price
$549,999
List Price
$549,999
Sale vs List
+0%
Close Date
Jun 5, 2026
Financing
Conventional
Buyer's Agent
Natalie Ward
Property Details
Property Type
Single Family Residence
Year Built
1971
Subdivision
Ponderosa
County
Spokane
Lot Size
0.85 acres
Living Area
3,464 sqft
Price / Sqft
$159
Garage
3-car
Fireplaces
3
HOA
None
Schools
Elementary: Central Valley, Middle: Horizon, High: University
Days to Sell
55 days
MLS #
SAR202615175
Parcel #
45324.0137
Annual Taxes
$5,593
Total Building Area
3,464 sqft
MLS Area
A110/150
MLS Class
Residential
Listing Terms
FHA, VA Loan, Conventional, Cash
Road Frontage
City Street, Paved Road
Street Direction
E
MLS Status
Sold
Listed On
Apr 10, 2026
Went Pending
Apr 21, 2026
Status Changed
Jun 10, 2026
Last MLS Update
Jun 10, 2026
MLS Branch
96
Original List Price
$599,999
School Information
Elementary
Central Valley
Middle School
Horizon
High School
University
Home Features & Details
Architectural Style
Construction
Structure Type
Roof
Basement
Heating
Utilities
Appliances
Interior Features
Fireplace Features
Accessibility
Patio & Porch
Views
Parking
Lot Features
Listed By
Brent Peck
John L Scott, Inc.
Joey Costello
Windermere North Spokane
Tour for free, no strings attached
Make a winning offer with the help of a local expert
Estimated Monthly Payment
$2,979/mo
Estimated at 6.5% APR, 30-year fixed. For informational purposes only.
Property Highlights
Location
Loading map...
Comparable Properties
Thinking of Selling?
Get Joey's Full-Service Marketing
Professional photography, targeted advertising, and expert negotiation for every Spokane Valley home — no matter the price point.