$424,000

Joey Costello
Windermere North Spokane
Tour for free, no strings attached
Make a winning offer with the help of a local expert
About This Home
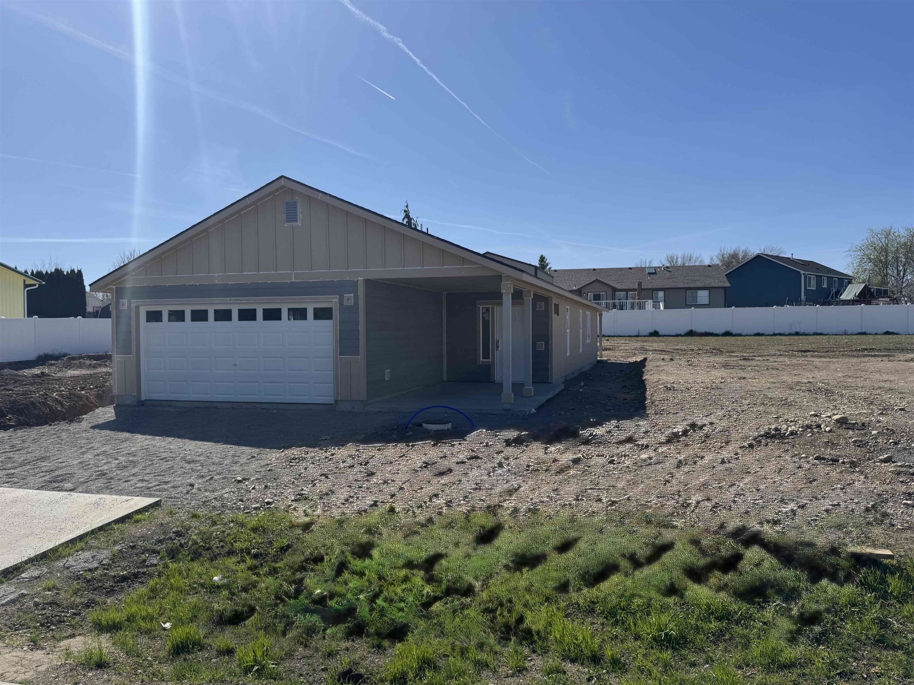
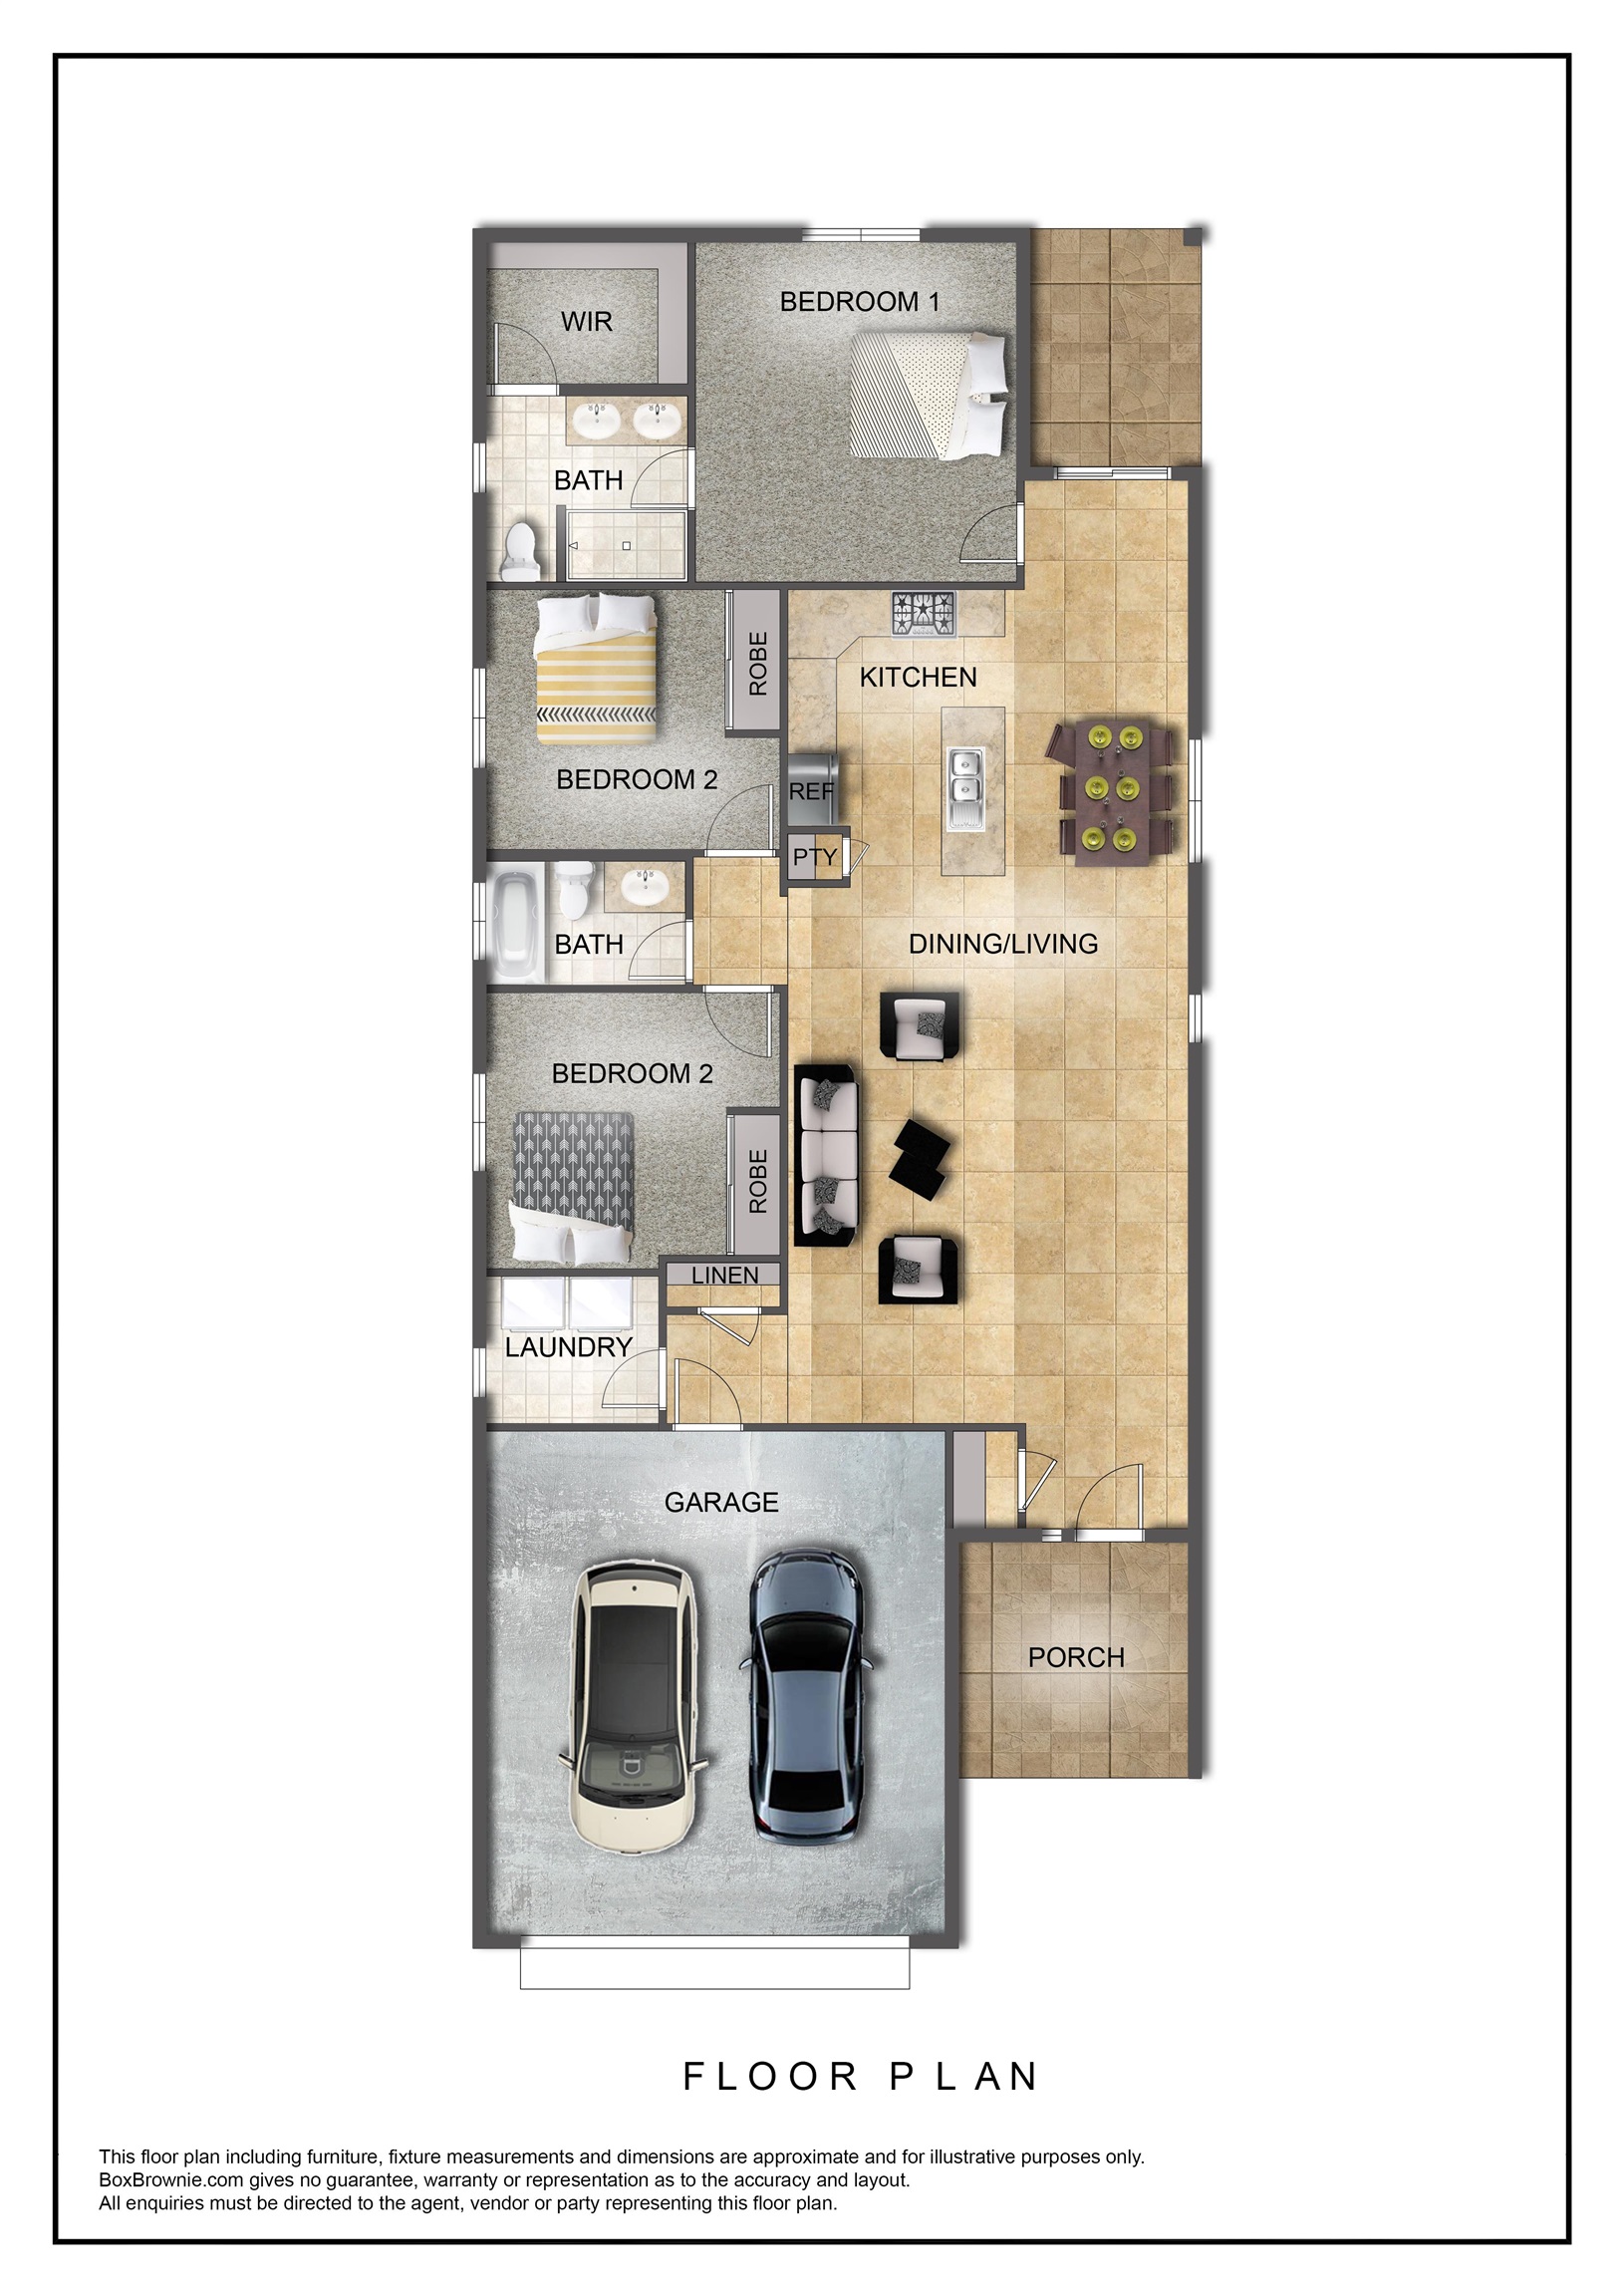
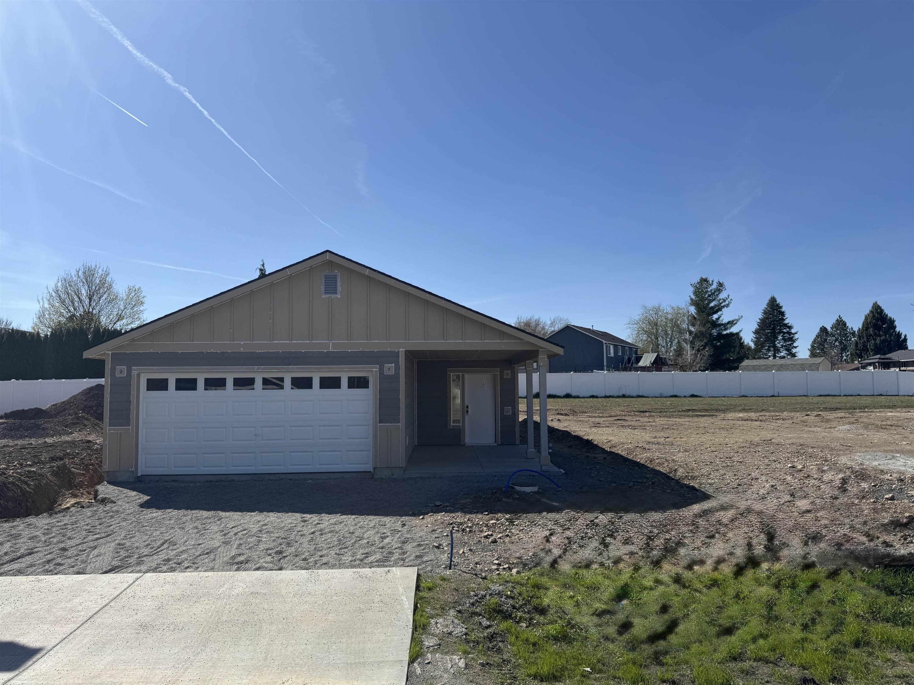
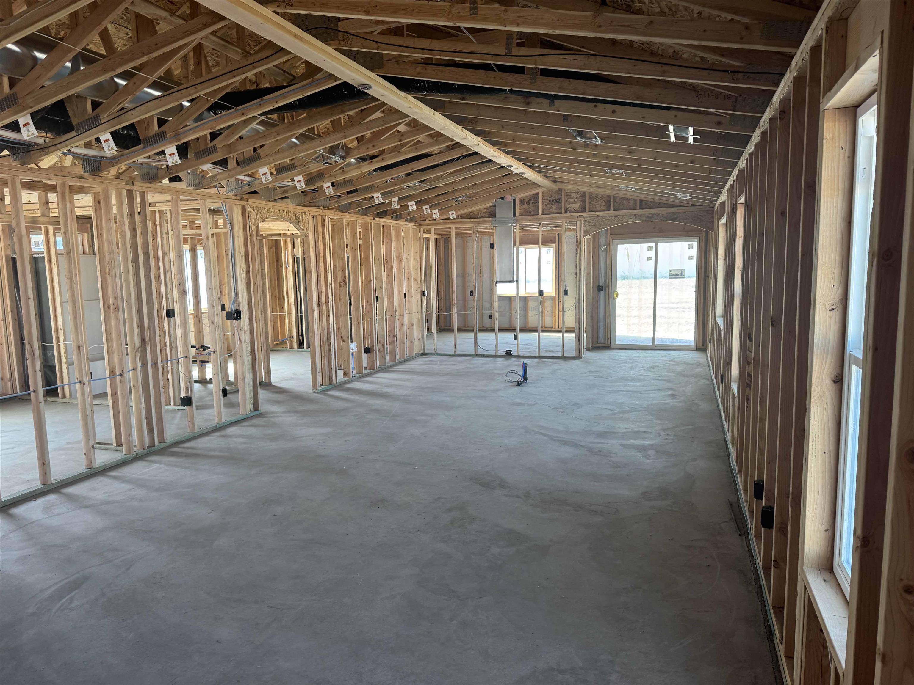
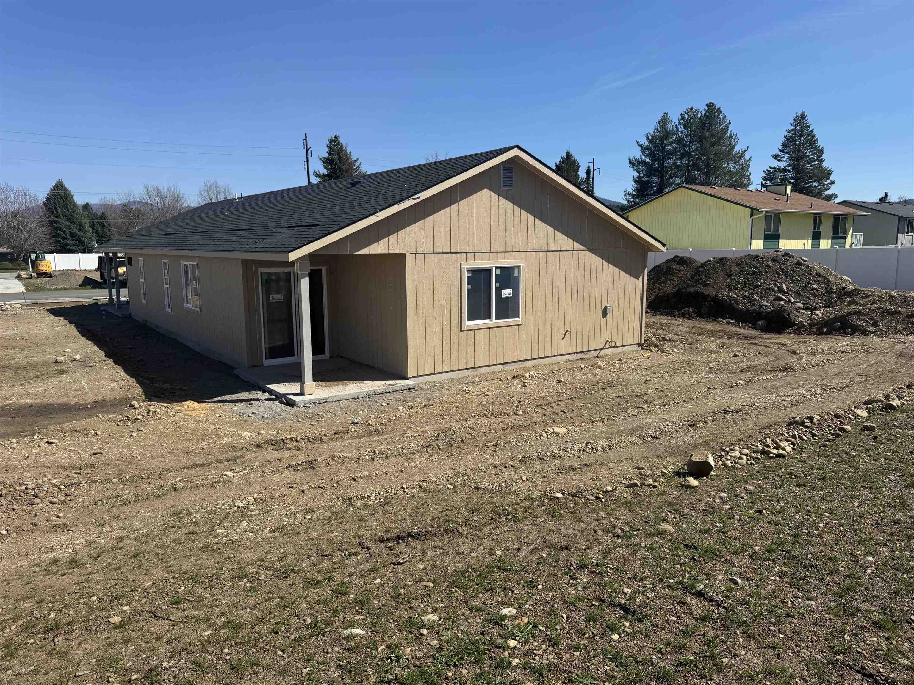
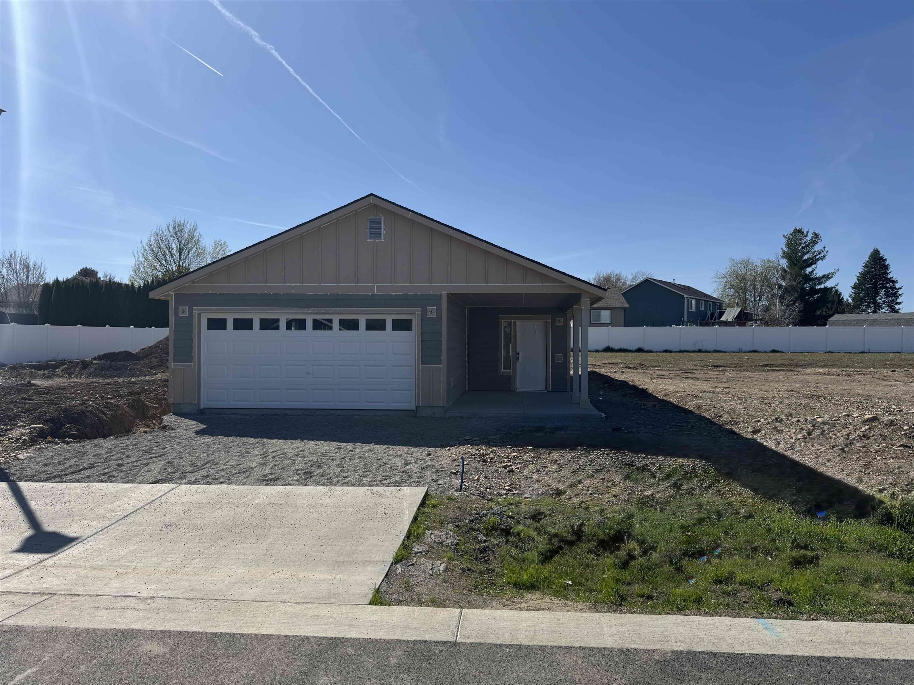
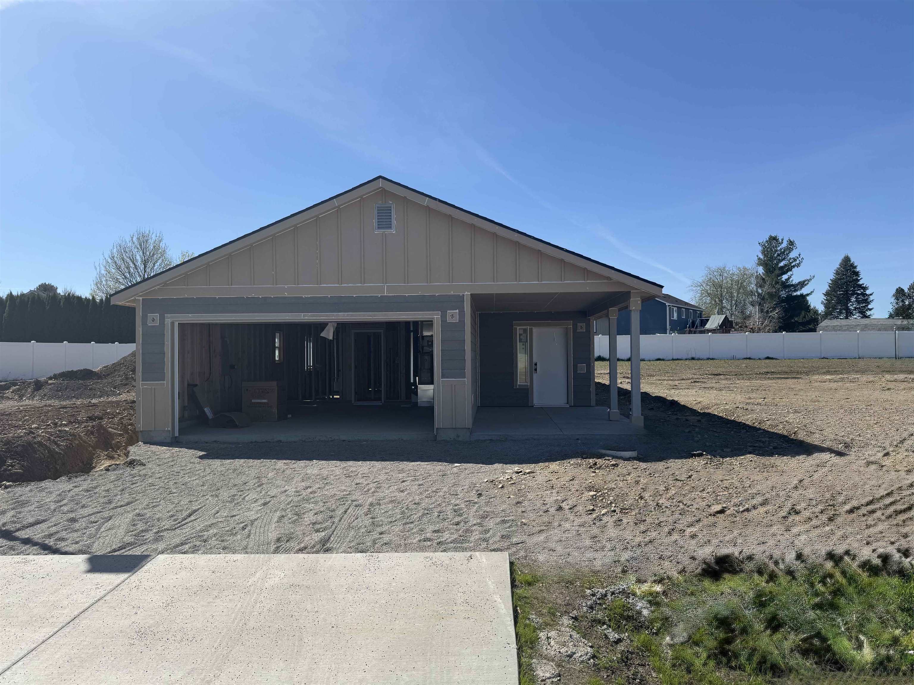
New construction in Camryn View on a quiet dead-end street, part of an 8-home development with additional floor plans available. This 3 bed, 2 bath home offers a clean, functional single-level layout with an open great room and spacious kitchen featuring quartz counters, center island, pantry and LVP flooring through the main living areas. The split-bedroom design provides privacy, with a primary suite that includes a walk-in closet and private bath, while two additional bedrooms offer flexibility for guests or a home office. White doors and trim throughout create a bright, modern feel. Energy-efficient heating and cooling with gas furnace and electric heat pump AC. Fully landscaped front and back with underground sprinklers, 6’ vinyl privacy fencing, covered patio, and a 2-car garage. Turn-key living in a convenient location close to Spokane Valley, Liberty Lake, and I-90.
Sale Summary
Sold Price
$424,000
List Price
$424,000
Sale vs List
+0%
Close Date
Jun 26, 2026
Financing
FHA
Buyer's Agent
Amy Lightbody
Property Details
Property Type
Single Family Residence
Year Built
2026
Subdivision
Camryn View
County
Spokane
Lot Size
0.13 acres
Living Area
1,480 sqft
Price / Sqft
$286
Garage
2-car
HOA
None
Schools
Elementary: Central Valley, High: Central Valley
Days to Sell
76 days
MLS #
SAR202615165
Parcel #
45234.5904
Total Building Area
1,480 sqft
MLS Area
A110/083
MLS Class
Residential
Listing Terms
FHA, VA Loan, Conventional, Cash
Road Frontage
City Street, Paved Road
Street Direction
S
MLS Status
Sold
Listed On
Apr 10, 2026
Went Pending
Apr 10, 2026
Status Changed
Jun 29, 2026
Last MLS Update
Jun 29, 2026
MLS Branch
328
School Information
Elementary
Central Valley
High School
Central Valley
Home Features & Details
Architectural Style
Construction
Structure Type
Roof
Basement
Windows
Heating
Cooling
Utilities
Appliances
Interior Features
Accessibility
Patio & Porch
Parking
Lot Features
Listed By
Todd Spencer
Coldwell Banker Tomlinson
Joey Costello
Windermere North Spokane
Tour for free, no strings attached
Make a winning offer with the help of a local expert
Estimated Monthly Payment
$2,297/mo
Estimated at 6.5% APR, 30-year fixed. For informational purposes only.
Property Highlights
Location
Loading map...
Comparable Properties
Thinking of Selling?
Get Joey's Full-Service Marketing
Professional photography, targeted advertising, and expert negotiation for every Spokane Valley home — no matter the price point.