$799,000

Joey Costello
Windermere North Spokane
Tour for free, no strings attached
Make a winning offer with the help of a local expert
About This Home
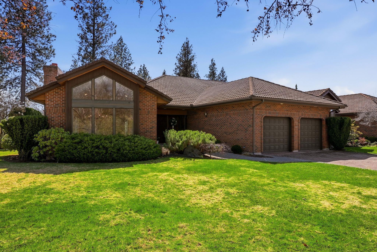
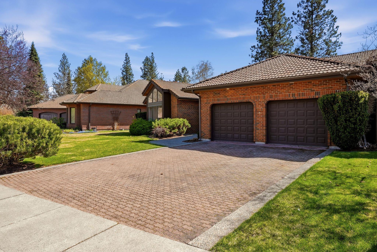
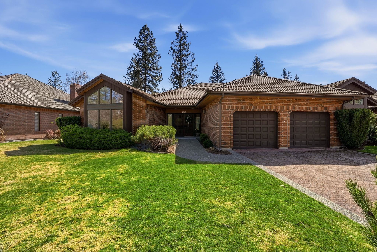
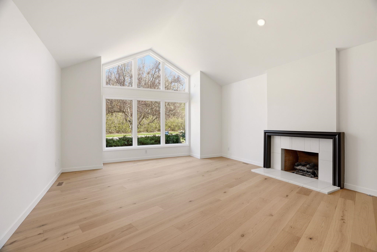
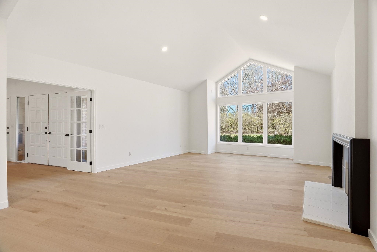
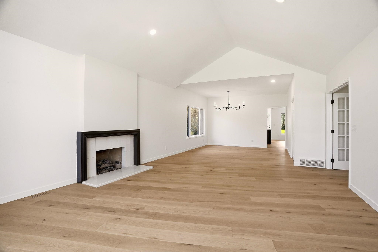
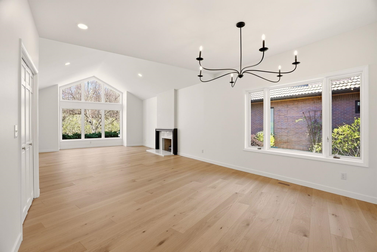
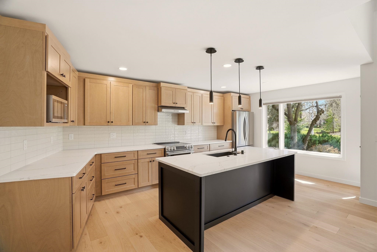
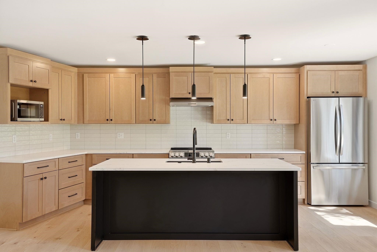
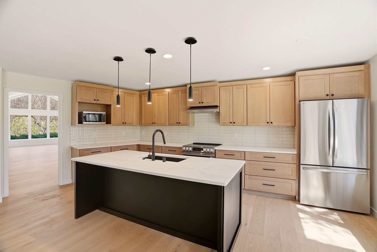
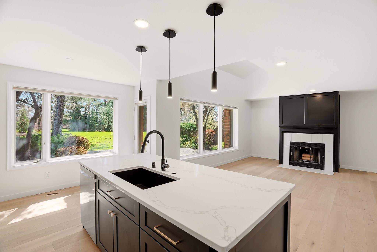
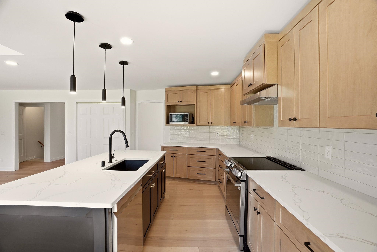
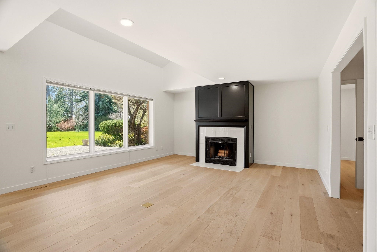
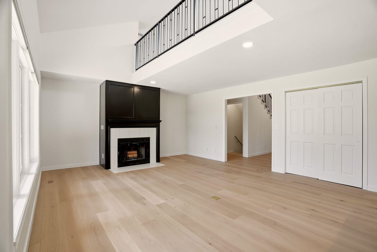
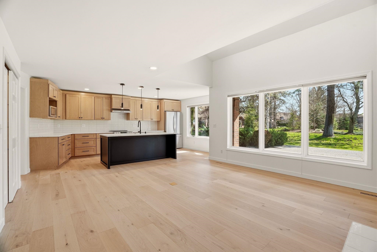
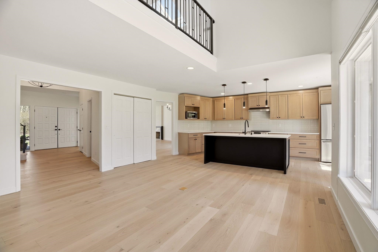
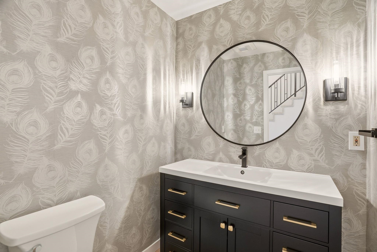
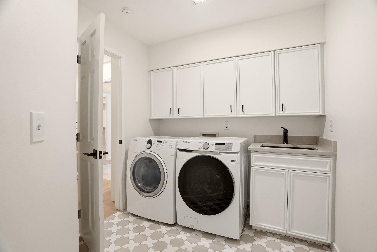
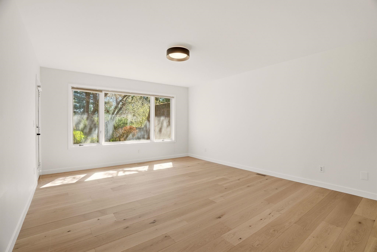
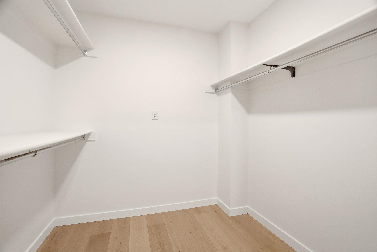
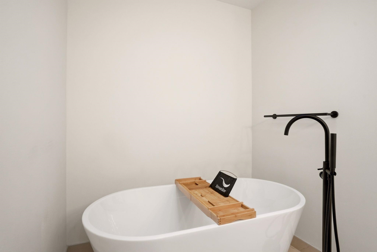
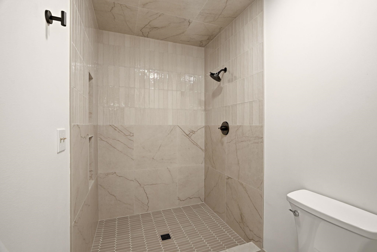
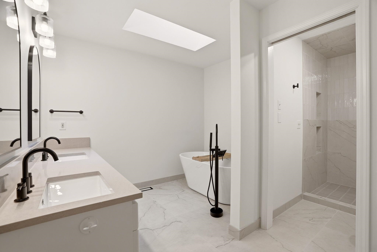
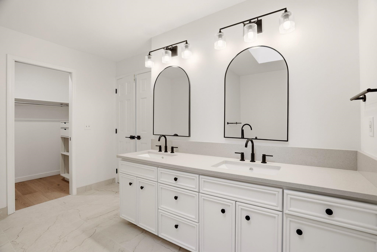
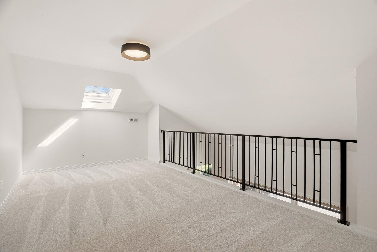
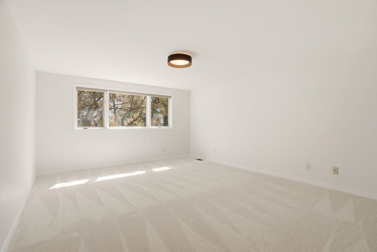
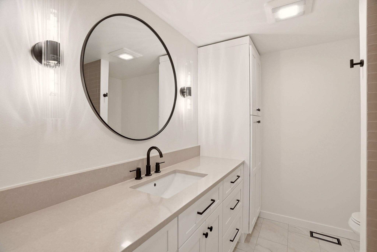
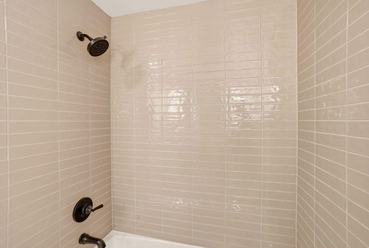
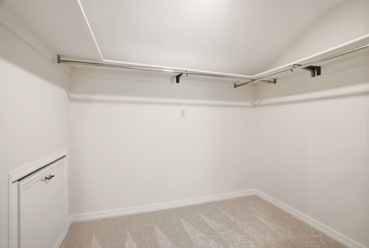
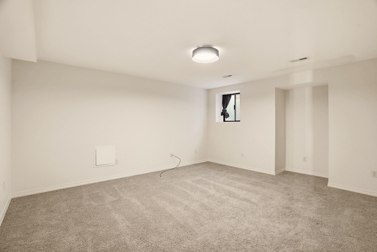
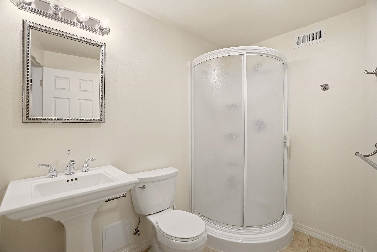
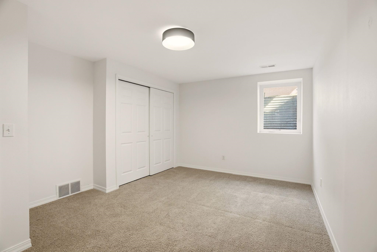
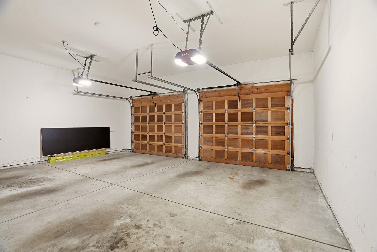
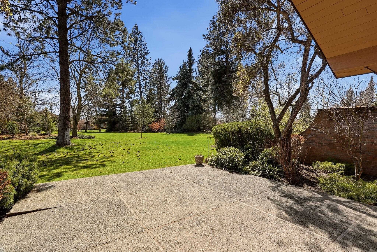
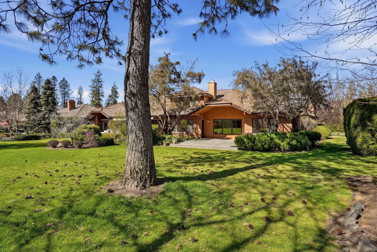
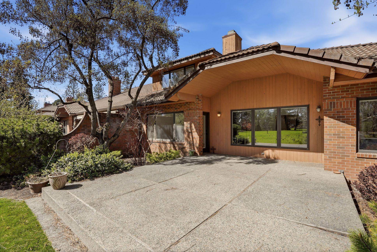
Talk about a glow up! Tucked inside the gated Quail Ridge community—just steps from Manito Golf & Country Club—this stunning 2,810 sq ft home has been completely reimagined from the studs out and it shows. Fresh wide-plank hardwood floors, soaring vaulted ceilings, and dramatic arched windows flood the space with light, while the chef's kitchen stuns with custom wood cabinetry, a black waterfall island, quartz countertops, subway tile backsplash, and designer pendant lighting. The primary suite is a true retreat—freestanding soaking tub, walk-in tile shower, and custom built-in closet. Flexible upper and lower level spaces are ideal for guests, multi-gen living, or a home office. Outside, a mature tree-lined backyard offers privacy and room to breathe—with HOA-managed yard care and snow removal so you never lift a finger. Central A/C, security system, sprinkler system, and two-car garage included. Minutes from South Hill's best dining, parks, schools, and shopping. Lock, leave, and live beautifully.
Sale Summary
Sold Price
$827,000
List Price
$799,000
Sale vs List
+4%
Close Date
Apr 30, 2026
Financing
Cash
Buyer's Agent
Mollie Sweat
Property Details
Property Type
Single Family Residence
Year Built
1985
Subdivision
Quail Ridge
County
Spokane
Lot Size
0.22 acres
Living Area
2,810 sqft
Price / Sqft
$284
Garage
2-car
Fireplaces
2
HOA
Yes
Schools
Elementary: Spokane Dist 81, Middle: Sacajawea, High: Lewis & Clark
Days to Sell
19 days
MLS #
SAR202615157
Parcel #
34051.1228
Annual Taxes
$8,734
Total Building Area
2,810 sqft
MLS Area
A220/112
MLS Class
Residential
Listing Terms
FHA, VA Loan, Conventional, Cash
Road Frontage
Private Road, Paved Road
Street Direction
S
MLS Status
Sold
Listed On
Apr 10, 2026
Went Pending
Apr 12, 2026
Status Changed
Apr 30, 2026
Last MLS Update
Apr 30, 2026
MLS Branch
708
Original List Price
$699,000
School Information
Elementary
Spokane Dist 81
Middle School
Sacajawea
High School
Lewis & Clark
Home Features & Details
Architectural Style
Construction
Structure Type
Roof
Basement
Flooring
Windows
Heating
Cooling
Utilities
Appliances
Interior Features
Fireplace Features
Patio & Porch
Pool Features
Views
Parking
Lot Features
Listed By
Melissa Murphy
Prime Real Estate Group
Joey Costello
Windermere North Spokane
Tour for free, no strings attached
Make a winning offer with the help of a local expert
Estimated Monthly Payment
$4,328/mo
Estimated at 6.5% APR, 30-year fixed. For informational purposes only.
Property Highlights
Location
Loading map...
Comparable Properties
Thinking of Selling?
Get Joey's Full-Service Marketing
Professional photography, targeted advertising, and expert negotiation for every Spokane home — no matter the price point.