$749,900

Joey Costello
Windermere North Spokane
Tour for free, no strings attached
Make a winning offer with the help of a local expert
About This Home
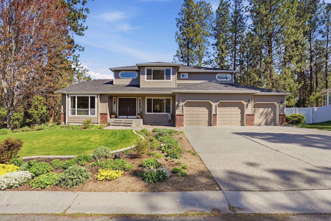
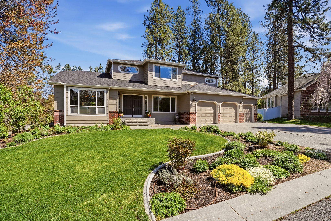
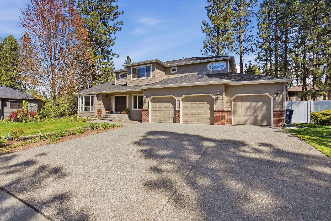
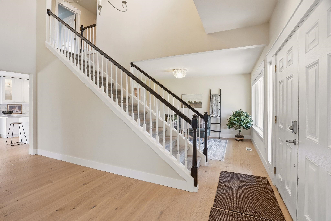
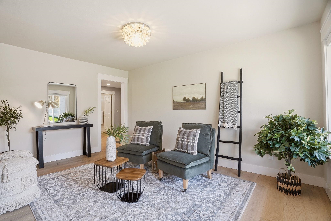
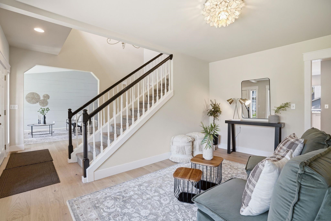
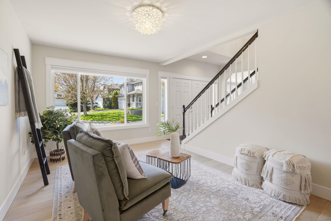
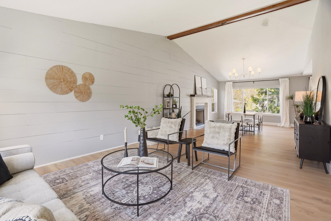
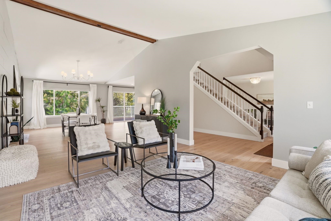
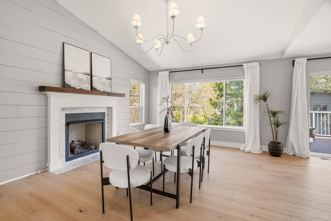
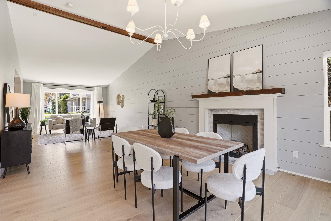
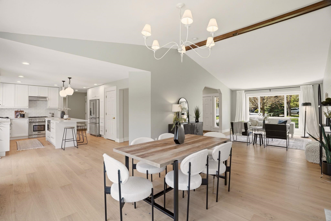
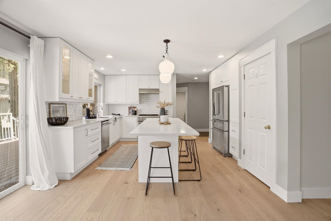
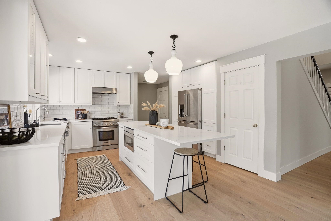
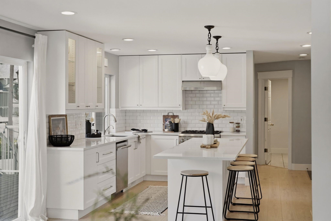
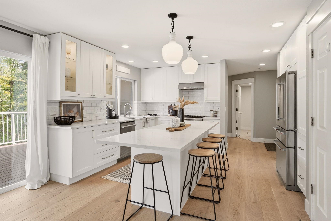
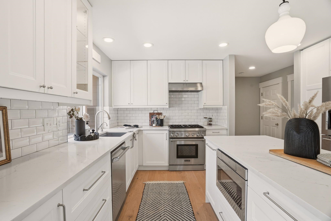
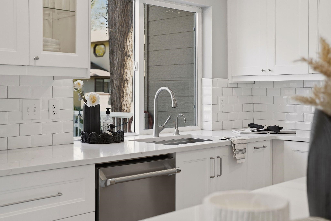
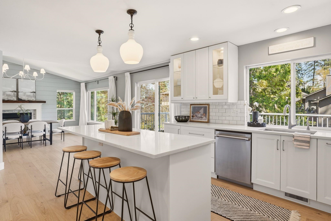
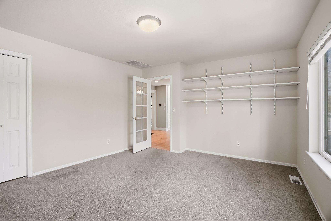
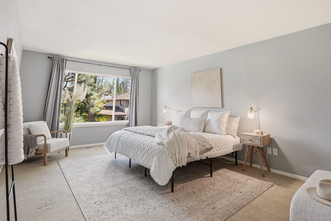
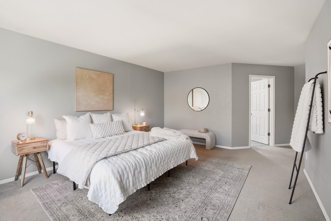
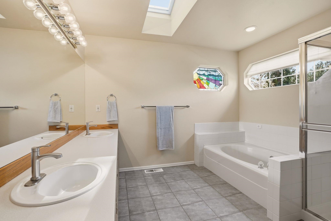
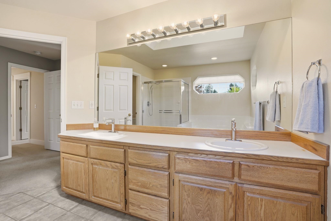
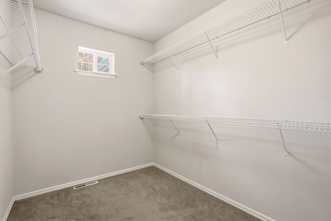
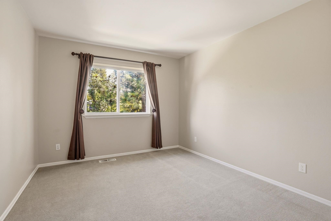
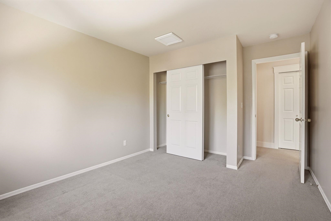
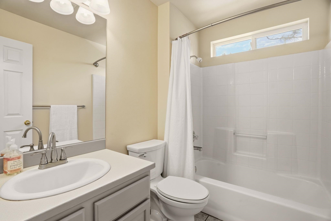
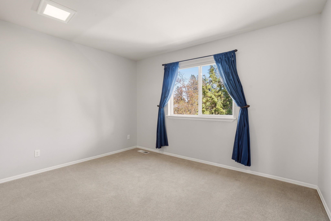
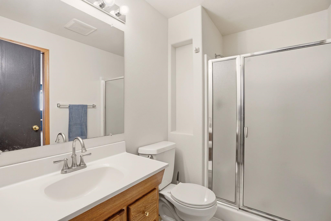
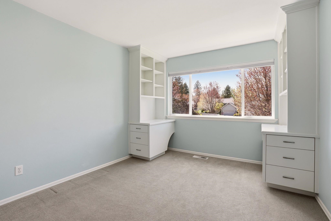
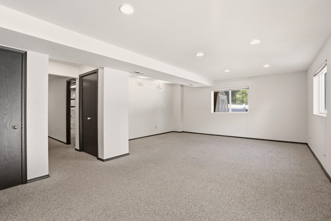
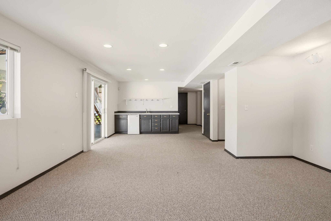
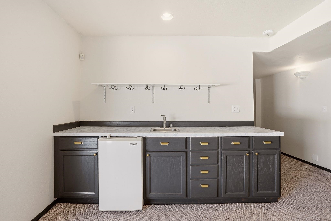
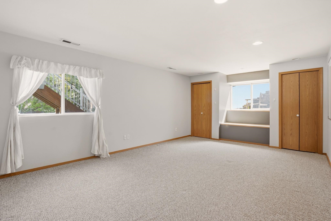
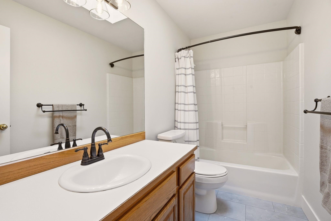
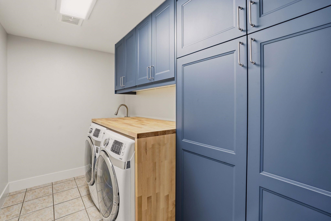
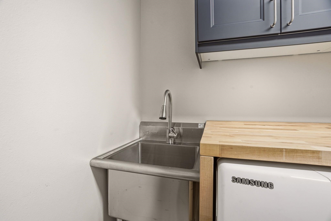
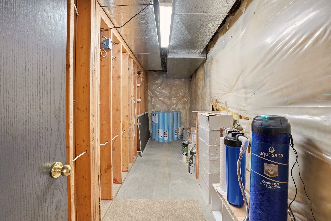
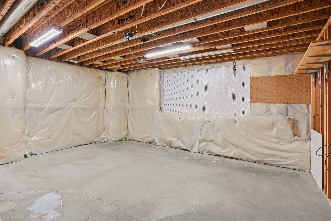
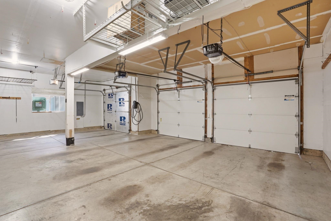
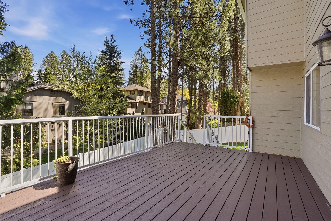
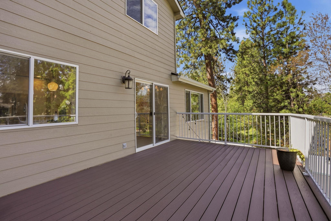
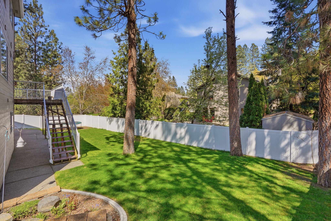
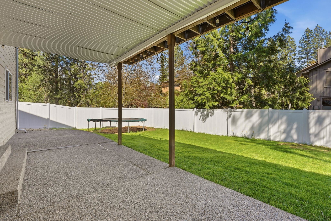
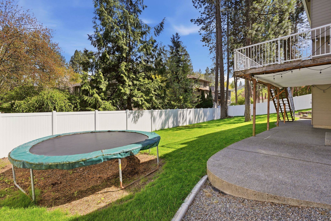
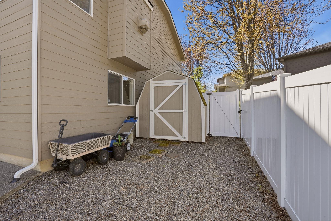
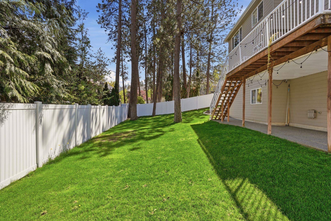
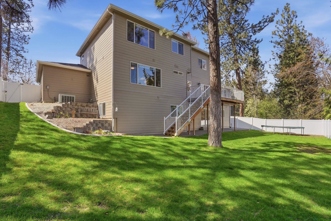
Discover this stunning remodel in highly desirable Greystone Neighborhood! The light, bright main floor has been elegantly updated for modern life with a high attention to detail. The beautiful chef's kitchen includes quartz counters, new appliances, and a HUGE kitchen island, perfect for casual dinners, gathering while hosting, or homework sessions while cooking dinner. You'll never feel cooped up while working from home in your private home office with views over the backyard. The private neighborhood with a park and playground, tucked back at the end of a cul-de-sac, and space to entertain! Upstairs, you'll find four total bedrooms, including a large primary suite and a massive en suite bathroom. In the daylight basement, you are treated to excellent flex space with a wet bar, room for a gym, storage, and an additional bedroom and bathroom. This home has been perfectly designed for everyday life while creating lots of space to host, relax, and live your life without worrying about the house.
Property Details
Property Type
Single Family Residence
Year Built
1995
Subdivision
Bellerive
County
Spokane
Lot Size
0.21 acres
Living Area
4,178 sqft
Price / Sqft
$179
Garage
3-car
Fireplaces
1
Schools
Elementary: Spokane Dist 81, Middle: Chase, High: Ferris
Days on Market
8 days
MLS #
SAR202624118
Parcel #
35344.2538
Annual Taxes
$6,298
Total Building Area
4,178 sqft
MLS Area
A210/147
MLS Class
Residential
Listing Terms
FHA, VA Loan, Conventional, Cash
Road Frontage
City Street, Paved Road
Street Direction
E
Listed On
Sep 11, 2026
Status Changed
Sep 18, 2026
Last MLS Update
Sep 18, 2026
MLS Branch
443
School Information
Elementary
Spokane Dist 81
Middle School
Chase
High School
Ferris
Home Features & Details
Architectural Style
Construction
Structure Type
Roof
Basement
Flooring
Windows
Heating
Cooling
Utilities
Appliances
Interior Features
Fireplace Features
Patio & Porch
Parking
Lot Features
Listed By
Kolby Schoenrock
Windermere City Group
Joey Costello
Windermere North Spokane
Tour for free, no strings attached
Make a winning offer with the help of a local expert
Estimated Monthly Payment
$4,062/mo
Estimated at 6.5% APR, 30-year fixed. For informational purposes only.
Property Highlights
Location
Loading map...
Comparable Properties
Thinking of Selling?
Get Joey's Full-Service Marketing
Professional photography, targeted advertising, and expert negotiation for every Spokane home — no matter the price point.