
$1,650,000

Joey Costello
Windermere North Spokane
Tour for free, no strings attached
Make a winning offer with the help of a local expert
About This Home
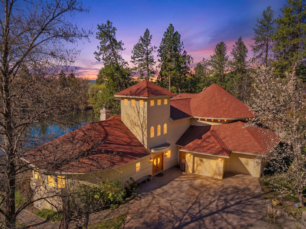
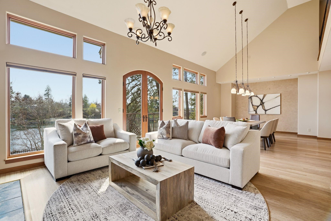
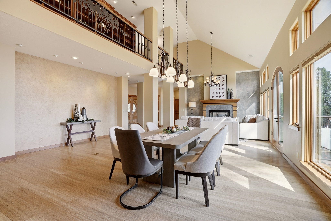
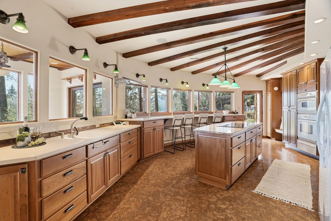
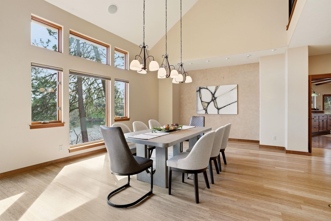
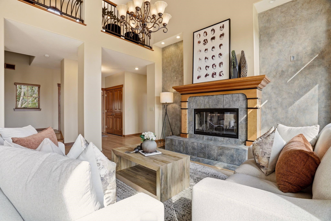
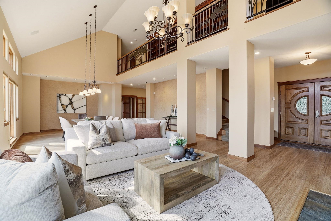
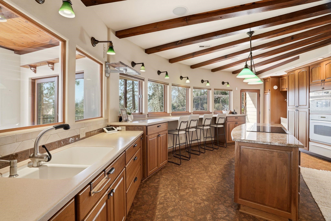
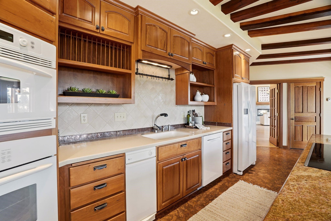
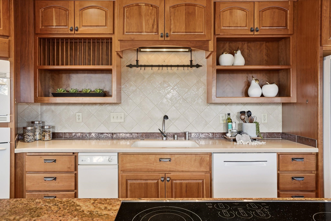
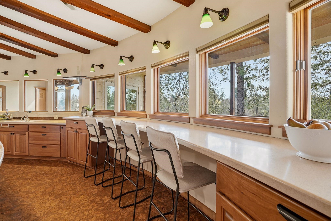
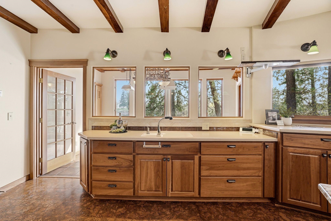
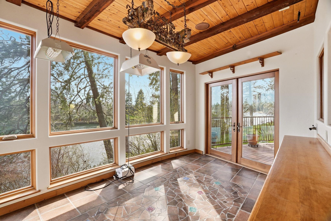
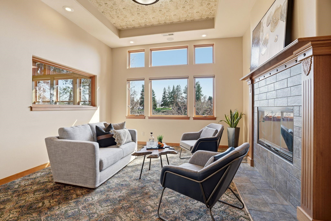
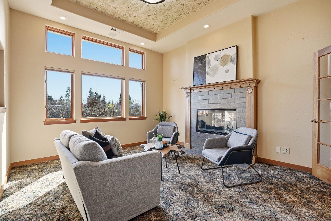
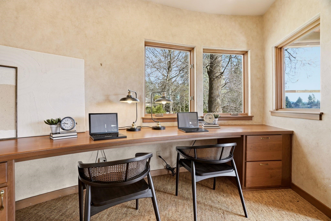
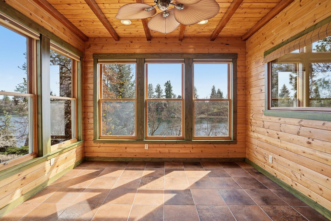
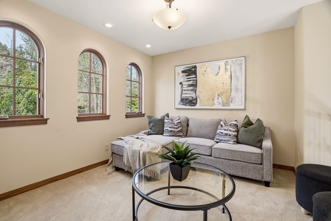
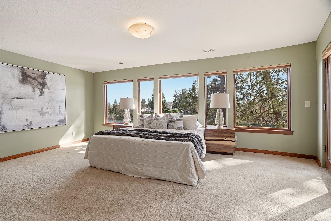
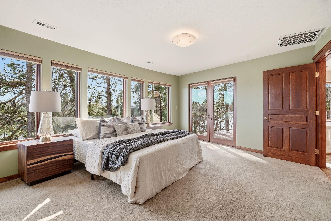
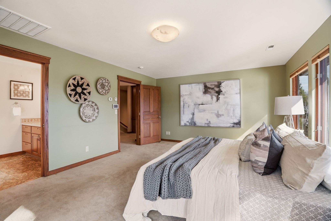
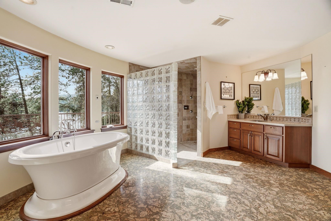
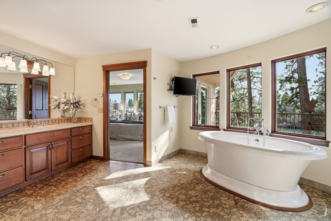
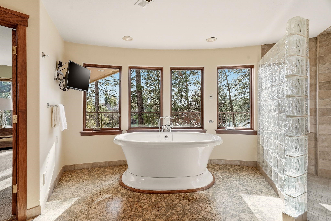
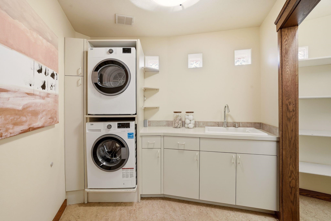
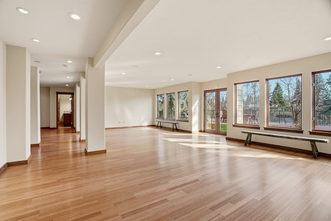
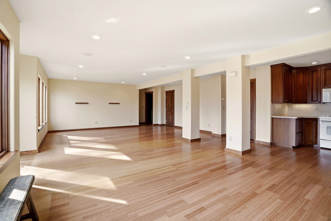
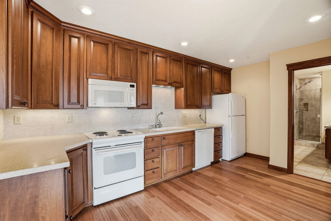
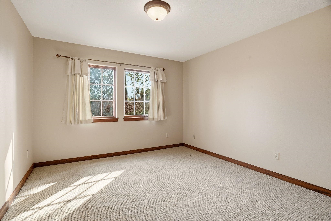
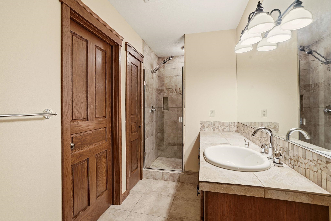
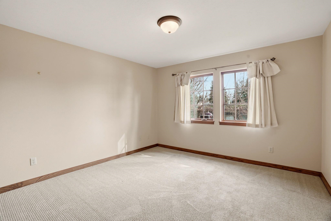
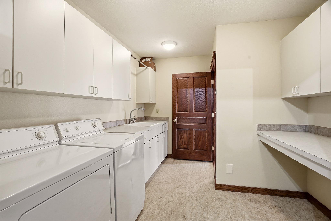
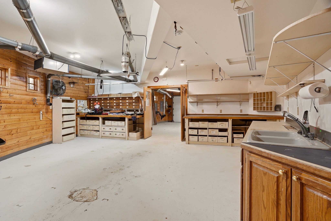
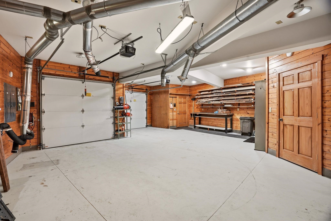
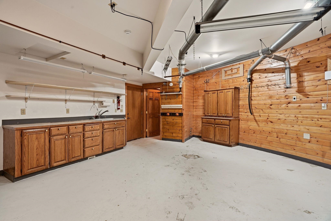
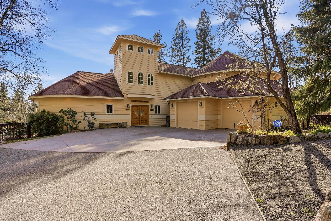
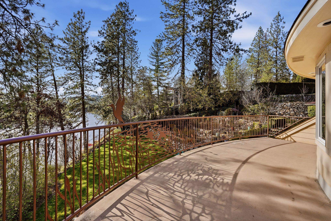
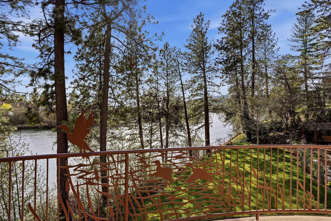
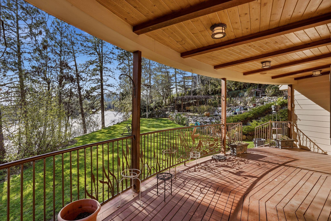
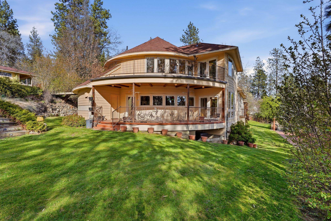
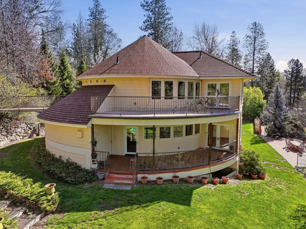
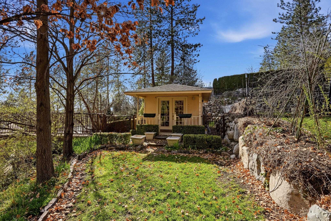
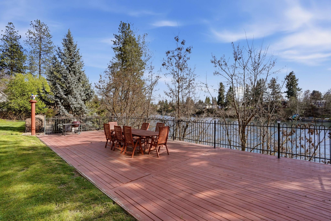
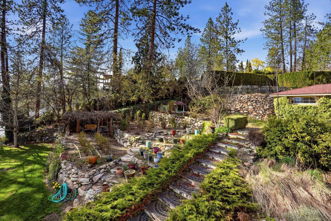
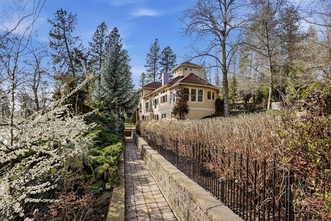
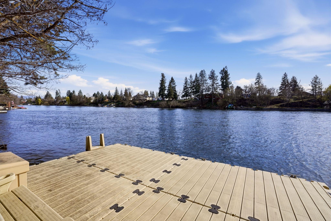
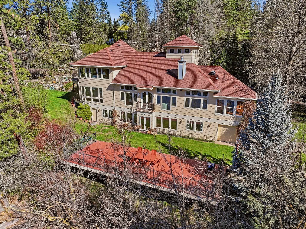
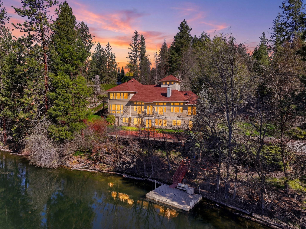
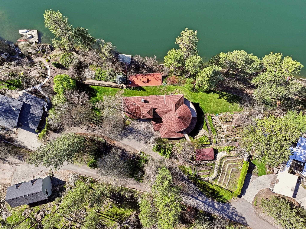
Tucked along 270’ of private Spokane riverfront, this exceptional estate offers rare seclusion just minutes from town. The 5,102 sq ft home features 4 bedrooms and 3 baths, with a stunning kitchen designed to follow the natural curve of the river. Expansive windows in the great room and dining area frame peaceful water views, while newly refinished bamboo floors add warmth and style. The upper level is a private primary suite with walk-in closet, laundry, library, and bell tower room. The daylight walk-out lower level includes a fully equipped 2-bedroom apartment with kitchen and laundry, ideal for guests or multigenerational living. The property also features a 240 sq ft cottage, grape arbor, established perennial fruit plants, raised garden beds, and an oversized garage with a plumbed shop that has a vacuum and air compressor system. A rare blend of privacy, character, and riverfront luxury.
Sale Summary
Sold Price
$1,458,901
List Price
$1,650,000
Sale vs List
-12%
Close Date
Jun 12, 2026
Financing
Conventional
Buyer's Agent
Connie Smith
Property Details
Property Type
Single Family Residence
Year Built
1964
County
Spokane
Lot Size
0.73 acres
Living Area
5,102 sqft
Price / Sqft
$323
Garage
2-car
Fireplaces
2
HOA
None
Schools
Elementary: West Valley, Middle: Centennial, High: West Valley
Days to Sell
63 days
MLS #
SAR202615127
Parcel #
45062.0819
Annual Taxes
$10,921
Total Building Area
5,102 sqft
MLS Area
A140/064
MLS Class
Residential
Listing Terms
FHA, VA Loan, Conventional, Cash
Road Frontage
Private Road, Paved Road
Street Direction
E
MLS Status
Sold
Listed On
Apr 9, 2026
Went Pending
May 8, 2026
Status Changed
Jun 15, 2026
Last MLS Update
Jun 15, 2026
MLS Branch
328
School Information
Elementary
West Valley
Middle School
Centennial
High School
West Valley
Home Features & Details
Architectural Style
Construction
Structure Type
Roof
Basement
Flooring
Heating
Cooling
Appliances
Interior Features
Fireplace Features
Patio & Porch
Views
Waterfront
Parking
Lot Features
Other Structures
Listed By
Loriann Brown
Coldwell Banker Tomlinson
Joey Costello
Windermere North Spokane
Tour for free, no strings attached
Make a winning offer with the help of a local expert
Estimated Monthly Payment
$8,938/mo
Estimated at 6.5% APR, 30-year fixed. For informational purposes only.
Property Highlights
Location
Loading map...
Comparable Properties
Thinking of Selling?
Get Joey's Full-Service Marketing
Professional photography, targeted advertising, and expert negotiation for every Spokane home — no matter the price point.