
$1,250,000

Joey Costello
Windermere North Spokane
Tour for free, no strings attached
Make a winning offer with the help of a local expert
About This Home
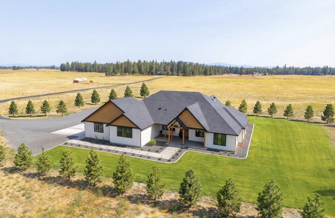
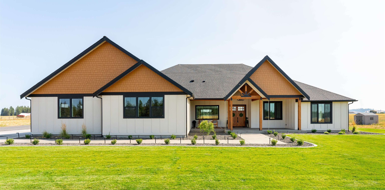
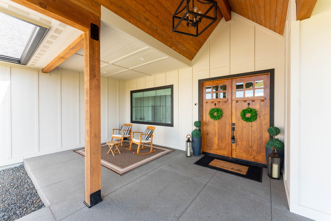
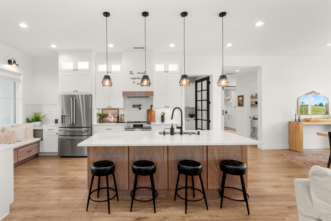
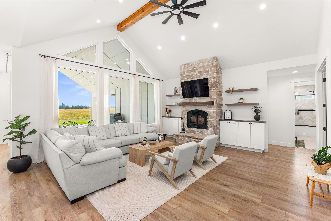
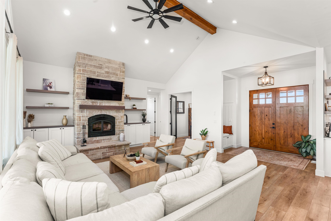
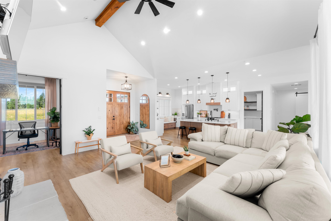
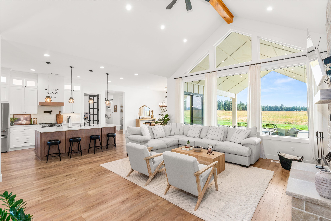
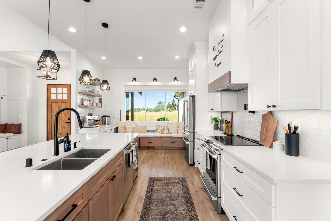
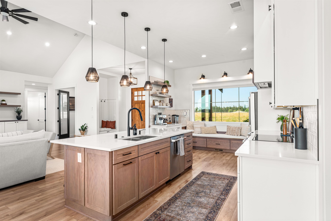
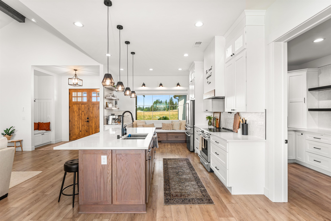
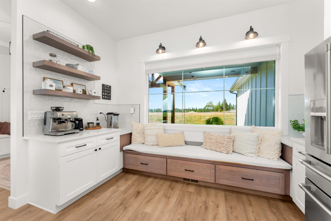
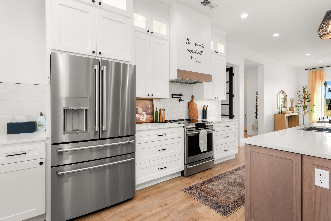
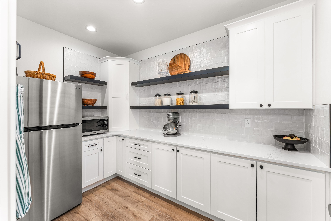
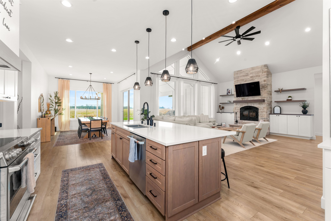
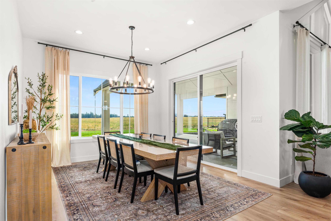
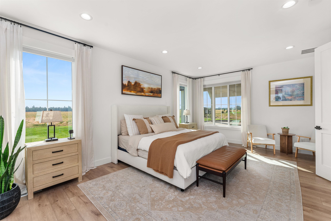
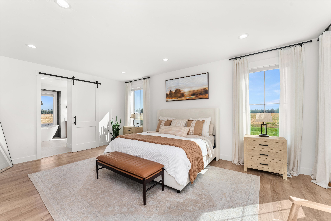
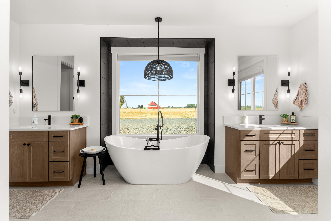
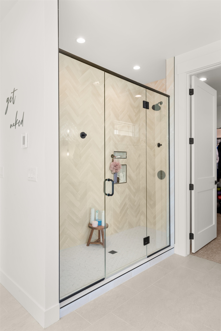
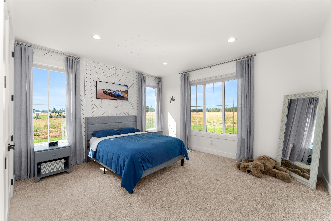
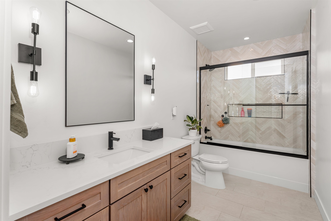
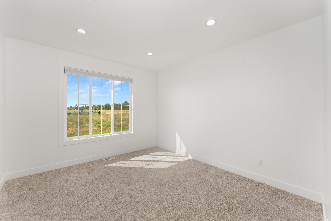
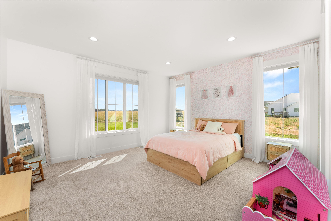
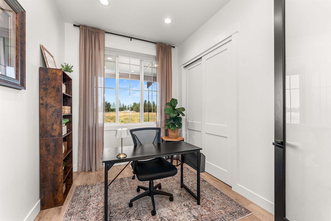
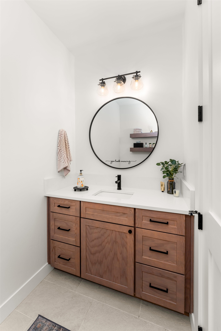
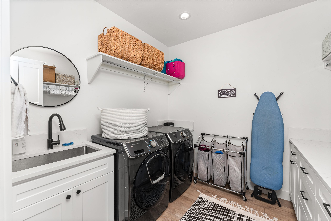
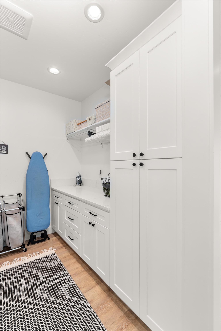
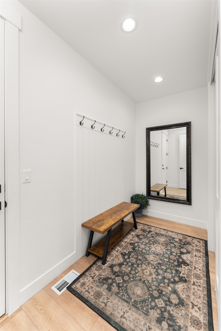
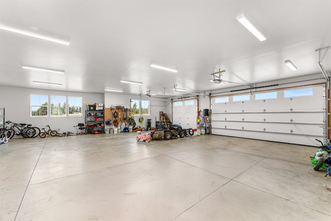
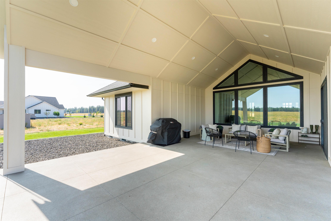
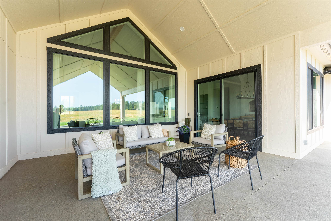
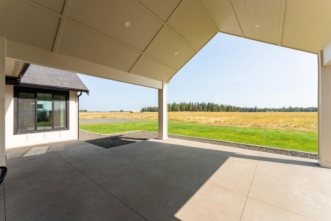
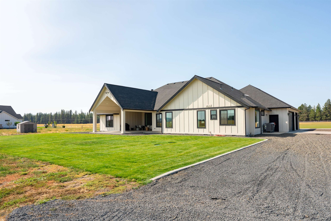
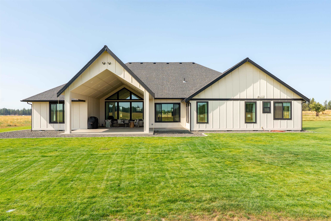
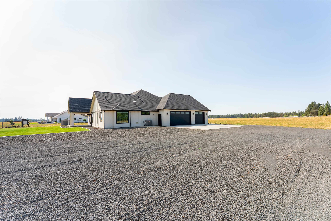
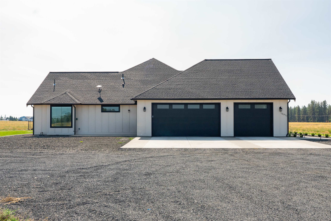
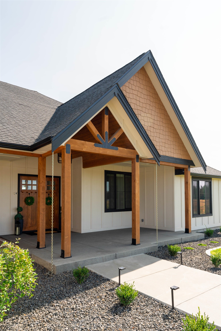
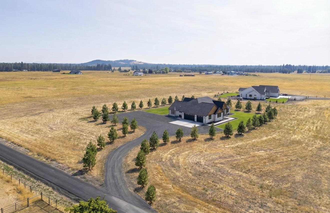
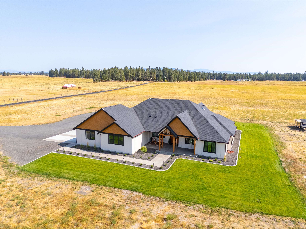
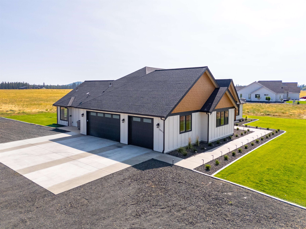
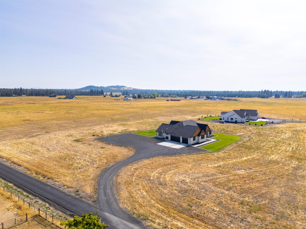
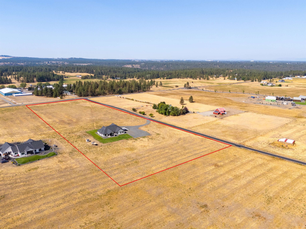
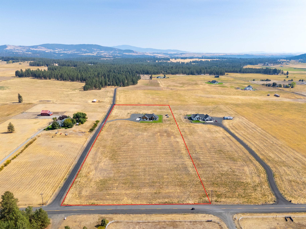
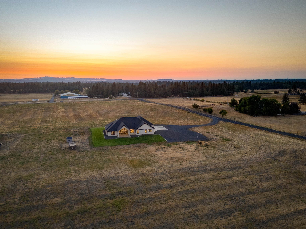
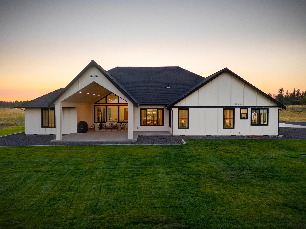
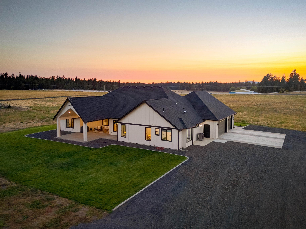
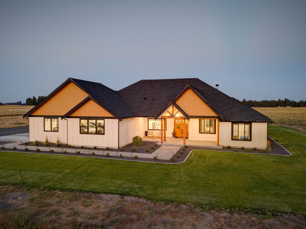
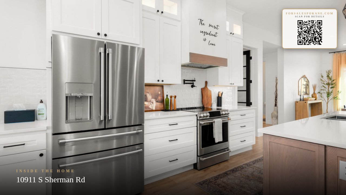
Welcome to your modern farmhouse retreat on 10 pristine acres! You are greeted with 16' vaulted ceilings, exposed wooden beams, walls of windows, and an open layout! The gourmet kitchen impresses with café series appliances, quartz countertops, oversized island, breakfast nook, coffee bar, and a pantry that feels like a second kitchen! A wood stove is nestled in floor-to-ceiling stone in the livingroom. The primary suite occupies its own wing with a spa-inspired bath featuring double vanities, dual shower, and a standalone tub! The opposite side of the home offers an office and 3 large bedrooms, each boasting closets with custom built-ins. Outstanding features include 9-10' ceilings, 8'x3' doors, heated bathroom floors, upgraded insulation, hi-eff HVAC, backup generator hookups, 40'x40' insulated garage, hardy plank siding, 30-year roof, 2 wells, and in-ground conduit for future shop electrical connection. Minutes to Latah Valley, HWY 195, and I-90. Seller willing to plant trees!!! Don't miss out on this one!
Sale Summary
Sold Price
$1,150,000
List Price
$1,250,000
Sale vs List
-8%
Close Date
Jul 16, 2026
Financing
VA
Buyer's Agent
Chris Canning
Property Details
Property Type
Single Family Residence
Year Built
2023
Subdivision
MARSH
County
Spokane
Lot Size
10.3 acres
Living Area
3,041 sqft
Price / Sqft
$411
Garage
3-car
Fireplaces
1
HOA
None
Schools
Elementary: Liberty, Middle: Liberty, High: Liberty
Days to Sell
97 days
MLS #
SAR202615118
Parcel #
24243.9072
Annual Taxes
$5,423
Total Building Area
3,041 sqft
MLS Area
A221/091
MLS Class
Residential
Listing Terms
FHA, VA Loan, Conventional, Cash
Road Frontage
Easement, Private Road, Paved Road, See Remarks
Street Direction
S
MLS Status
Sold
Listed On
Apr 9, 2026
Went Pending
Jun 15, 2026
Status Changed
Jul 16, 2026
Last MLS Update
Jul 16, 2026
MLS Branch
535
School Information
Elementary
Liberty
Middle School
Liberty
High School
Liberty
Home Features & Details
Architectural Style
Construction
Structure Type
Roof
Basement
Windows
Heating
Cooling
Appliances
Interior Features
Fireplace Features
Accessibility
Patio & Porch
Views
Parking
Lot Features
Listed By
Yelena Lepekhin
CENTURY 21 Beutler & Associates
Joey Costello
Windermere North Spokane
Tour for free, no strings attached
Make a winning offer with the help of a local expert
Estimated Monthly Payment
$6,771/mo
Estimated at 6.5% APR, 30-year fixed. For informational purposes only.
Property Highlights
Location
Loading map...
Comparable Properties
Thinking of Selling?
Get Joey's Full-Service Marketing
Professional photography, targeted advertising, and expert negotiation for every Spokane home — no matter the price point.