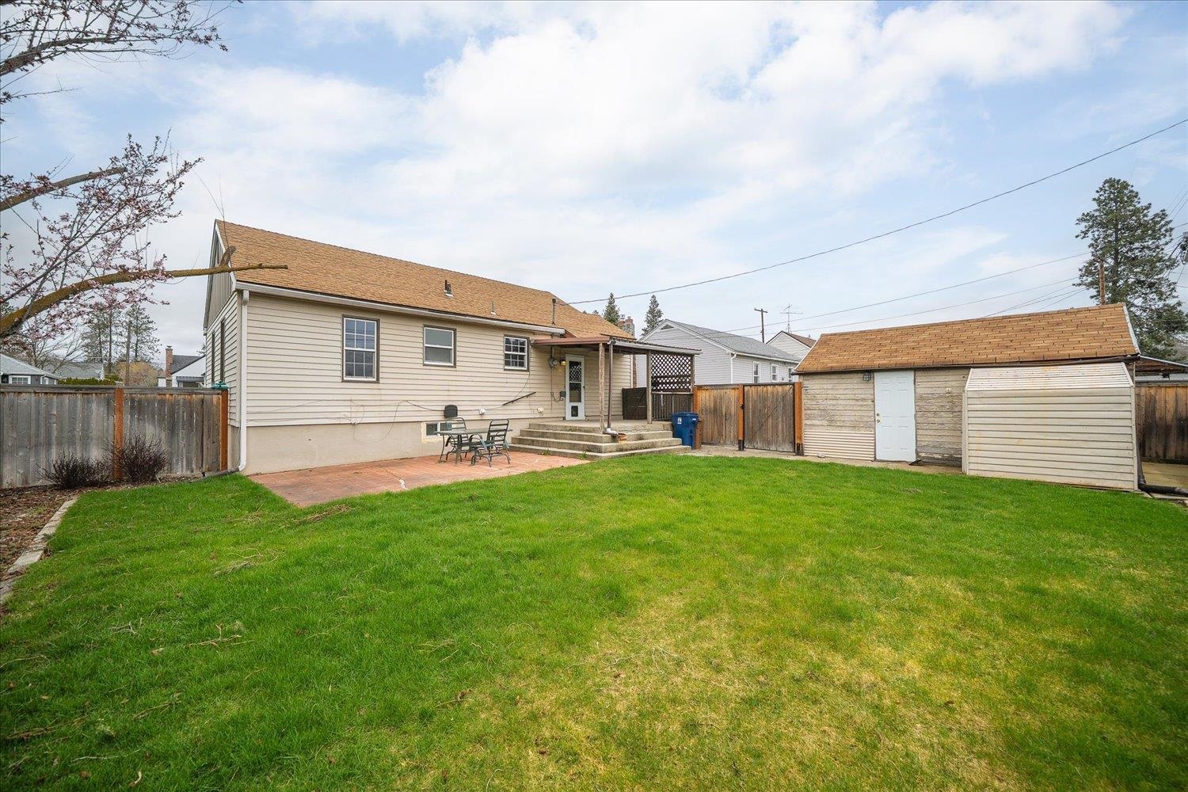
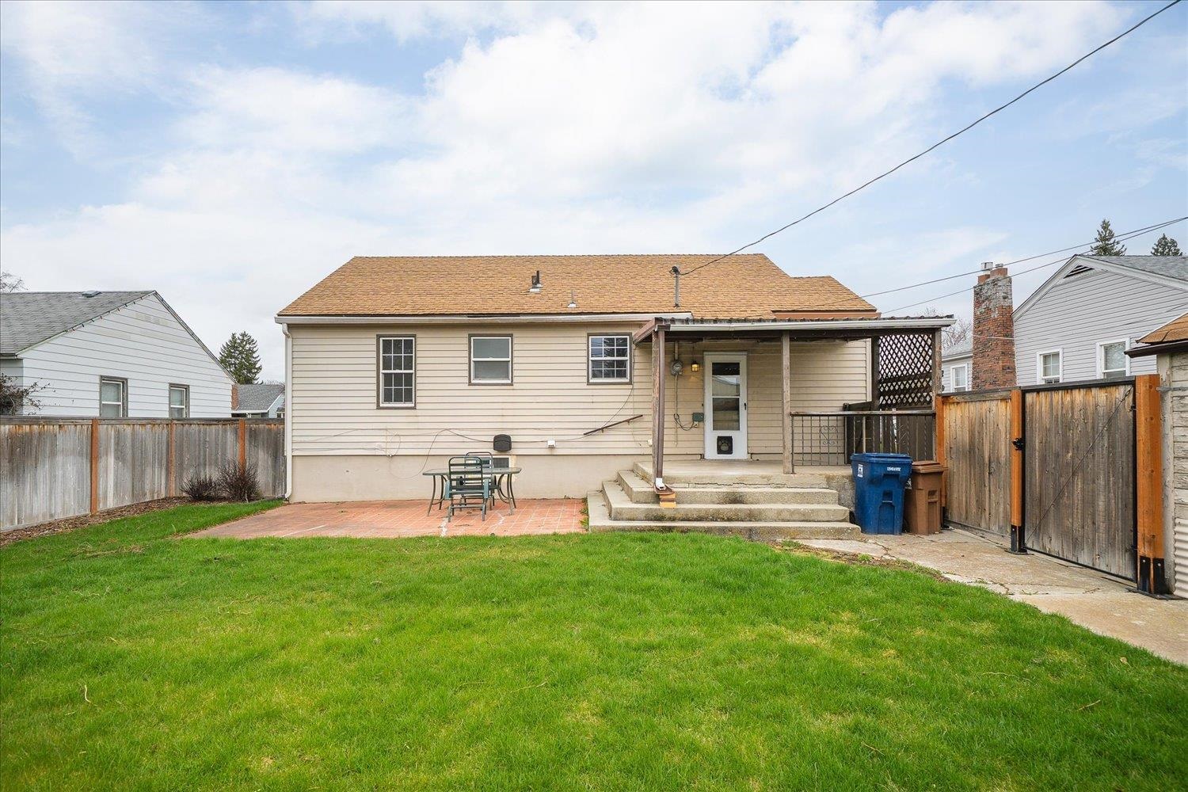
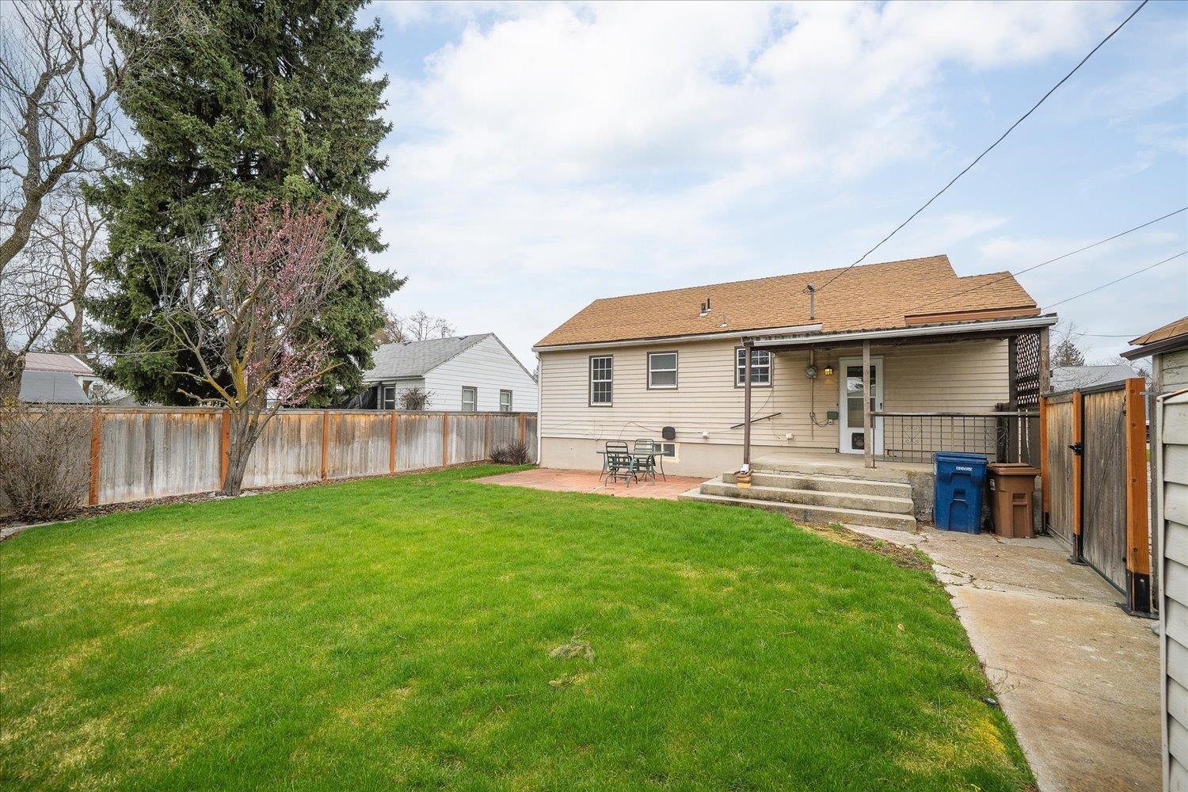
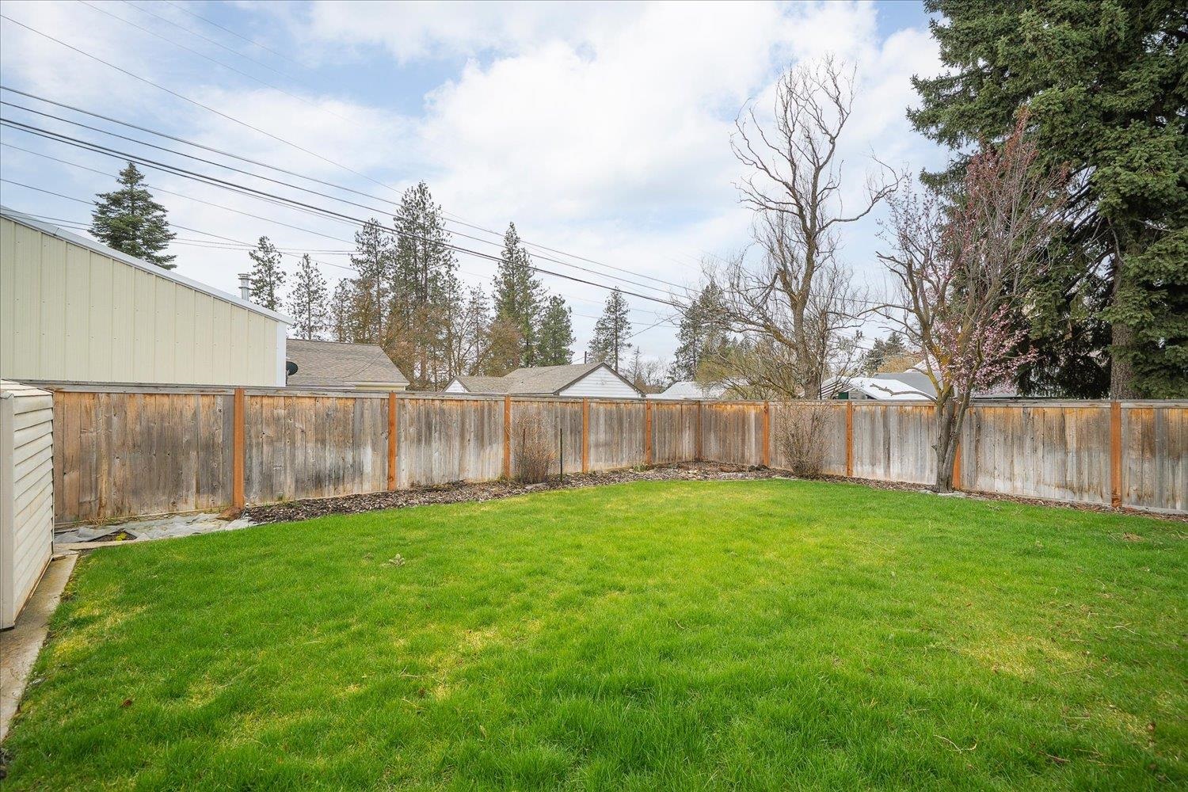
$360,000

Joey Costello
Windermere North Spokane
Tour for free, no strings attached
Make a winning offer with the help of a local expert
About This Home
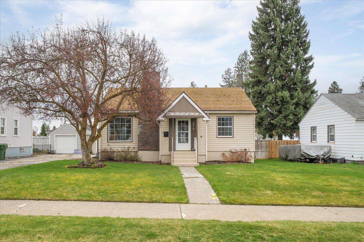
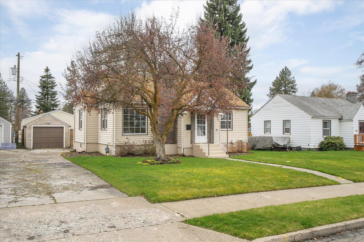
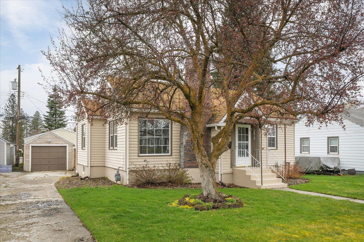
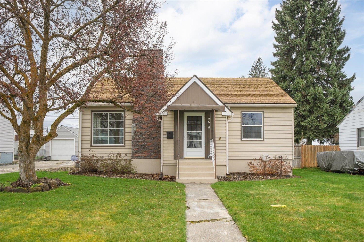
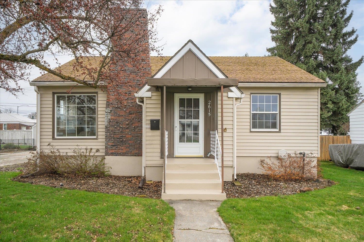
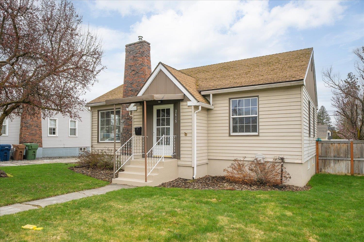
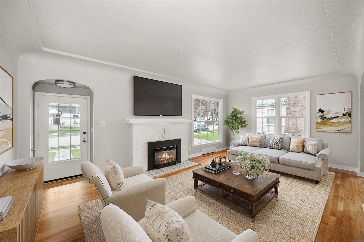
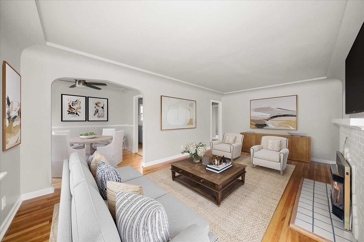
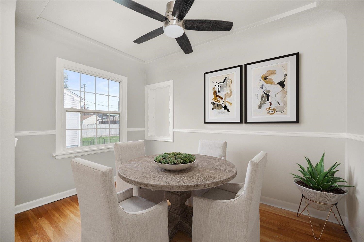
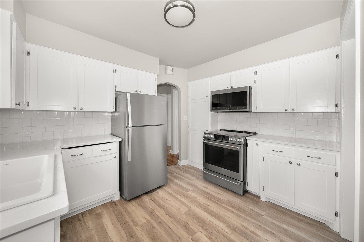
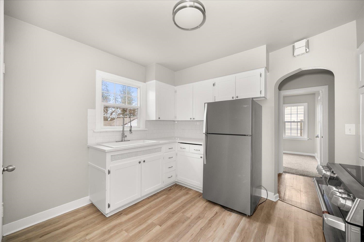
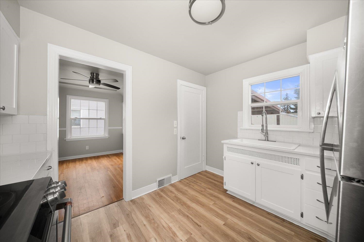
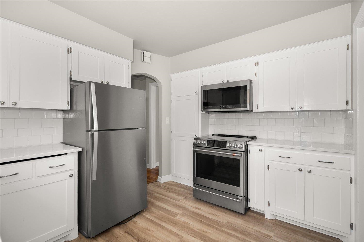
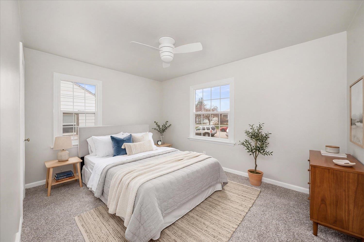
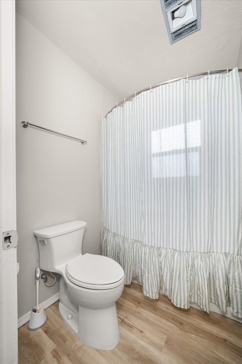
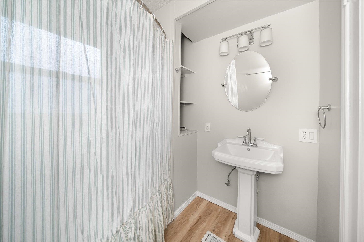
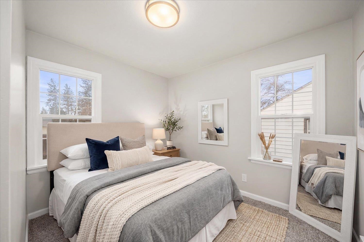
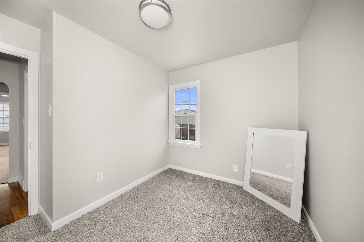
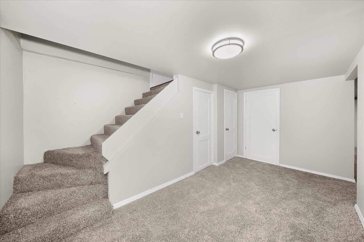
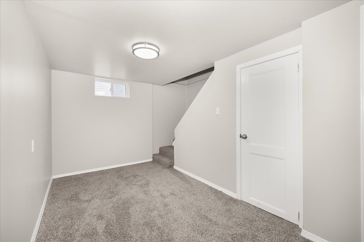
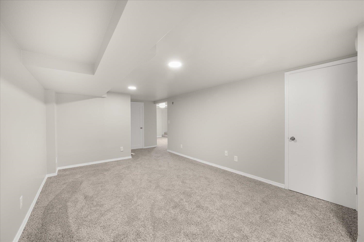
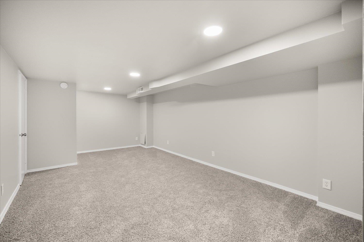
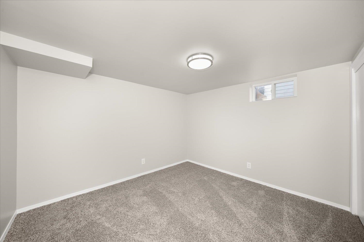
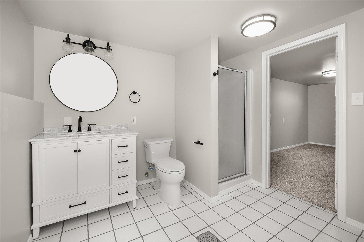
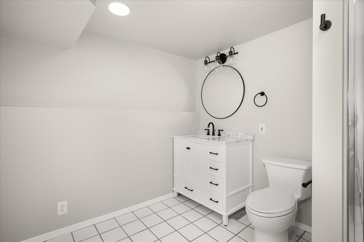
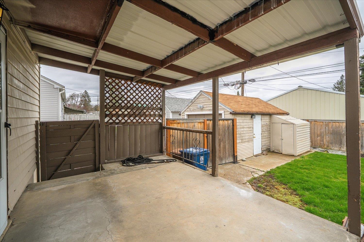
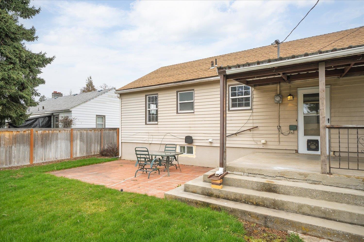
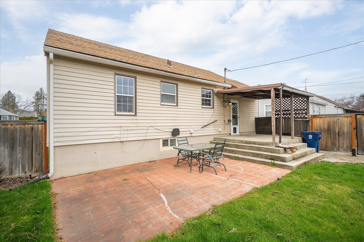
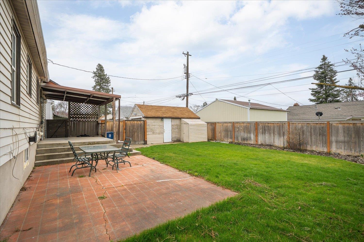
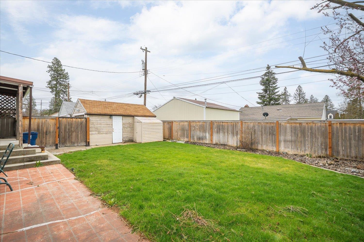
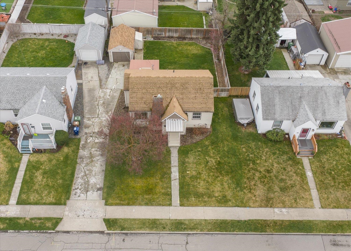
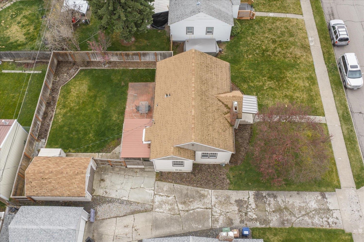
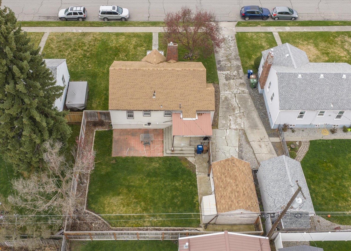
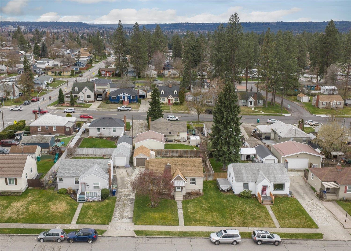
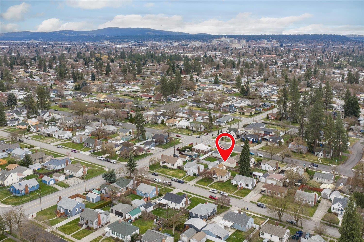
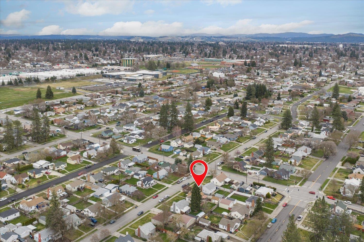
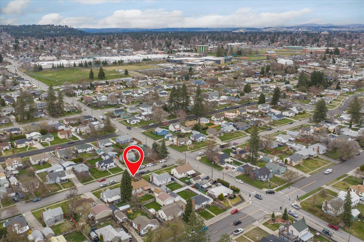
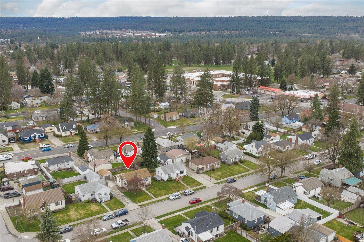
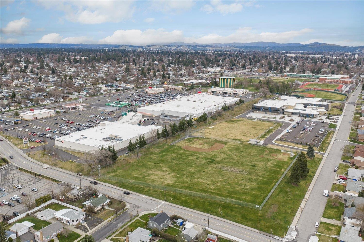
Vintage Shadle Rancher with incredible updates. Charm and style of the past with all the updates and convenience of a modern home. Gleaming hardwood floors and renovated kitchen and baths. Original Art tile fireplace with gas insert gives this historic living room a cozy appeal. Add this stunning home to your list.
Sale Summary
Sold Price
$360,000
List Price
$360,000
Sale vs List
+0%
Close Date
Jun 30, 2026
Financing
Conventional
Buyer's Agent
Luke Kobin
Property Details
Property Type
Single Family Residence
Year Built
1940
County
Spokane
Lot Size
0.15 acres
Living Area
1,768 sqft
Price / Sqft
$204
Garage
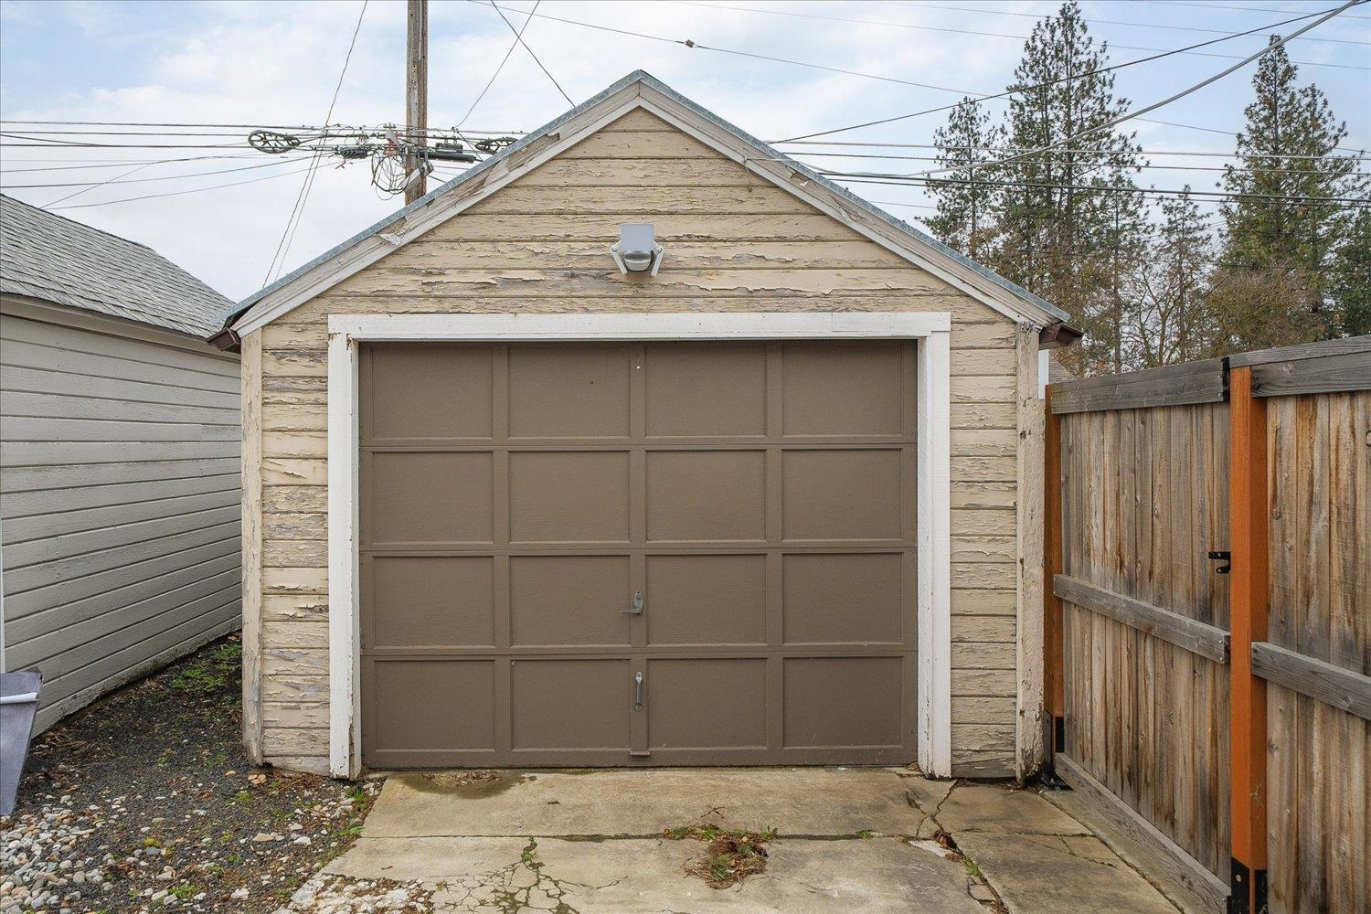
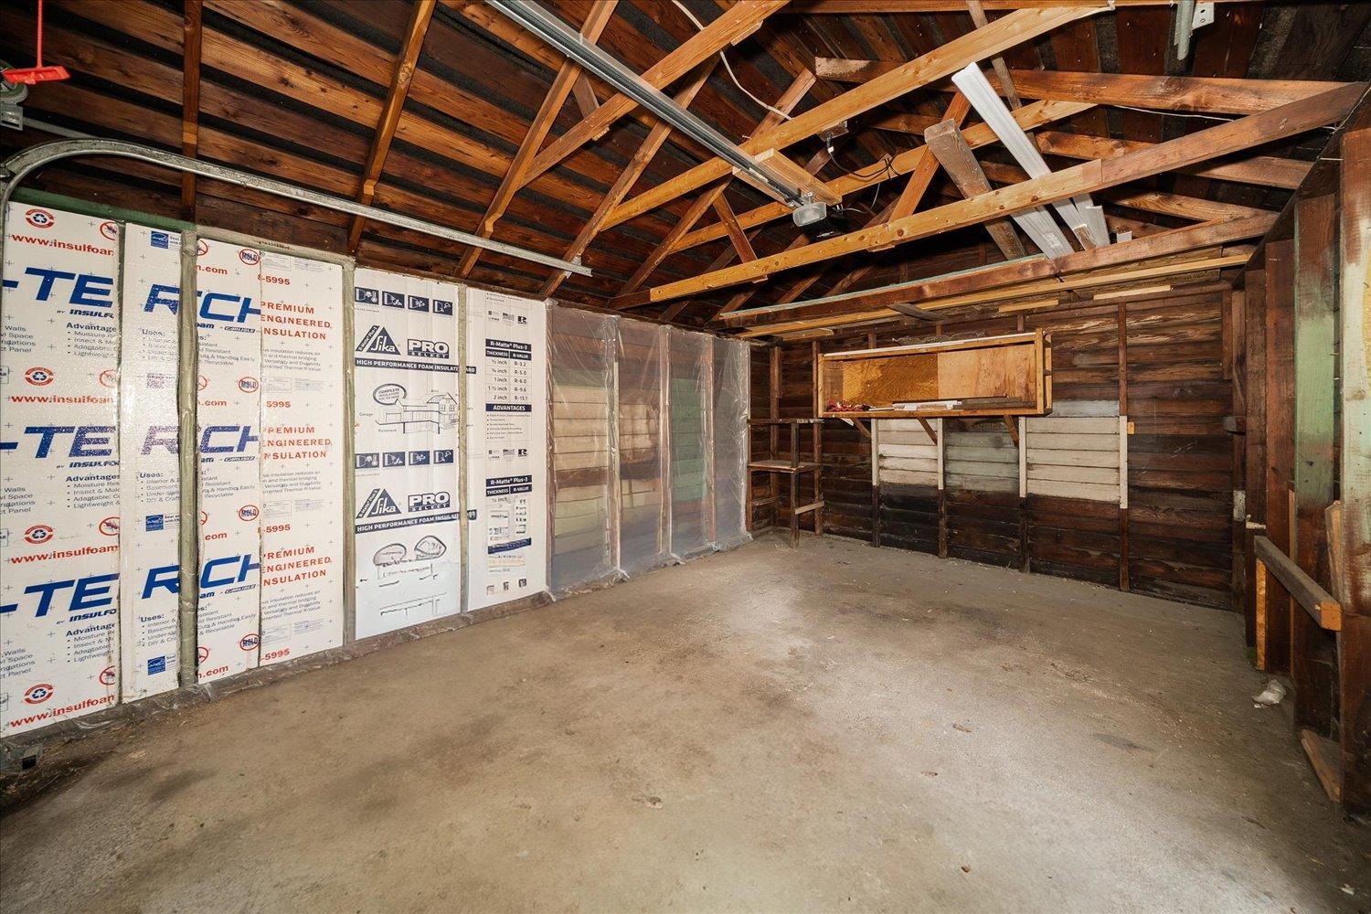
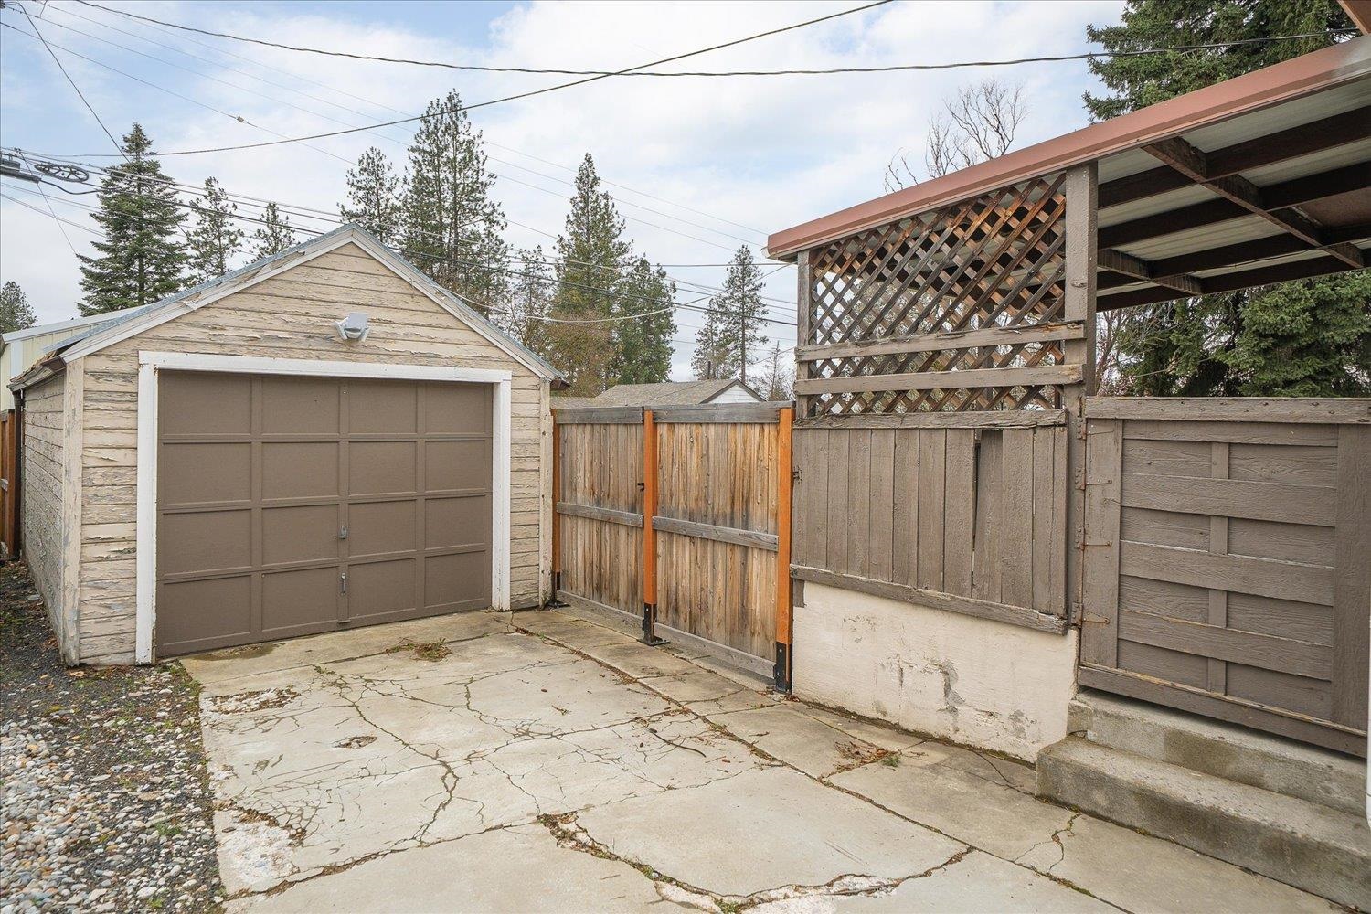
1-car
HOA
None
Schools
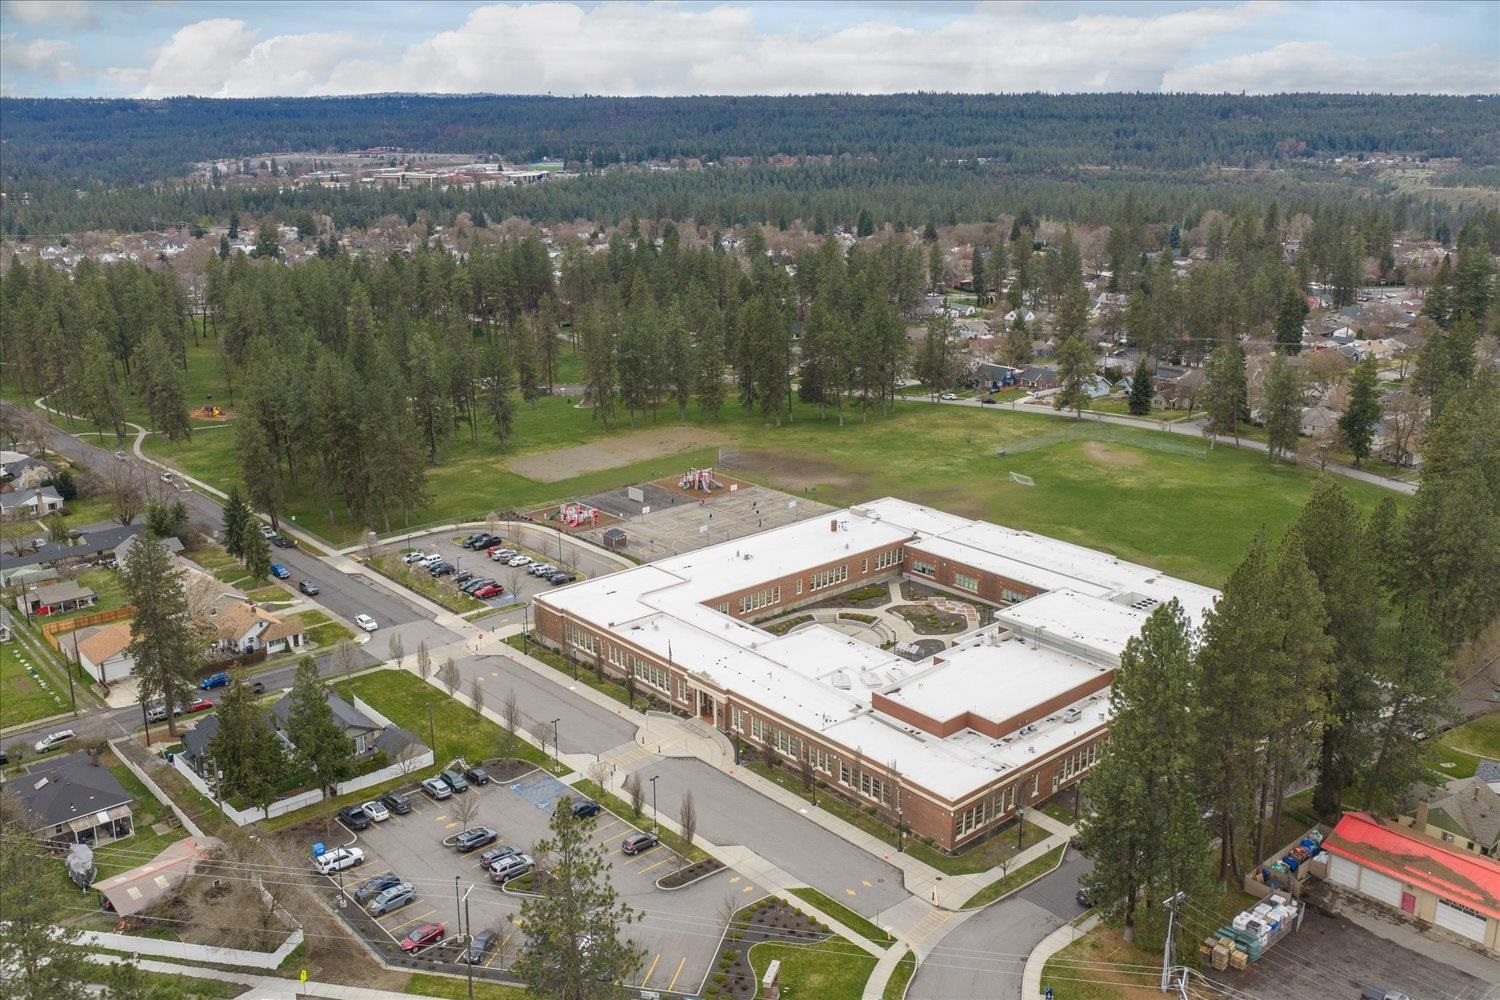
Elementary: Spokane Dist 81, Middle: Glover, High: North Central
Days to Sell
81 days
MLS #
SAR202615104
Parcel #
25012.1303
Total Building Area
1,768 sqft
MLS Area
A330/010
MLS Class
Residential
Listing Terms
Conventional, Cash
Road Frontage
City Street, Paved Road
Street Direction
W
MLS Status
Sold
Listed On
Apr 9, 2026
Went Pending
Apr 22, 2026
Status Changed
Jul 1, 2026
Last MLS Update
Jul 1, 2026
MLS Branch
217
School Information
Elementary
Spokane Dist 81
Middle School
Glover
High School
North Central
Home Features & Details
Architectural Style
Construction
Structure Type
Roof
Basement
Flooring
Windows
Heating
Appliances
Fireplace Features
Patio & Porch
Parking
Lot Features
Listed By
Dan McLaughlin
Windermere Manito, LLC
Joey Costello
Windermere North Spokane
Tour for free, no strings attached
Make a winning offer with the help of a local expert
Estimated Monthly Payment
$1,950/mo
Estimated at 6.5% APR, 30-year fixed. For informational purposes only.
Property Highlights
Location
Loading map...
Comparable Properties
Thinking of Selling?
Get Joey's Full-Service Marketing
Professional photography, targeted advertising, and expert negotiation for every Spokane home — no matter the price point.