$415,000

Joey Costello
Windermere North Spokane
Tour for free, no strings attached
Make a winning offer with the help of a local expert
About This Home
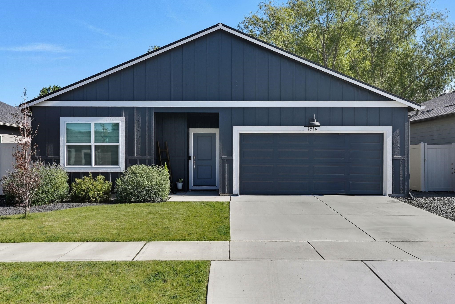
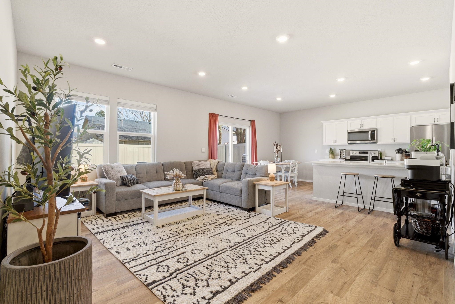
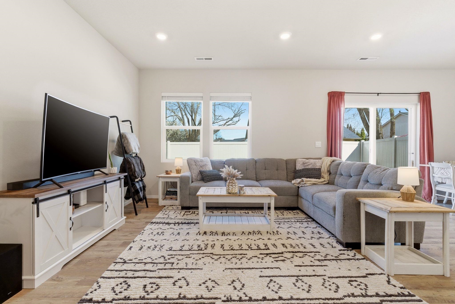
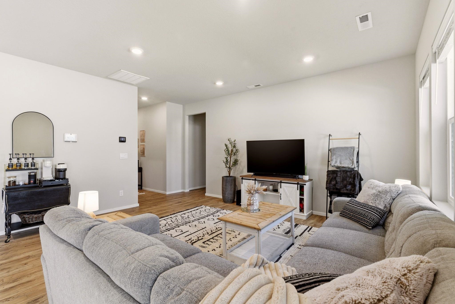
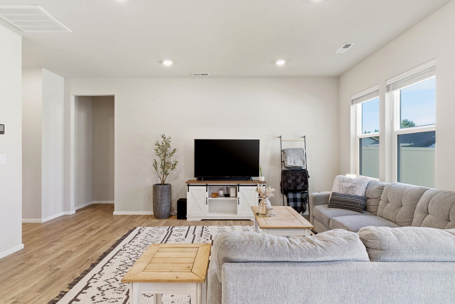
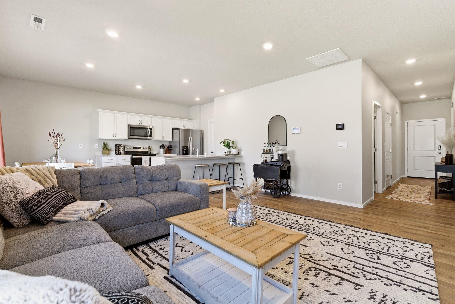
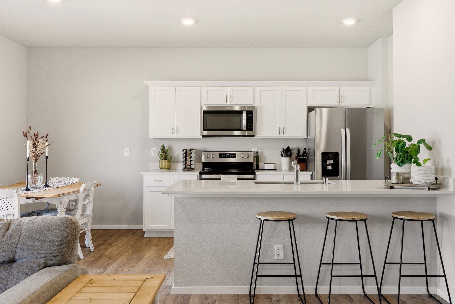
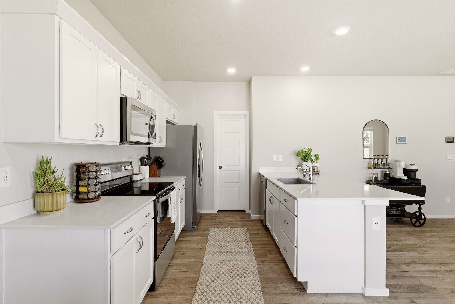
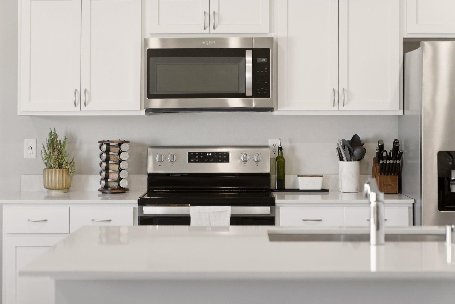
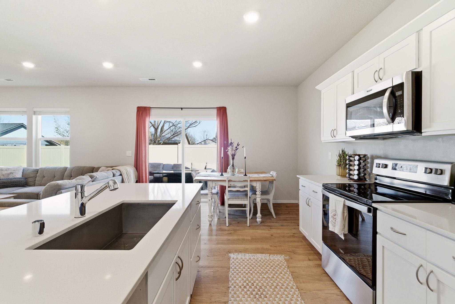
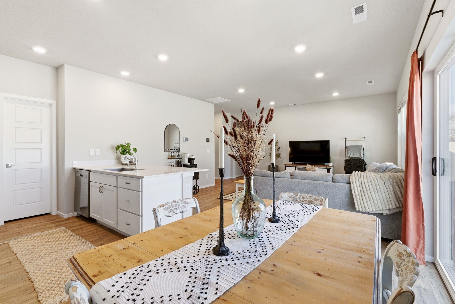
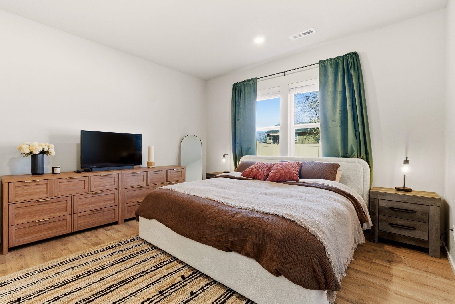
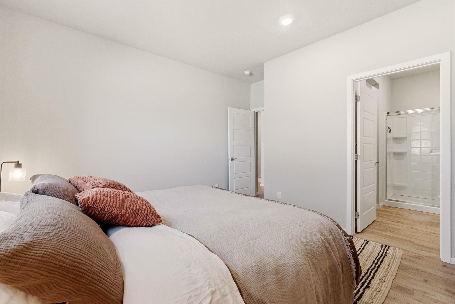
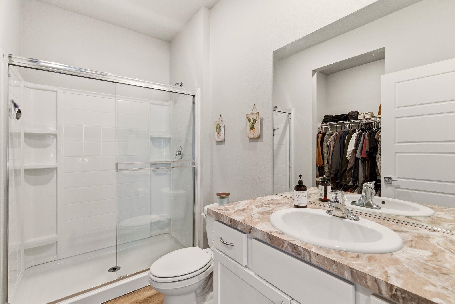
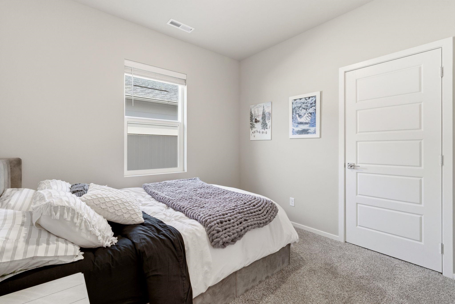
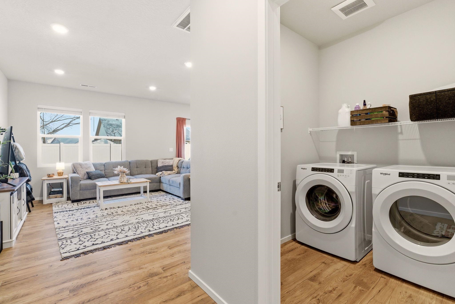
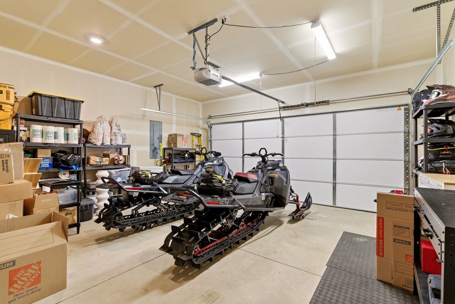
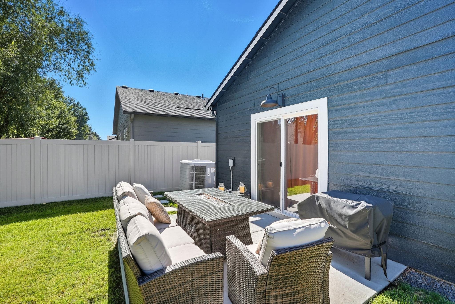
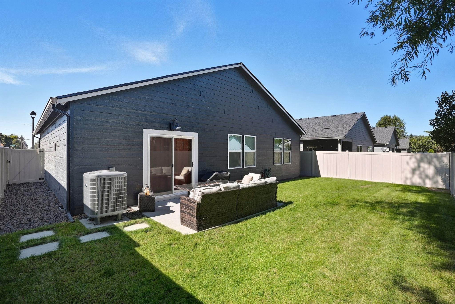
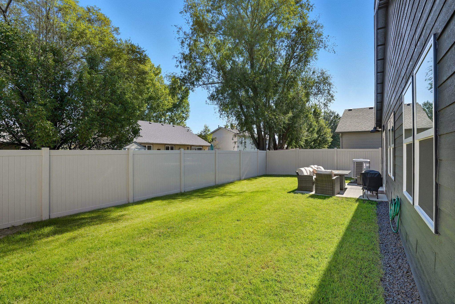
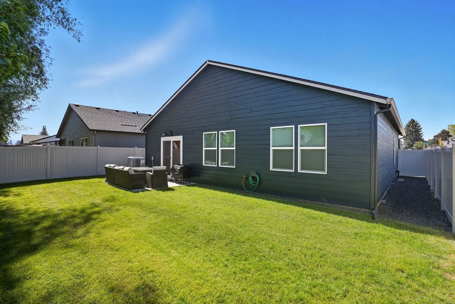
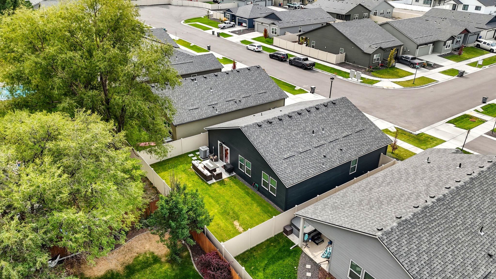
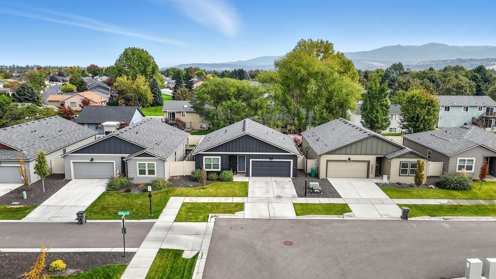
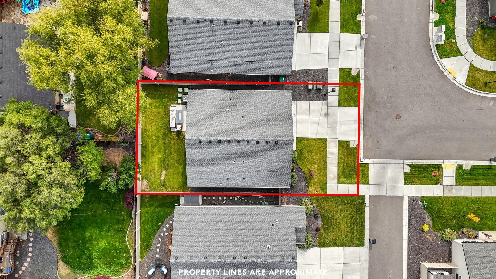
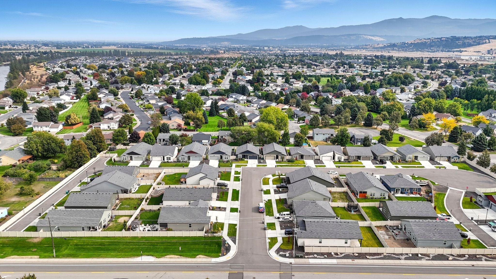
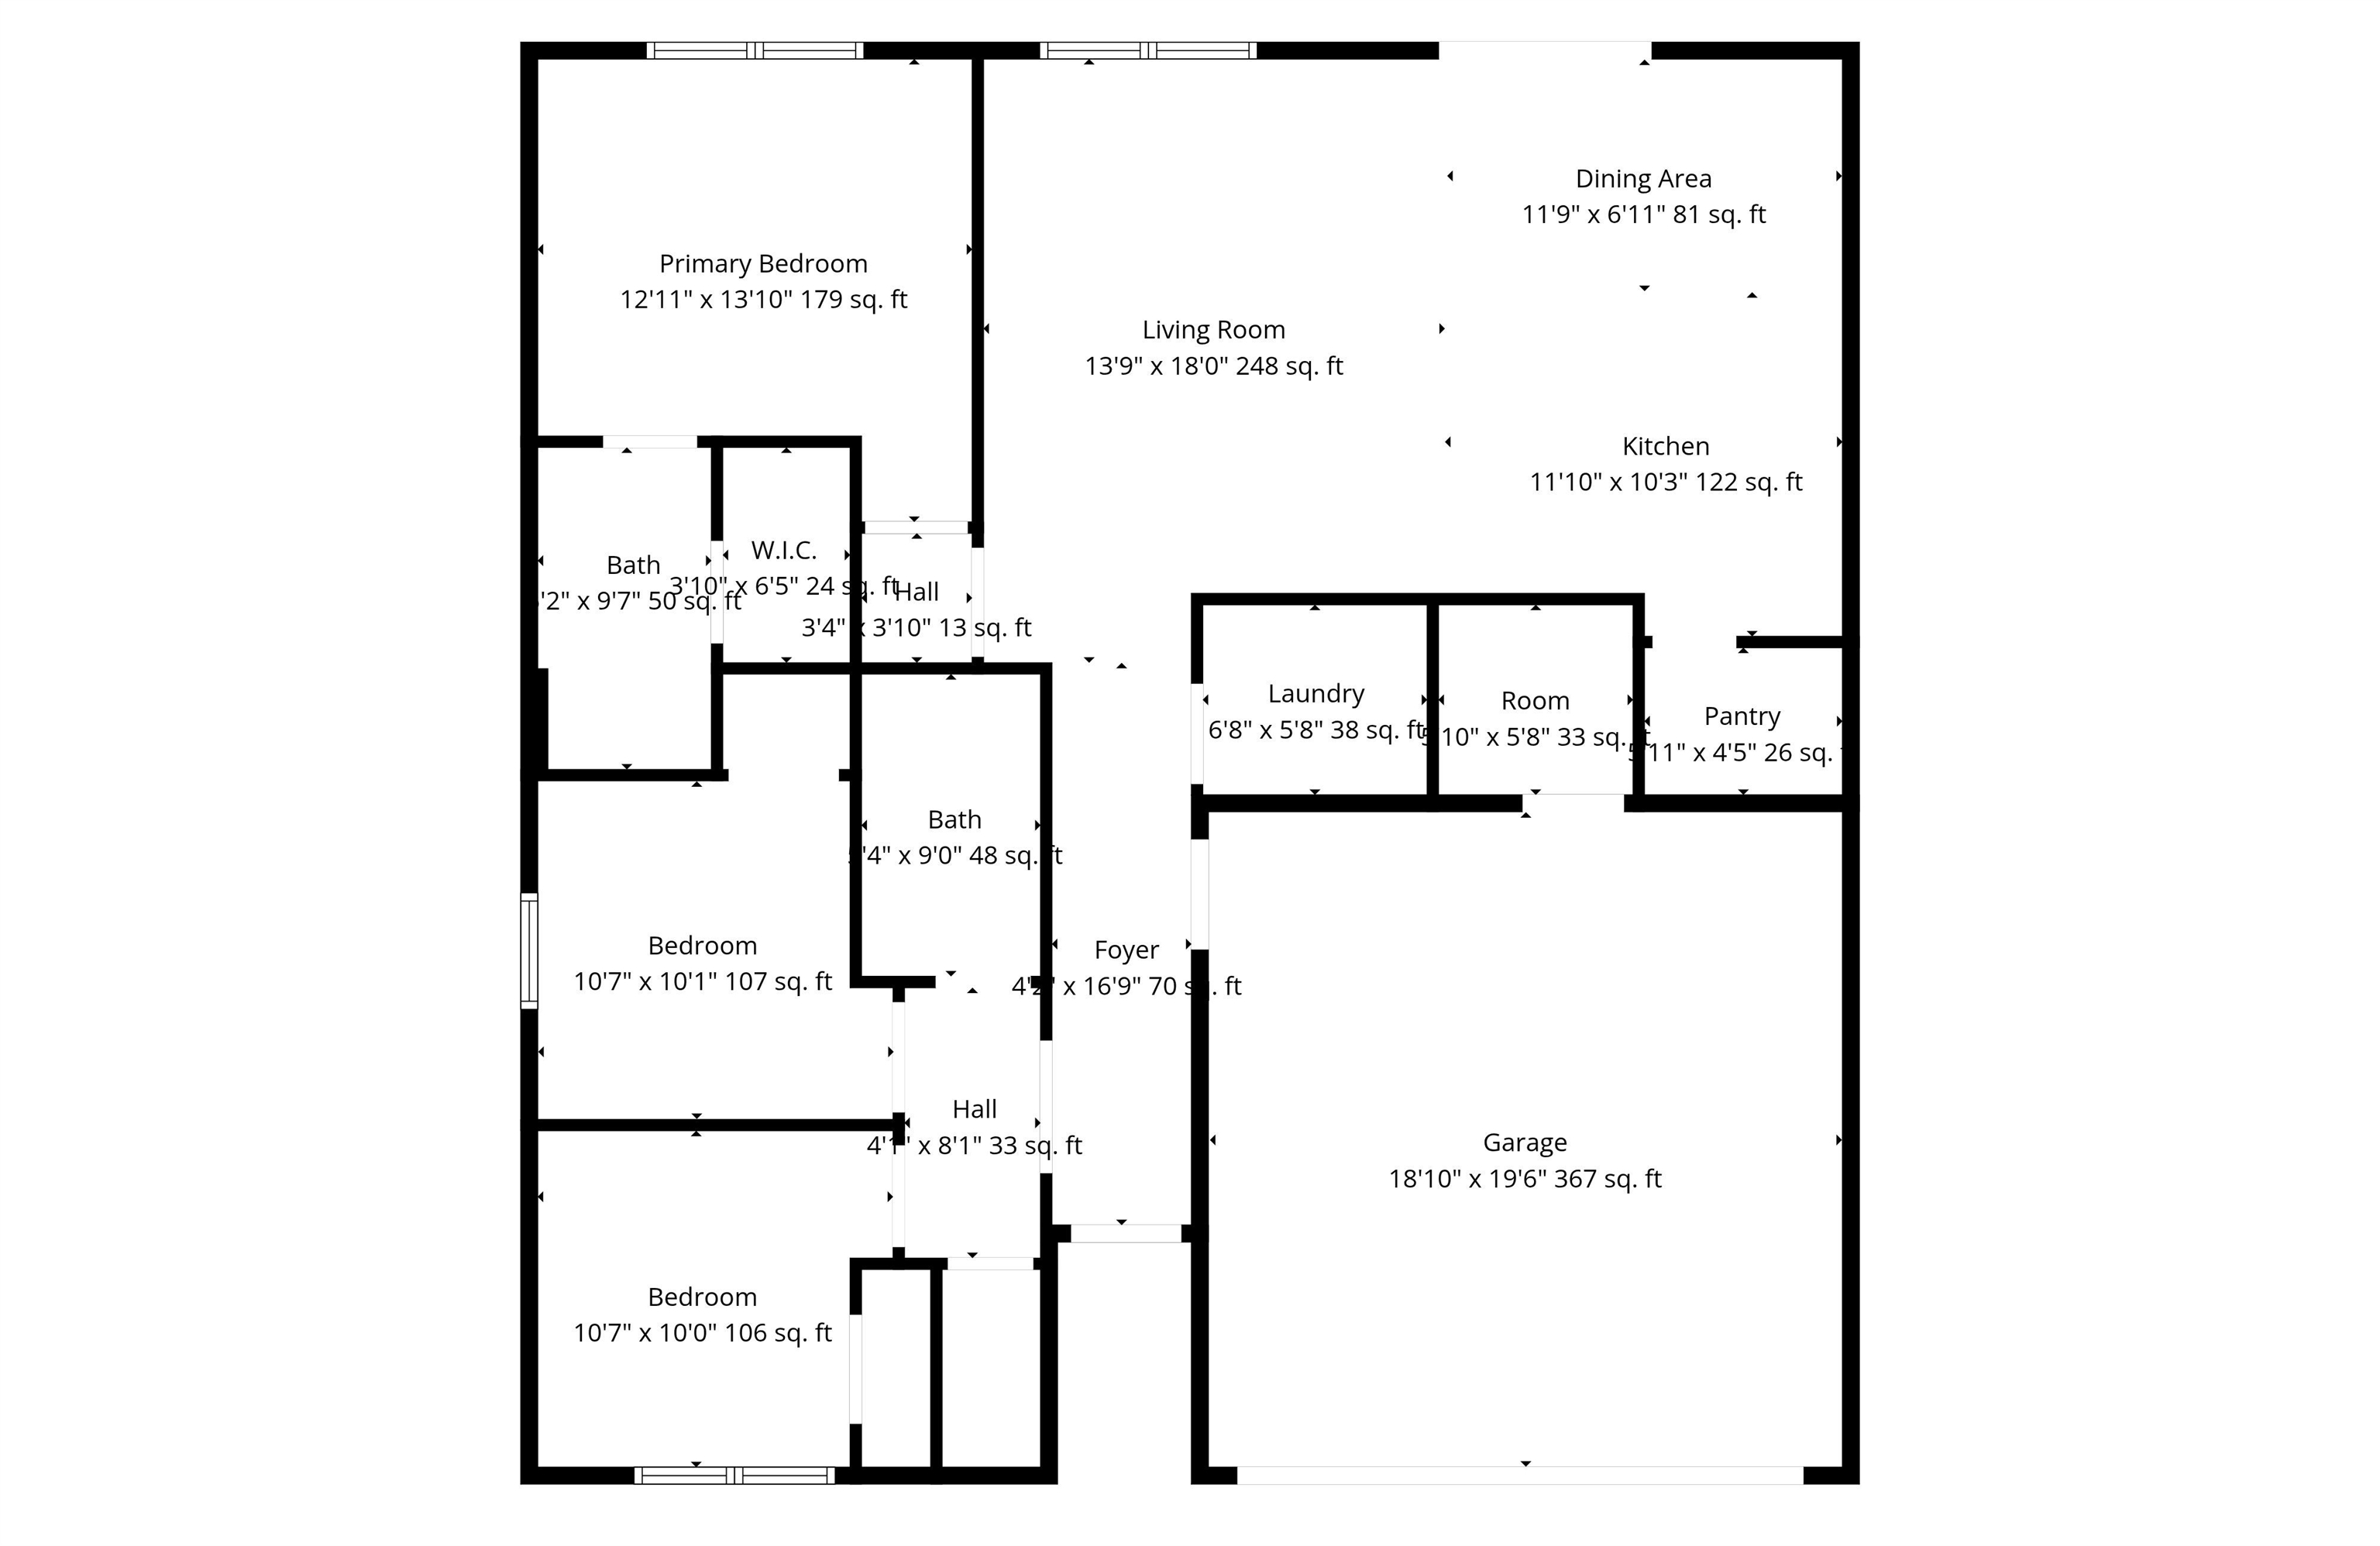
Welcome to where refined design meets effortless one-level living. From the moment you walk in, 9’ ceilings and natural light create an airy, elevated feel. The kitchen is a true centerpiece, featuring white soft-close cabinetry, quartz countertops, stainless steel appliances and generous island seating—perfect for both everyday living and entertaining. The open-concept layout flows seamlessly into the living and dining spaces. The primary suite offers a private retreat with a spacious walk-in closet and oversized shower, while a walk-in pantry adds both style and function. Additional features include wide plank laminate flooring, front-load washer and dryer, 2” white blinds, and a garage door opener. Backyard has been completely finished as well! Located in the boutique Rock River Estates, just 29 homes, this Spokane Valley location offers easy access to the Centennial Trail, parks, dining, and more.
Sale Summary
Sold Price
$425,000
List Price
$415,000
Sale vs List
+2%
Close Date
May 11, 2026
Financing
Conventional
Buyer's Agent
Erin Reasor
Property Details
Property Type
Single Family Residence
Year Built
2023
Subdivision
River Rock Estates
County
Spokane
Lot Size
0.12 acres
Living Area
1,237 sqft
Price / Sqft
$335
Garage
2-car
HOA
Yes
Schools
Elementary: Central Valley, Middle: Selkirk, High: Ridgeline
Days to Sell
31 days
MLS #
SAR202615091
Parcel #
55083.9208
Total Building Area
1,237 sqft
MLS Area
A142/139
MLS Class
Residential
Listing Terms
FHA, VA Loan, Conventional, Cash
Road Frontage
City Street
MLS Status
Sold
Listed On
Apr 9, 2026
Went Pending
Apr 17, 2026
Status Changed
May 12, 2026
Last MLS Update
May 12, 2026
MLS Branch
1069
School Information
Elementary
Central Valley
Middle School
Selkirk
High School
Ridgeline
Home Features & Details
Architectural Style
Construction
Structure Type
Roof
Basement
Windows
Heating
Cooling
Appliances
Interior Features
Patio & Porch
Views
Parking
Lot Features
Listed By
Sarah Roy
eXp Realty, LLC
Joey Costello
Windermere North Spokane
Tour for free, no strings attached
Make a winning offer with the help of a local expert
Estimated Monthly Payment
$2,248/mo
Estimated at 6.5% APR, 30-year fixed. For informational purposes only.
Property Highlights
Location
Loading map...
Comparable Properties
Thinking of Selling?
Get Joey's Full-Service Marketing
Professional photography, targeted advertising, and expert negotiation for every Spokane Valley home — no matter the price point.