$700,000

Joey Costello
Windermere North Spokane
Tour for free, no strings attached
Make a winning offer with the help of a local expert
About This Home
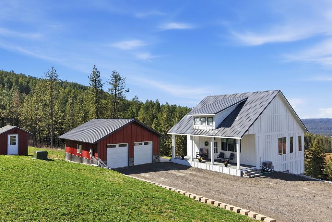
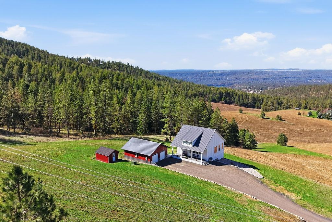
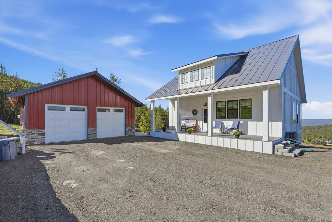
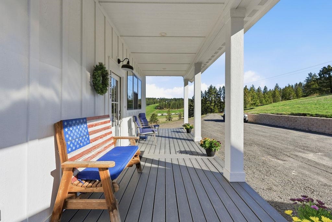
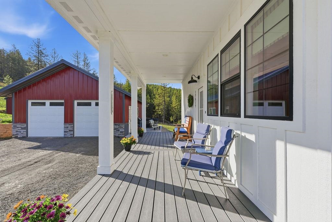
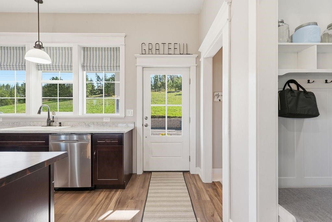
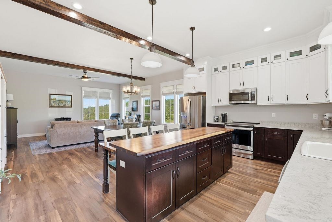
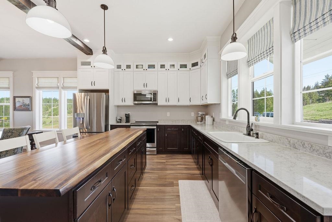
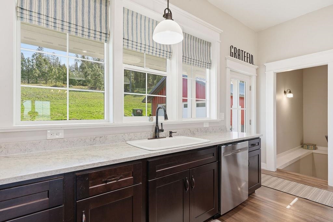
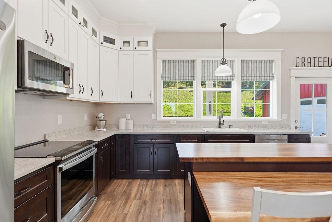
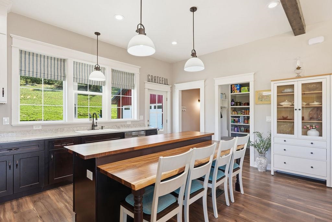
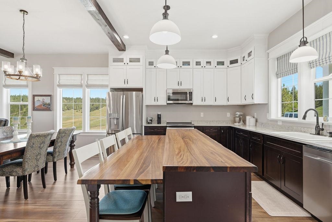
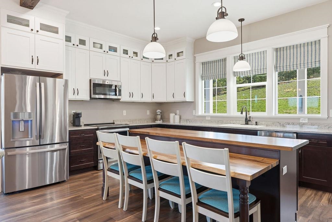
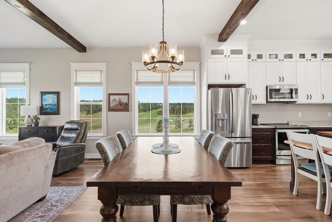
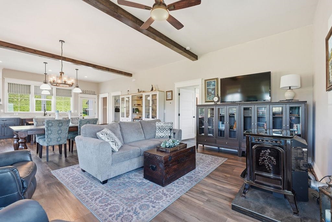
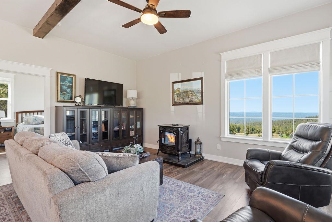
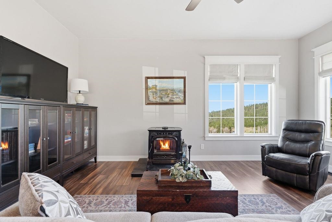
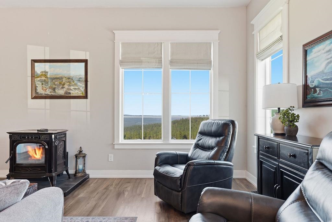
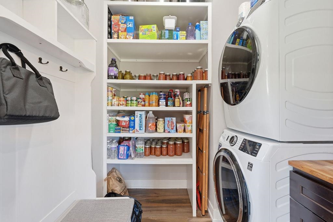
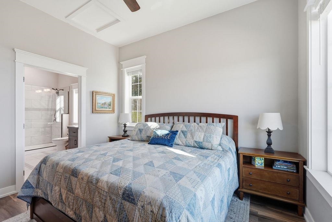
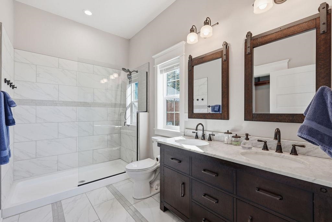
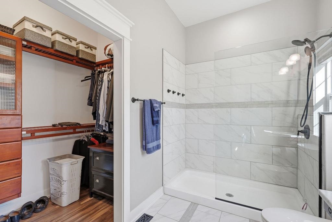
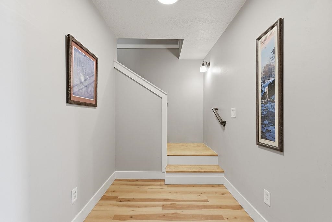
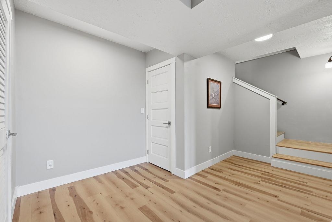
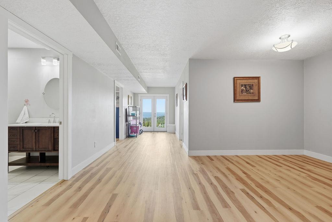
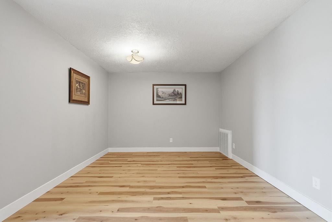
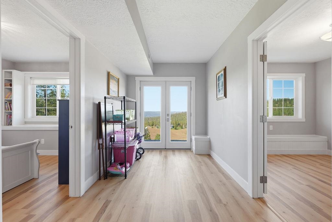
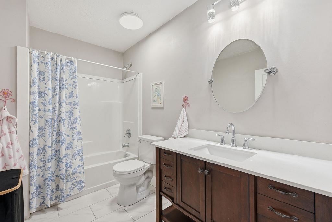
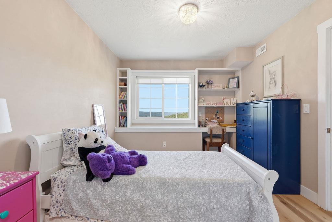
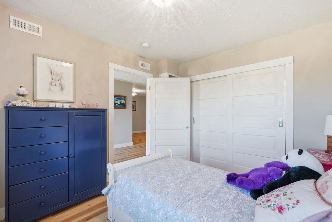
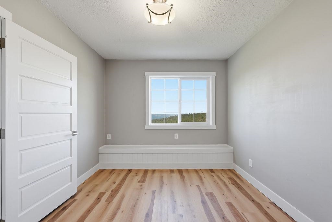
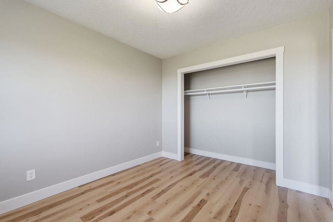
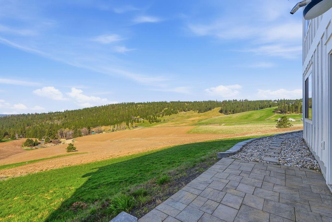
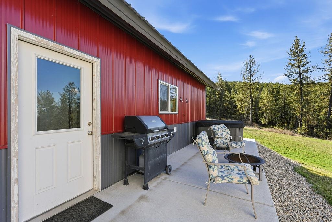
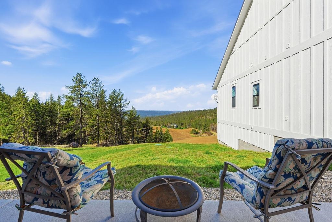
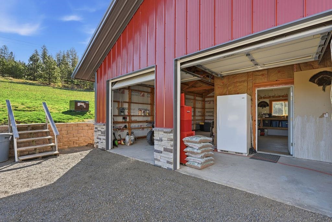
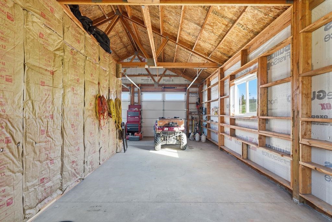
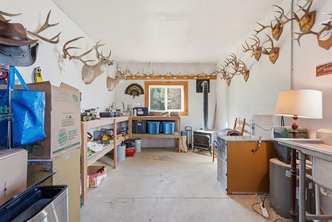
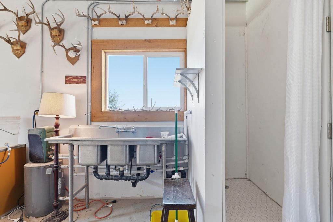
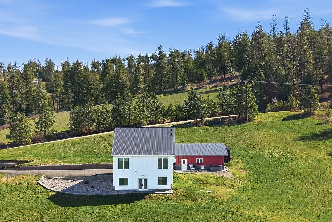
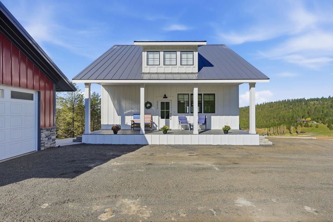
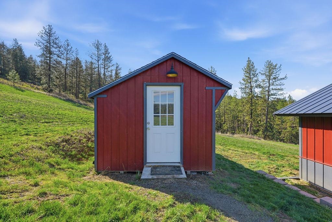
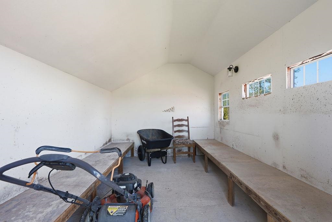
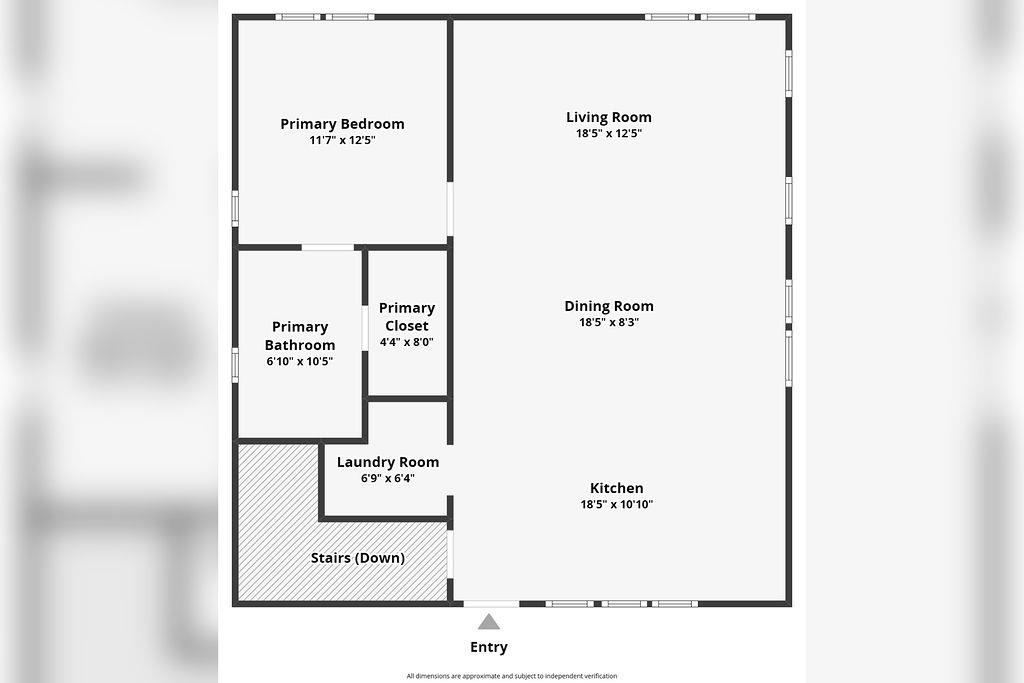
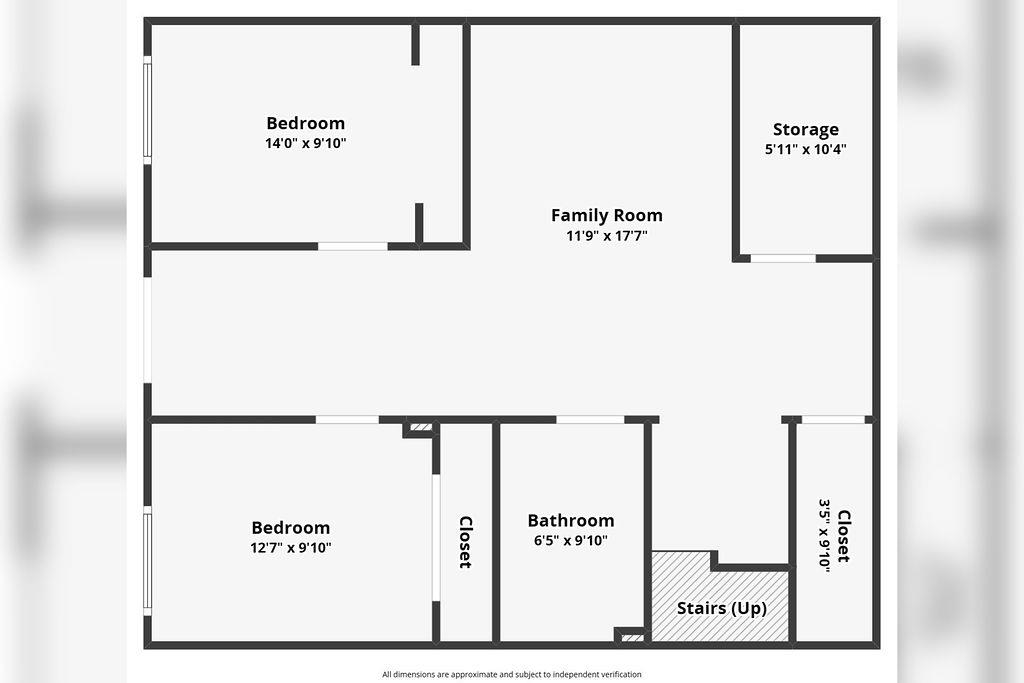
Welcome to a meticulously crafted custom home with breathtaking, unobstructed views of the serene countryside. This residence offers tranquillity and abundant wildlife right outside your door. Upon entering, you'll find an open-concept kitchen and living area with a cozy pellet stove. The space features cathedral ceilings, elegant wood beams, and tall windows with premium shades. The gourmet kitchen includes a walk-in pantry, an induction cooktop, an Acacia wood island, and quartz countertops. The newly finished basement offers built-in window seats, shelves, and a desk. The 24x30 shop/garage is divided into an insulated workshop with water, power and a wood stove, plus ample parking. Additional features include a 10x16 storage shed with power, and RV parking with a power outlet and sewer. Experience luxury and nature in this exceptional home.
Sale Summary
Sold Price
$685,000
List Price
$700,000
Sale vs List
-2%
Close Date
Jun 22, 2026
Financing
Conventional
Buyer's Agent
Jodi Wells
Property Details
Property Type
Single Family Residence
Year Built
2022
County
Spokane
Lot Size
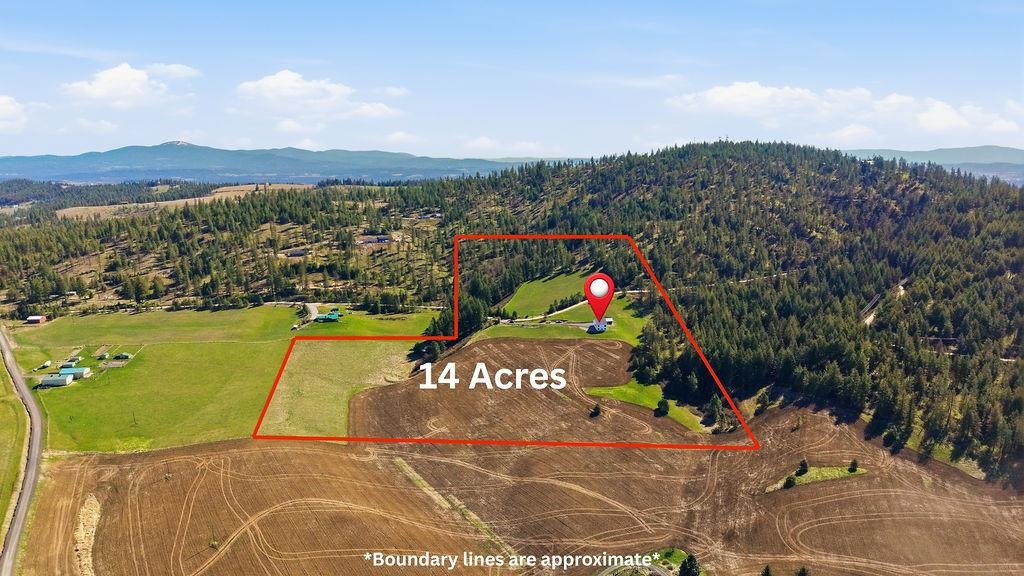
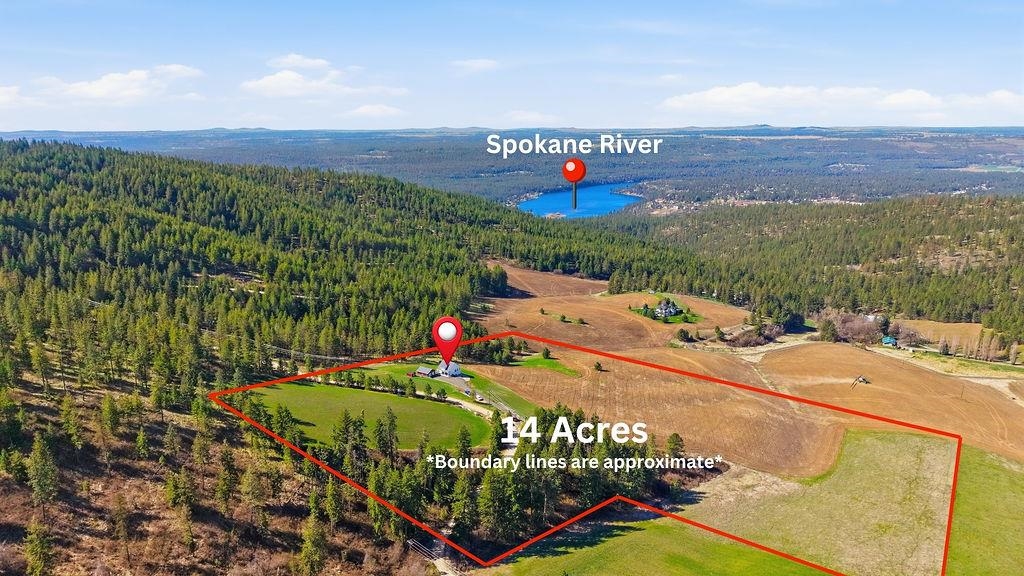
14 acres
Living Area
2,140 sqft
Price / Sqft
$327
Garage
2-car
Fireplaces
1
HOA
None
Schools
Elementary: Mead, Middle: Northwood, High: Mead
Days to Sell
73 days
MLS #
SAR202615089
Parcel #
27206.9076
Annual Taxes
$4,142
Total Building Area
2,140 sqft
MLS Area
A332/055
MLS Class
Residential
Listing Terms
FHA, VA Loan, Conventional, Cash
Road Frontage
Easement, City Street, Gravel
MLS Status
Sold
Listed On
Apr 9, 2026
Went Pending
May 16, 2026
Status Changed
Jun 22, 2026
Last MLS Update
Jun 22, 2026
MLS Branch
513
School Information
Elementary
Mead
Middle School
Northwood
High School
Mead
Home Features & Details
Construction
Structure Type
Roof
Basement
Windows
Heating
Cooling
Appliances
Interior Features
Fireplace Features
Accessibility
Patio & Porch
Views
Parking
Lot Features
Other Structures
Listed By
Evette Behan
Keller Williams Spokane - Main
Joey Costello
Windermere North Spokane
Tour for free, no strings attached
Make a winning offer with the help of a local expert
Estimated Monthly Payment
$3,792/mo
Estimated at 6.5% APR, 30-year fixed. For informational purposes only.
Property Highlights
Location
Loading map...
Comparable Properties
Thinking of Selling?
Get Joey's Full-Service Marketing
Professional photography, targeted advertising, and expert negotiation for every Spokane home — no matter the price point.