$1,420,000
Reduced 3% · Save $50,000
Joey Costello
Windermere North Spokane
Tour for free, no strings attached
Make a winning offer with the help of a local expert
About This Home
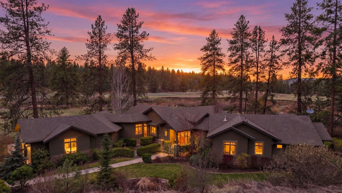
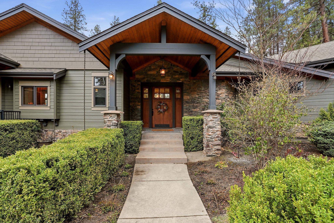
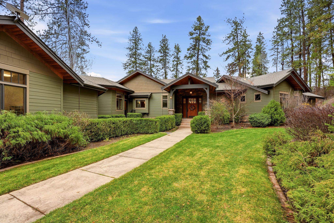
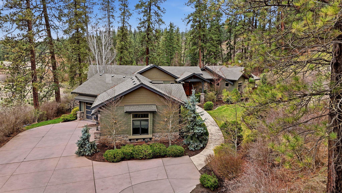
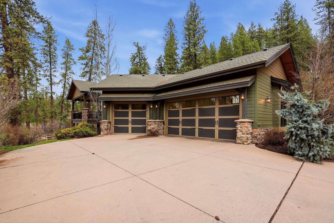
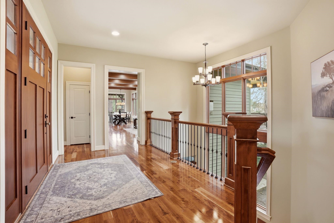
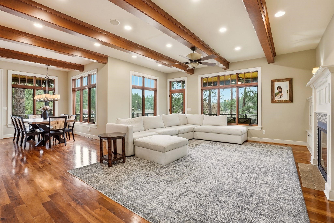
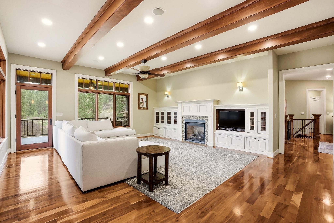
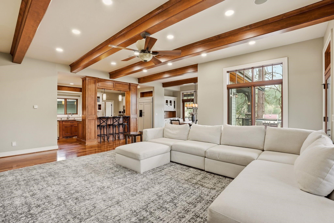
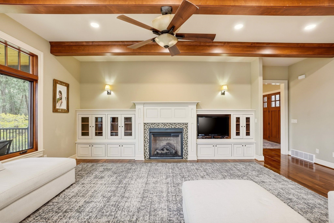
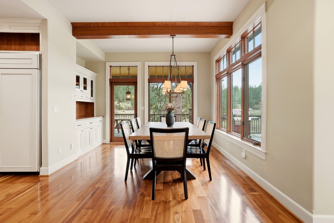
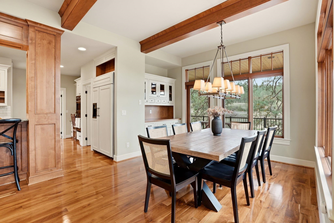
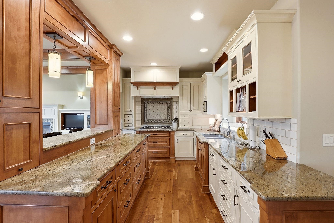
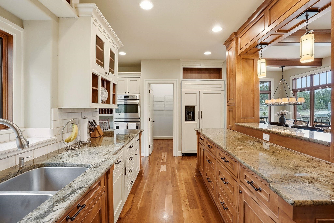
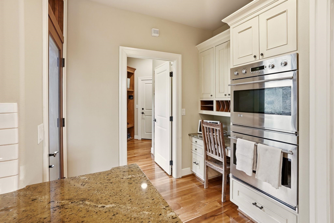
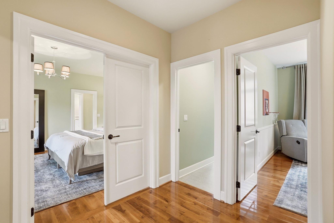
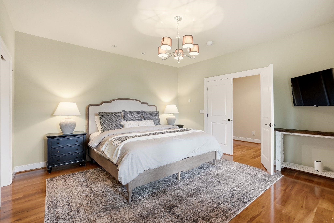
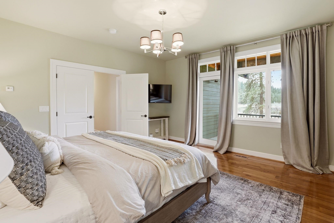
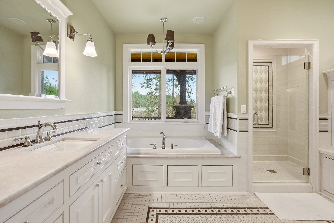
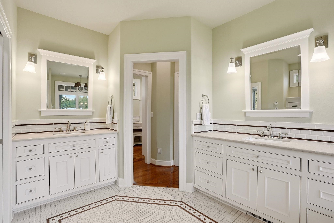
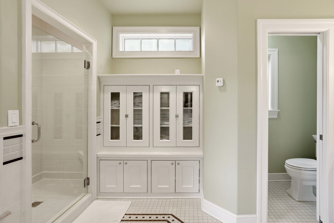
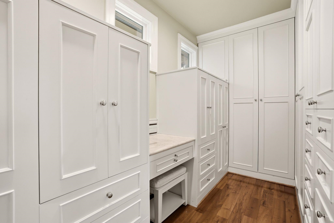
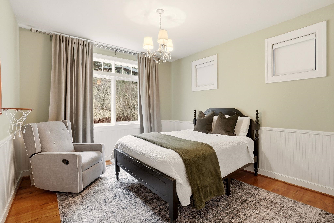
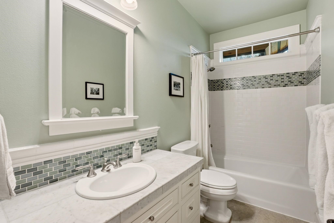
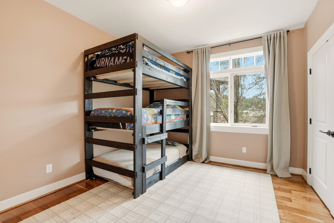
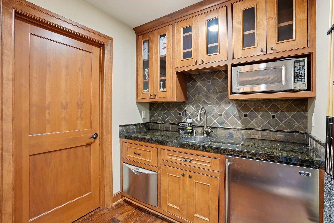
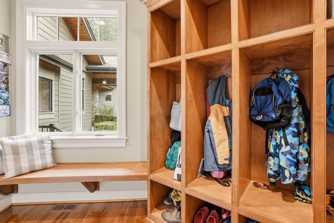
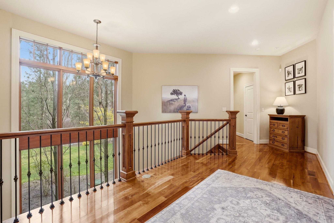
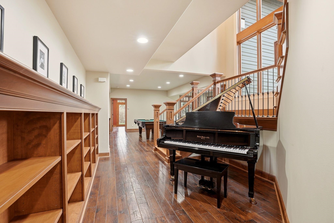
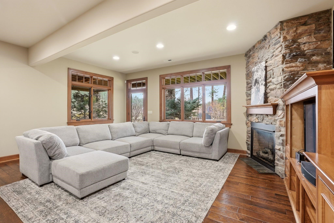
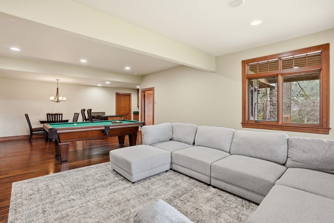
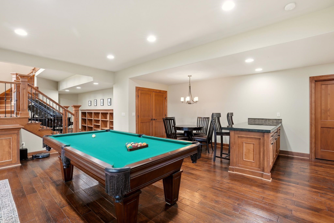
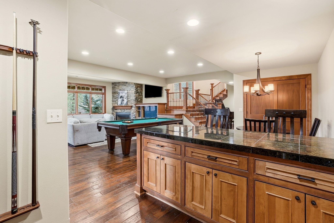
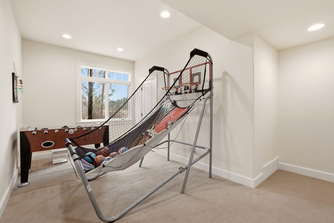
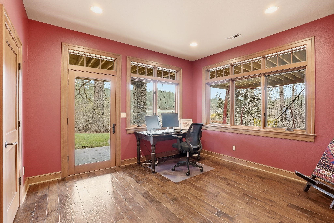
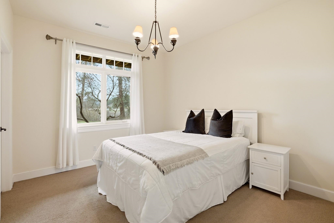
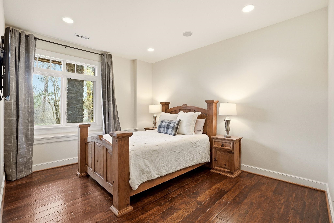
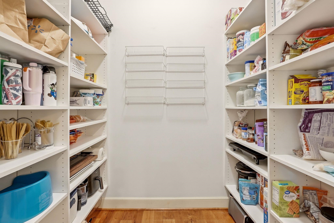
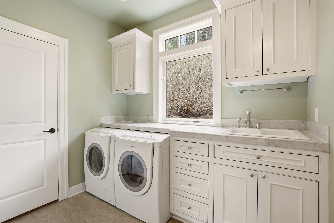
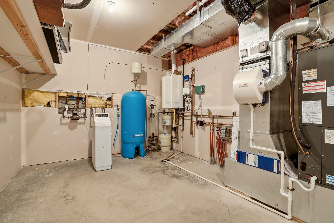
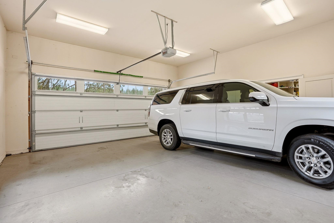
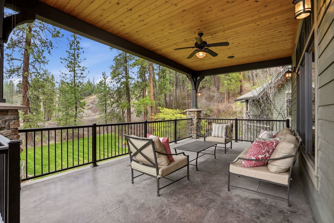
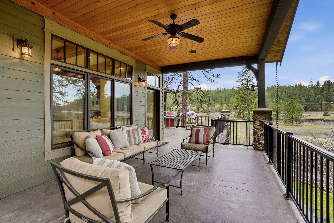
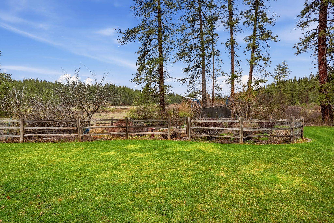
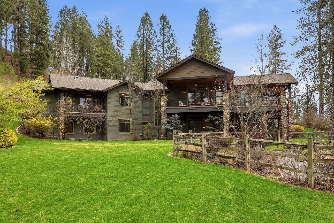
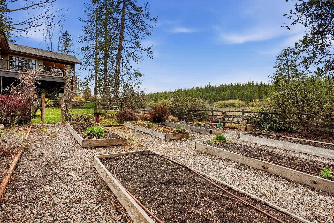
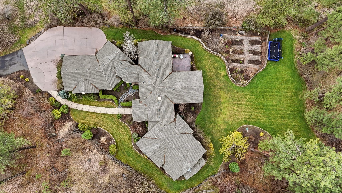
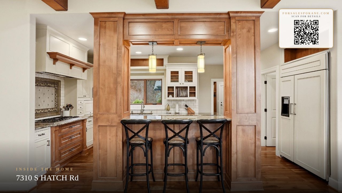
Travel down your discreet driveway to the absolutely one-of-a-kind 6-bedroom, 4-bathroom centrally and conveniently located Spokane Craftsman estate. Originally built by renowned Doubet Homes as builders own residence and situated on a sprawling 1.8-acre secondary waterfront lot along Latah Creek, this home combines urban convenience with serene, picturesque surroundings and impressive outdoor spaces. Gourmet kitchen features granite countertops, large pantry and high-end appliances, perfect for culinary enthusiasts. High ceilings, gorgeous beams and recirculating radiant-floor heating add luxury and sophistication without feeling overly formal. Gorgeous primary suite has territorial views and the bathroom offers a private retreat w/marble counters and a body jet shower. Lower level walkout daylight basement adds exceptional versatility w/ additional entertainment space, guest, multi-generational or in-law quarters. Storage galore! Not only in the 3.5 car garage, but throughout the home. Water softener.
Property Details
Property Type
Single Family Residence
Year Built
2005
County
Spokane
Lot Size
1.8 acres
Living Area
5,226 sqft
Price / Sqft
$272
Garage
3-car
Fireplaces
1
Schools
Elementary: Spokane Dist 81, Middle: Sacajawea, High: Lewis & Clark
Days on Market
162 days
MLS #
SAR202615052
Parcel #
34081.1120
Total Building Area
5,226 sqft
MLS Area
A220/112
MLS Class
Residential
Listing Terms
VA Loan, Conventional, Cash
Road Frontage
City Street, Private Road
Street Direction
S
Listed On
Apr 9, 2026
Status Changed
Sep 18, 2026
Last MLS Update
Sep 18, 2026
MLS Branch
1069
Original List Price
$1,470,000
School Information
Elementary
Spokane Dist 81
Middle School
Sacajawea
High School
Lewis & Clark
Home Features & Details
Architectural Style
Construction
Structure Type
Roof
Basement
Flooring
Windows
Heating
Cooling
Utilities
Appliances
Interior Features
Fireplace Features
Patio & Porch
Pool Features
Views
Waterfront
Parking
Lot Features
Listed By
Lynn Westbrook
eXp Realty
Joey Costello
Windermere North Spokane
Tour for free, no strings attached
Make a winning offer with the help of a local expert
Estimated Monthly Payment
$7,692/mo
Estimated at 6.5% APR, 30-year fixed. For informational purposes only.
Property Highlights
Location
Loading map...
Comparable Properties
Thinking of Selling?
Get Joey's Full-Service Marketing
Professional photography, targeted advertising, and expert negotiation for every Spokane home — no matter the price point.