$325,000

Joey Costello
Windermere North Spokane
Tour for free, no strings attached
Make a winning offer with the help of a local expert
About This Home
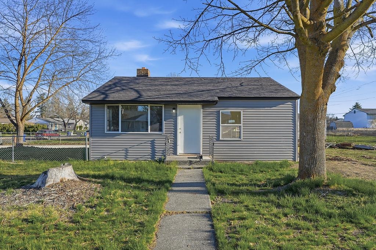
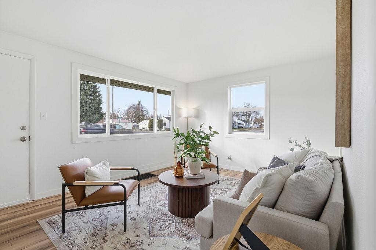
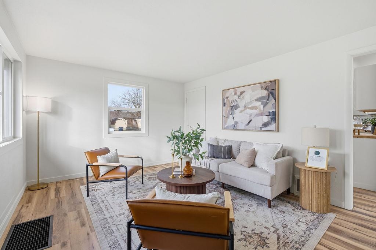
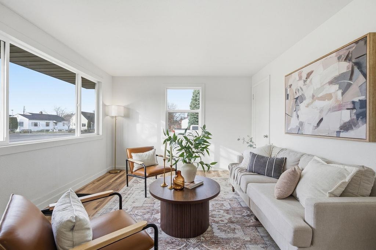
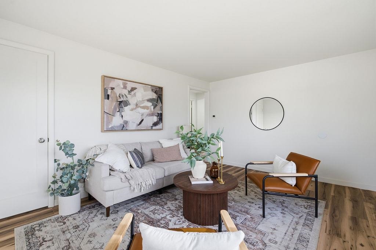
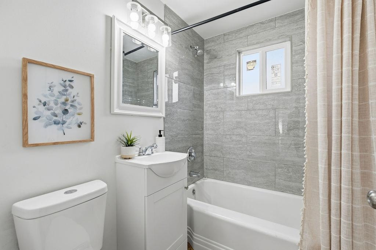
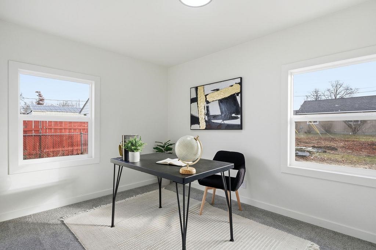
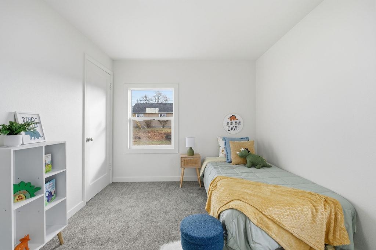
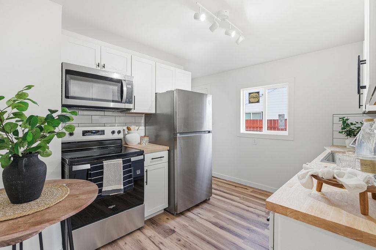
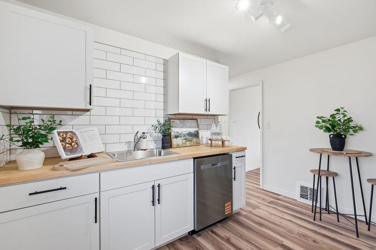
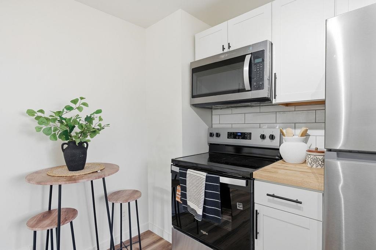
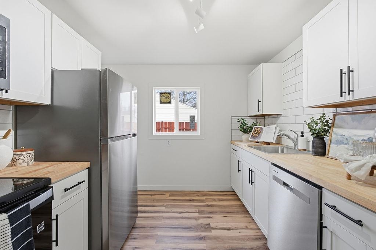
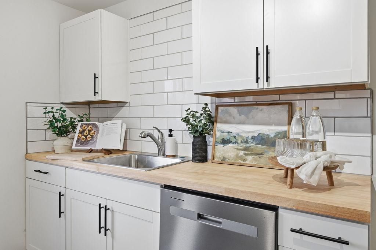
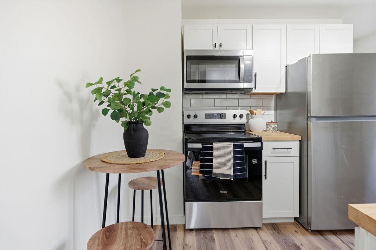
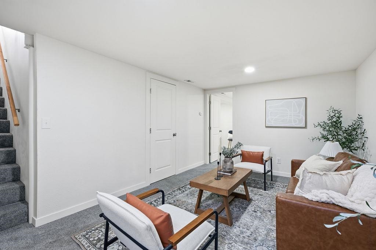
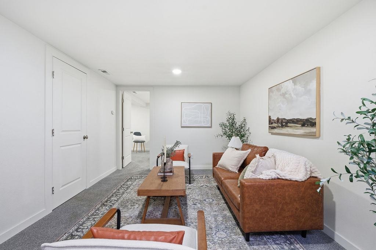
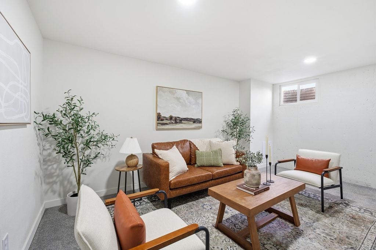
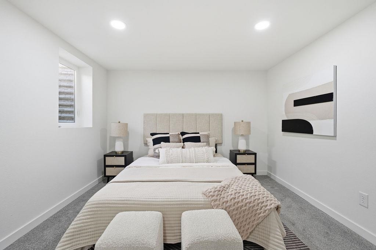
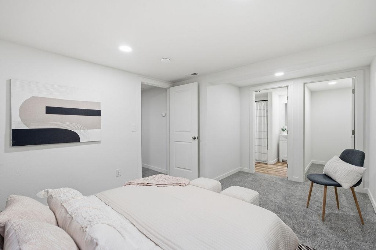
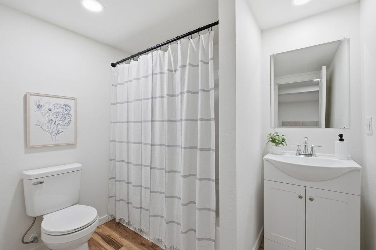
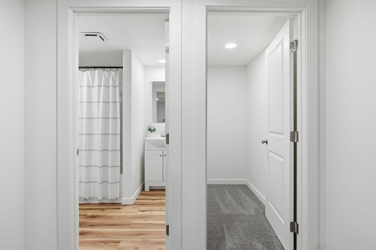
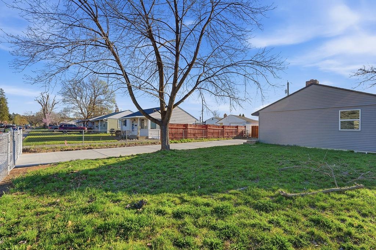
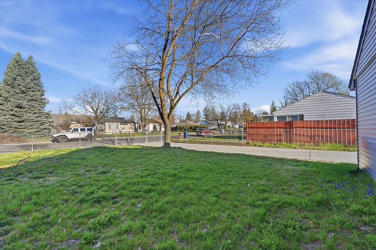
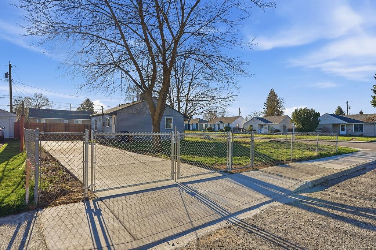
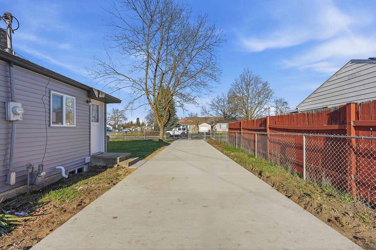
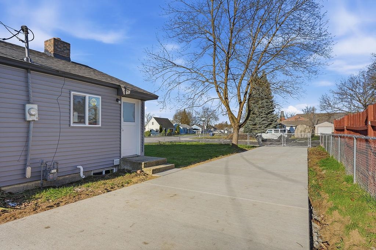
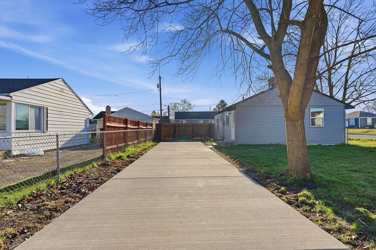
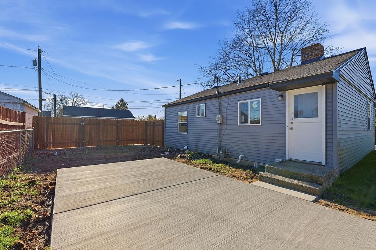
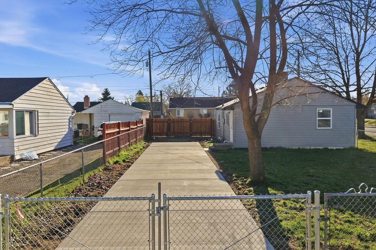
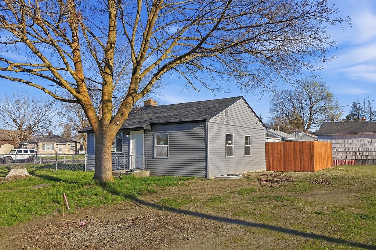
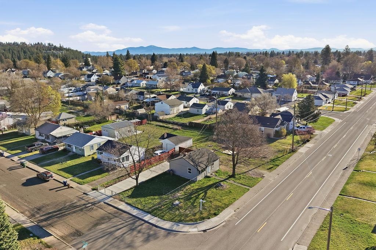
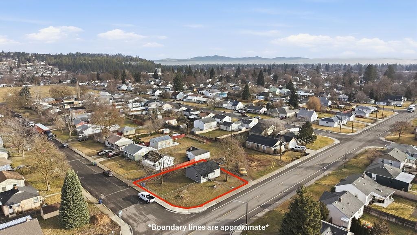
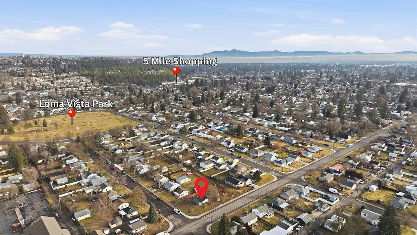
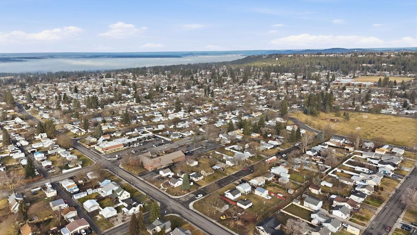
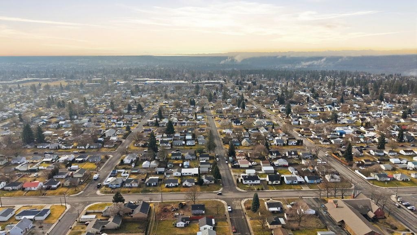
Designed for today’s buyers who want low maintenance and true move in readiness, this beautifully updated 3 bedroom, 2 bath home offers 1,344 sq ft of thoughtfully refreshed living space. The heavy lifting is already done. Major upgrades include new siding, roof, vinyl windows, gas furnace, and hot water tank, providing peace of mind and helping buyers avoid costly repairs. Inside, enjoy all new flooring, fresh paint, updated trim, and fully remodeled kitchen and bathrooms with no projects or surprises. The kitchen is outfitted with brand new appliances, including stove, dishwasher, microwave, and refrigerator, making it easy to settle in right away. A fully finished basement adds value and functionality with a private primary suite, full bathroom, and walk in closet. Conveniently located near schools, parks, shopping, and transit, this home is ideal for buyers looking to minimize upkeep, manage long term costs, and enjoy modern updates in today’s Spokane market.
Sale Summary
Sold Price
$325,000
List Price
$325,000
Sale vs List
+0%
Close Date
May 14, 2026
Financing
Conventional
Buyer's Agent
Kim Hagel
Property Details
Property Type
Single Family Residence
Year Built
1949
County
Spokane
Living Area
1,344 sqft
Price / Sqft
$242
Schools
Elementary: Spokane Dist 81, Middle: Flett, High: Shadle Park
Days to Sell
35 days
MLS #
SAR202615017
Parcel #
26362.1115
Total Building Area
1,344 sqft
MLS Area
A330/007
MLS Class
Residential
Listing Terms
FHA, VA Loan, Conventional, Cash
Road Frontage
City Street, Paved Road
Street Direction
W
MLS Status
Sold
Listed On
Apr 8, 2026
Went Pending
Apr 12, 2026
Status Changed
May 18, 2026
Last MLS Update
May 18, 2026
MLS Branch
178
School Information
Elementary
Spokane Dist 81
Middle School
Flett
High School
Shadle Park
Home Features & Details
Architectural Style
Construction
Structure Type
Roof
Basement
Windows
Heating
Appliances
Views
Parking
Lot Features
Listed By
Kim Hillman
Windermere Valley
Joey Costello
Windermere North Spokane
Tour for free, no strings attached
Make a winning offer with the help of a local expert
Estimated Monthly Payment
$1,760/mo
Estimated at 6.5% APR, 30-year fixed. For informational purposes only.
Property Highlights
Location
Loading map...
Comparable Properties
Thinking of Selling?
Get Joey's Full-Service Marketing
Professional photography, targeted advertising, and expert negotiation for every Spokane home — no matter the price point.