
$689,900
Reduced 1% · Save $10,100
Joey Costello
Windermere North Spokane
Tour for free, no strings attached
Make a winning offer with the help of a local expert
About This Home
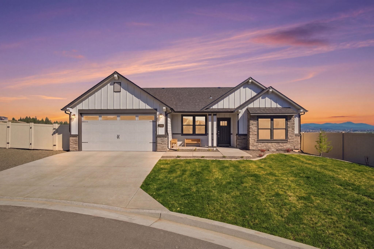
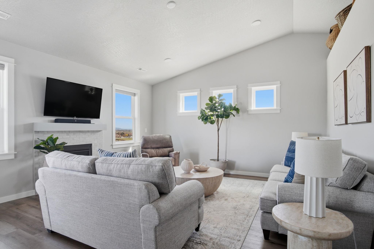
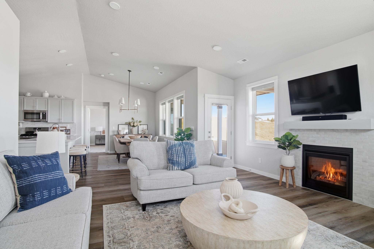
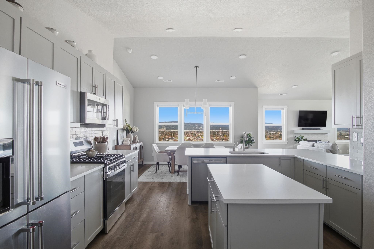
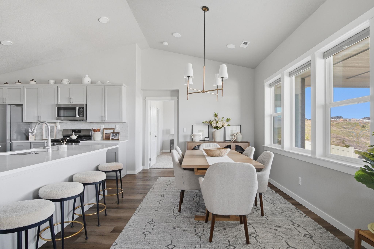
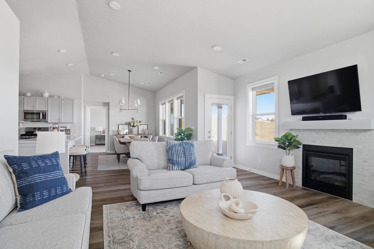
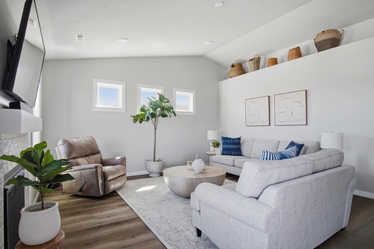
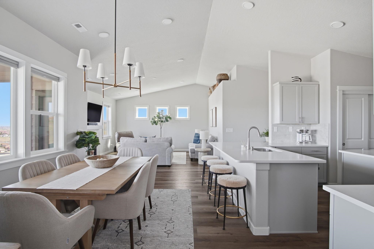
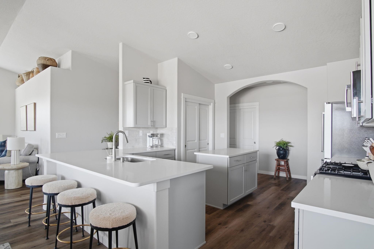
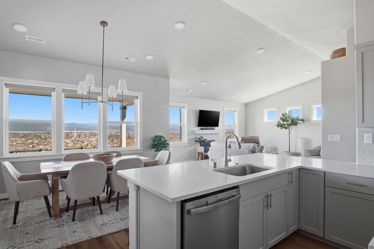
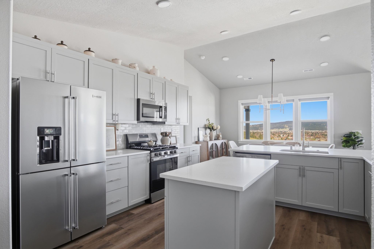
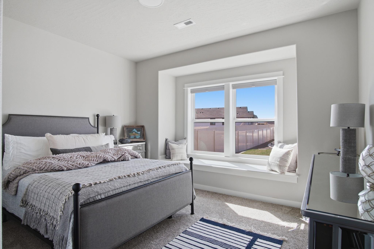
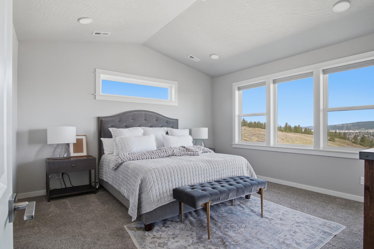
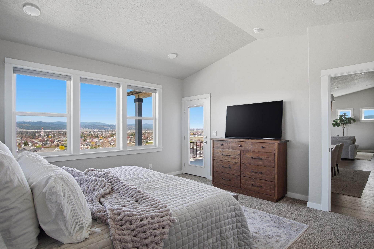
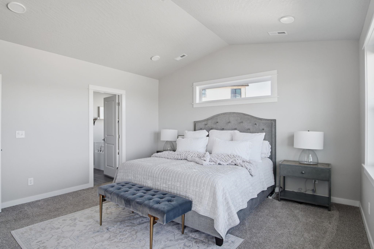
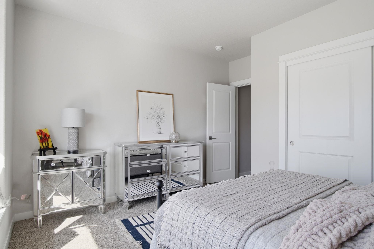
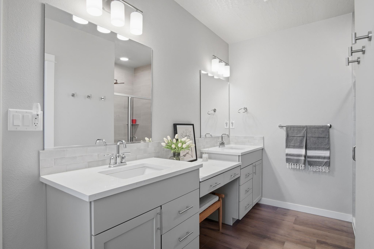
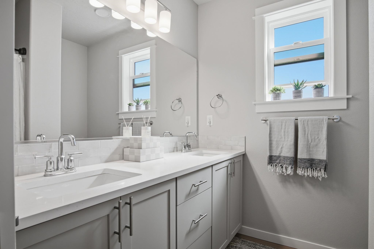
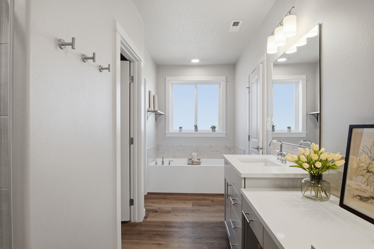
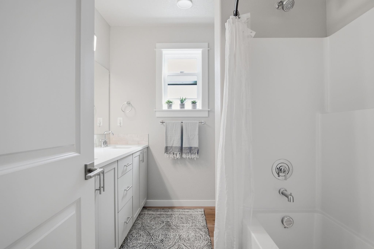
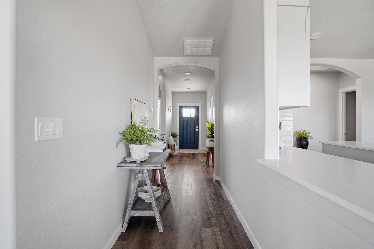
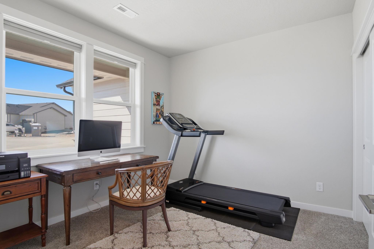
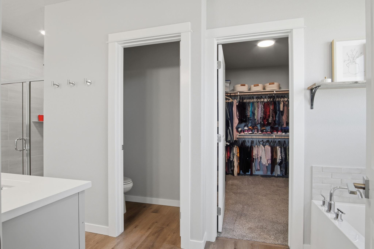
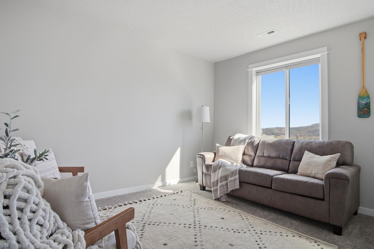
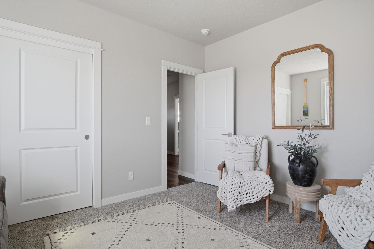
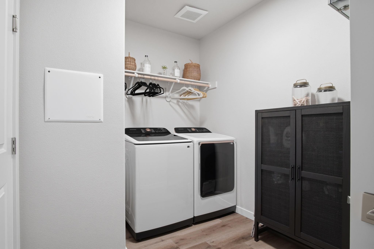
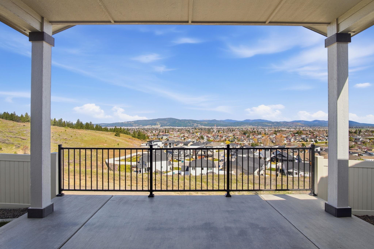
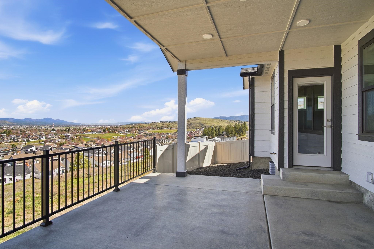
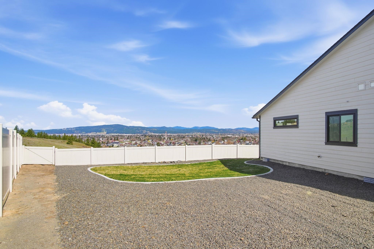
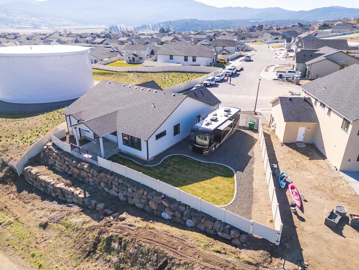
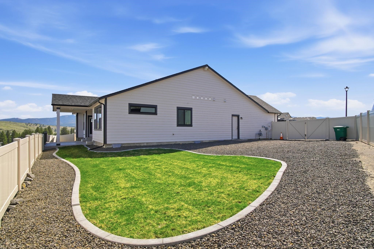
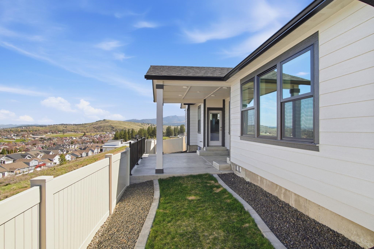
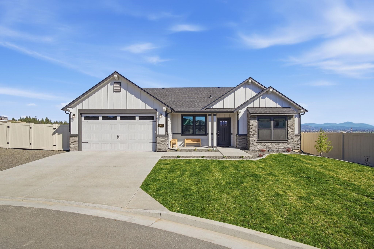
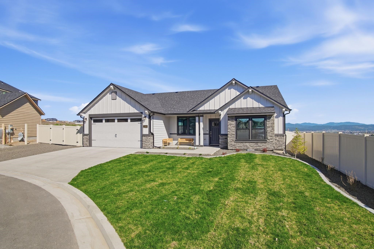
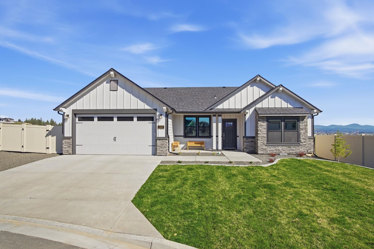
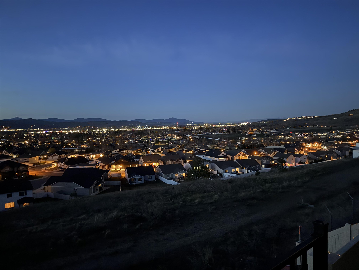
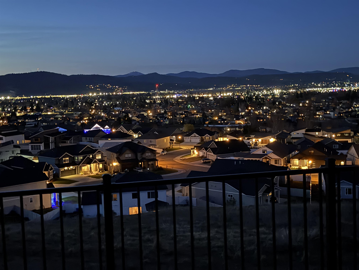
Modern Single-Level Living with Stunning Views. Enjoy breathtaking city and mountain views from this recently built 4-bedroom, 2-bath home designed for comfort and style. This thoughtfully designed single story layout features vaulted ceilings that create an open feel throughout the main living space and primary bedroom. The spacious kitchen and living areas flow seamlessly, making it perfect for both everyday living and entertaining. The large primary suite offers a peaceful retreat with a large private en-suite bathroom and generous sized walk-in closet. Outside, you'll appreciate the convenience and savings of RV parking and plenty of side yard space. With modern finishes, beautiful views, and elegant design, this home offers the perfect balance of comfort and sophistication.
Sale Summary
Sold Price
$693,000
List Price
$689,900
Sale vs List
+0%
Close Date
Jun 17, 2026
Financing
Cash
Buyer's Agent
Patricia O'Callaghan
Property Details
Property Type
Single Family Residence
Year Built
2025
Subdivision
Sterling Ridge
County
Spokane
Lot Size
0.22 acres
Living Area
2,049 sqft
Price / Sqft
$337
Garage
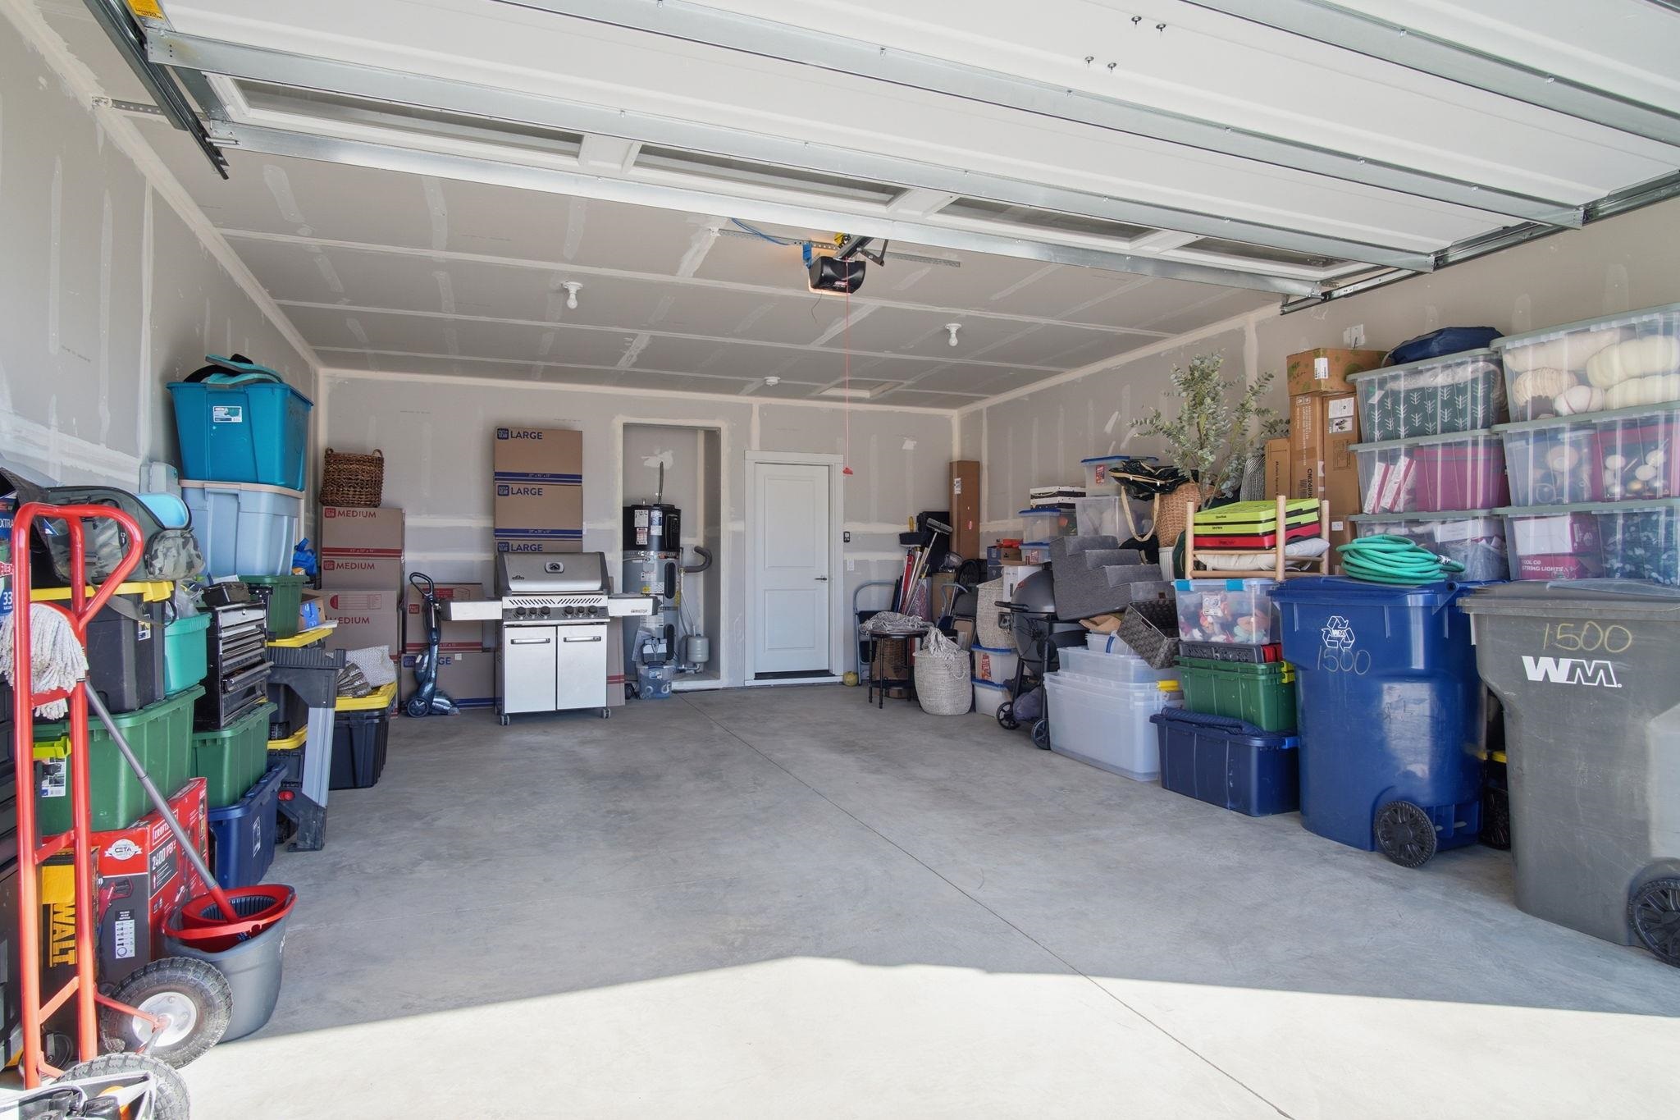
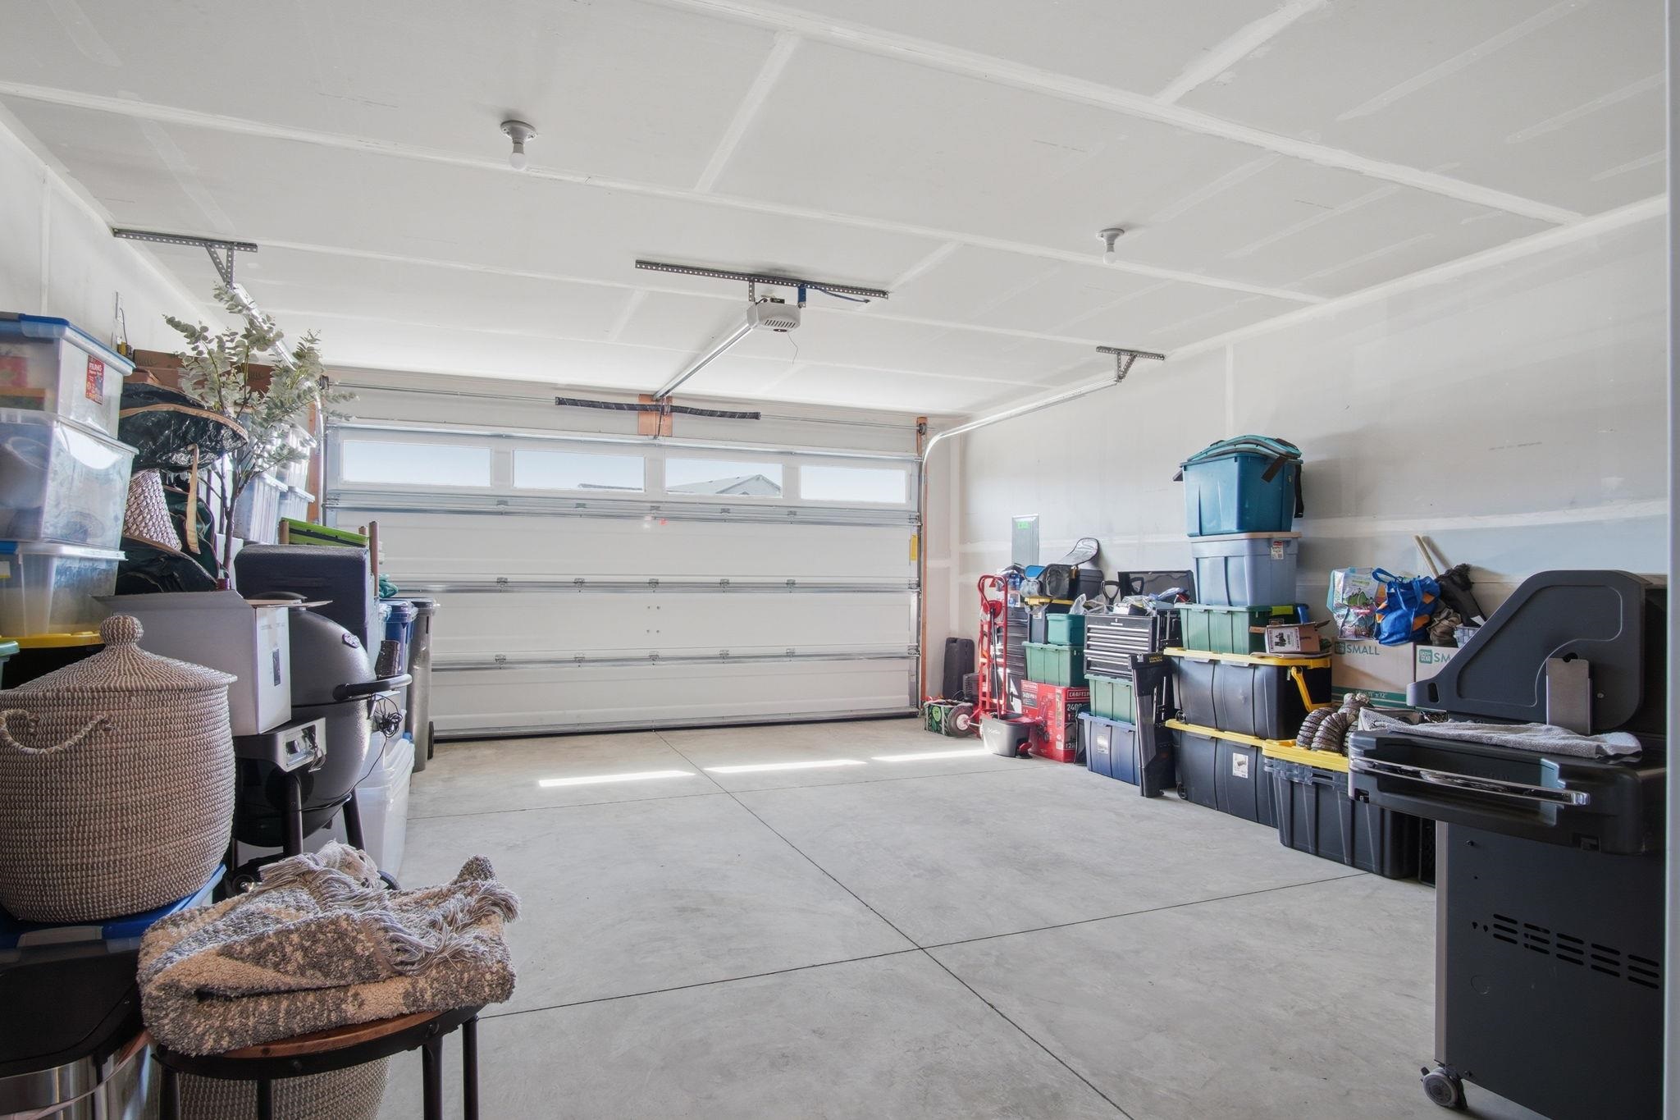
2-car
Fireplaces
1
Schools
Elementary: Central Valley, Middle: Evergreen, High: Central Valley
Days to Sell
69 days
MLS #
SAR202614995
Parcel #
55301.2604
Annual Taxes
$1,674.5
Total Building Area
2,049 sqft
MLS Area
A110/084
MLS Class
Residential
Listing Terms
FHA, VA Loan, Conventional, Cash
Road Frontage
Paved Road
Street Direction
S
MLS Status
Sold
Listed On
Apr 8, 2026
Went Pending
Jun 2, 2026
Status Changed
Jun 17, 2026
Last MLS Update
Jun 18, 2026
MLS Branch
1287
Original List Price
$700,000
School Information
Elementary
Central Valley
Middle School
Evergreen
High School
Central Valley
Home Features & Details
Construction
Structure Type
Roof
Basement
Heating
Cooling
Appliances
Fireplace Features
Views
Parking
Lot Features
Listed By
Cambria Henry
Haven Real Estate Group
Joey Costello
Windermere North Spokane
Tour for free, no strings attached
Make a winning offer with the help of a local expert
Estimated Monthly Payment
$3,737/mo
Estimated at 6.5% APR, 30-year fixed. For informational purposes only.
Property Highlights
Location
Loading map...
Comparable Properties
Thinking of Selling?
Get Joey's Full-Service Marketing
Professional photography, targeted advertising, and expert negotiation for every Greenacres home — no matter the price point.