$549,000

Joey Costello
Windermere North Spokane
Tour for free, no strings attached
Make a winning offer with the help of a local expert
About This Home
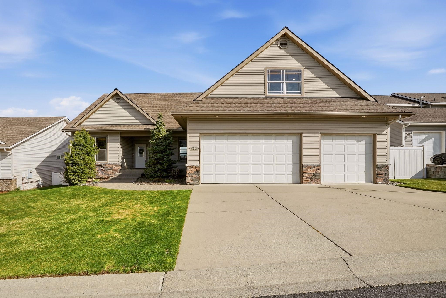
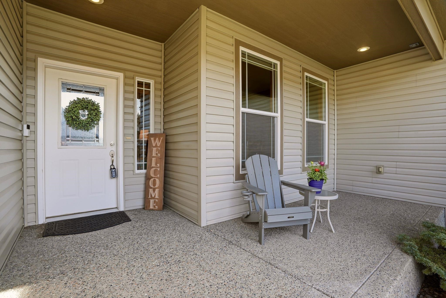
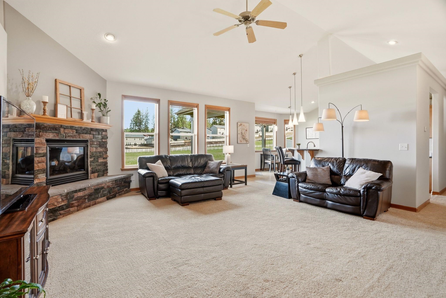
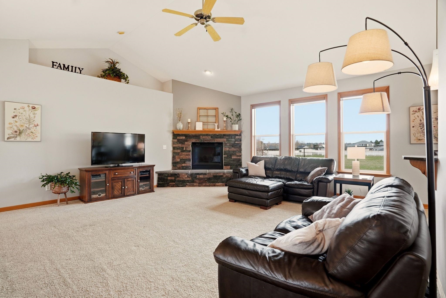
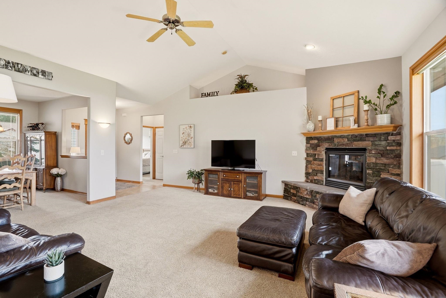
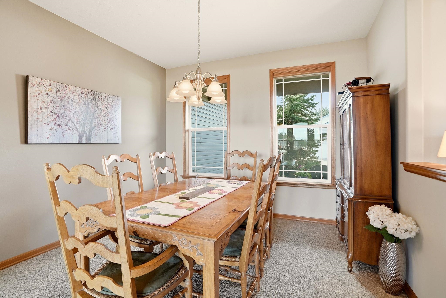
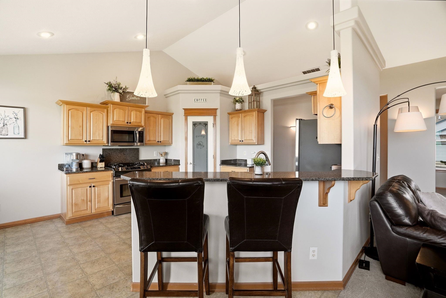
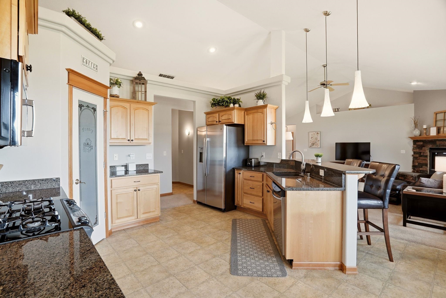
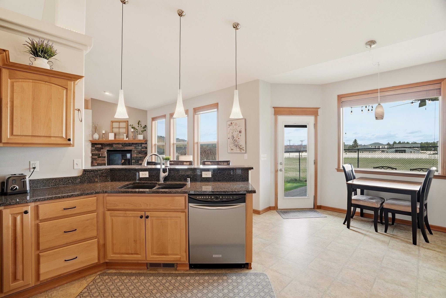
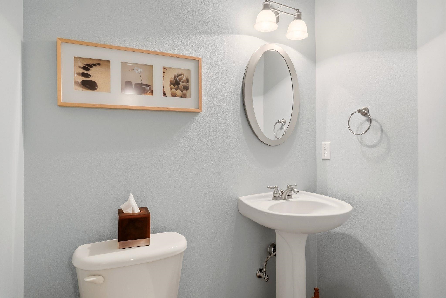
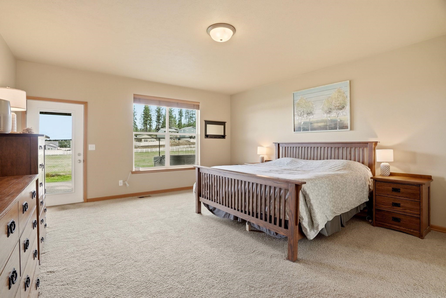
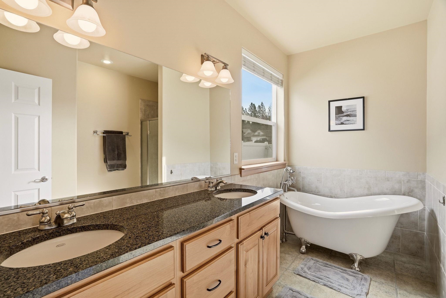
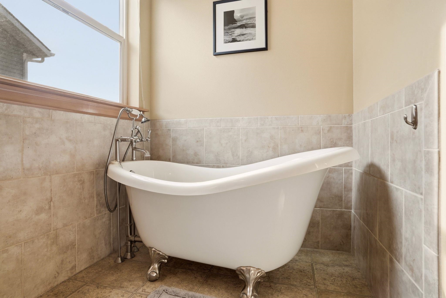
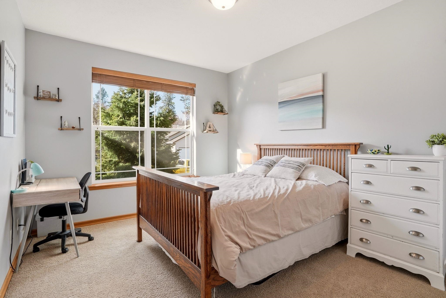
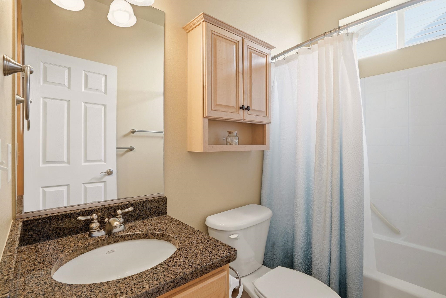
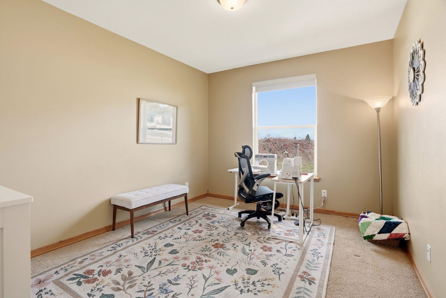
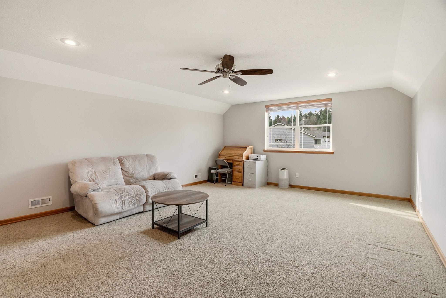
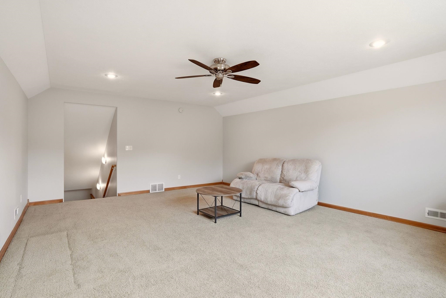
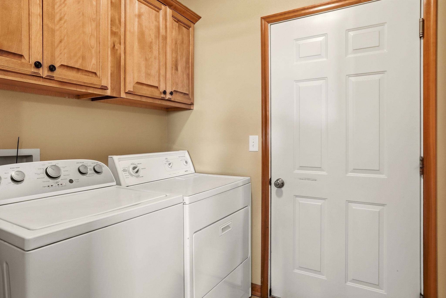
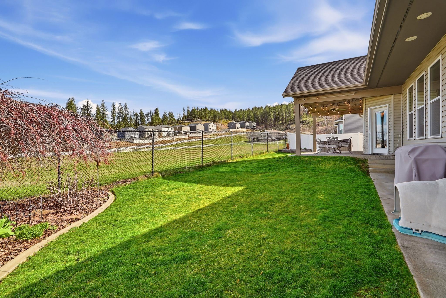
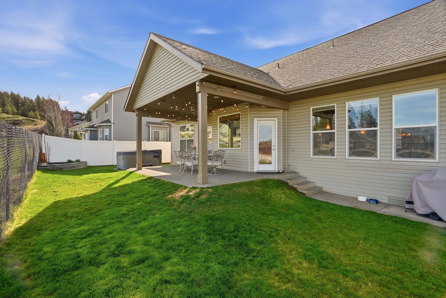
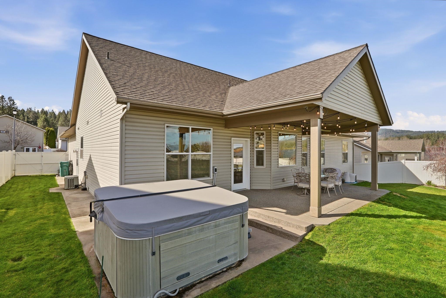
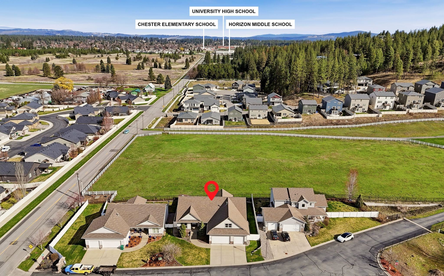
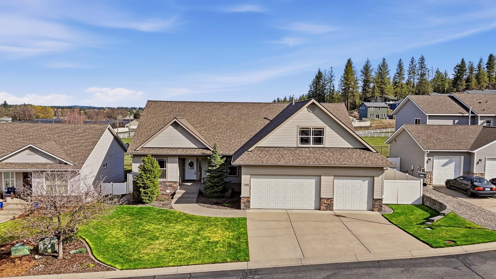
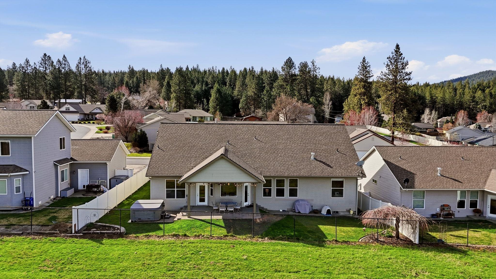
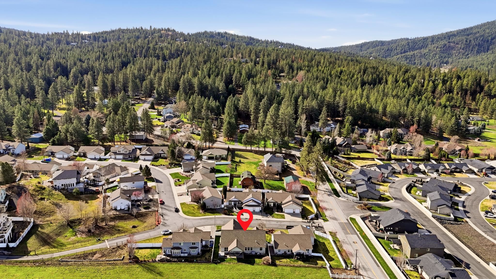
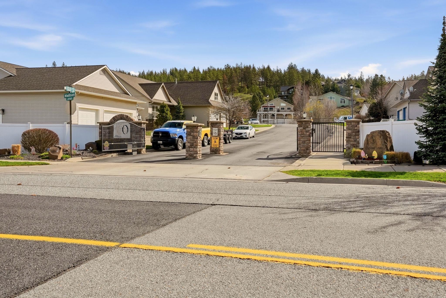
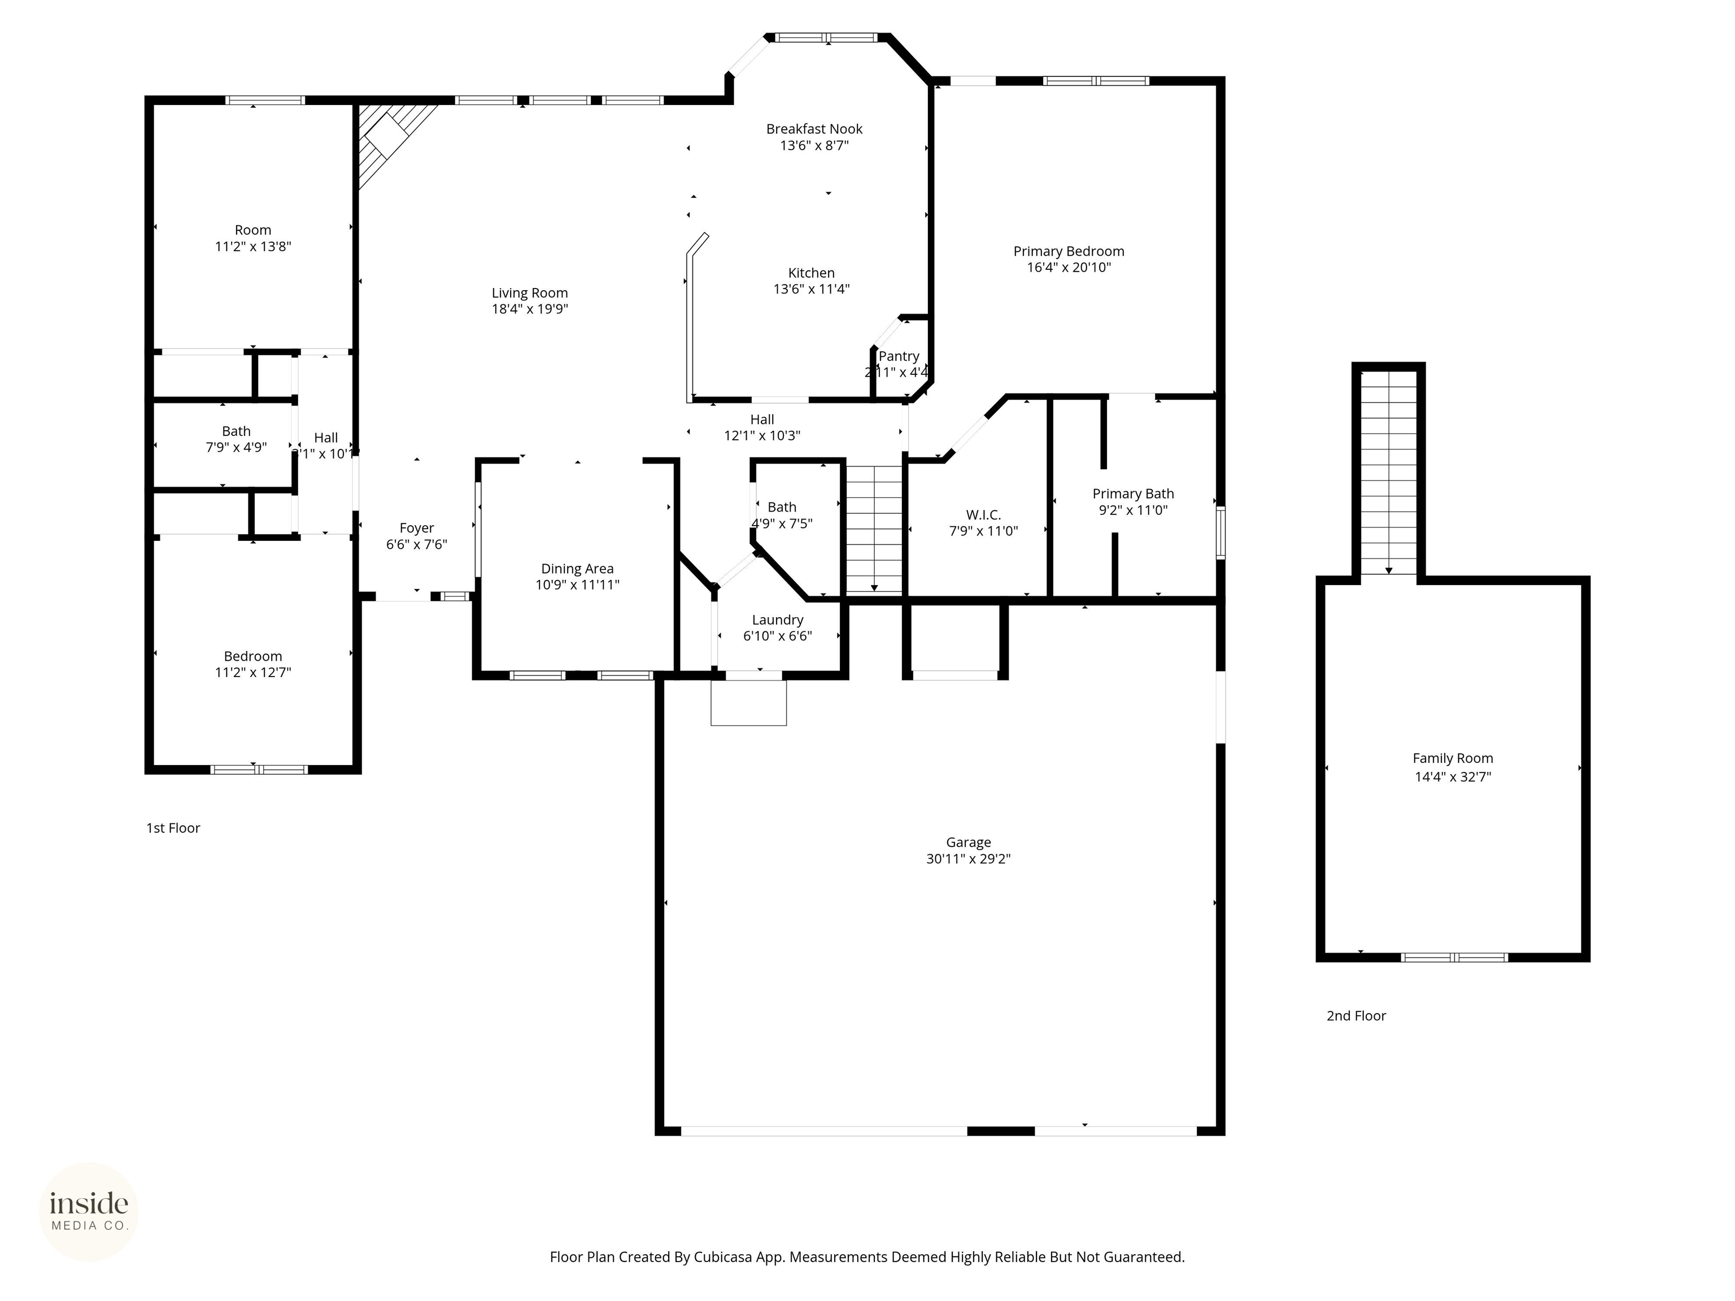
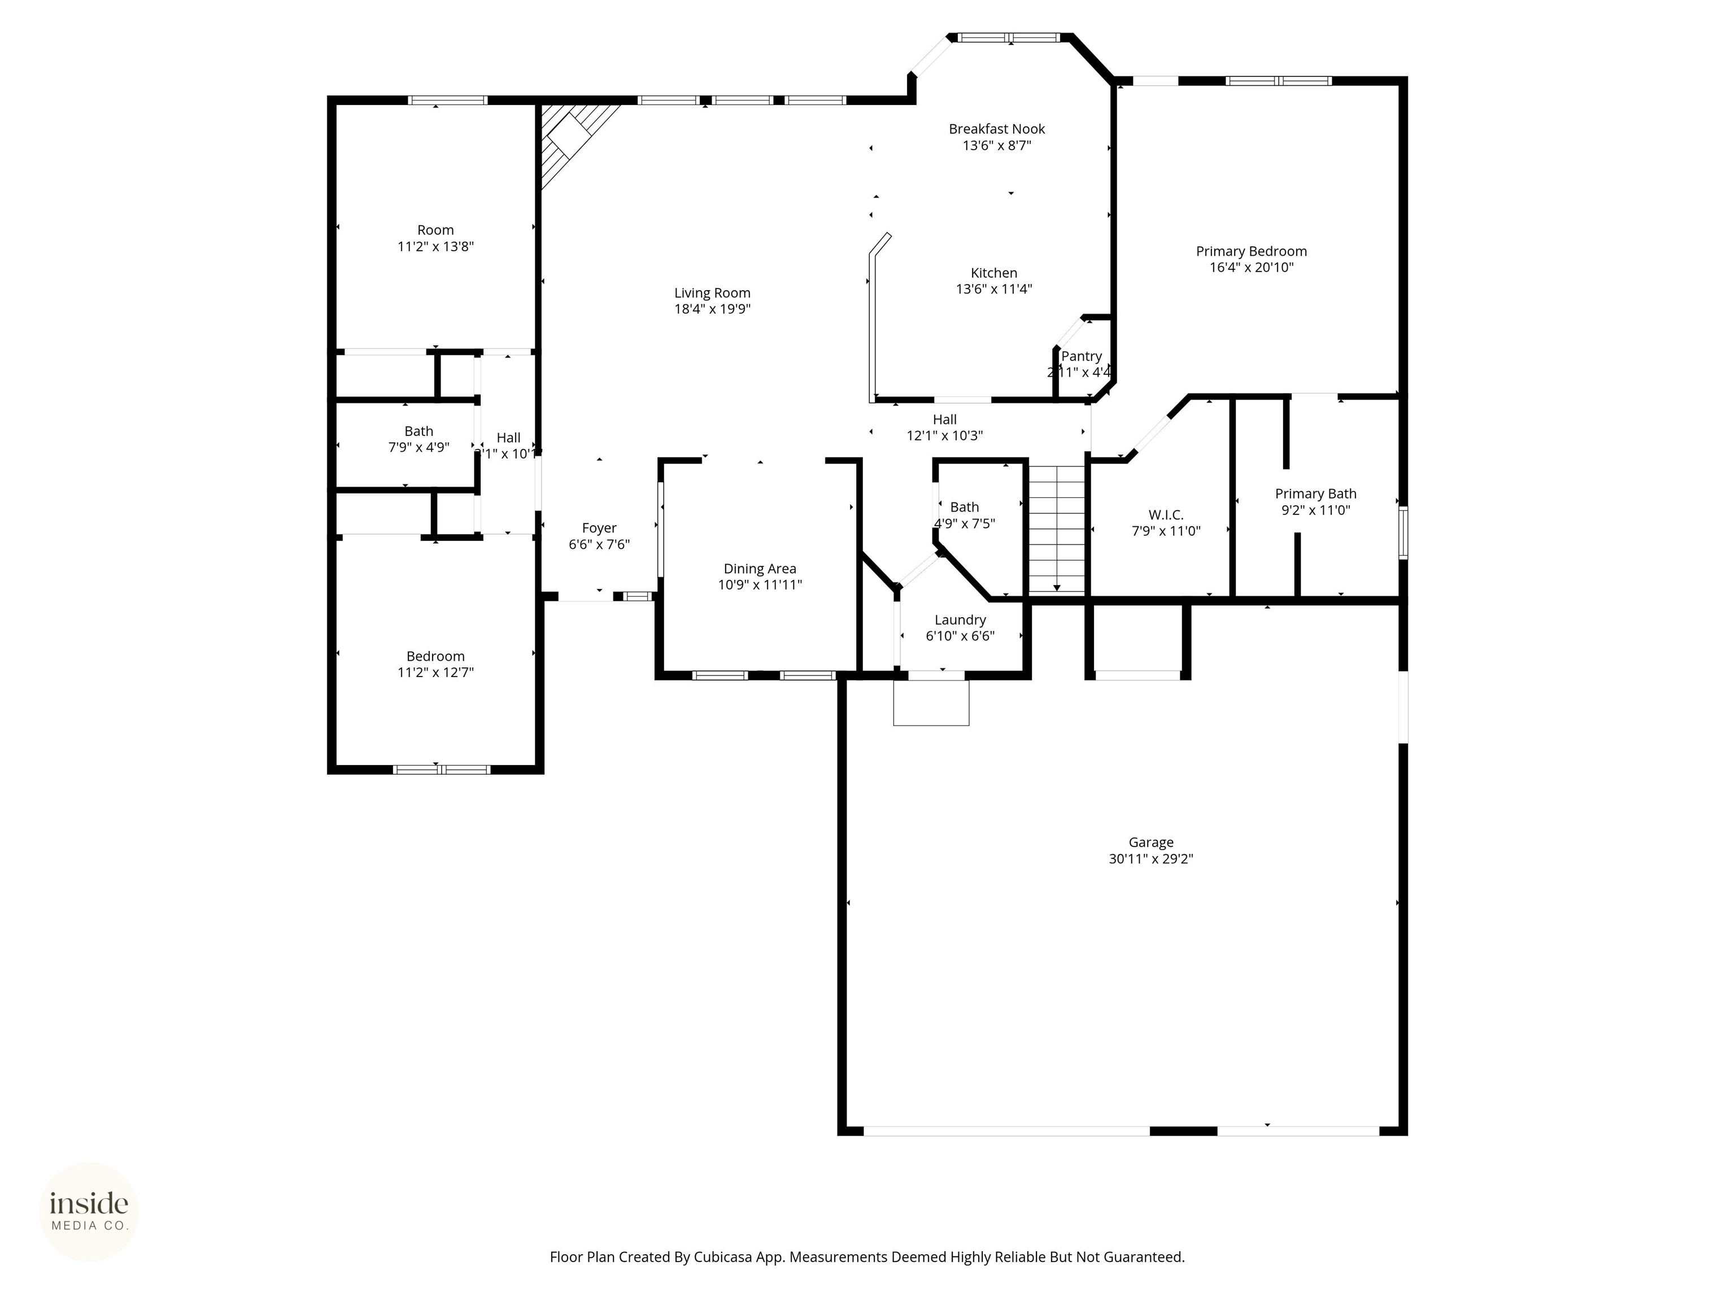
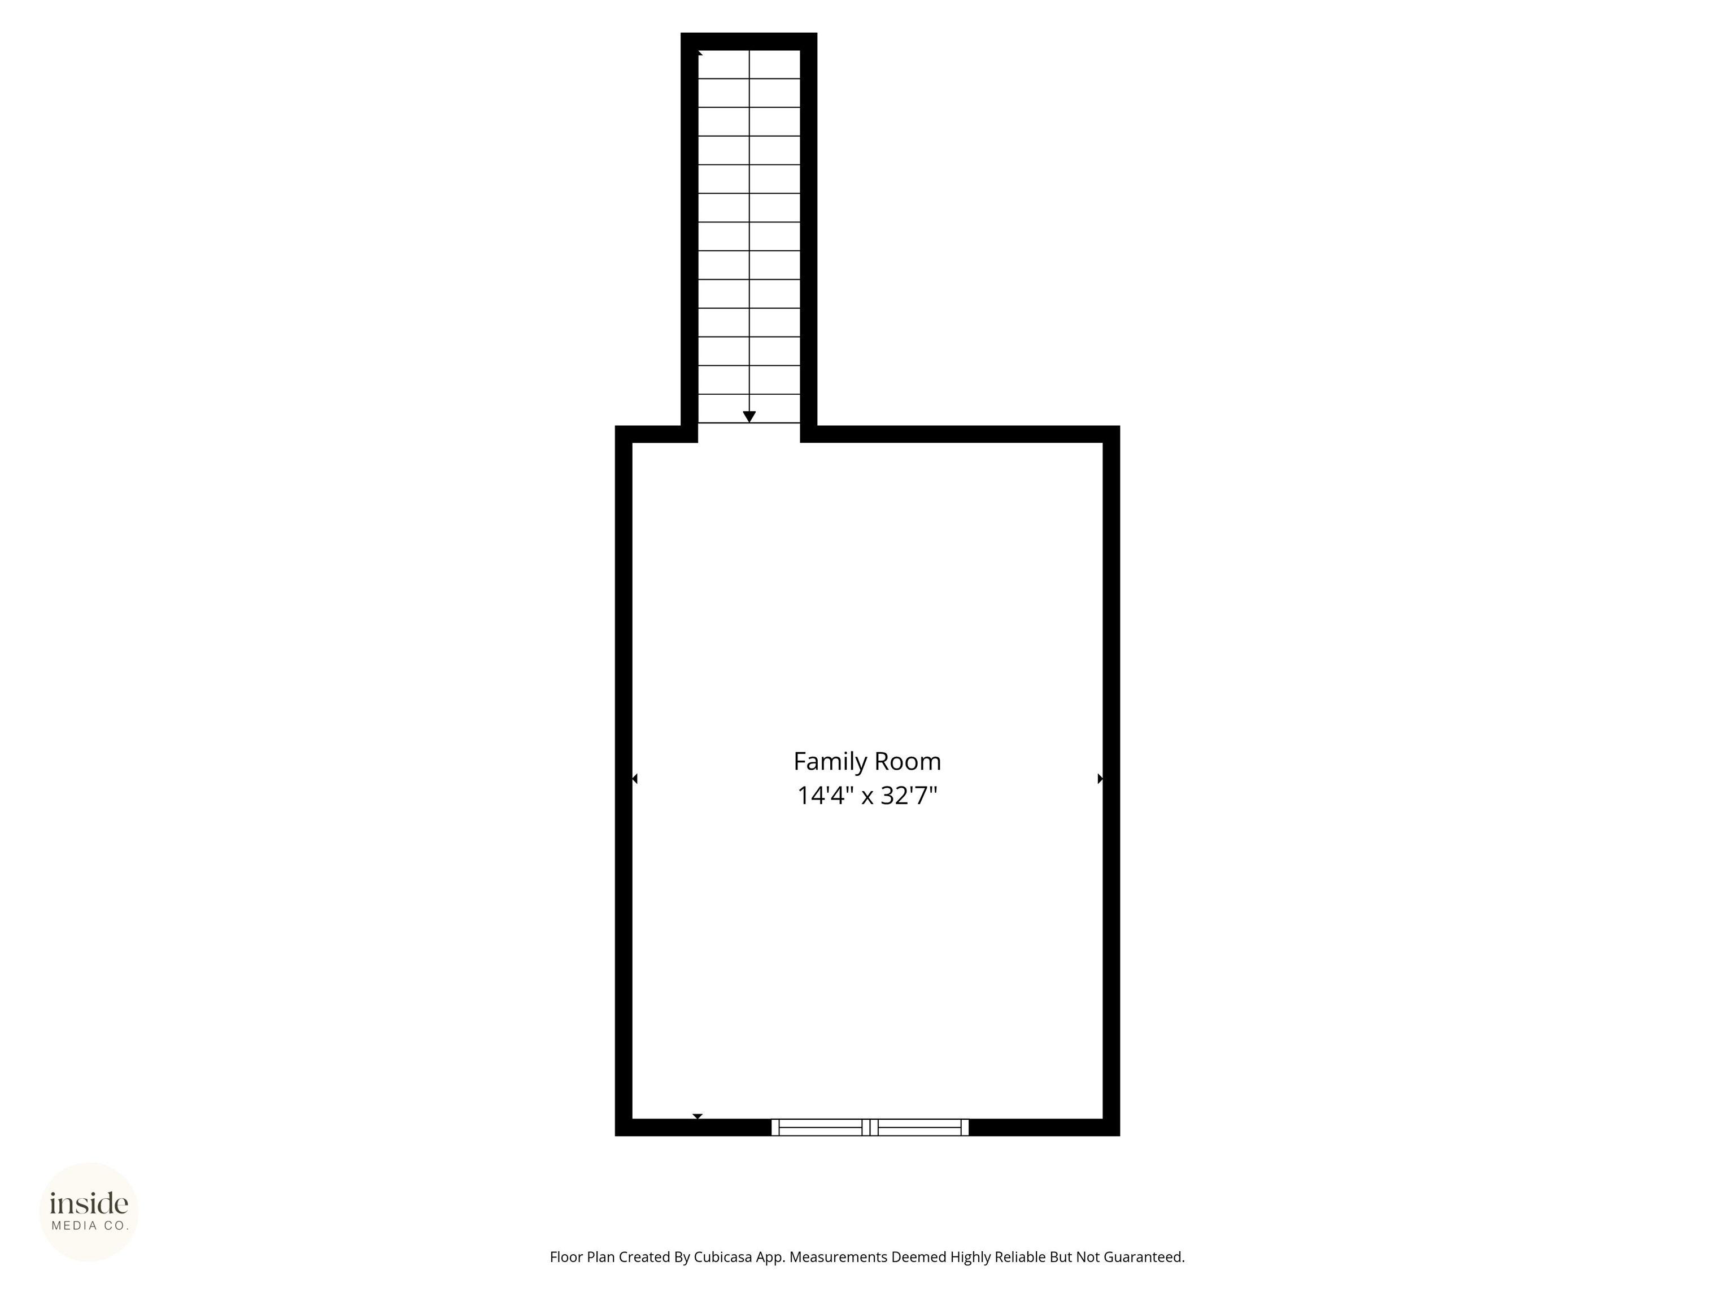
Gated community living at the base of Painted Hills in desirable Alderwood Estates! Located in the highly regarded Central Valley School District, just down the road from University, Horizon, and Chester schools. This well-maintained, original-owner rancher offers 3 bedrooms, 2.5 baths, plus a finished bonus room over the 3-car garage. Featuring vinyl siding with stone accents, gas heat, A/C, vaulted ceilings, and a cozy gas fireplace. The kitchen boasts granite countertops, convection oven with warmer, and patio is plumbed for a gas grill. Relax in the clawfoot tub or enjoy the covered rear patio and fully landscaped, fenced backyard. Garage includes hot & cold water access, and the home comes equipped with a hot tub and convenient eave outlets. Loaded with upscale amenities throughout!
Sale Summary
Sold Price
$545,000
List Price
$549,000
Sale vs List
-1%
Close Date
May 6, 2026
Financing
Cash
Buyer's Agent
Mark Robbins
Property Details
Property Type
Single Family Residence
Year Built
2005
County
Spokane
Lot Size
0.2 acres
Living Area
2,406 sqft
Price / Sqft
$228
Garage
3-car
Fireplaces
1
HOA
Yes
Schools
Elementary: Central Valley, Middle: Horizon, High: University
Days to Sell
27 days
MLS #
SAR202614994
Parcel #
44032.1702
Annual Taxes
$5,620.42
Total Building Area
2,406 sqft
MLS Area
A110/150
MLS Class
Residential
Listing Terms
FHA, VA Loan, Conventional, Cash
Road Frontage
Paved Road
Street Direction
E
MLS Status
Sold
Listed On
Apr 8, 2026
Went Pending
Apr 23, 2026
Status Changed
May 7, 2026
Last MLS Update
May 7, 2026
MLS Branch
1221
School Information
Elementary
Central Valley
Middle School
Horizon
High School
University
Home Features & Details
Architectural Style
Construction
Structure Type
Roof
Basement
Heating
Cooling
Appliances
Interior Features
Fireplace Features
Exterior Features
Patio & Porch
Parking
Listed By
Bradley Bailey
REAL Broker LLC
Joey Costello
Windermere North Spokane
Tour for free, no strings attached
Make a winning offer with the help of a local expert
Estimated Monthly Payment
$2,974/mo
Estimated at 6.5% APR, 30-year fixed. For informational purposes only.
Property Highlights
Location
Loading map...
Comparable Properties
Thinking of Selling?
Get Joey's Full-Service Marketing
Professional photography, targeted advertising, and expert negotiation for every Spokane home — no matter the price point.