$540,000
Reduced 2% · Save $10,000
Joey Costello
Windermere North Spokane
Tour for free, no strings attached
Make a winning offer with the help of a local expert
About This Home
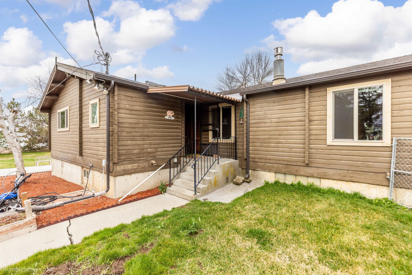
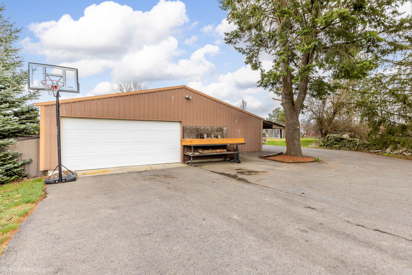
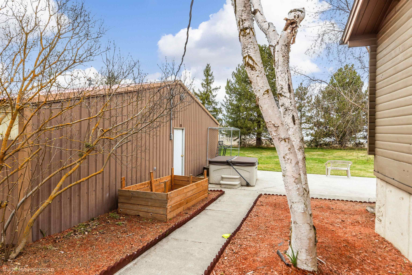
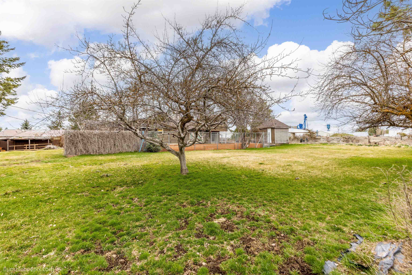
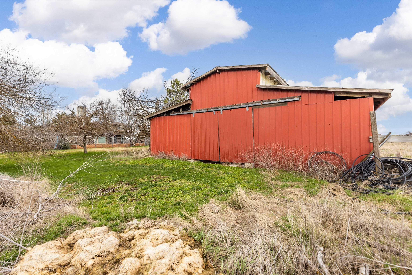
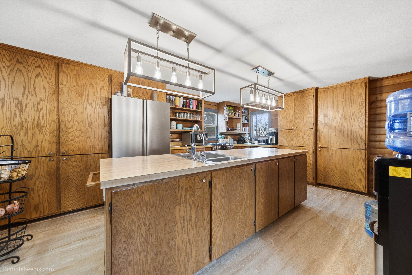
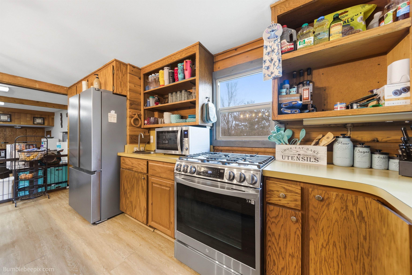
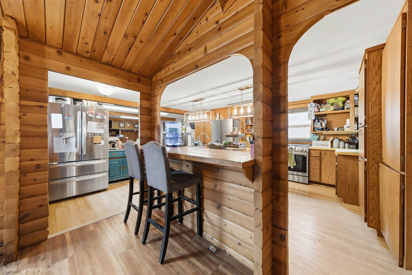
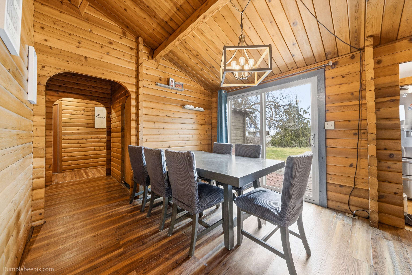
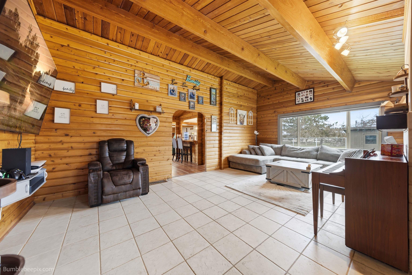
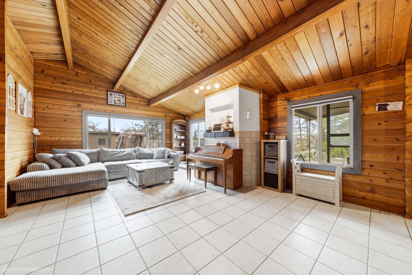
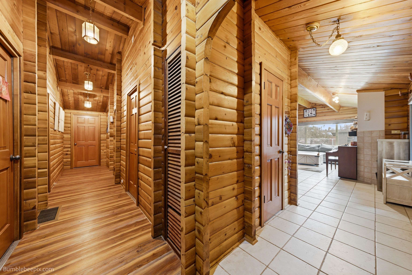
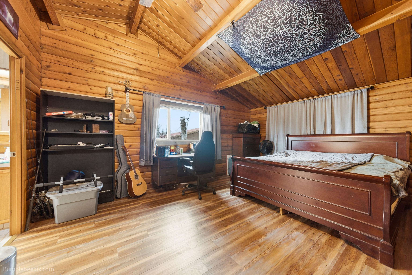
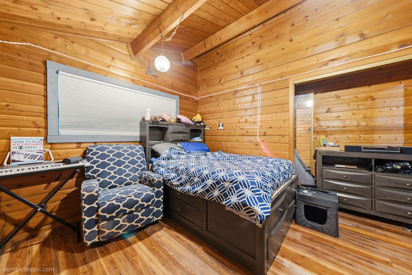
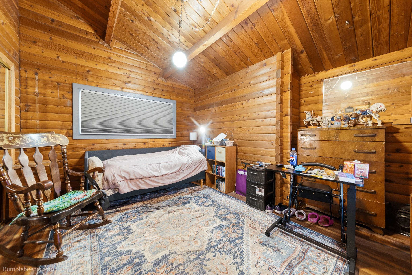
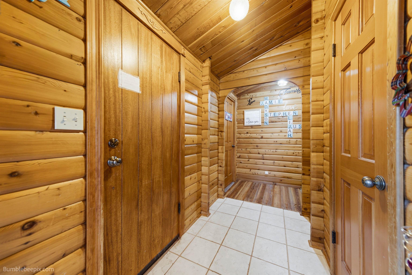
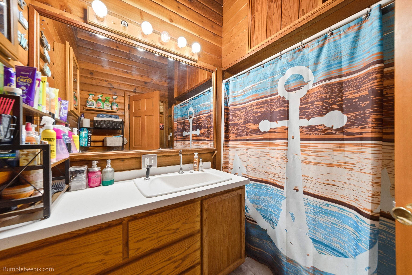
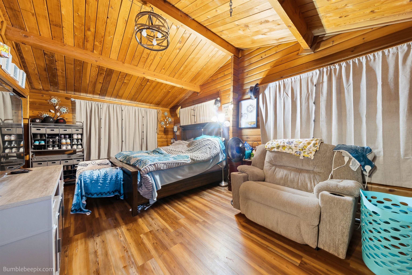
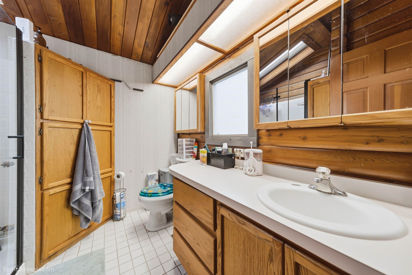
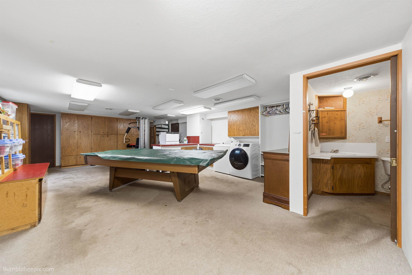
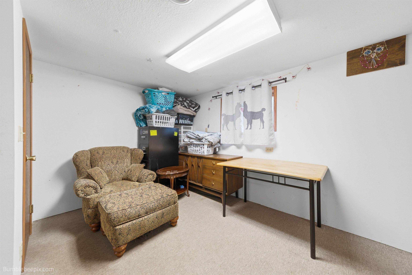
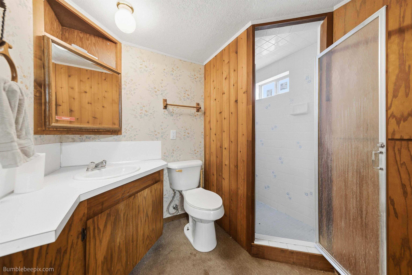
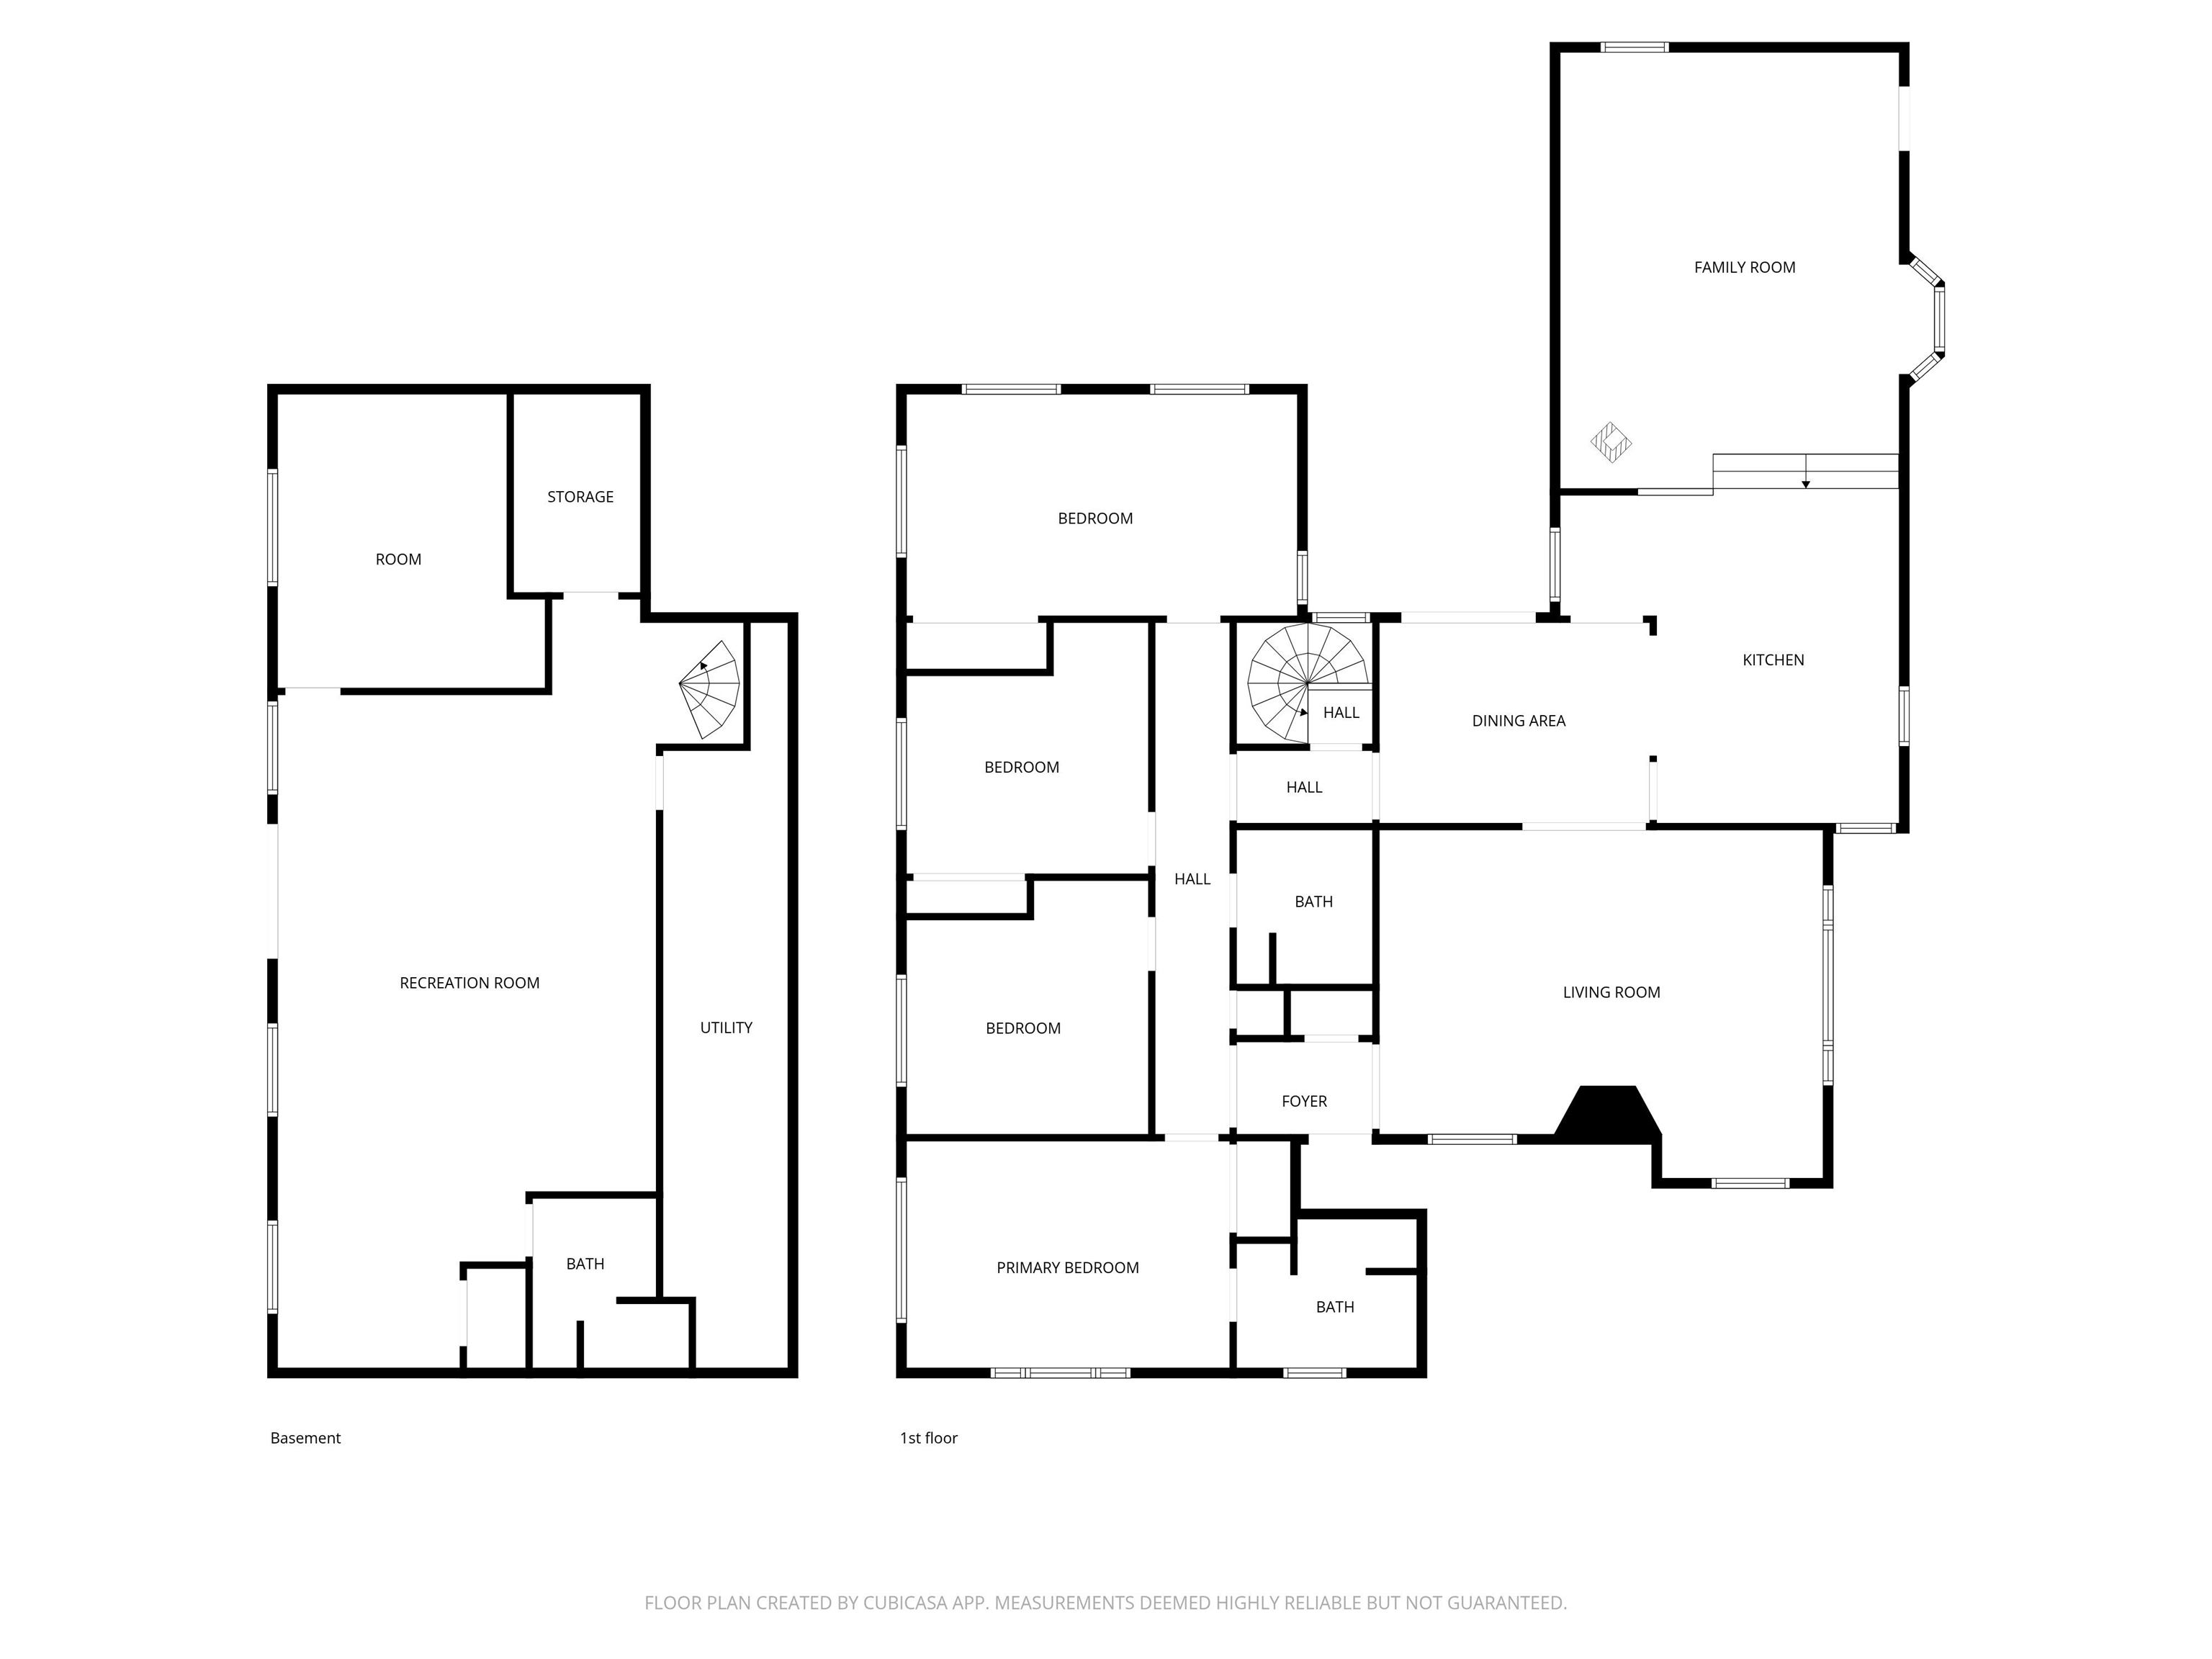
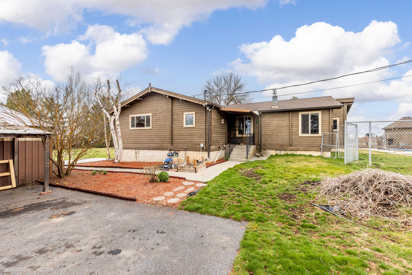
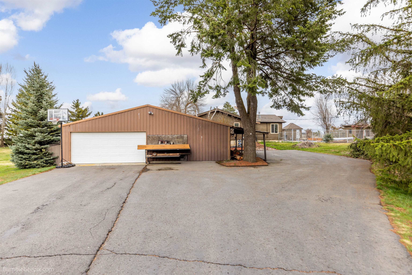
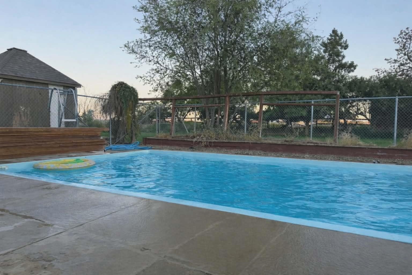
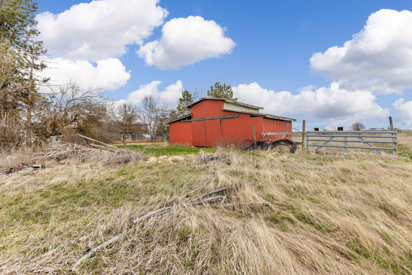
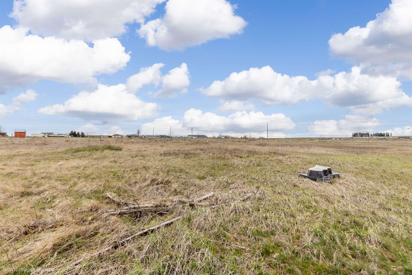
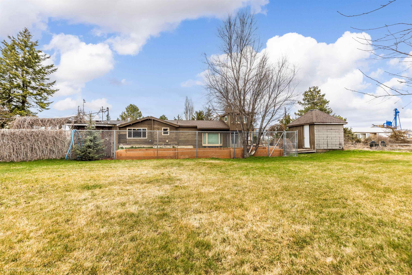
Stunning Pan Abode cedar home on 4.67 acres, located on the edge of Davenport! This spacious property offers 5 bedrooms, 3 bathrooms, and multiple living areas, including a formal living room, and two additional living rooms—perfect for flexible living and entertaining. The oversized kitchen features a large 9’ island, breakfast nook, and ample space for gatherings. The primary suite provides comfort and privacy, while two gas fireplaces add warmth and charm throughout the home. Central A/C and new vinyl windows for added efficiency and comfort. Step outside to your own private retreat with a fully fenced 15x35 in-ground pool and pool house—ideal for summer entertaining. The property also includes an oversized 2-car garage/shop and a barn, offering endless possibilities for hobbies, animals, or additional storage. Experience the best of both worlds, peaceful country living with the convenience of city amenities. A rare opportunity just outside Davenport!
Property Details
Property Type
Single Family Residence
Year Built
1974
County
Lincoln
Lot Size
4.67 acres
Living Area
3,700 sqft
Price / Sqft
$146
Garage
2-car
Fireplaces
2
HOA
None
Schools
Elementary: Davenport, Middle: Davenport, High: Davenport
Days on Market
165 days
MLS #
SAR202614970
Parcel #
0311000008000
Annual Taxes
$4,620.11
Total Building Area
3,700 sqft
MLS Area
A933/107
MLS Class
Residential
Listing Terms
FHA, VA Loan, Conventional, Cash
Road Frontage
City Street, Paved Road
Listed On
Apr 7, 2026
Status Changed
Jun 2, 2026
Last MLS Update
Jun 18, 2026
MLS Branch
513
Original List Price
$550,000
School Information
Elementary
Davenport
Middle School
Davenport
High School
Davenport
Home Features & Details
Construction
Structure Type
Roof
Basement
Windows
Heating
Cooling
Appliances
Interior Features
Fireplace Features
Patio & Porch
Pool Features
Views
Parking
Lot Features
Other Structures
Listed By
Sarah Weaver
Keller Williams Spokane - Main
Joey Costello
Windermere North Spokane
Tour for free, no strings attached
Make a winning offer with the help of a local expert
Estimated Monthly Payment
$2,925/mo
Estimated at 6.5% APR, 30-year fixed. For informational purposes only.
Property Highlights
Location
Loading map...
Comparable Properties
Thinking of Selling?
Get Joey's Full-Service Marketing
Professional photography, targeted advertising, and expert negotiation for every Davenport home — no matter the price point.