$450,000
Reduced 4% · Save $19,900
Joey Costello
Windermere North Spokane
Tour for free, no strings attached
Make a winning offer with the help of a local expert
About This Home
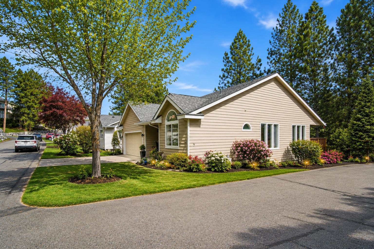
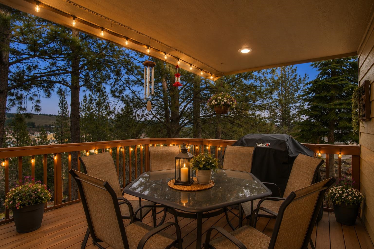
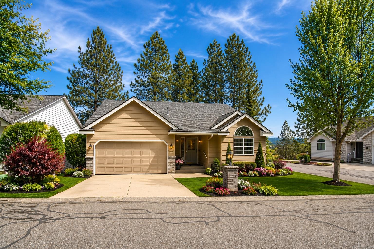
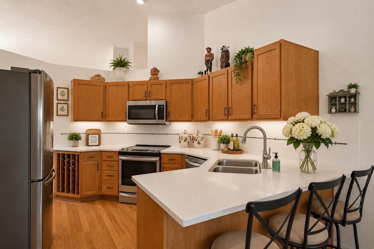
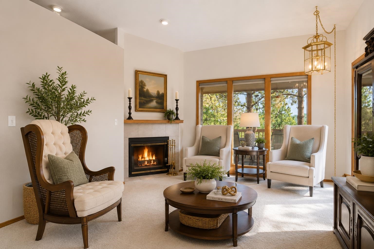
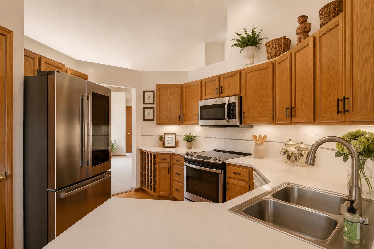
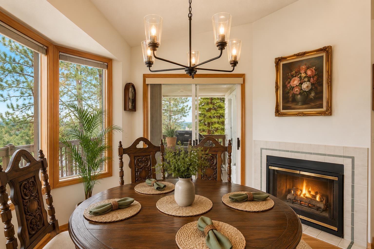
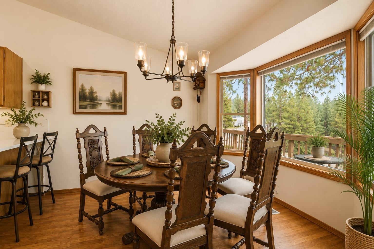
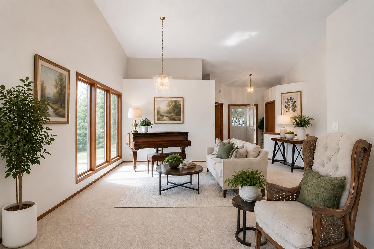
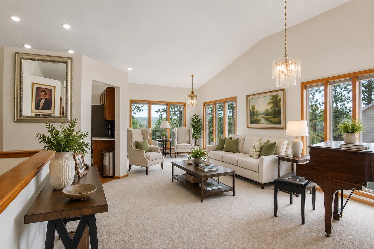
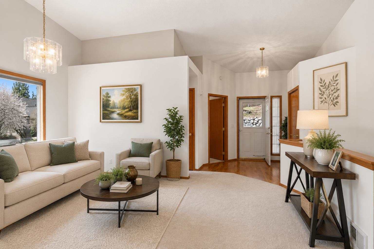
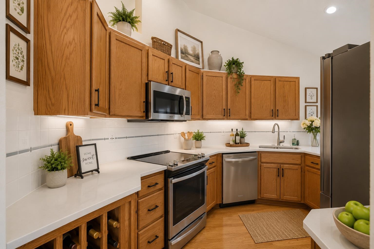
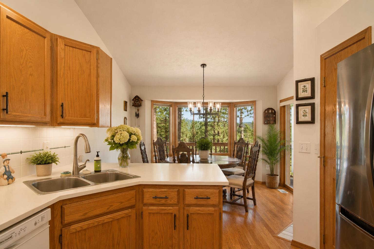
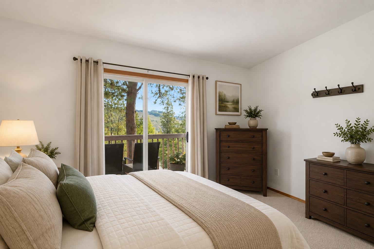
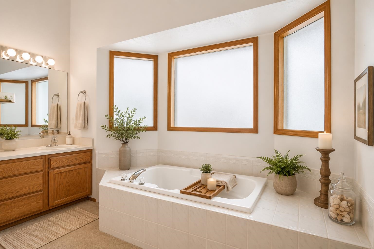
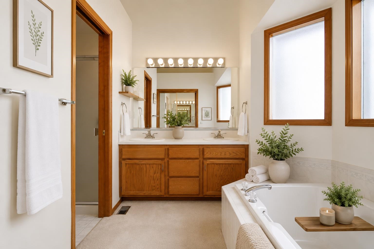
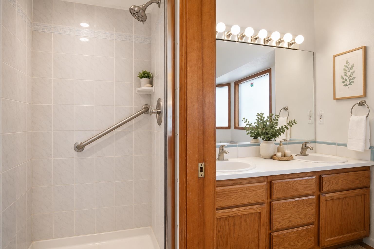
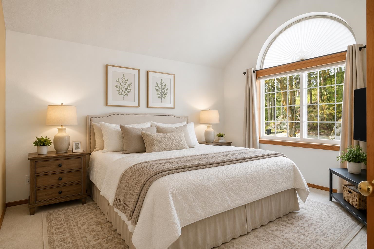
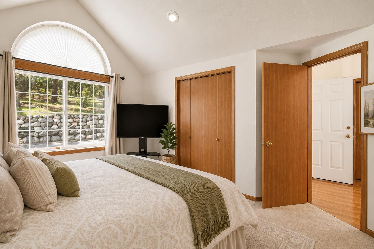
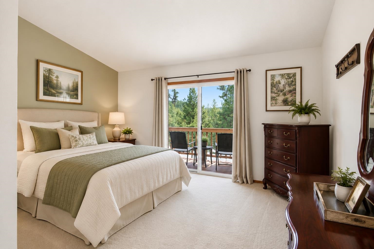
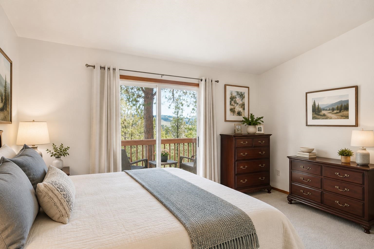
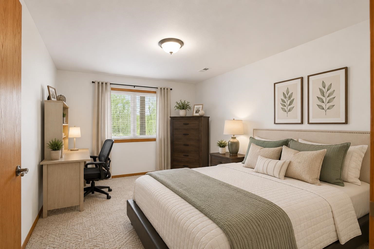
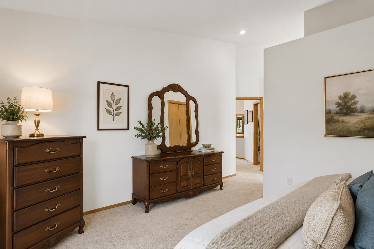
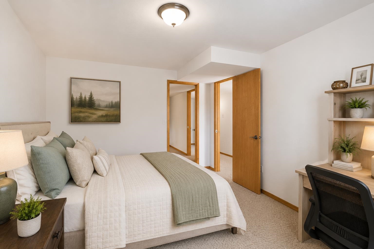
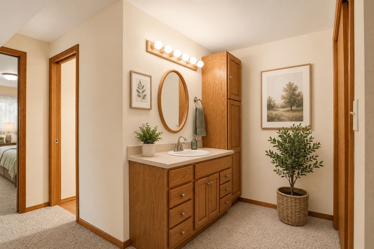
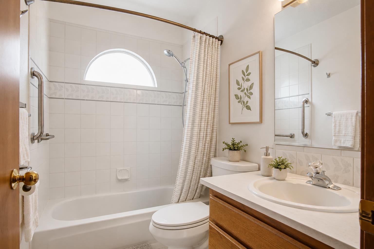
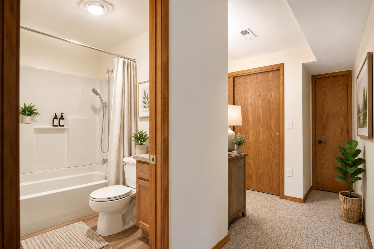
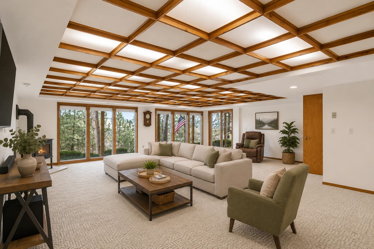
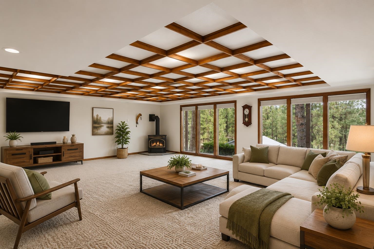
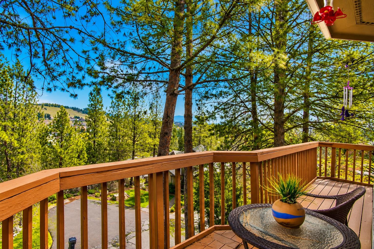
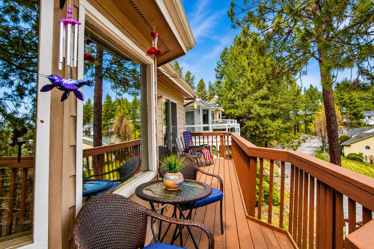
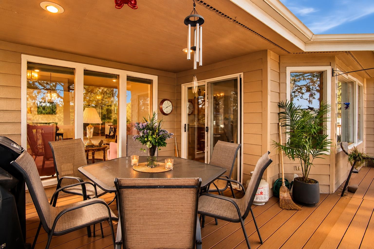
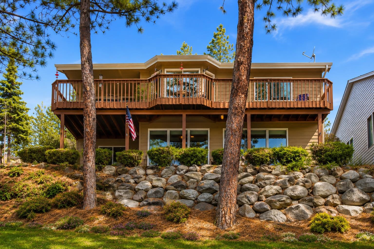
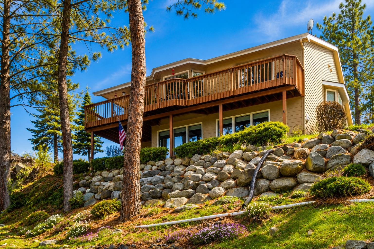
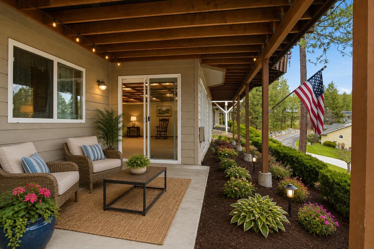
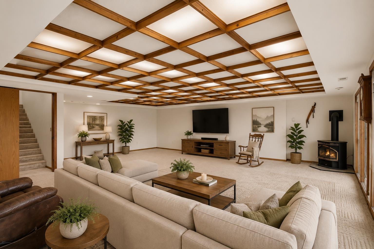
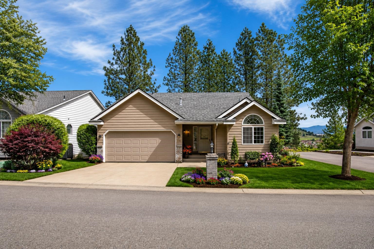
VA assumable loan at a remarkable 2.25% interest rate offers a rare opportunity with this expansive and inviting home located within a sought-after community. Experience refined living as the main living areas showcase breathtaking views of Spokane Valley through walls of windows and elegant bay windows that flood the home with natural light. Enjoy the warmth and ambiance of two fireplaces, including a distinctive passthrough fireplace that enhances the upper level and creates a seamless flow between living spaces. The lower level offers a generously sized family room ideal for entertaining, movie nights, or relaxing retreats. Step outside to a spacious Trex deck designed for low-maintenance enjoyment of sweeping views and outdoor gatherings. Additional features include a central vacuum system for added convenience and ease of living. Community amenities include pool, hot tub, and tennis court. Perfectly positioned between premier shopping and the Green Bluff farming district.
Sale Summary
Sold Price
$437,000
List Price
$450,000
Sale vs List
-3%
Close Date
Aug 12, 2026
Financing
Assumption
Buyer's Agent
Kristi Kerkuta
Property Details
Property Type
Single Family Residence
Year Built
1991
County
Spokane
Lot Size
0.15 acres
Living Area
3,041 sqft
Price / Sqft
$148
Garage
2-car
Fireplaces
2
HOA
Yes
Schools
Elementary: West Valley, Middle: Centennial, High: West Valley
Days to Sell
126 days
MLS #
SAR202614962
Parcel #
46314.3228
Annual Taxes
$1,402.7
Total Building Area
3,041 sqft
MLS Area
A140/064
MLS Class
Residential
Listing Terms
FHA, VA Loan, Conventional, Cash
Road Frontage
Private Road, Paved Road
Street Direction
N
MLS Status
Sold
Listed On
Apr 7, 2026
Went Pending
Jun 10, 2026
Status Changed
Aug 12, 2026
Last MLS Update
Aug 12, 2026
MLS Branch
1287
Original List Price
$469,900
School Information
Elementary
West Valley
Middle School
Centennial
High School
West Valley
Home Features & Details
Architectural Style
Construction
Structure Type
Roof
Basement
Windows
Heating
Cooling
Utilities
Appliances
Interior Features
Fireplace Features
Accessibility
Exterior Features
Patio & Porch
Pool Features
Views
Parking
Lot Features
Community Features
Listed By
Justin Smith
Haven Real Estate Group
Joey Costello
Windermere North Spokane
Tour for free, no strings attached
Make a winning offer with the help of a local expert
Estimated Monthly Payment
$2,438/mo
Estimated at 6.5% APR, 30-year fixed. For informational purposes only.
Property Highlights
Location
Loading map...
Comparable Properties
Thinking of Selling?
Get Joey's Full-Service Marketing
Professional photography, targeted advertising, and expert negotiation for every Spokane home — no matter the price point.