$530,000

Joey Costello
Windermere North Spokane
Tour for free, no strings attached
Make a winning offer with the help of a local expert
About This Home
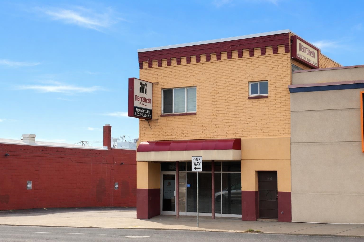
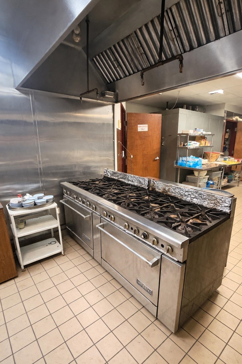
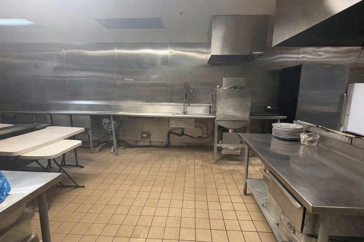
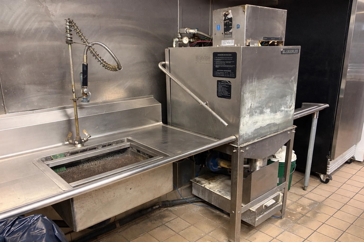
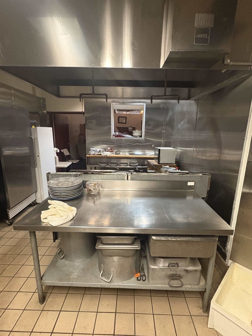
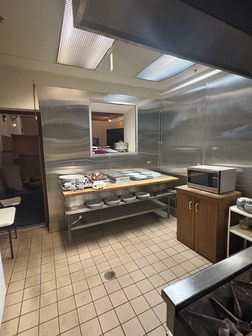
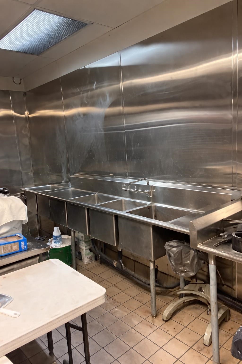
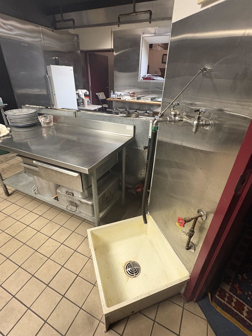
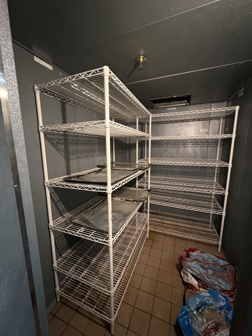
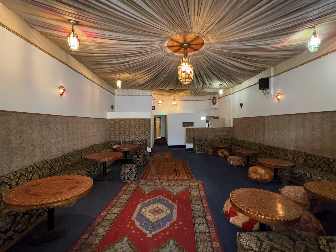
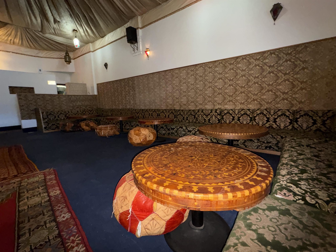
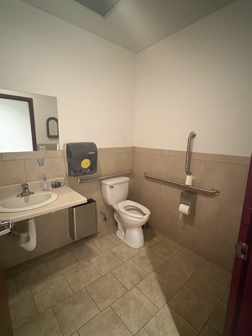
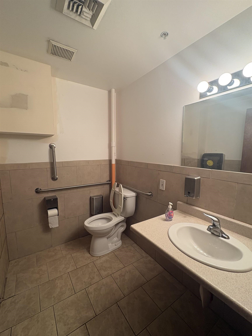
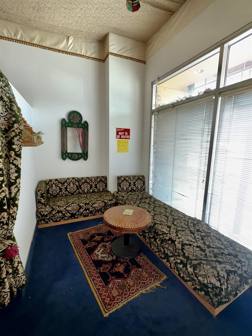
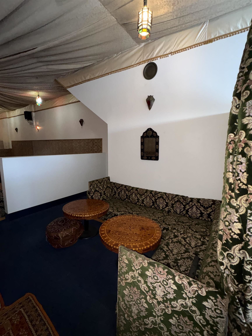
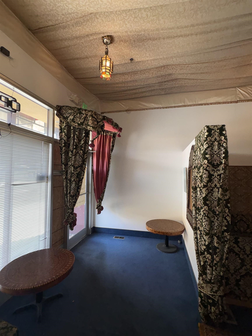
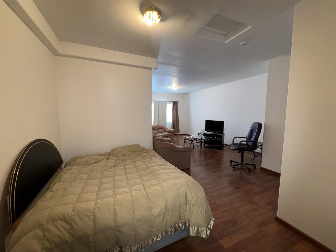
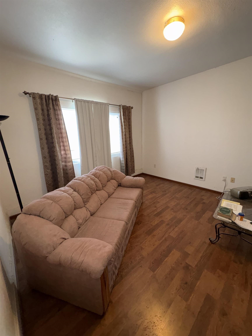
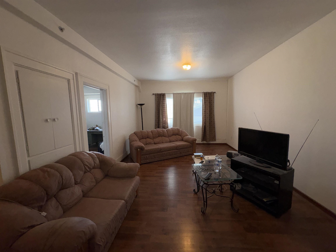
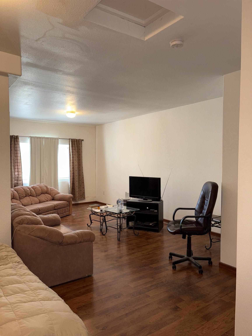
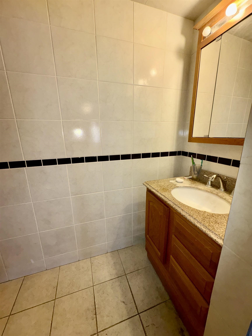
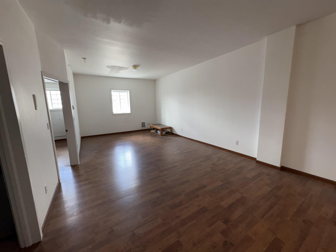
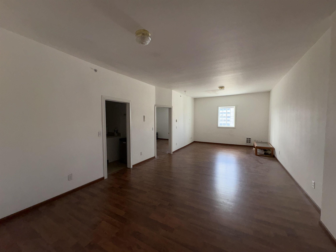
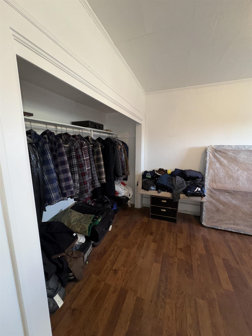
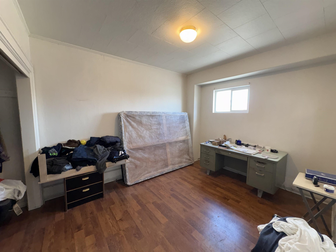
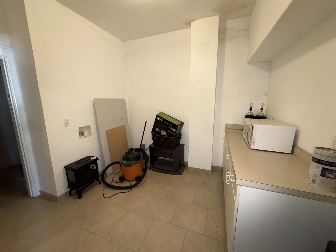
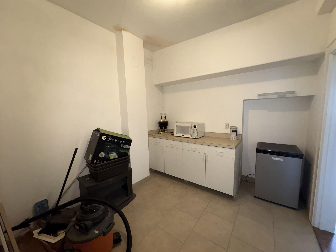
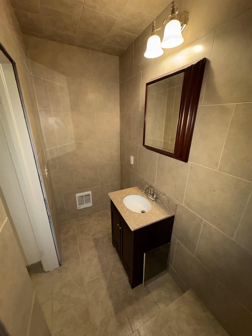
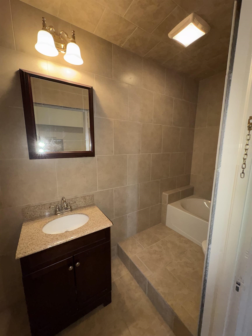
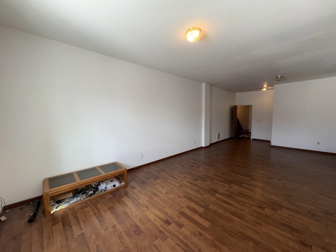
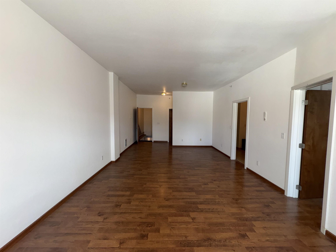
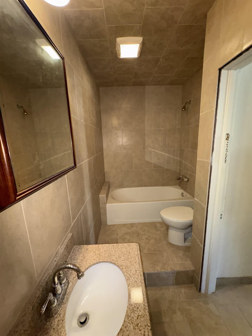
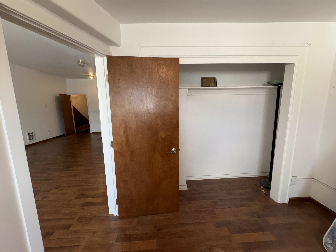
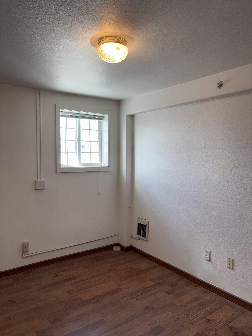
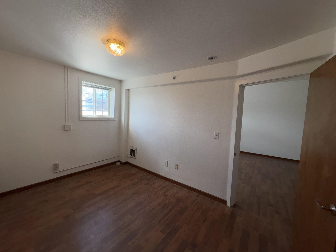
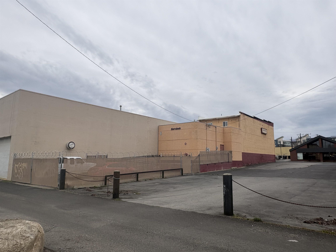
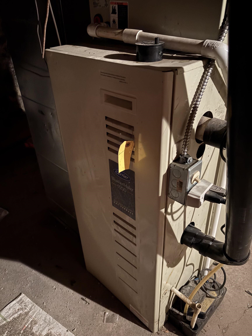
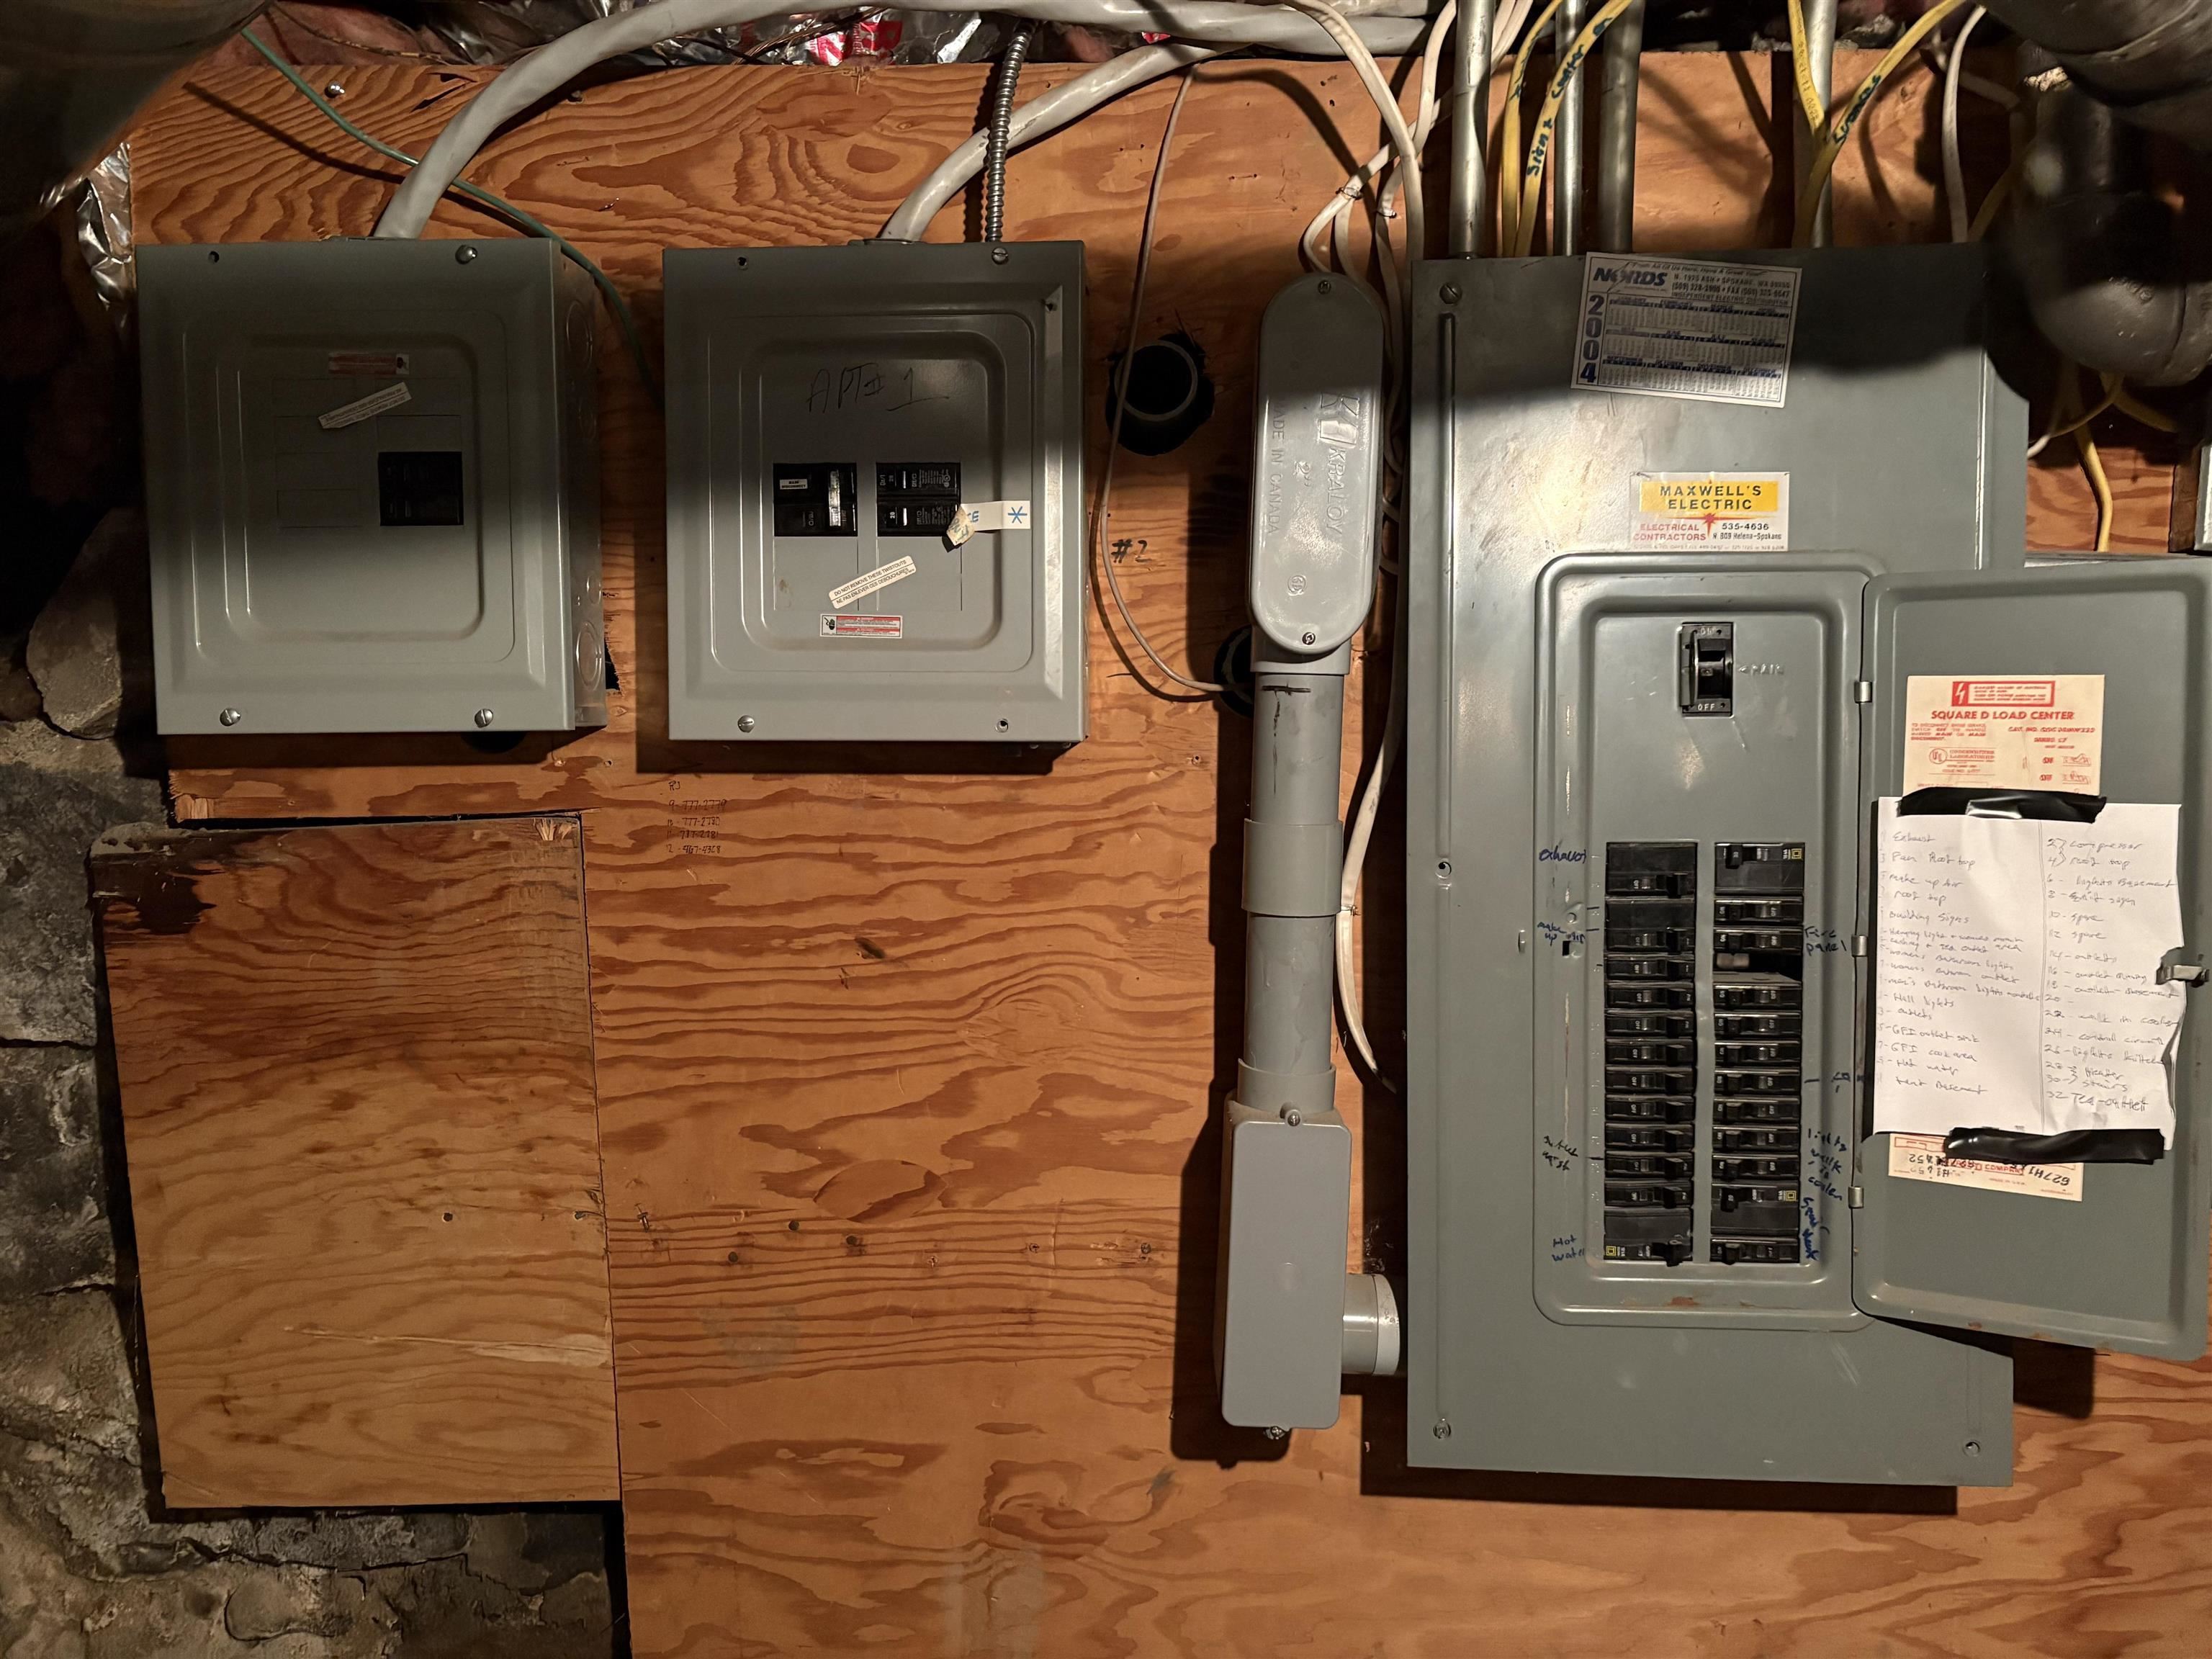
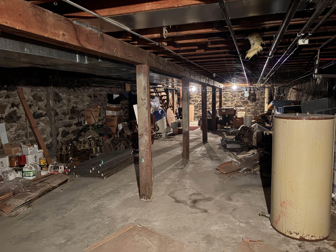
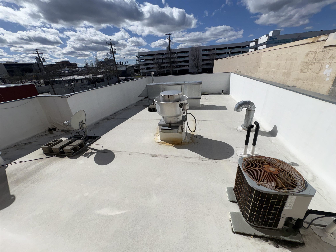
Mixed use commercial building with high traffic exposure. Main level is currently a restaurant space with large dining area & full commercial kitchen addition in 2008 with gas 8 burner range, double ovens and hood suppression system, steam table, walk in Norlake refrigerator approx. 8' deep by 6' wide, dishwasher, 3 bay sink, 2 hand sinks, freestanding freezer and additional fridge, 2 bathrooms, and storage. Updated fire sprinkler system. 2nd floor is currently used as an owner residence but could be easily divided into (2) 1 bedroom 1 bath apartments with their own meters. Kitchens would need to be finished/added for each unit. The full basement provides additional dry storage with concrete floor and access to plumbing, electrical and mechanical. Brick construction and TPO style roof. Gas forced air heat with roof mounted A/C systems for main level suite. 4 onsite parking spots behind the building. Updated mechanical including new roof in 2015.
Property Details
Property Type
Residential Income
Year Built
1903
County
Spokane
Lot Size
0.09 acres
Living Area
5,210 sqft
Price / Sqft
$102
Total Parking
4 spaces
Schools
Elementary: Spokane Dist 81
Days on Market
162 days
MLS #
SAR202615112
Parcel #
35181.0804
Annual Taxes
$5,116
Total Building Area
5,210 sqft
MLS Area
A330/024
MLS Class
Rental Income
Listing Terms
Conventional, Cash
Road Frontage
City Street, Paved Road
Street Direction
N
Listed On
Apr 9, 2026
Status Changed
Apr 16, 2026
Last MLS Update
Apr 16, 2026
MLS Branch
328
School Information
Elementary
Spokane Dist 81
Home Features & Details
Architectural Style
Construction
Structure Type
Roof
Basement
Heating
Cooling
Appliances
Accessibility
Views
Parking
Lot Features
Listed By
Melissa Blaine
Coldwell Banker Tomlinson
Joey Costello
Windermere North Spokane
Tour for free, no strings attached
Make a winning offer with the help of a local expert
Estimated Monthly Payment
$2,871/mo
Estimated at 6.5% APR, 30-year fixed. For informational purposes only.
Property Highlights
Location
Loading map...
Comparable Properties
Thinking of Selling?
Get Joey's Full-Service Marketing
Professional photography, targeted advertising, and expert negotiation for every Spokane home — no matter the price point.