$799,950
Reduced 4% · Save $30,000
Joey Costello
Windermere North Spokane
Tour for free, no strings attached
Make a winning offer with the help of a local expert
About This Home
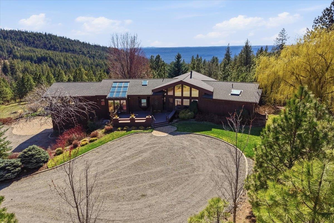
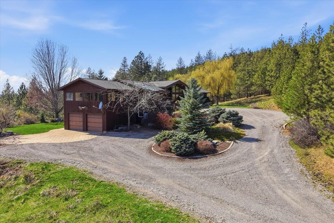
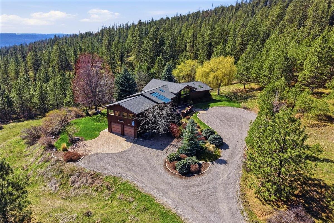
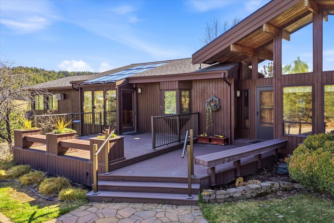
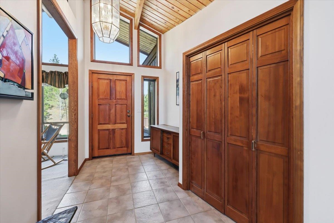
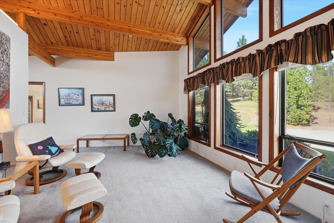
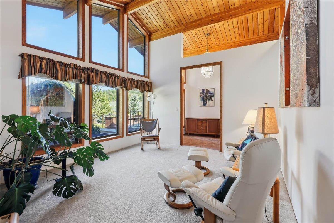
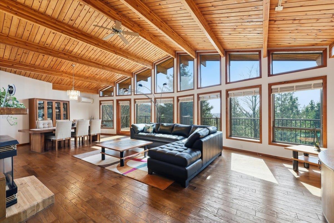
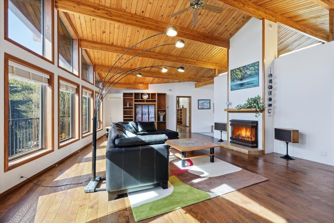
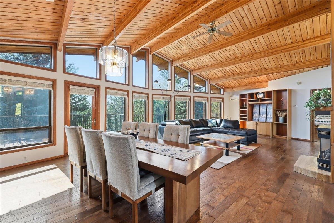
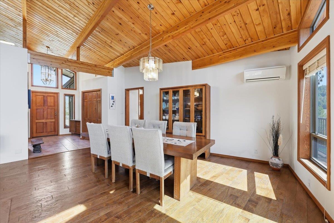
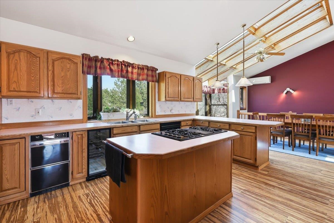
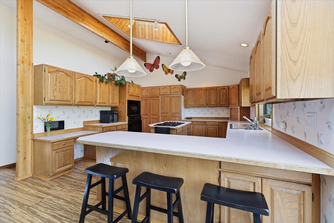
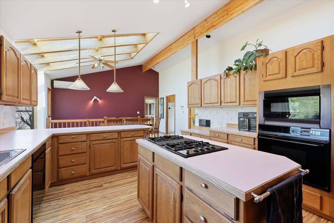
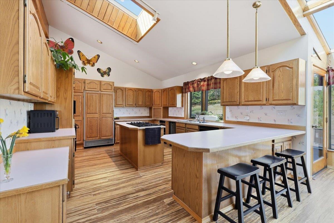
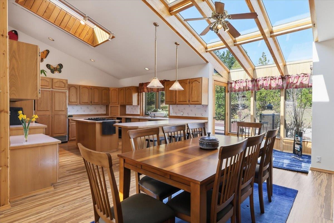
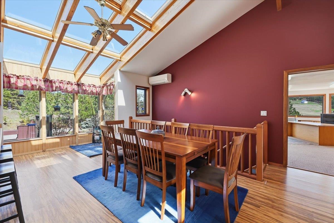
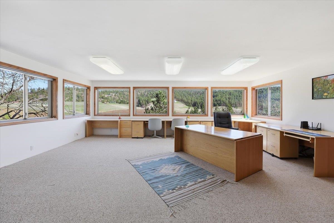
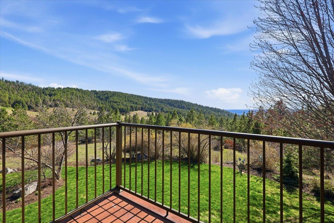
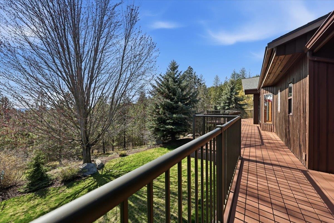
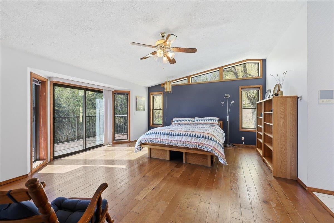
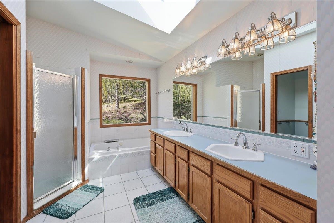
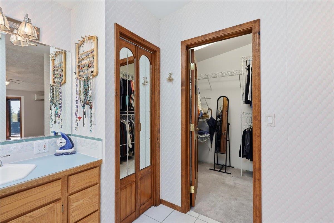
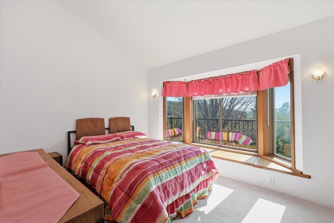
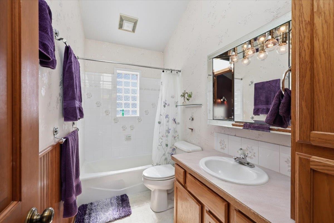
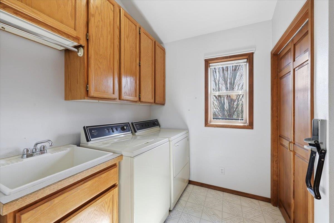
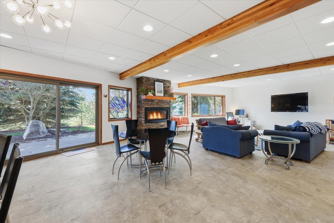
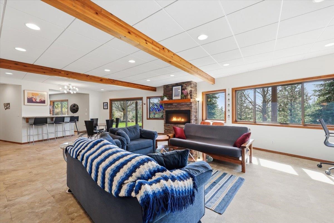
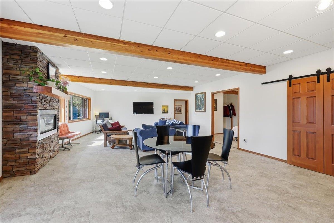
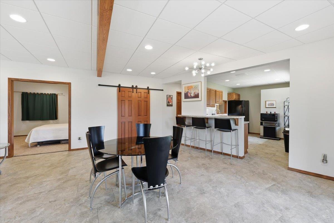
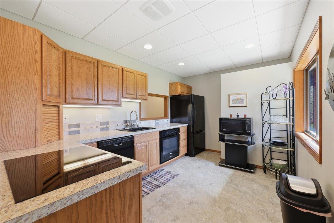
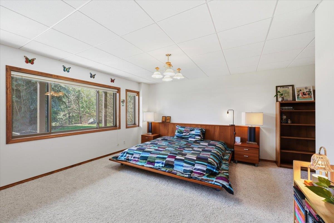
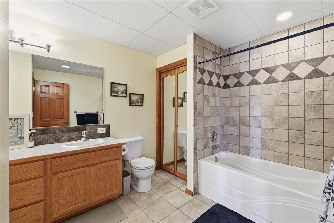
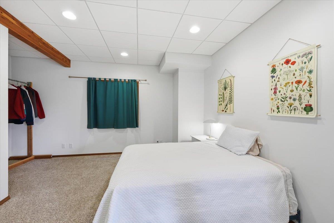
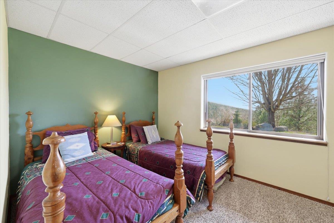
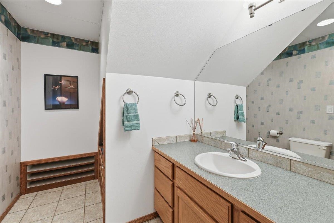
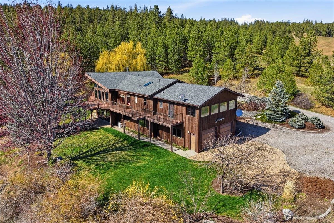
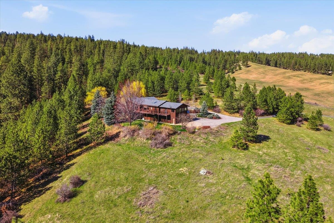
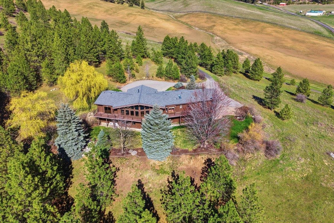
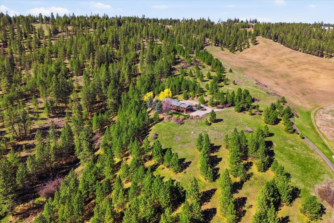
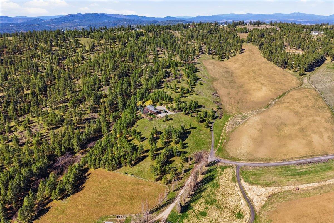
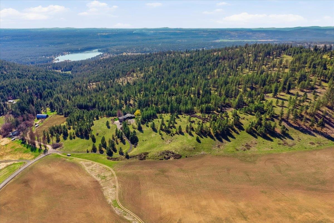
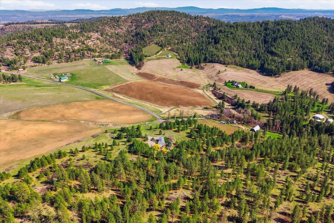
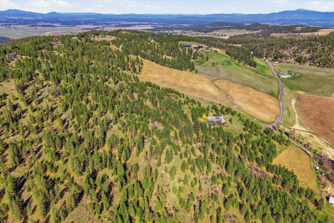
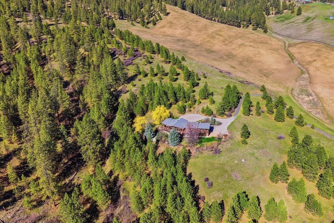
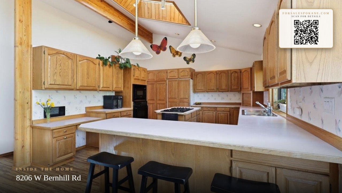
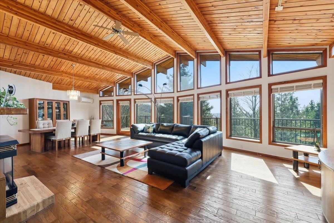
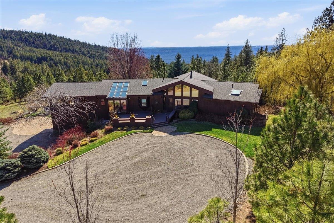
Check out this incredible A-Frame Craftsman on 20 acres with territorial views in the Mead school district! Immaculate condition, attention to every detail, 5000+ sq ft, 4+ bedroom, five bath, open and bright great room concept with vaulted ceilings and lots of windows! Radiant floors, mini splits w/ a/c! Great kitchen with gas cook top, lots of amenities, eat up bar plus eating space with sky lights make it a lovely space for entertaining! Huge bonus space above the garage can be used however you'd like! Large family room with gas fireplace looking out over your amazing views! Spacious main floor master suite with doublel sinks, walk-in closet, garden tub and separate shower with formal living room off of it! Daylight-walkout basement with in-law set up, full kitchen large family room with another gas fireplace, two more large bedrooms one as a suite plus another bonus non-egress room and lots of storage! Huge wraparound deck redone in the last couple of years along with the roof and exterior paint too!
Sale Summary
Sold Price
$770,000
List Price
$799,950
Sale vs List
-4%
Close Date
Jul 24, 2026
Financing
Conventional
Buyer's Agent
Lisa Lembeck
Property Details
Property Type
Single Family Residence
Year Built
1994
County
Spokane
Lot Size
20 acres
Living Area
5,126 sqft
Price / Sqft
$156
Garage
2-car
Fireplaces
2
Schools
Elementary: Mead, Middle: verify, High: Mead
Days to Sell
107 days
MLS #
SAR202614938
Parcel #
27204.9054
Annual Taxes
$6,852
Total Building Area
5,126 sqft
MLS Area
A332/055
MLS Class
Residential
Listing Terms
VA Loan, Conventional, Cash
Road Frontage
City Street, Gravel, Dirt Road
Street Direction
W
MLS Status
Sold
Listed On
Apr 7, 2026
Went Pending
Jun 11, 2026
Status Changed
Jul 27, 2026
Last MLS Update
Jul 27, 2026
MLS Branch
227
Original List Price
$829,950
School Information
Elementary
Mead
Middle School
verify
High School
Mead
Home Features & Details
Architectural Style
Construction
Structure Type
Roof
Basement
Flooring
Windows
Heating
Cooling
Appliances
Interior Features
Fireplace Features
Patio & Porch
Views
Parking
Lot Features
Listed By
Jack Morse
Windermere North
Joey Costello
Windermere North Spokane
Tour for free, no strings attached
Make a winning offer with the help of a local expert
Estimated Monthly Payment
$4,333/mo
Estimated at 6.5% APR, 30-year fixed. For informational purposes only.
Property Highlights
Visitor Dreams for This Home
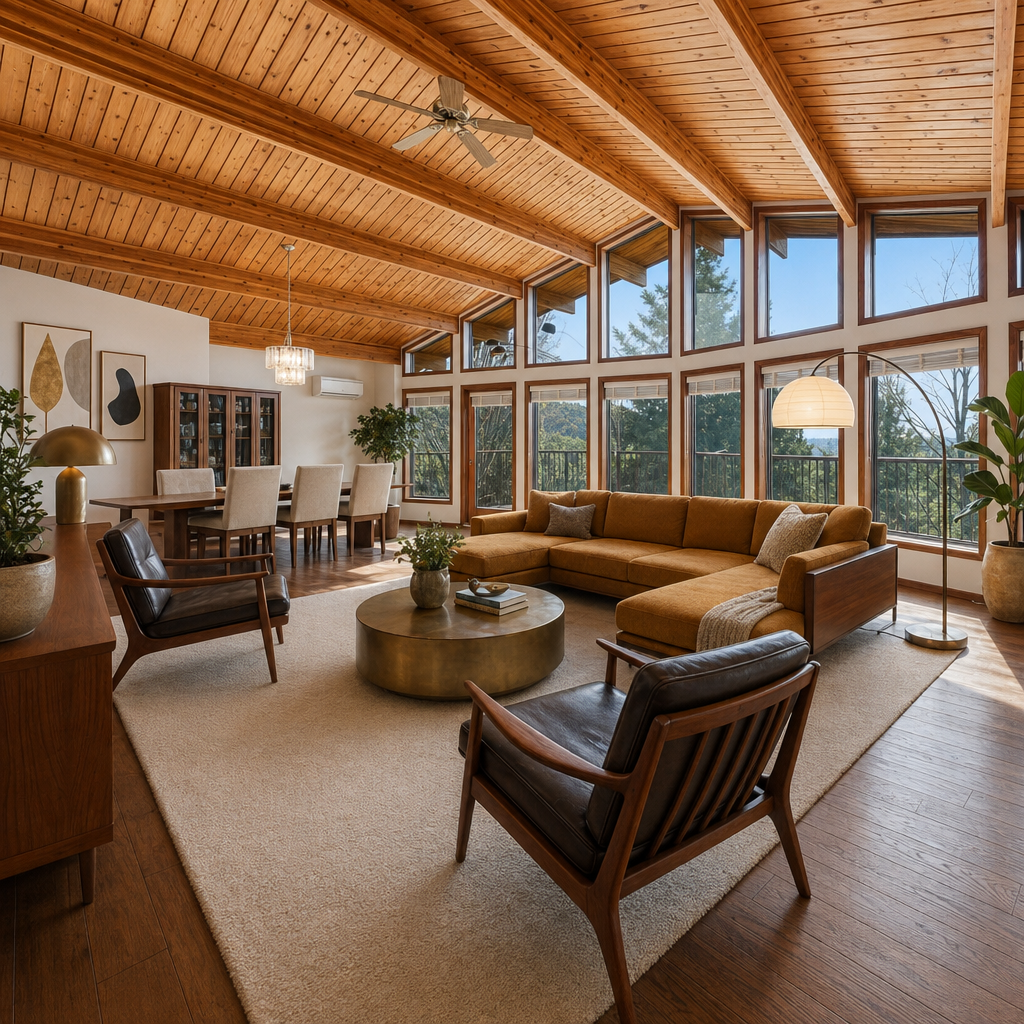
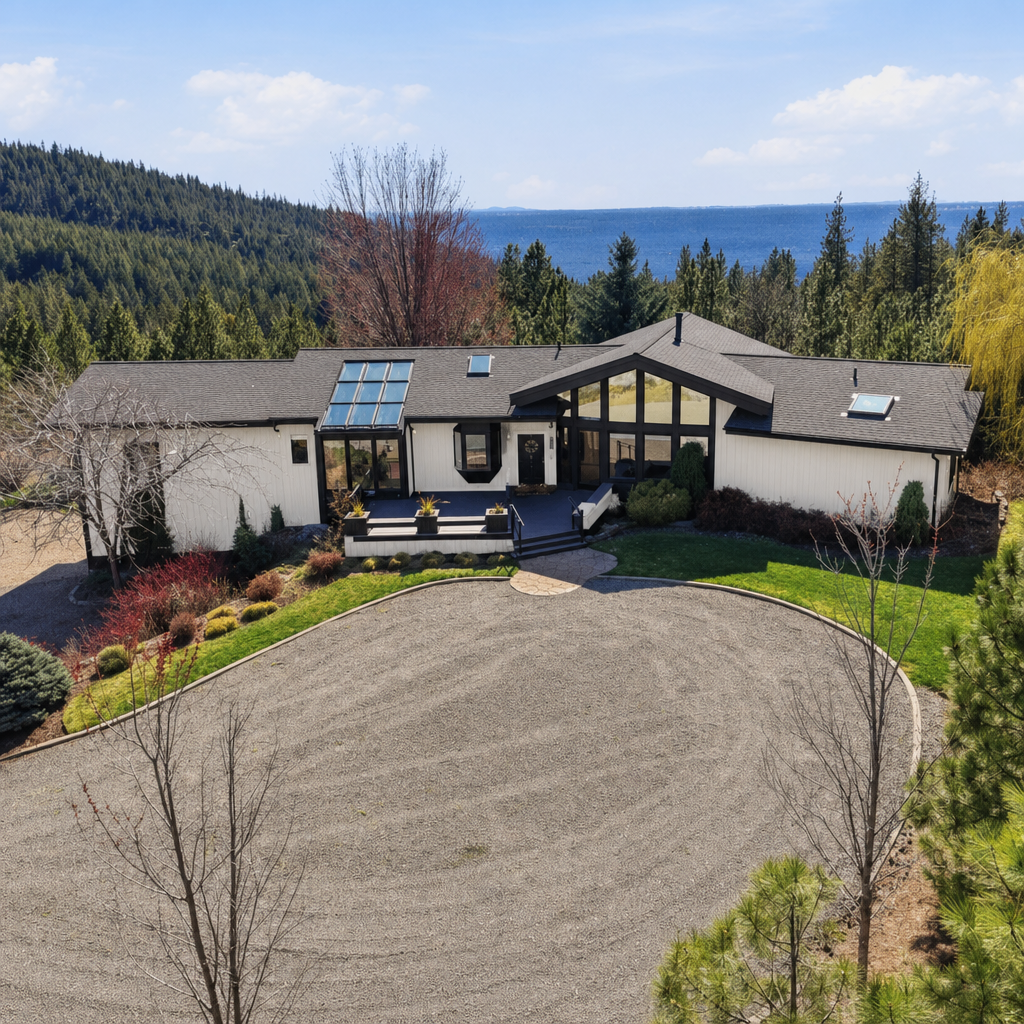
2 dreamsAI-rendered “what if” visualizations made by visitors using the Dream button above. Drag the slider to compare before and after.
Location
Loading map...
Comparable Properties
Thinking of Selling?
Get Joey's Full-Service Marketing
Professional photography, targeted advertising, and expert negotiation for every Spokane home — no matter the price point.