$749,000
Reduced 3% · Save $21,000
Joey Costello
Windermere North Spokane
Tour for free, no strings attached
Make a winning offer with the help of a local expert
About This Home
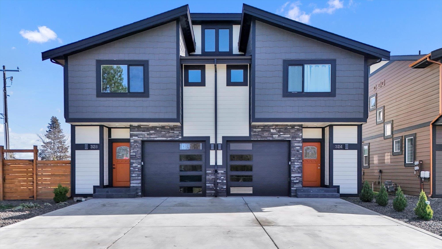
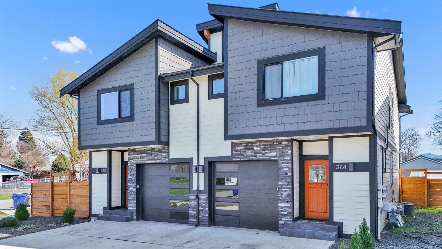
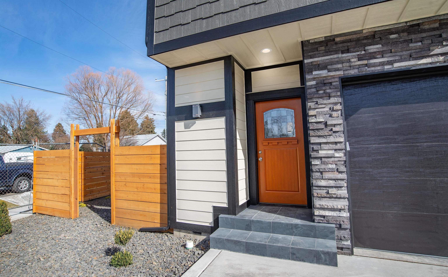
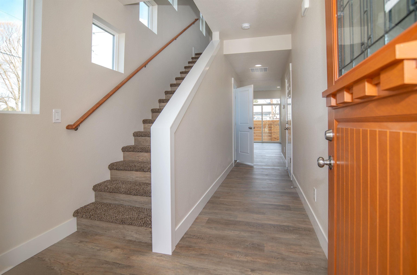
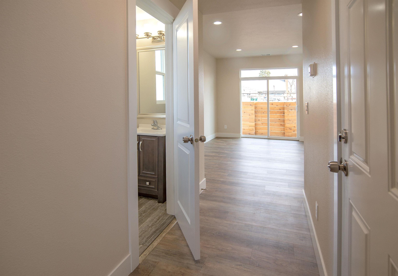
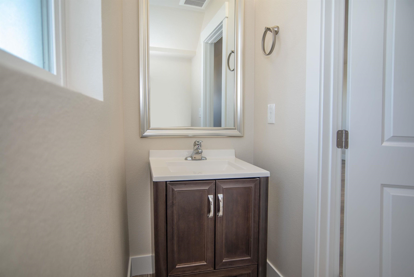
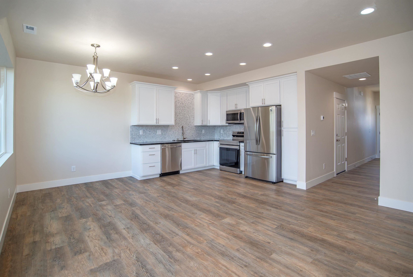
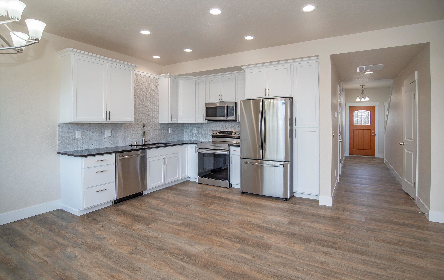
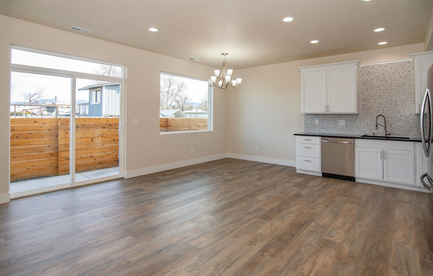
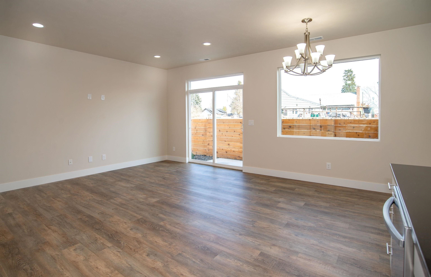
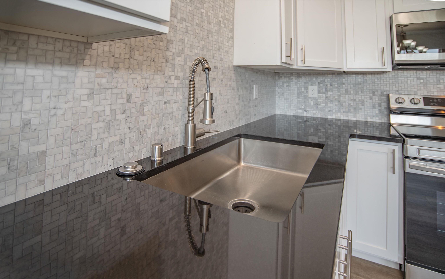
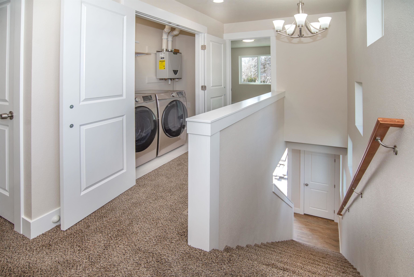
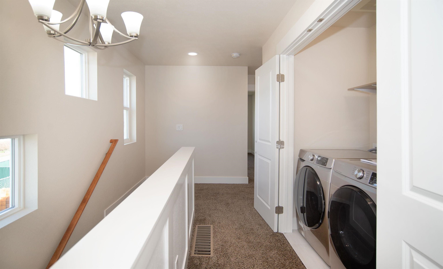
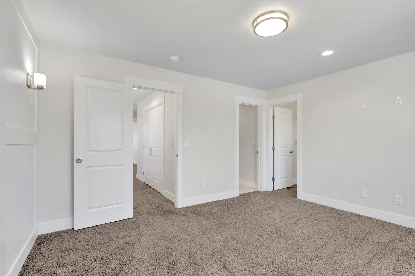
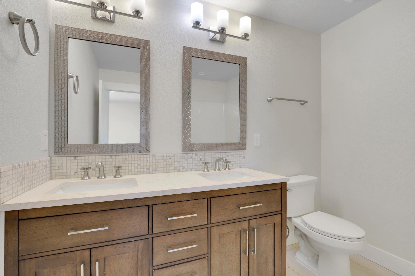
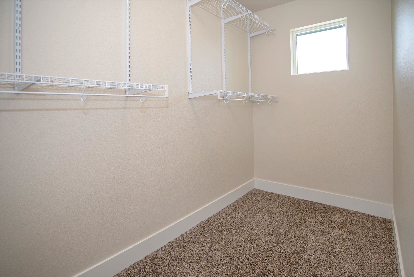
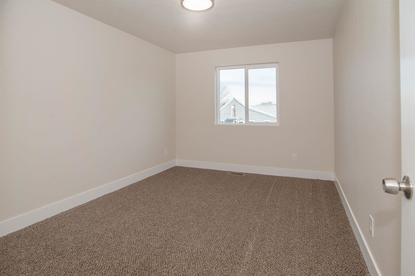
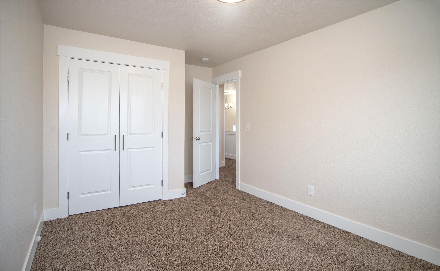
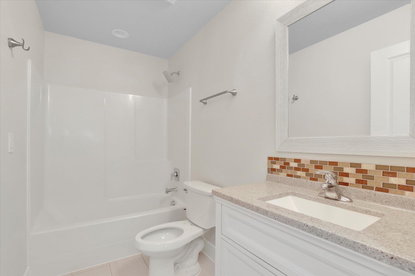
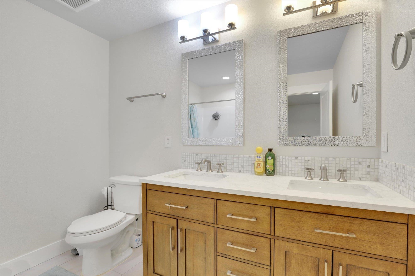
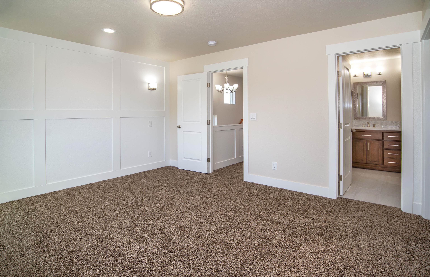
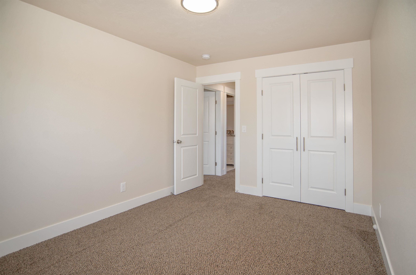
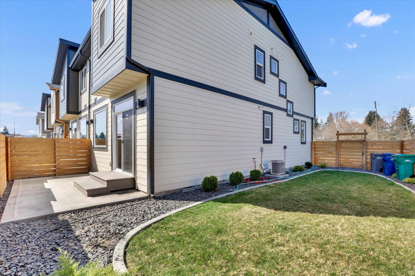
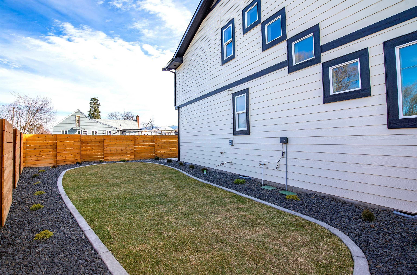
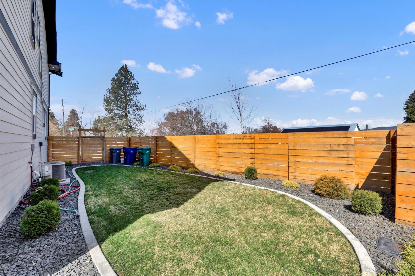
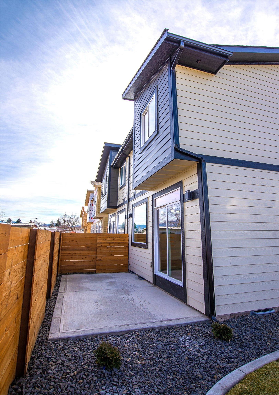
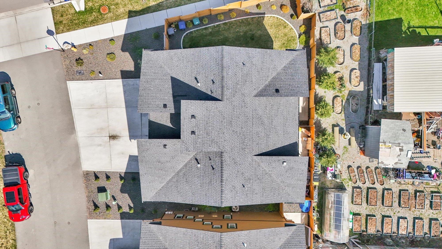
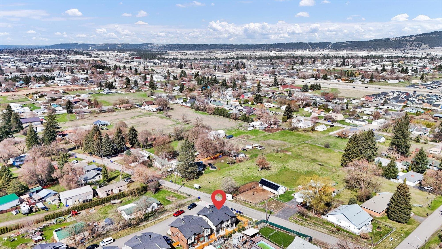
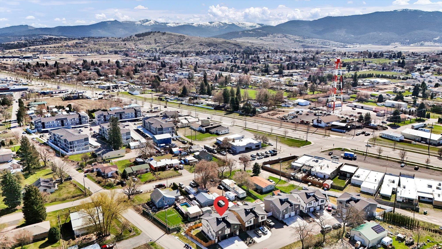
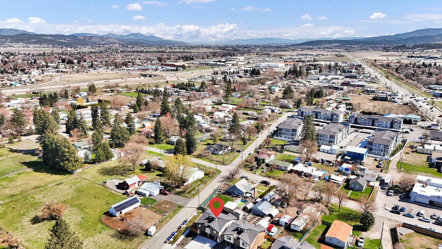
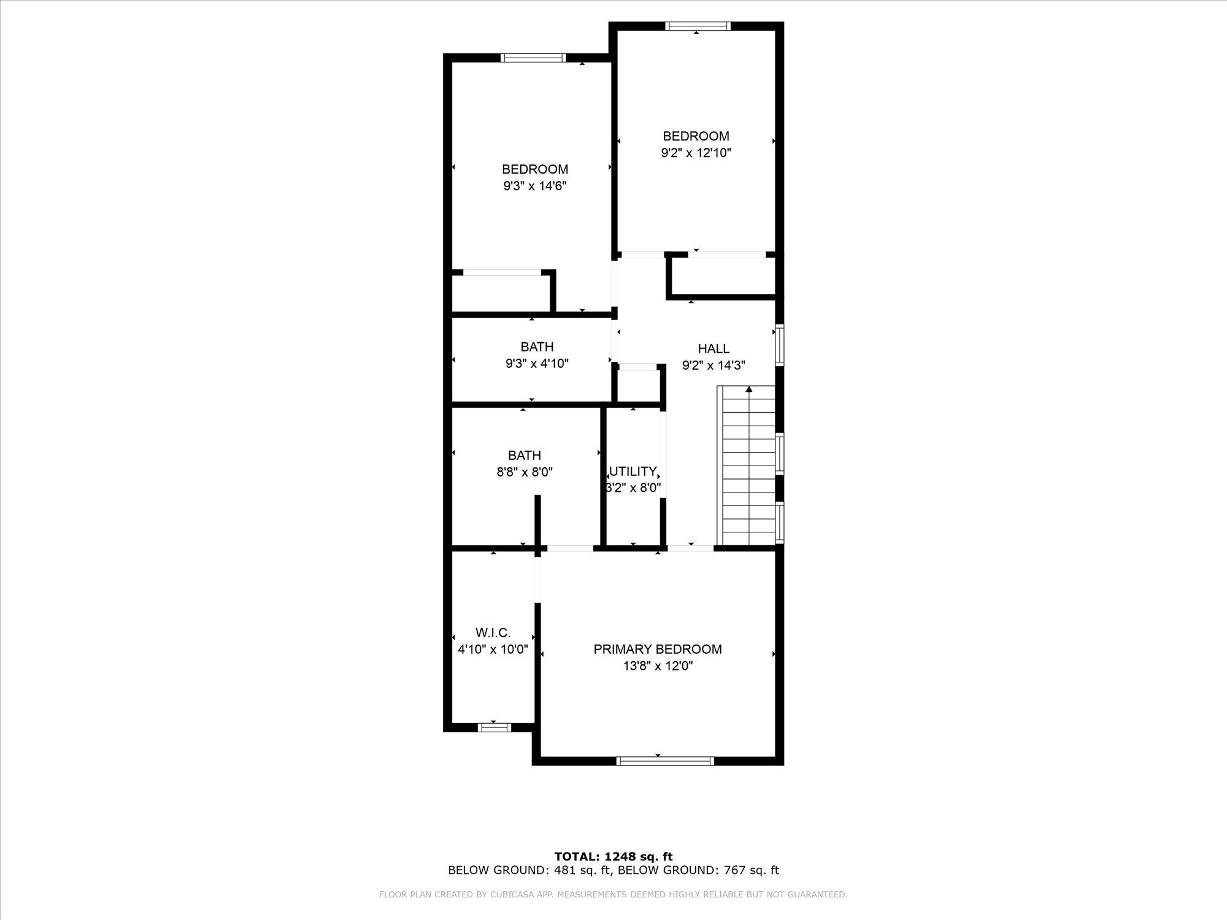
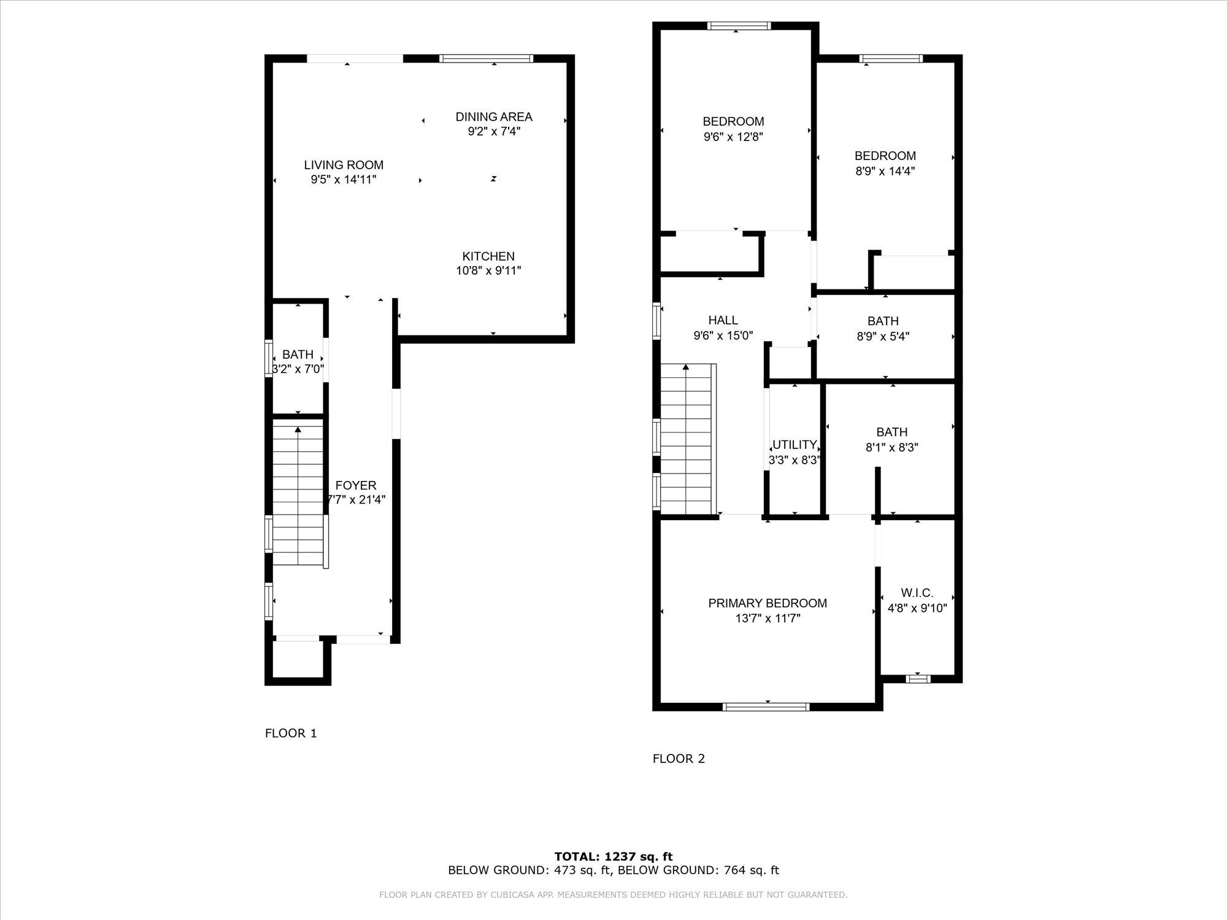
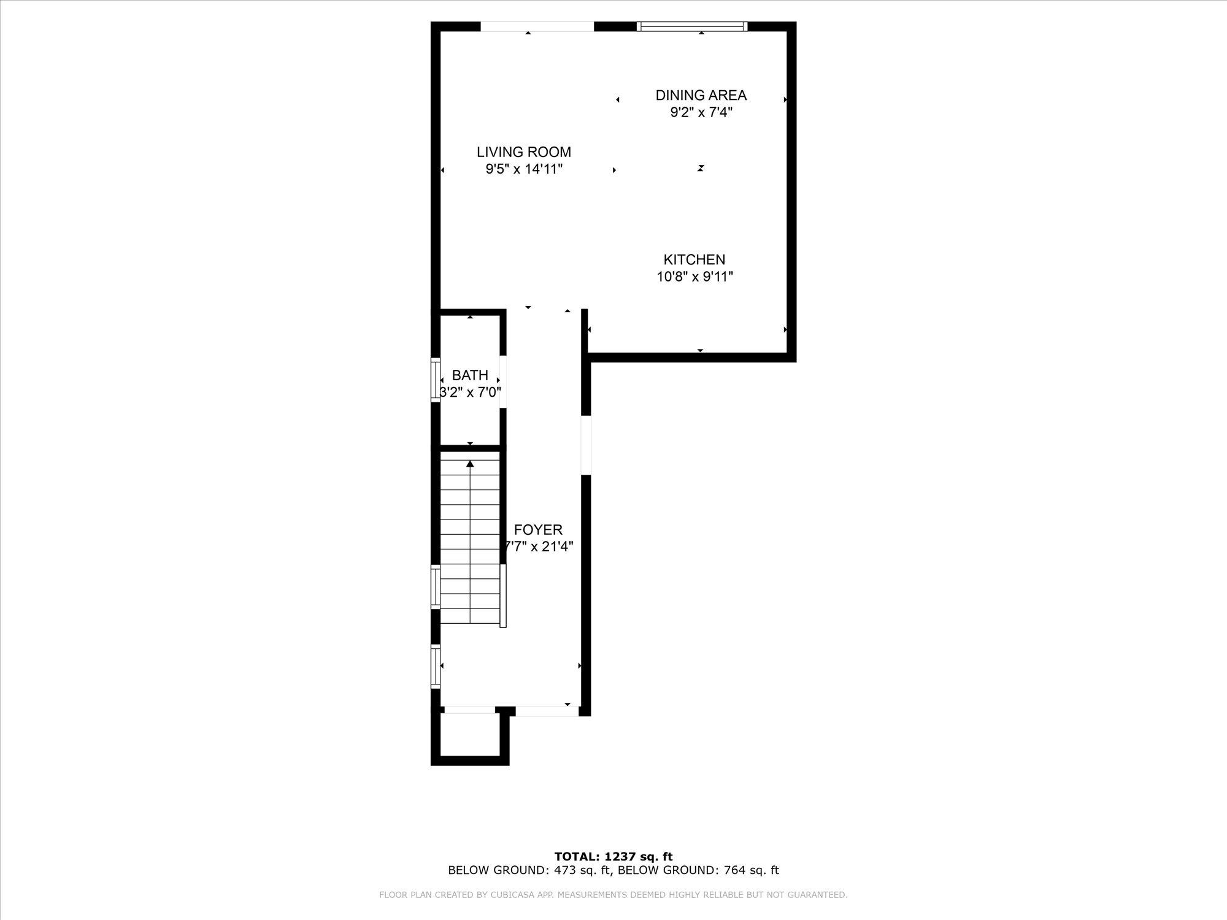
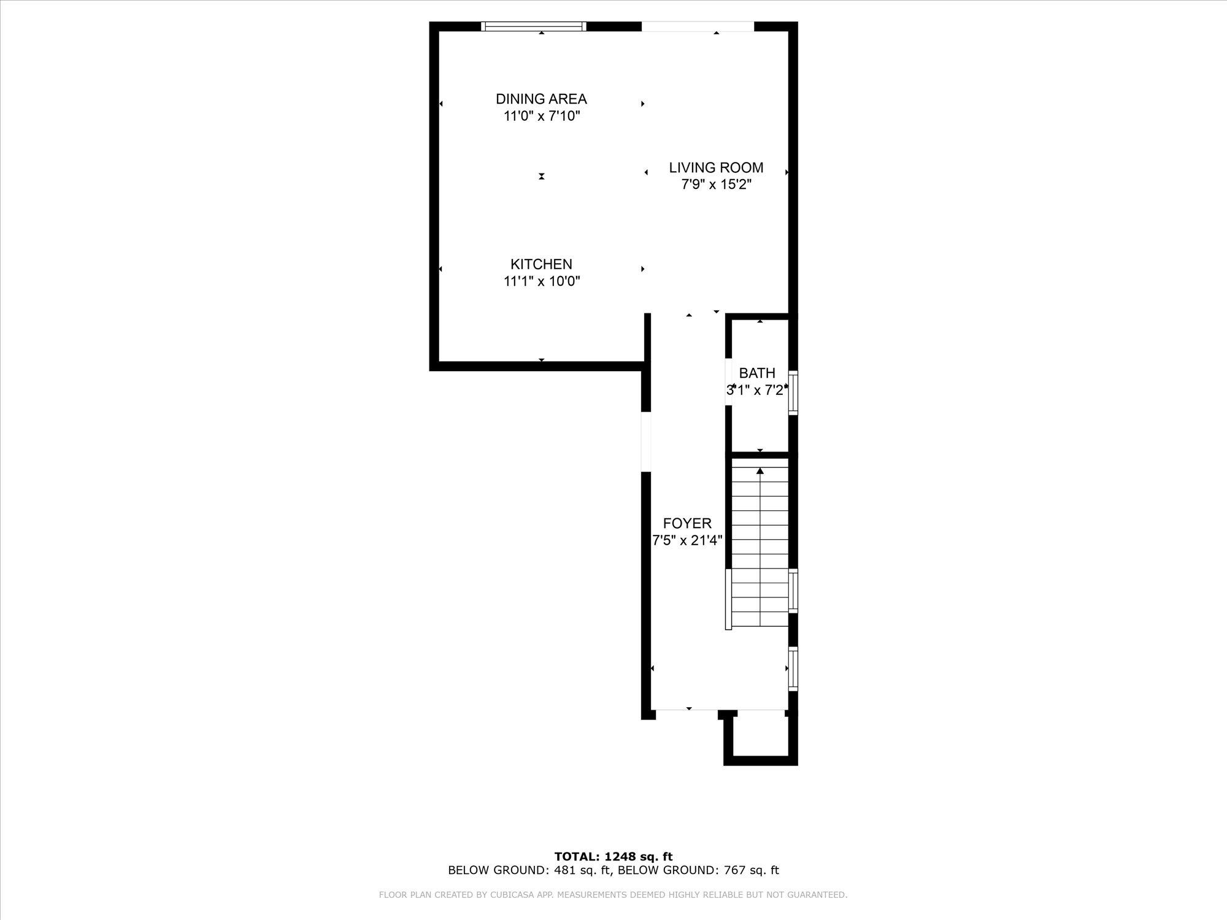
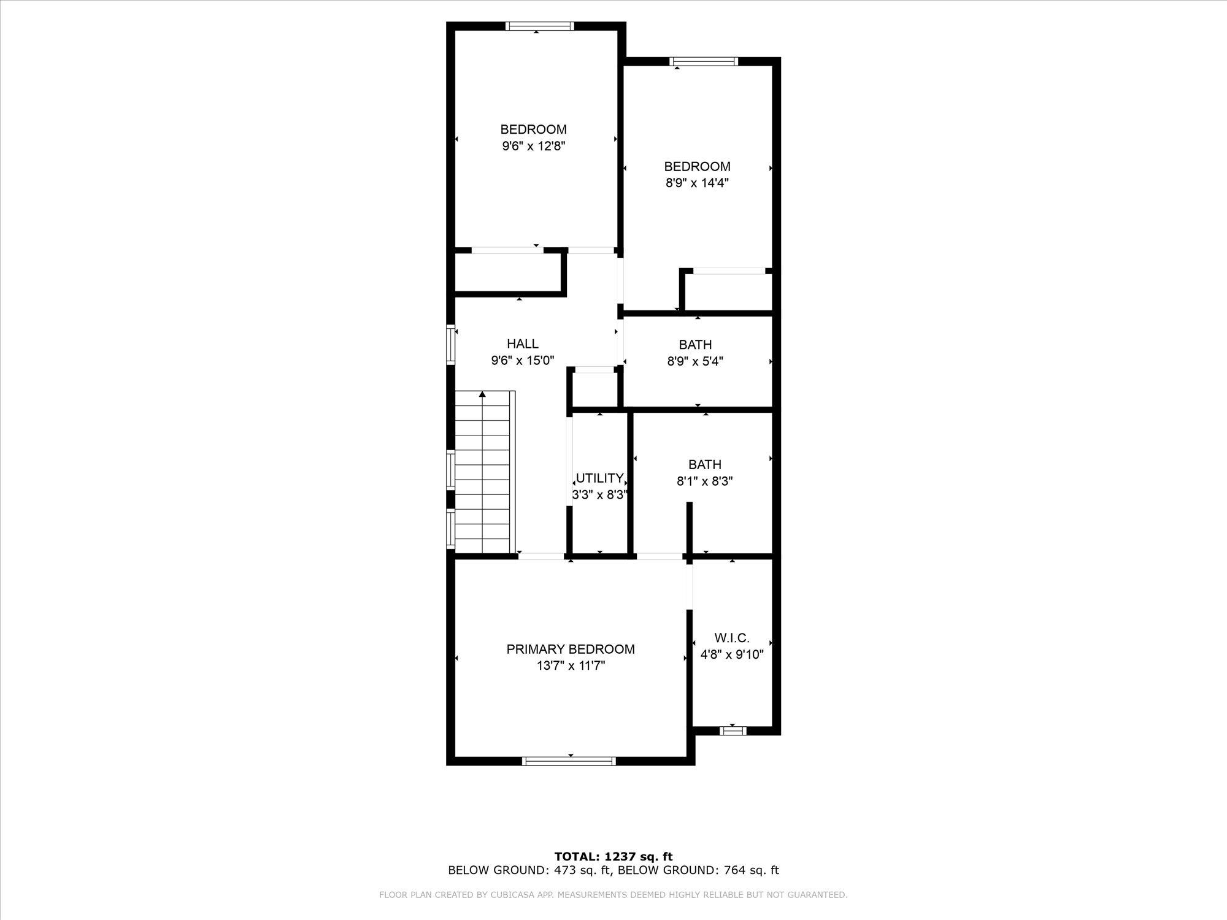
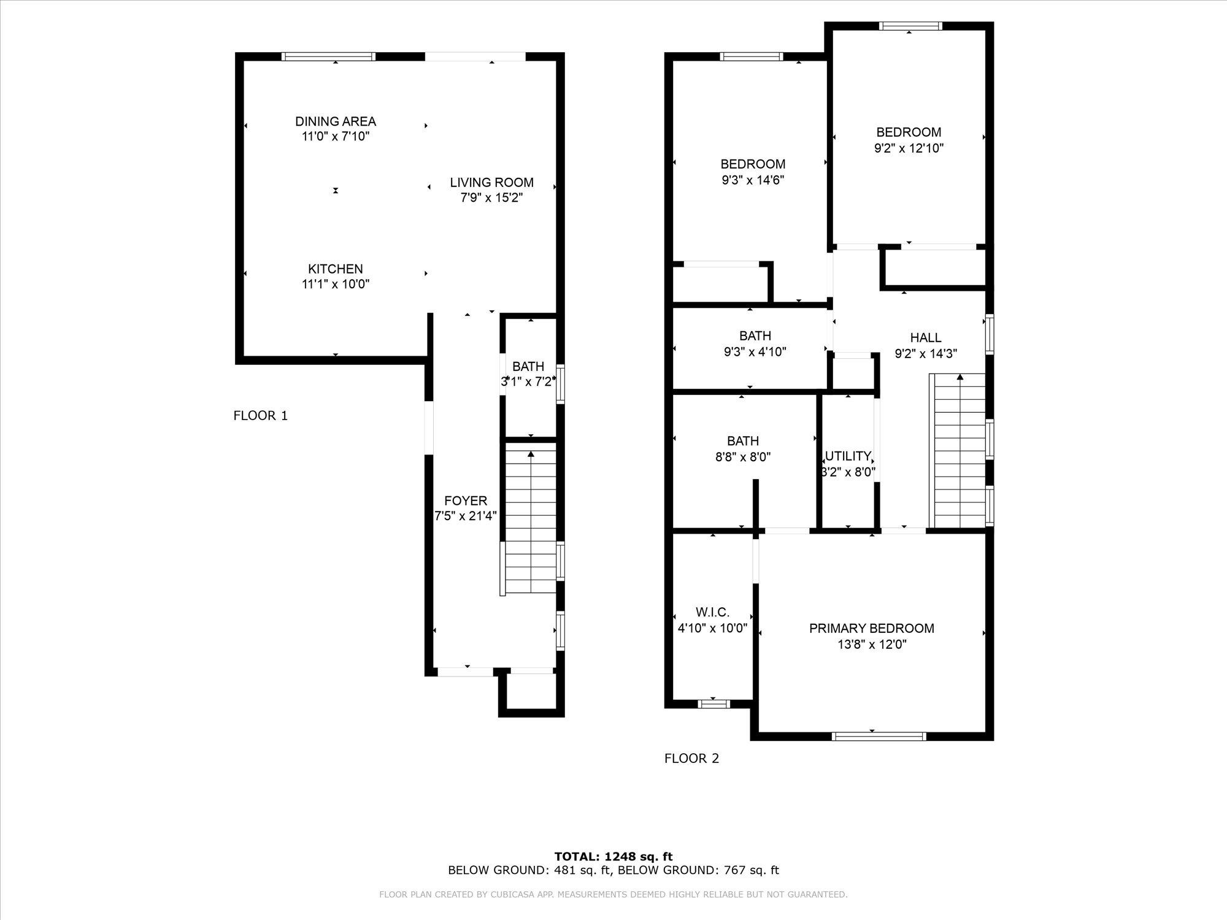
An amazing opportunity for both buyers and investors. This modern duplex is a turnkey investment with a strong rental history, offering great income potential right away. It features quality construction and a clean, modern design throughout. Each unit has 3 spacious bedrooms, 2 full bathrooms, and a half bath. The primary suite includes dual sinks and a large walk in closet. All bedrooms and laundry are conveniently located upstairs. Each unit comes fully equipped with all appliances including a refrigerator, dishwasher, electric stove, microwave, washer, and dryer, along with beautiful granite countertops. You will also find a single car garage and a fully fenced, landscaped backyard with a concrete patio, perfect for relaxing or entertaining. The property is fully landscaped with curbing, a sprinkler system, and shrub irrigation for easy upkeep. Whether you are looking for a place to live or a solid income property, this duplex offers consistent rental appeal and long term value.
Property Details
Property Type
Single Family Residence
Year Built
2022
County
Spokane
Living Area
2,708 sqft
Price / Sqft
$277
Garage
1-car
HOA
None
Schools
Elementary: Central Valley, Middle: Greenacres, High: Ridgeline
Days on Market
164 days
MLS #
SAR202614933
Parcel #
55184.4001
Annual Taxes
$9,543
Total Building Area
2,708 sqft
MLS Area
A112/085
MLS Class
Residential
Listing Terms
FHA, VA Loan, Conventional, Cash
Road Frontage
City Street, Paved Road
Street Direction
N
Listed On
Apr 7, 2026
Status Changed
May 22, 2026
Last MLS Update
May 22, 2026
MLS Branch
534
Original List Price
$770,000
School Information
Elementary
Central Valley
Middle School
Greenacres
High School
Ridgeline
Home Features & Details
Architectural Style
Construction
Structure Type
Roof
Basement
Heating
Cooling
Utilities
Appliances
Interior Features
Patio & Porch
Views
Parking
Lot Features
Listed By
Emilio Carrillo
Realty One Group Eclipse
Joey Costello
Windermere North Spokane
Tour for free, no strings attached
Make a winning offer with the help of a local expert
Estimated Monthly Payment
$4,057/mo
Estimated at 6.5% APR, 30-year fixed. For informational purposes only.
Property Highlights
Location
Loading map...
Comparable Properties
Thinking of Selling?
Get Joey's Full-Service Marketing
Professional photography, targeted advertising, and expert negotiation for every Spokane Valley home — no matter the price point.