$999,999

Joey Costello
Windermere North Spokane
Tour for free, no strings attached
Make a winning offer with the help of a local expert
About This Home
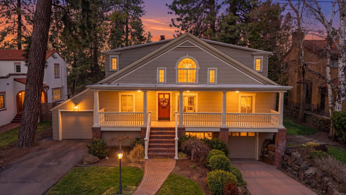
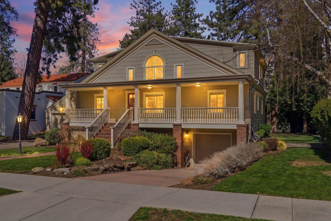
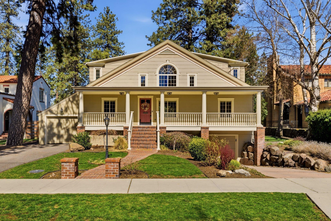
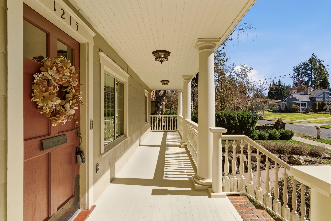
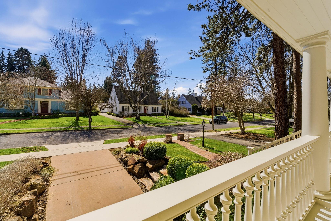
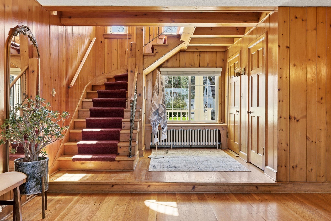
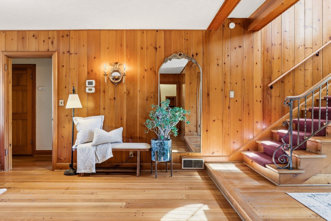
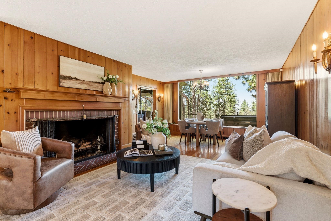
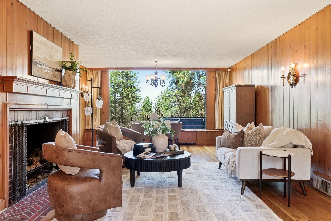
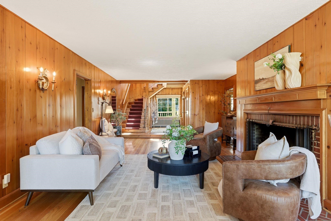
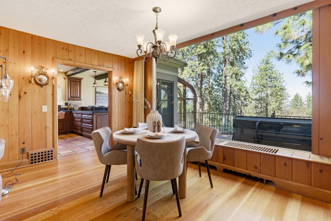
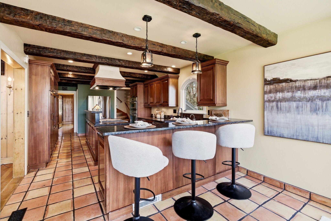
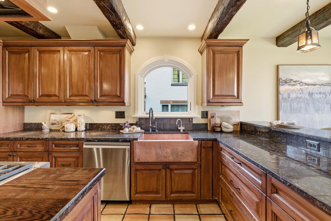
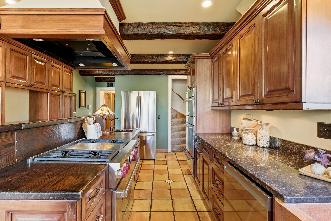
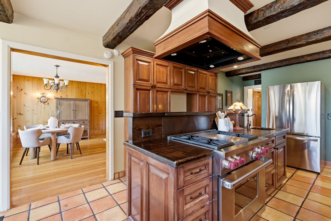
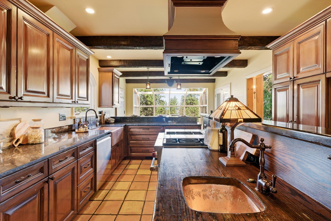
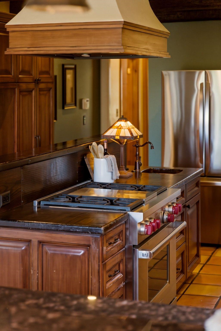
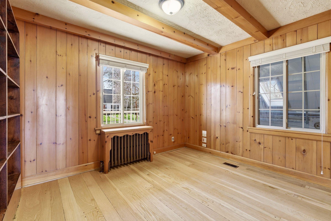
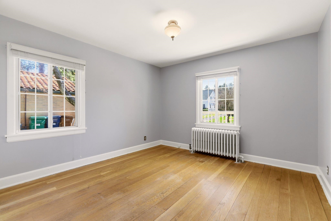
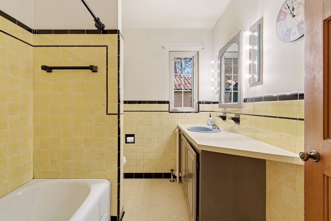
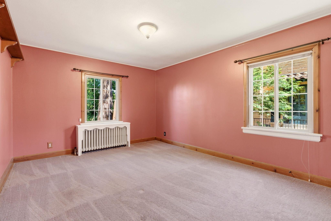
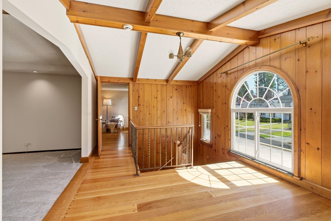
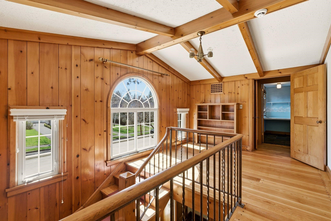
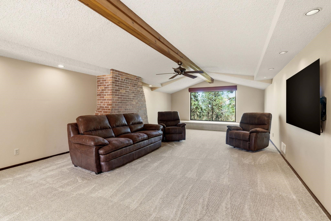
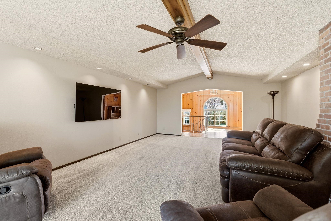
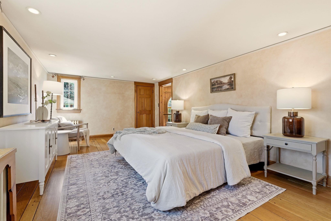
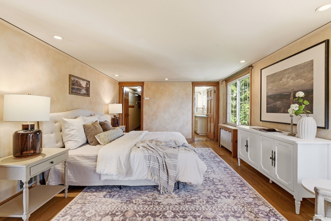
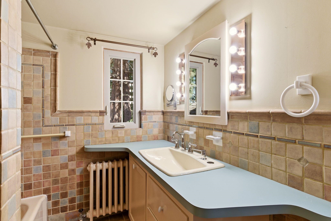
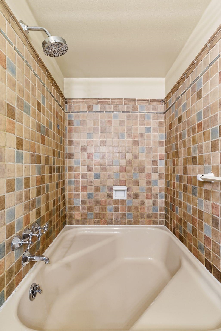
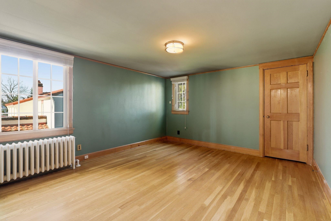
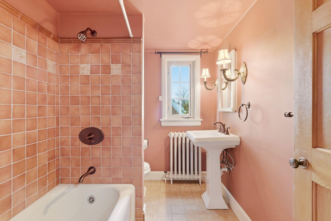
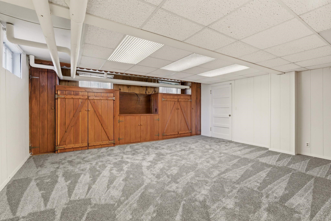
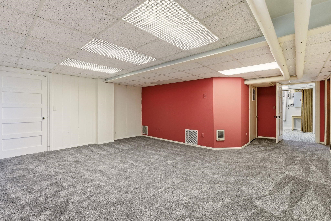
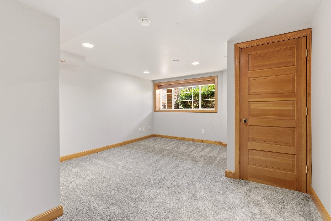
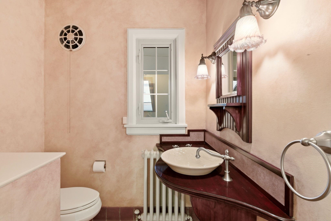
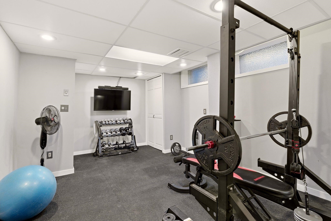
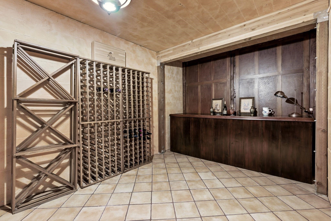
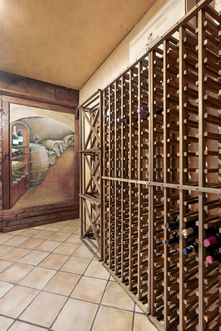
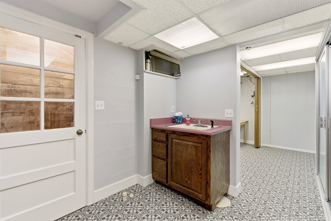
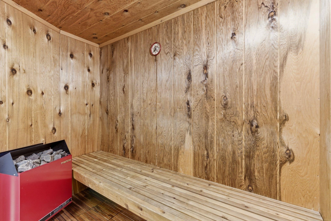
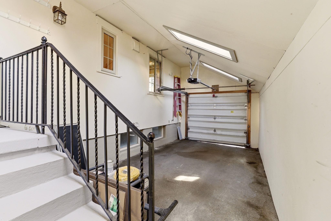
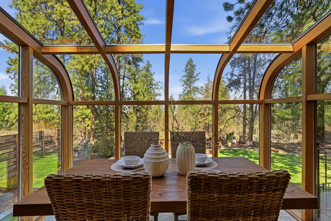
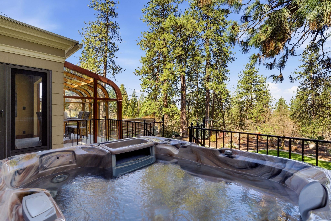
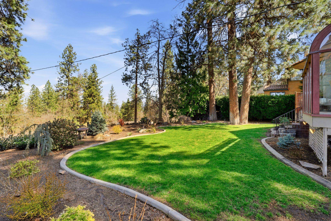
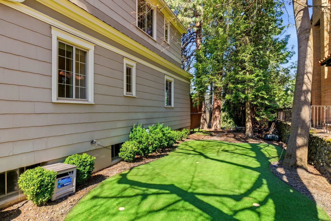
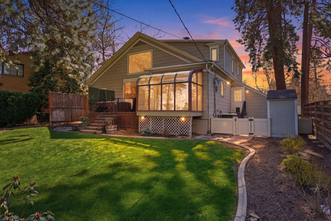
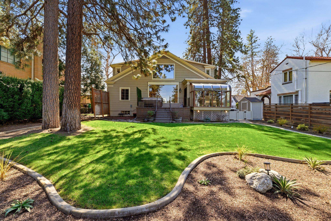
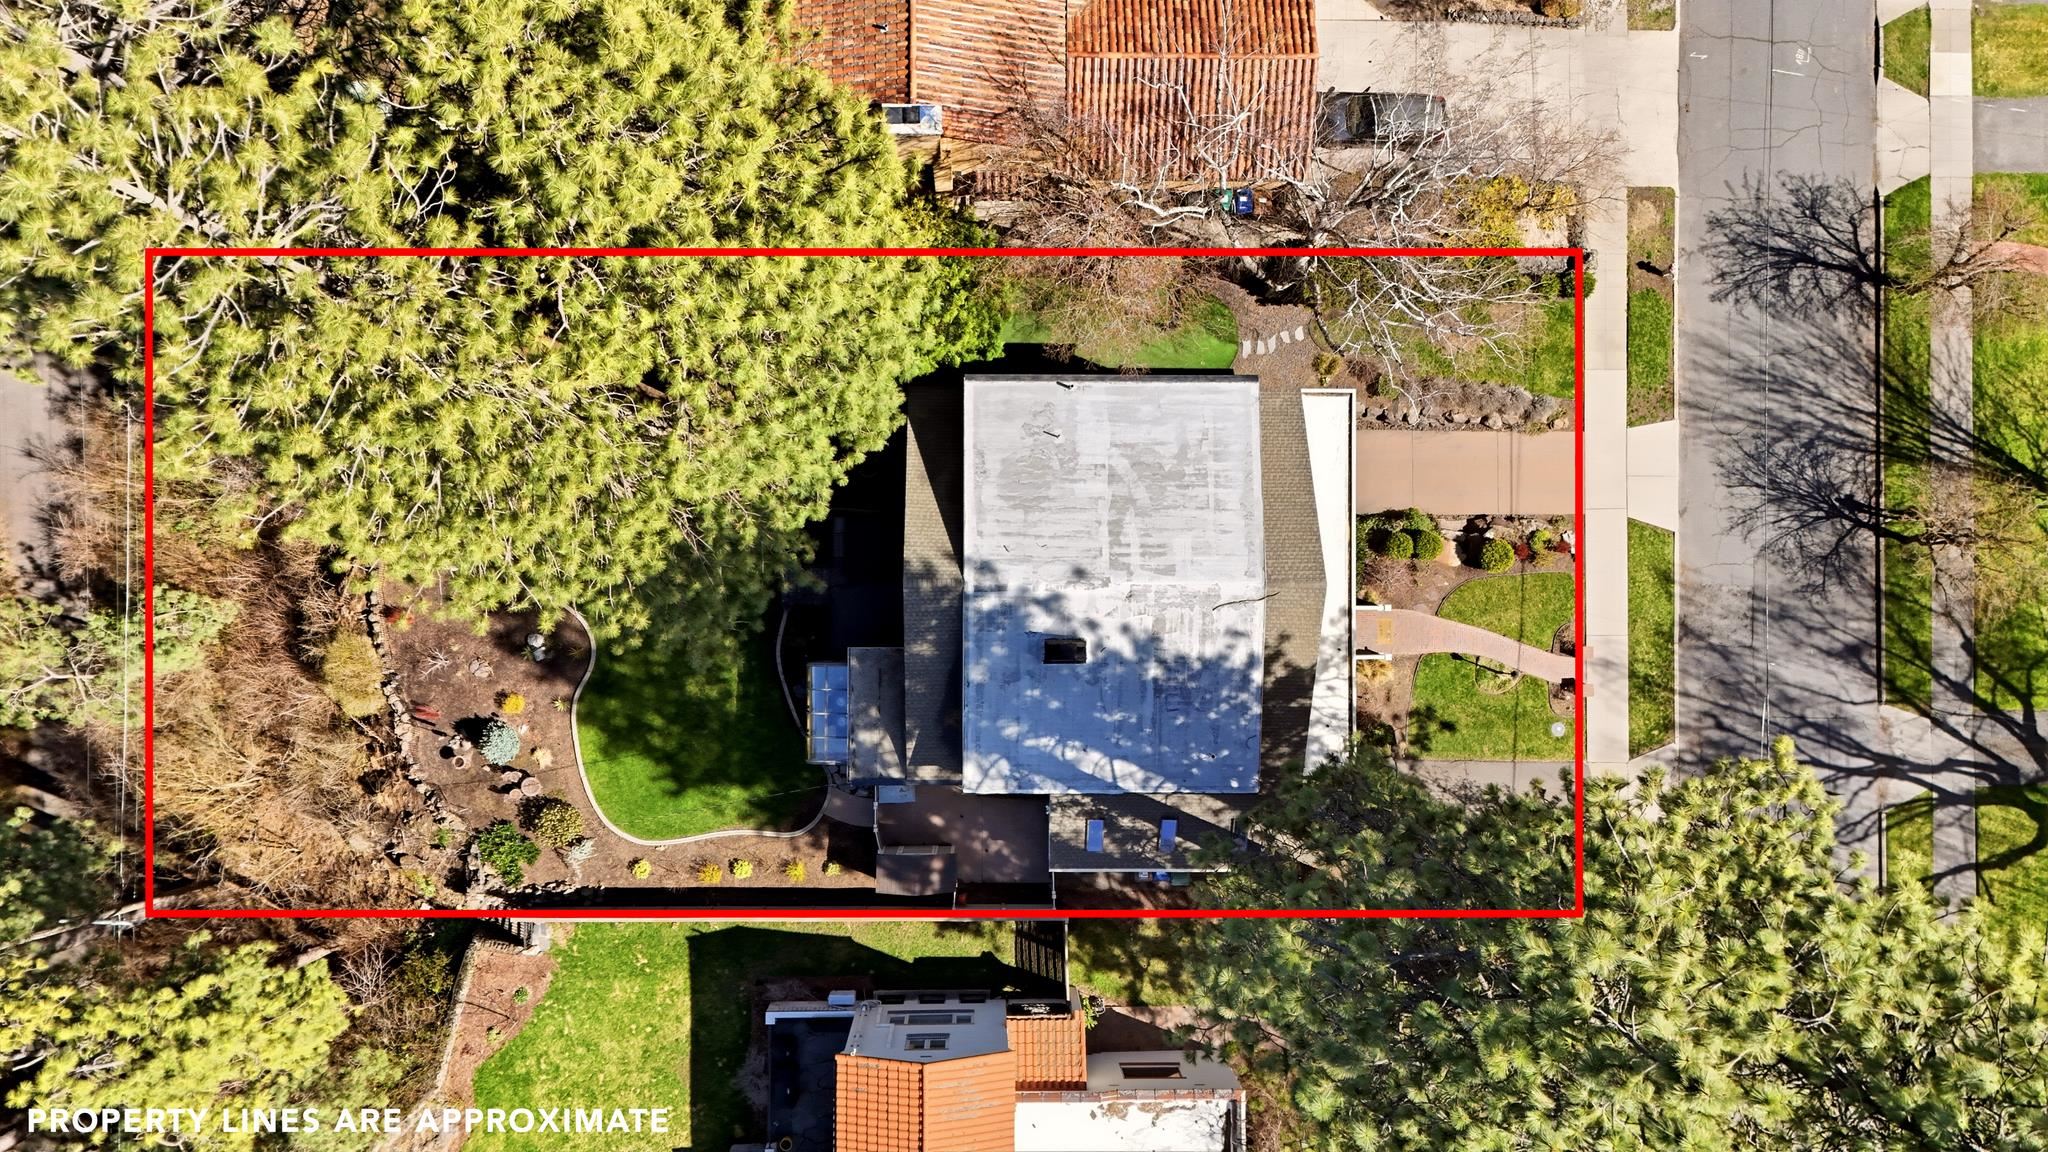
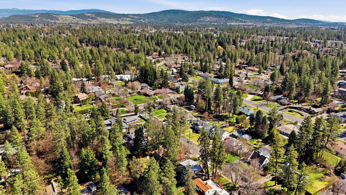
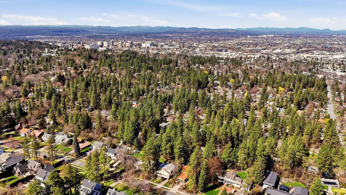
Nestled on a large, private view lot just above the Perry District in the highly sought-after Rockwood neighborhood, this warm and historic Overbluff Road home perfectly blends architectural charm with modern updates. Original peg flooring and knotty pine flow through the spacious living room, past the oversized fireplace, to a massive picture window framing stunning views. The kitchen features heated floors, granite counters, a Wolf range, brand-new appliances, and a copper sink overlooking a bright solarium eating area. Upstairs, the flawless layout includes a luxurious primary ensuite, a vaulted family room with distant views, and a full guest wing with its own bath, bedroom, and private staircase to the kitchen. The basement offers two attached garages and an ADU-ready space with a custom gym, sauna, and more. Outside, enjoy the full porch, meticulously landscaped grounds, hot tub, expansive views, and your very own custom putting and chipping green. See this one today — it truly is special.
Sale Summary
Sold Price
$1,000,000
List Price
$999,999
Sale vs List
+0%
Close Date
May 8, 2026
Financing
Other
Buyer's Agent
Khalil Beznaiguia
Property Details
Property Type
Single Family Residence
Year Built
1936
County
Spokane
Lot Size
0.26 acres
Living Area
4,402 sqft
Price / Sqft
$227
Garage
2-car
Fireplaces
1
HOA
None
Schools
Elementary: Spokane Dist 81, Middle: Sac, High: Lewis & Clark
Days to Sell
30 days
MLS #
SAR202614924
Parcel #
35291.1924
Annual Taxes
$8,436
Total Building Area
4,402 sqft
MLS Area
A210/045
MLS Class
Residential
Listing Terms
Conventional, Cash
Road Frontage
City Street, Private Road
Street Direction
E
MLS Status
Sold
Listed On
Apr 7, 2026
Went Pending
Apr 21, 2026
Status Changed
May 11, 2026
Last MLS Update
May 11, 2026
MLS Branch
1221
School Information
Elementary
Spokane Dist 81
Middle School
Sac
High School
Lewis & Clark
Home Features & Details
Architectural Style
Construction
Structure Type
Roof
Basement
Flooring
Windows
Heating
Cooling
Appliances
Interior Features
Fireplace Features
Exterior Features
Patio & Porch
Views
Parking
Lot Features
Other Structures
Listed By
Patrick Kendrick
REAL Broker LLC
Joey Costello
Windermere North Spokane
Tour for free, no strings attached
Make a winning offer with the help of a local expert
Estimated Monthly Payment
$5,417/mo
Estimated at 6.5% APR, 30-year fixed. For informational purposes only.
Property Highlights
Location
Loading map...
Comparable Properties
Thinking of Selling?
Get Joey's Full-Service Marketing
Professional photography, targeted advertising, and expert negotiation for every Spokane home — no matter the price point.