$1,050,000

Joey Costello
Windermere North Spokane
Tour for free, no strings attached
Make a winning offer with the help of a local expert
About This Home
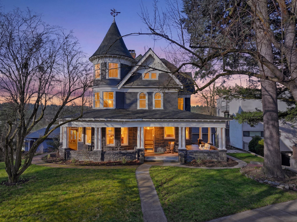
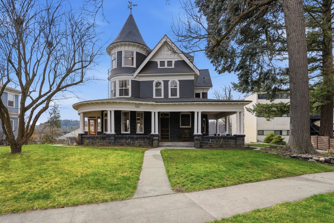
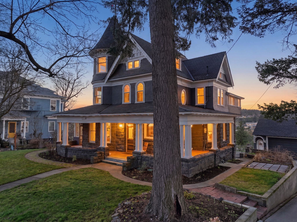
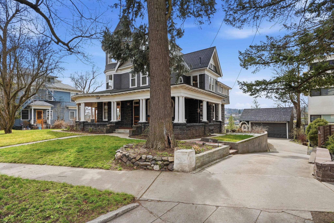
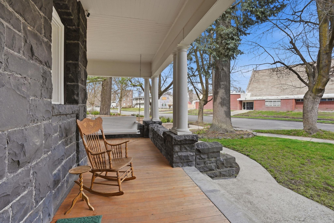
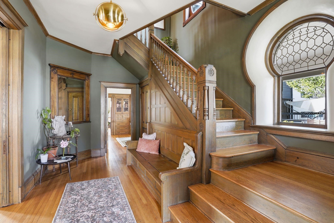
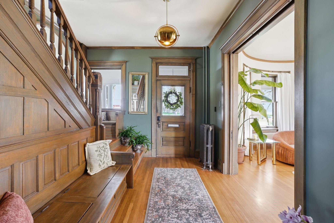
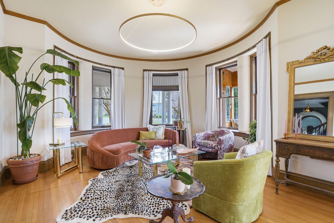
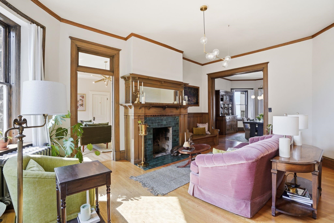
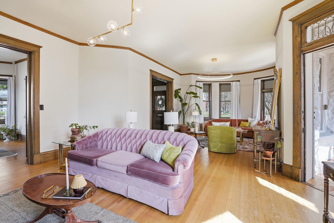
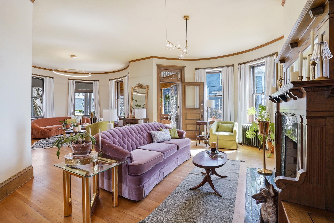
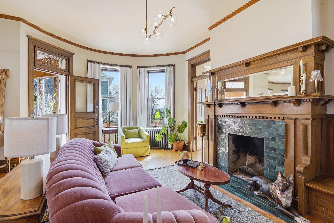
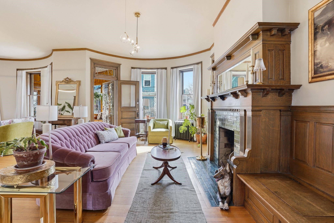
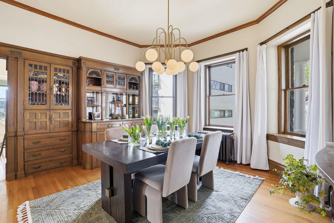
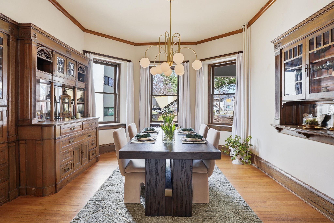
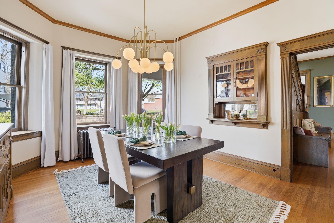
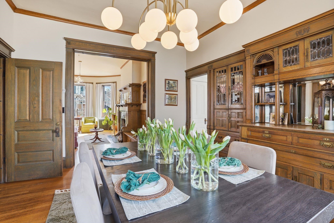
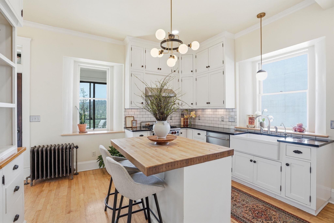
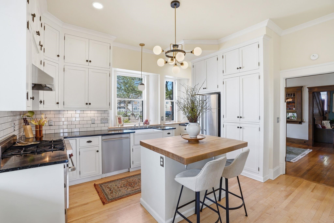
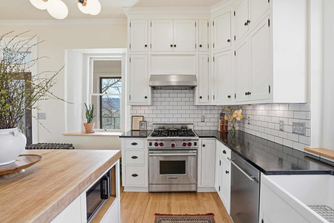
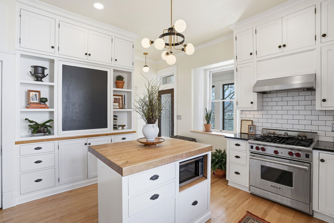
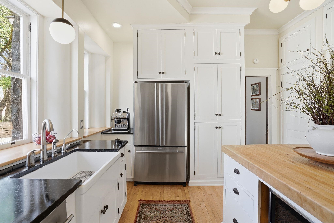
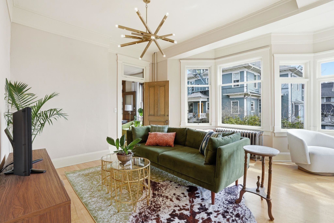
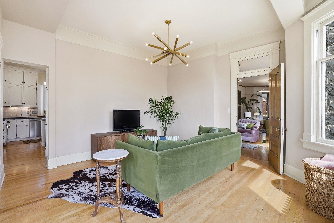
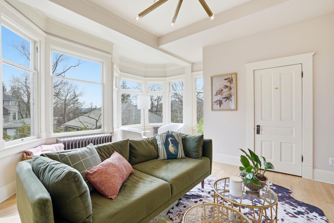
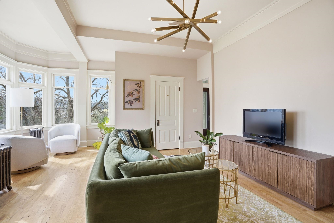
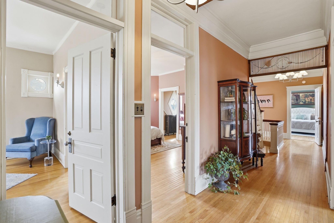
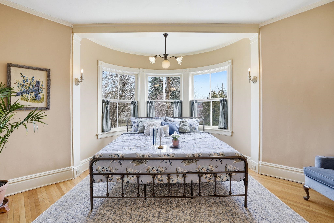
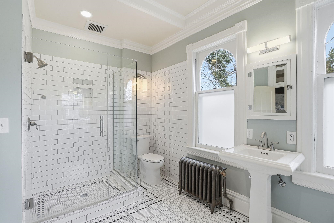
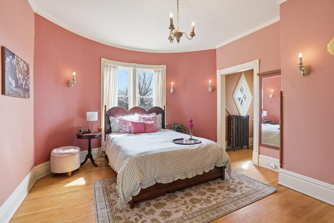
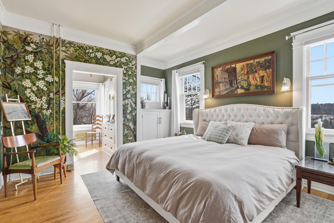
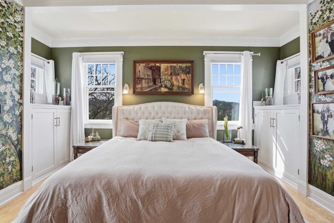
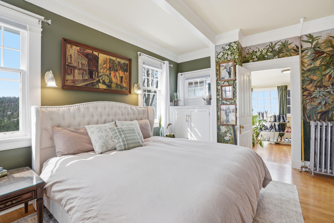
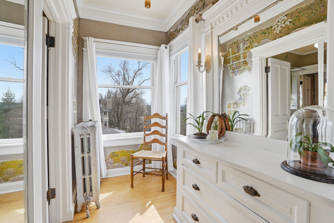
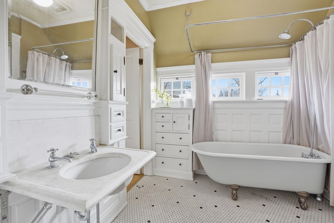
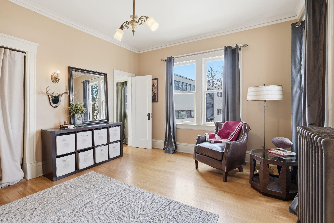
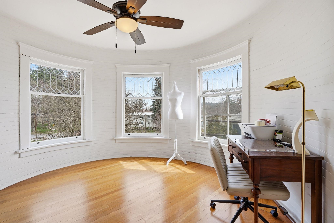
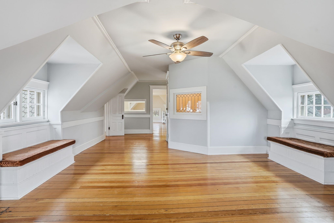
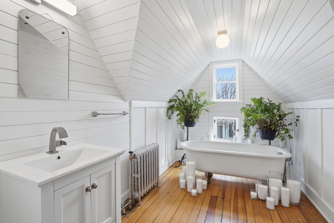
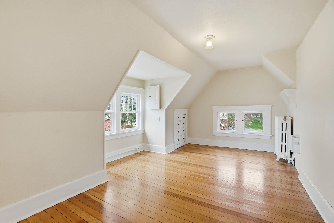
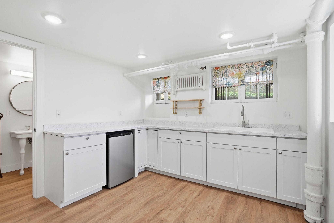
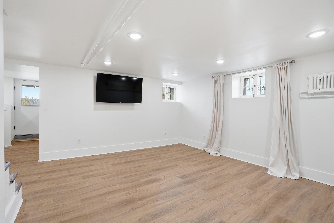
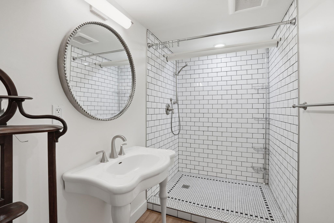
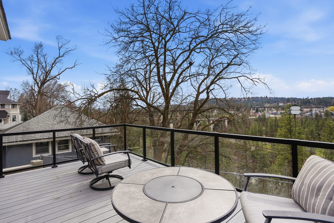
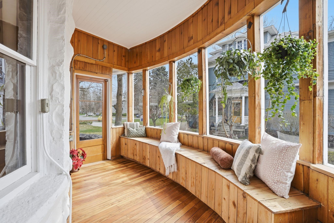
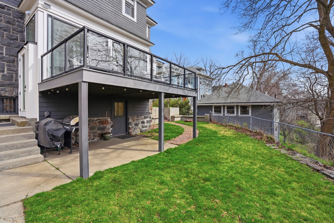
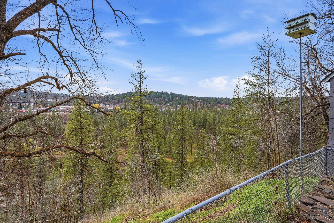
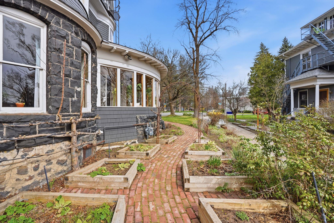
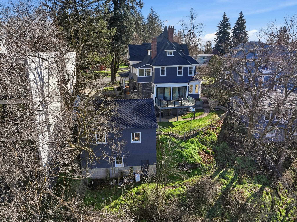
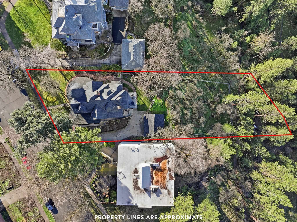
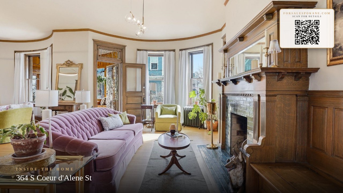
Live in one of Spokane's most storied homes. The 1896 Page-Ufford House sits perched above Latah Valley in Browne's Addition, offering 6 bedrooms, 5 bathrooms, with unobstructed valley views. Natural light fills the home, highlighting original woodwork, pocket doors, built-ins, and rich architectural detail throughout. The kitchen has been fully renovated with a Wolf range, soapstone countertops, farmhouse sink, butcher block island, and stainless appliances. Period elements including hand-painted murals and clawfoot tubs remain intact and add to the home's story. The layout offers exceptional flexibility, with the option to add laundry to the primary suite, while both the upper level and basement present ideal opportunities for guest or mother-in-law living, each with its own entrance. Outside, the fully fenced hillside holds mature fruit trees, a raspberry patch, and established landscaping. Wraparound porch and multiple patio spaces extend the living space outdoors, all blocks from parks and restaurants.
Property Details
Property Type
Single Family Residence
Year Built
1896
Subdivision
Browne's Addition
County
Spokane
Lot Size
0.37 acres
Living Area
5,645 sqft
Price / Sqft
$186
Garage
2-car
Fireplaces
1
HOA
None
Schools
Elementary: Spokane Dist 81, Middle: Sacajawea, High: Lewis & Clark
Days on Market
165 days
MLS #
SAR202614910
Parcel #
25242.1403
Total Building Area
5,645 sqft
MLS Area
A700/036
MLS Class
Residential
Listing Terms
FHA, VA Loan, Conventional, Cash
Road Frontage
Easement, City Street, Paved Road
Street Direction
S
Listed On
Apr 6, 2026
Status Changed
Apr 13, 2026
Last MLS Update
Sep 16, 2026
MLS Branch
1069
School Information
Elementary
Spokane Dist 81
Middle School
Sacajawea
High School
Lewis & Clark
Home Features & Details
Architectural Style
Construction
Structure Type
Roof
Basement
Flooring
Windows
Heating
Cooling
Appliances
Interior Features
Fireplace Features
Patio & Porch
Views
Parking
Lot Features
Listed By
Desiree Renshaw
eXp Realty, LLC
Joey Costello
Windermere North Spokane
Tour for free, no strings attached
Make a winning offer with the help of a local expert
Estimated Monthly Payment
$5,688/mo
Estimated at 6.5% APR, 30-year fixed. For informational purposes only.
Property Highlights
Location
Loading map...
Comparable Properties
Thinking of Selling?
Get Joey's Full-Service Marketing
Professional photography, targeted advertising, and expert negotiation for every Spokane home — no matter the price point.