$599,000

Joey Costello
Windermere North Spokane
Tour for free, no strings attached
Make a winning offer with the help of a local expert
About This Home
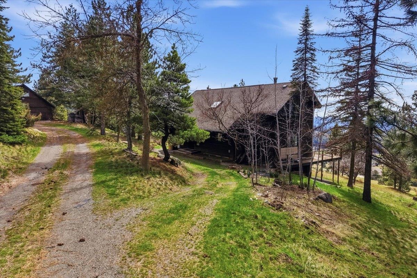
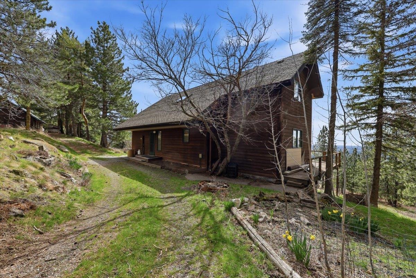
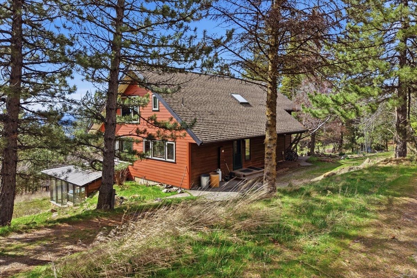
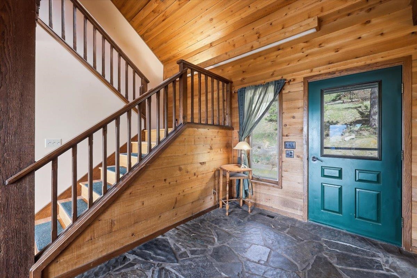
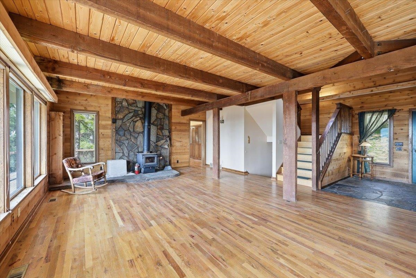
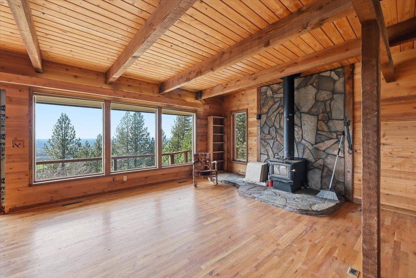
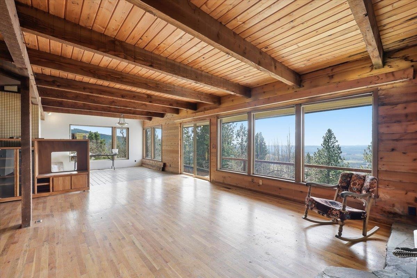
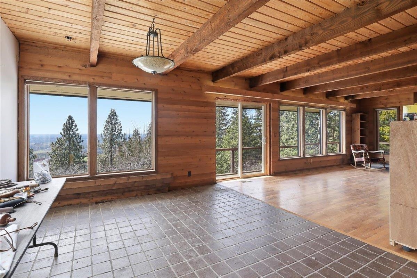
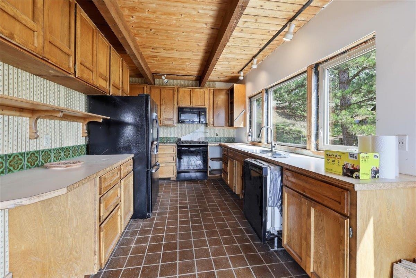
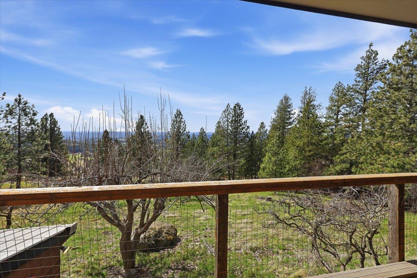
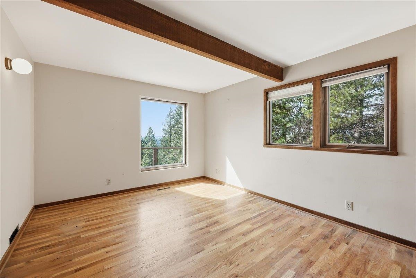
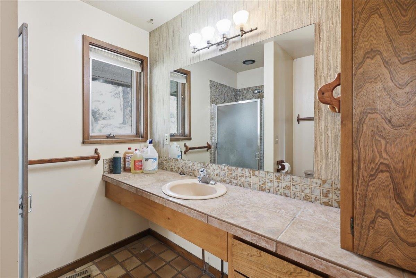
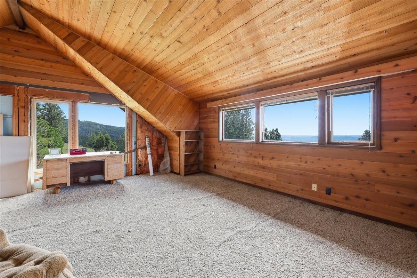
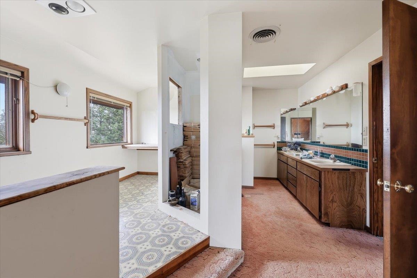
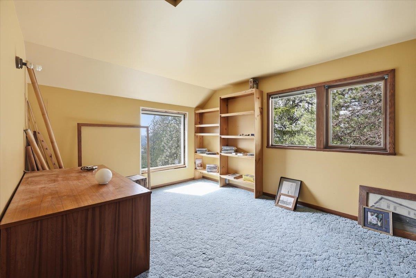
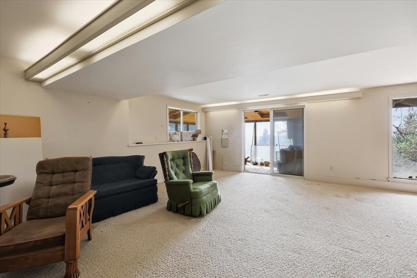
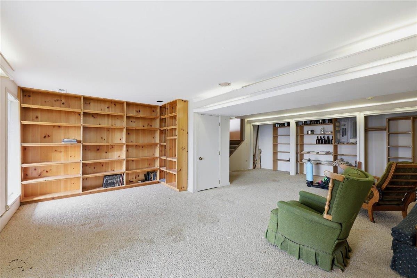
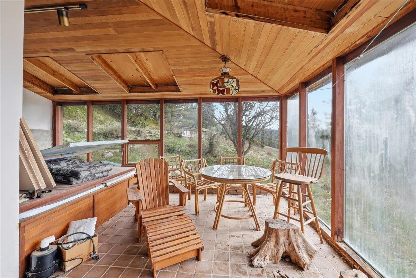
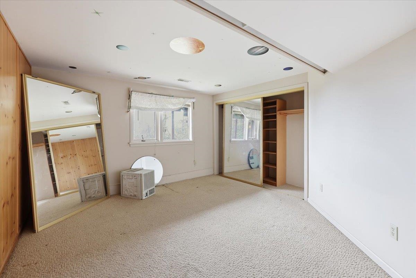
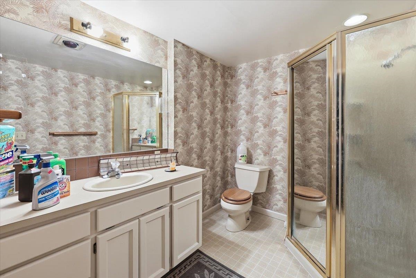
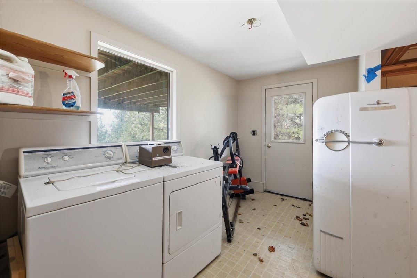
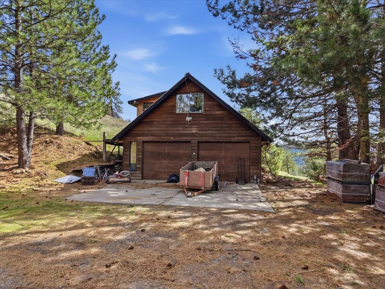
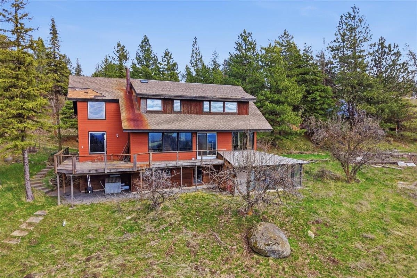
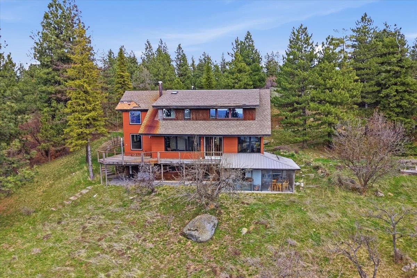
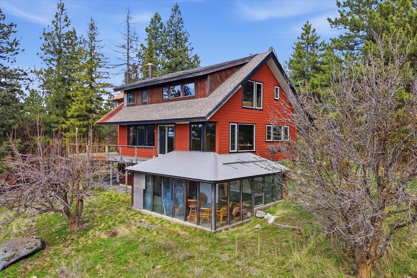
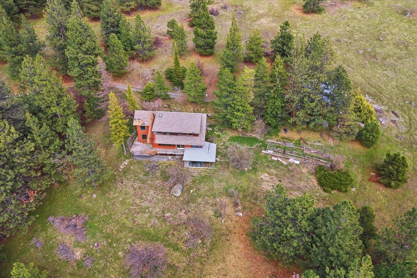
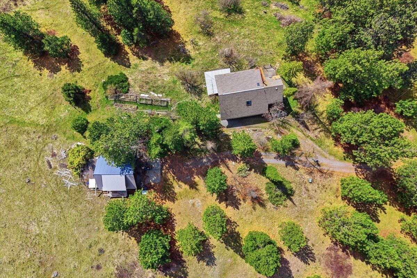
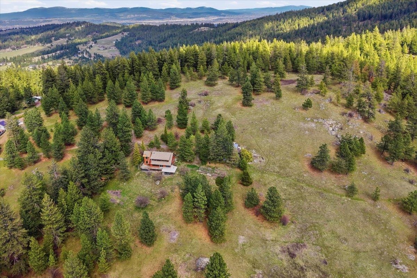
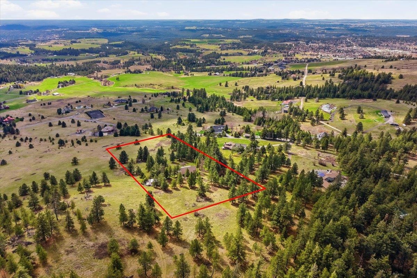
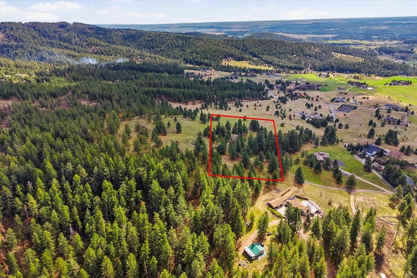
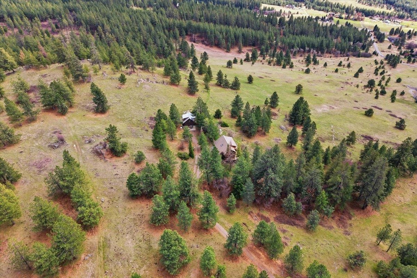
Estate Property for Sale—last home on the road with panoramic views of the city and western mountain ranges. Two-story home on 5 private acres with gated entry, mature fruit trees (pear, plum, apple), wild blackberries, and wooded surroundings. Includes large 2-car shop with loft and 8' dormer—ideal for workspace, storage, or potential ADU-style conversion (buyer to verify). Estate sale, sold as is. Home is unfinished and ready for completion: newer windows installed (not framed), slate entry, wood flooring, cedar walls. Wood stove in place; electric forced air furance also present. Significant upside potential for investor, builder or cash buyer to renovate and capitalize on view property. Priced for condition—bring your vision and tool belt.
Sale Summary
Sold Price
$540,000
List Price
$599,000
Sale vs List
-10%
Close Date
Jun 16, 2026
Financing
Cash
Buyer's Agent
Aliece Ellisen
Property Details
Property Type
Single Family Residence
Year Built
1978
County
Spokane
Lot Size
5 acres
Living Area
3,348 sqft
Price / Sqft
$179
Garage
2-car
Fireplaces
1
Schools
Elementary: Spokane Dist 81, Middle: Chase, High: Ferris
Days to Sell
70 days
MLS #
SAR202614904
Parcel #
34013.9066
Annual Taxes
$5,876.95
Total Building Area
3,348 sqft
MLS Area
A211/132
MLS Class
Residential
Listing Terms
Conventional, Cash
Road Frontage
City Street, Private Road, Dirt Road
Street Direction
E
MLS Status
Sold
Listed On
Apr 6, 2026
Went Pending
May 7, 2026
Status Changed
Jun 17, 2026
Last MLS Update
Jun 17, 2026
MLS Branch
217
School Information
Elementary
Spokane Dist 81
Middle School
Chase
High School
Ferris
Home Features & Details
Architectural Style
Construction
Structure Type
Roof
Basement
Windows
Heating
Appliances
Interior Features
Exterior Features
Patio & Porch
Views
Parking
Lot Features
Other Structures
Listed By
Maria Walker
Windermere Manito, LLC
Joey Costello
Windermere North Spokane
Tour for free, no strings attached
Make a winning offer with the help of a local expert
Estimated Monthly Payment
$3,245/mo
Estimated at 6.5% APR, 30-year fixed. For informational purposes only.
Property Highlights
Location
Loading map...
Comparable Properties
Thinking of Selling?
Get Joey's Full-Service Marketing
Professional photography, targeted advertising, and expert negotiation for every Spokane home — no matter the price point.