$499,000
Reduced 5% · Save $26,000
Joey Costello
Windermere North Spokane
Tour for free, no strings attached
Make a winning offer with the help of a local expert
About This Home
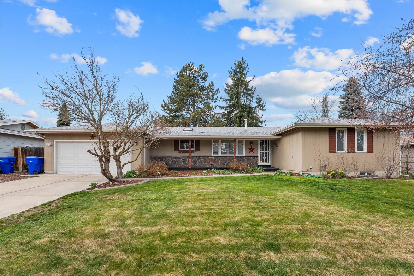
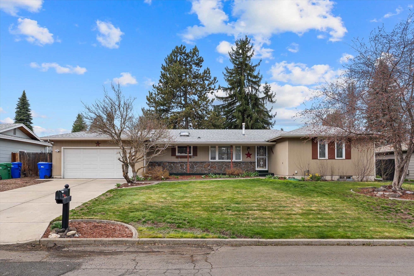
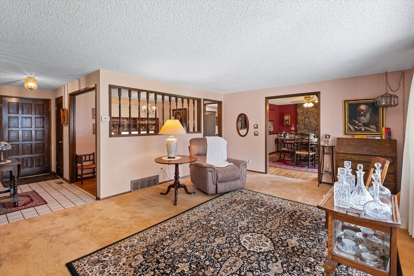
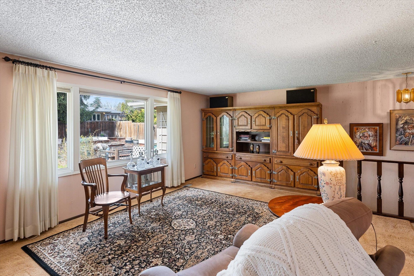
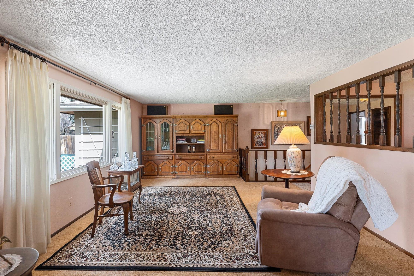
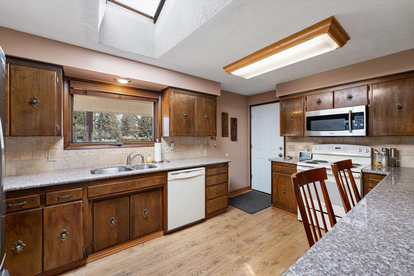
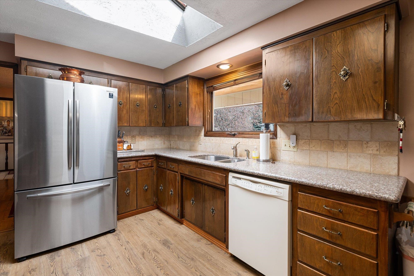
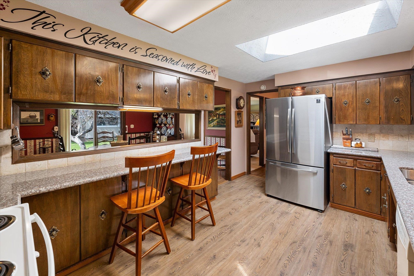
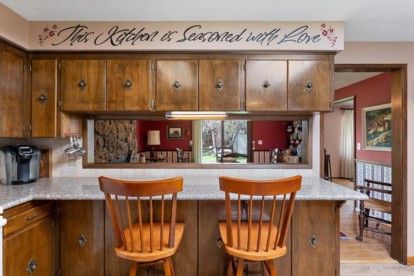
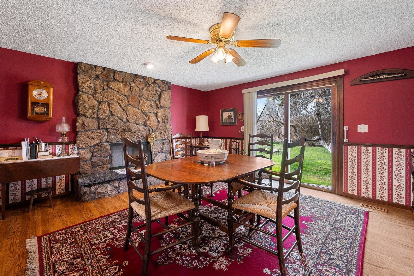
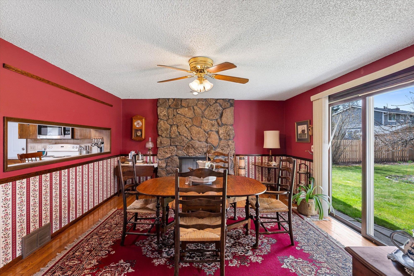
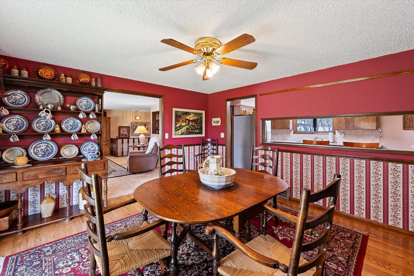
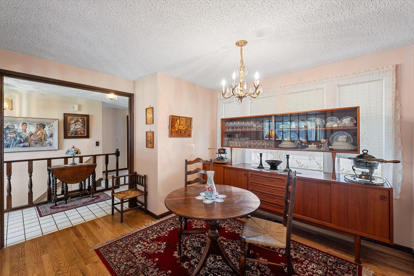
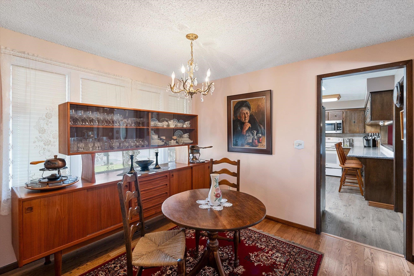
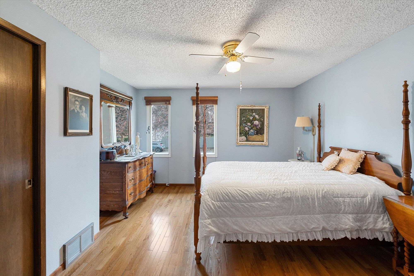
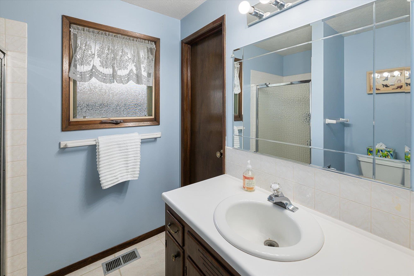
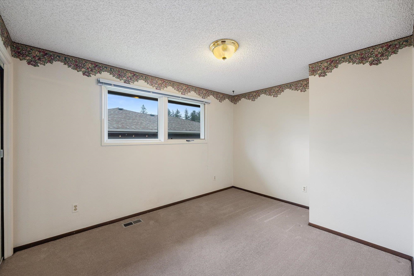
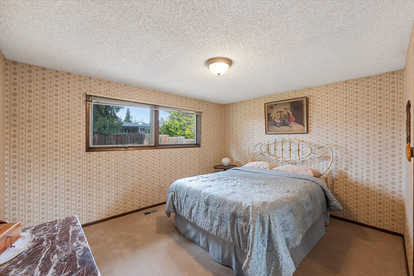
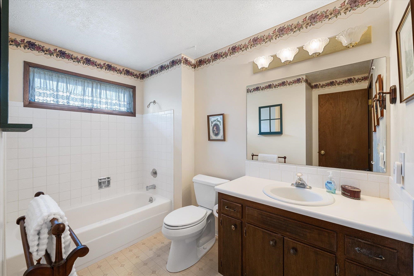
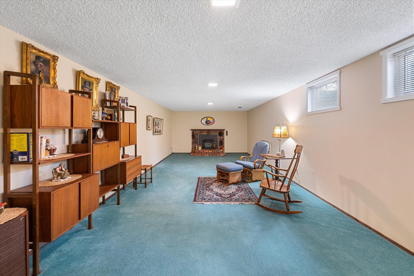
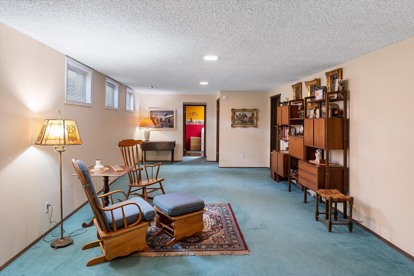
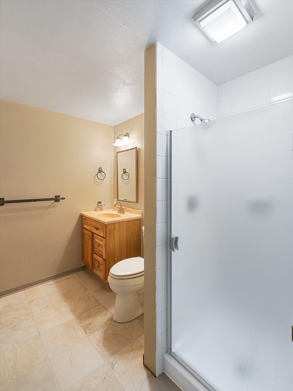
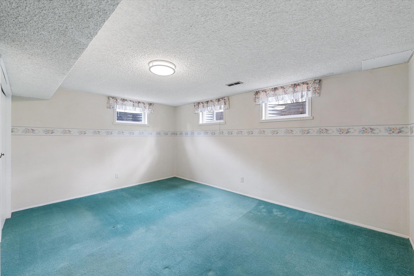
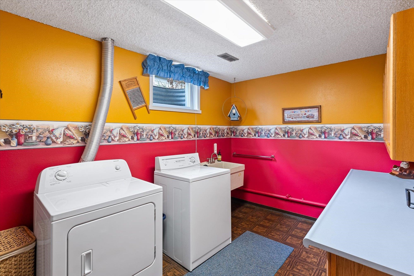
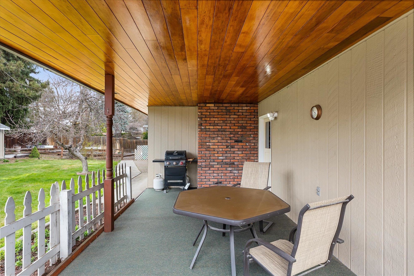
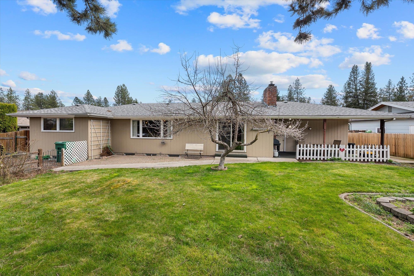
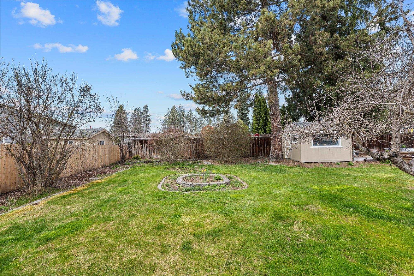
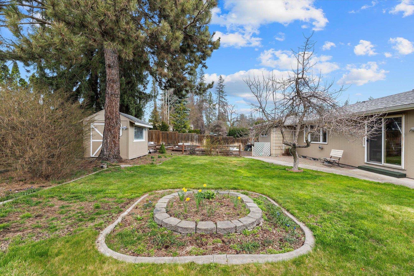
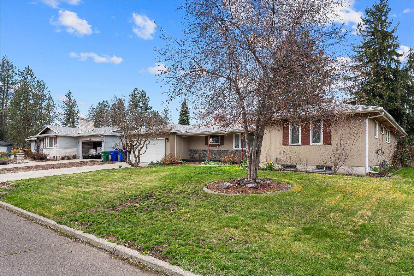
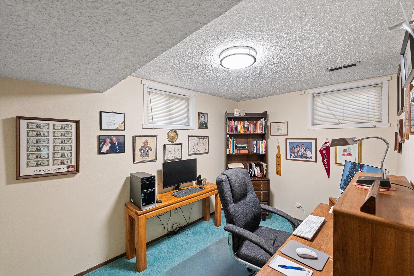
Spacious and versatile, this 4-bedroom, 3-bathroom home offers 3,236 square feet of comfortable living in a desirable Spokane location. Enjoy hosting in the formal dining room, perfect for gatherings and special occasions, next to a spacious kitchen with lots of counter space. The large primary suite features a private ensuite bath, creating a relaxing retreat. Enjoy hosting in the formal dining room, perfect for gatherings and special occasions. The home offers flexible living options with an office/den that can easily adapt to your needs—whether working from home, a playroom, or guest space. A partially finished basement expands your living area with a downstairs rec room, plus plenty of storage throughout. Step outside to a generously sized, fully fenced yard featuring a covered deck, patio, and dedicated garden space—ideal for outdoor entertaining, pets, or simply enjoying the seasons. This home combines space, functionality, and comfort—ready to fit a variety of lifestyles!
Sale Summary
Sold Price
$510,000
List Price
$499,000
Sale vs List
+2%
Close Date
May 18, 2026
Financing
FHA
Buyer's Agent
Rob MacGregor
Property Details
Property Type
Single Family Residence
Year Built
1972
County
Spokane
Lot Size
0.24 acres
Living Area
3,236 sqft
Price / Sqft
$154
Garage
2-car
Fireplaces
2
HOA
None
Schools
Elementary: Mead, Middle: Northwood, High: Mead
Days to Sell
41 days
MLS #
SAR202614897
Parcel #
36074.1207
Total Building Area
3,236 sqft
MLS Area
A331/058
MLS Class
Residential
Listing Terms
Conventional, Cash
Road Frontage
City Street
Street Direction
N
MLS Status
Sold
Listed On
Apr 6, 2026
Went Pending
Apr 16, 2026
Status Changed
May 19, 2026
Last MLS Update
May 19, 2026
MLS Branch
1062
Original List Price
$525,000
School Information
Elementary
Mead
Middle School
Northwood
High School
Mead
Home Features & Details
Architectural Style
Construction
Structure Type
Roof
Basement
Windows
Heating
Utilities
Appliances
Fireplace Features
Parking
Listed By
Lee Ferrari
Redfin
Joey Costello
Windermere North Spokane
Tour for free, no strings attached
Make a winning offer with the help of a local expert
Estimated Monthly Payment
$2,703/mo
Estimated at 6.5% APR, 30-year fixed. For informational purposes only.
Property Highlights
Location
Loading map...
Comparable Properties
Thinking of Selling?
Get Joey's Full-Service Marketing
Professional photography, targeted advertising, and expert negotiation for every Spokane home — no matter the price point.