$509,850
Reduced 1% · Save $5,050
Joey Costello
Windermere North Spokane
Tour for free, no strings attached
Make a winning offer with the help of a local expert
About This Home
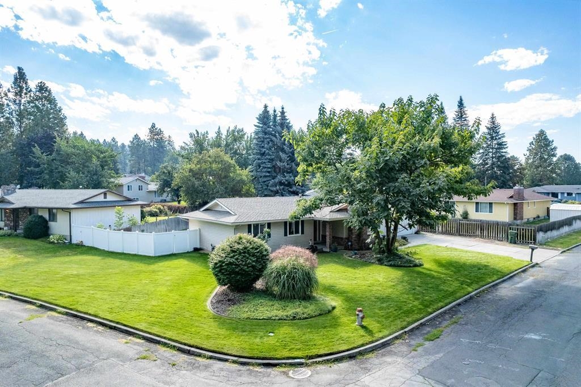
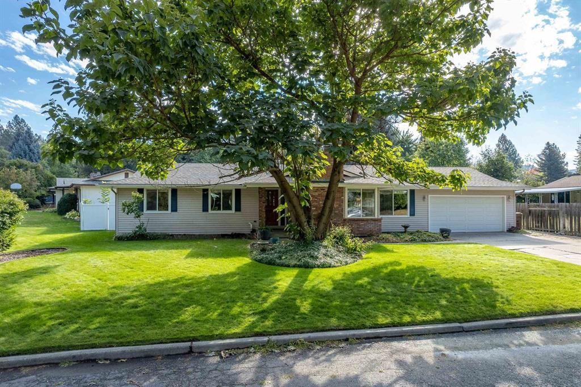
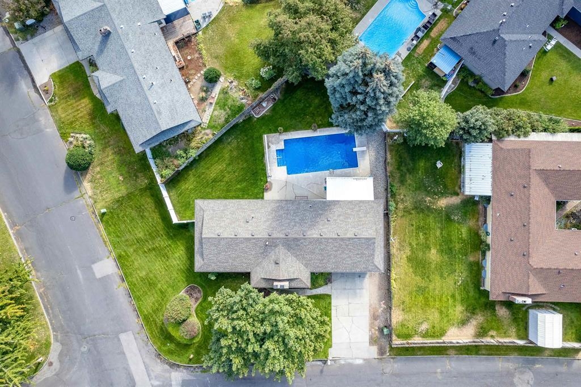
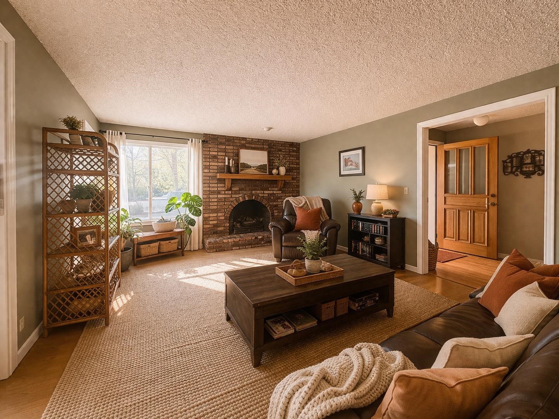
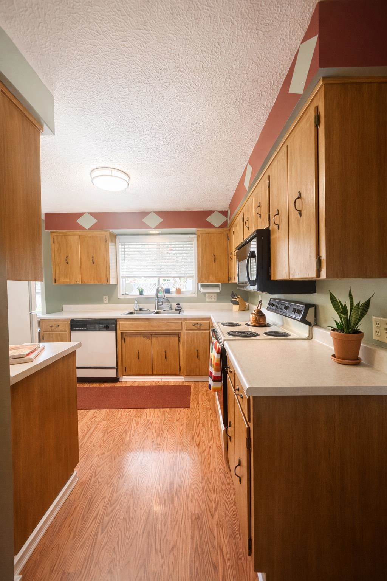
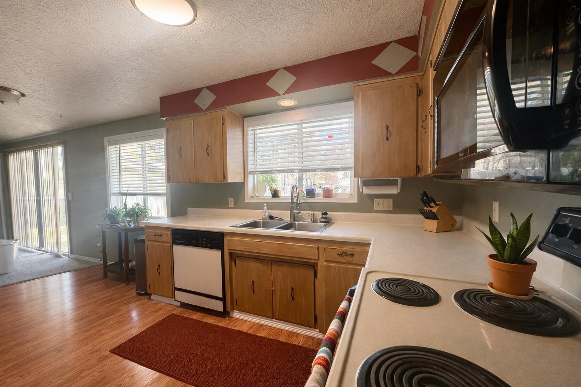
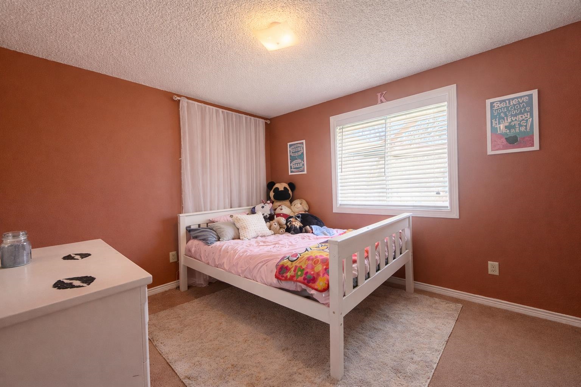
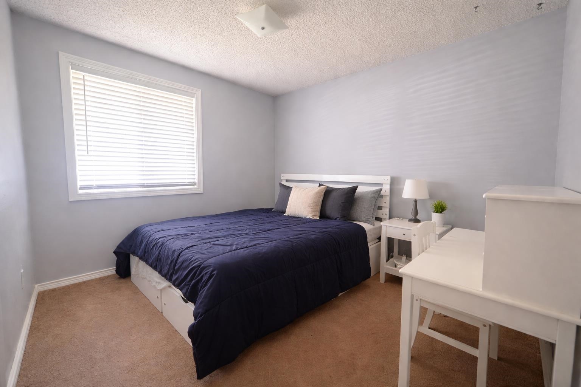
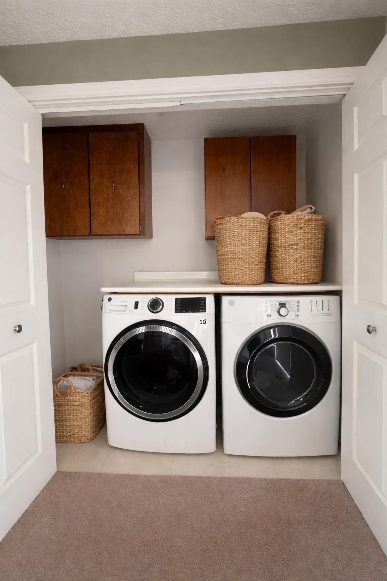
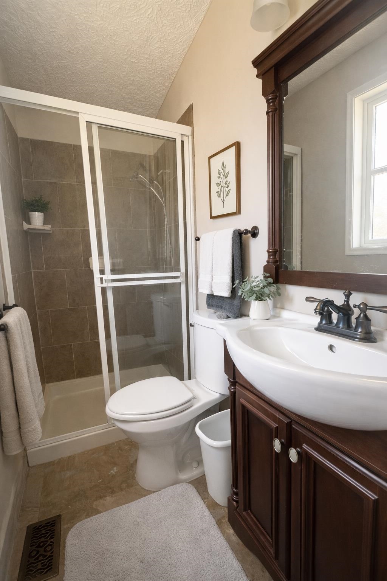
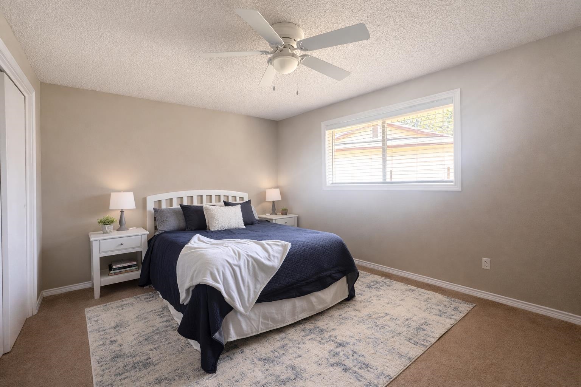
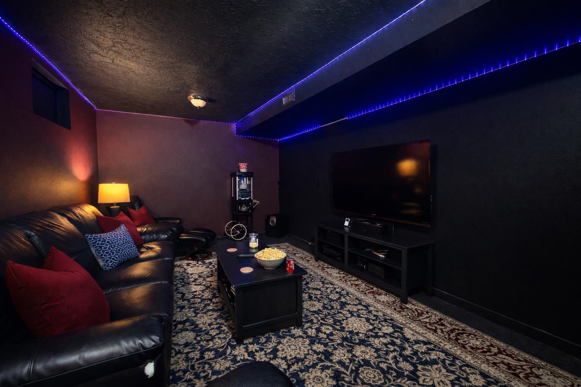
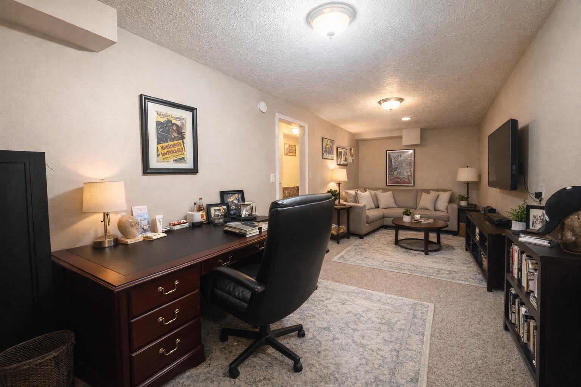
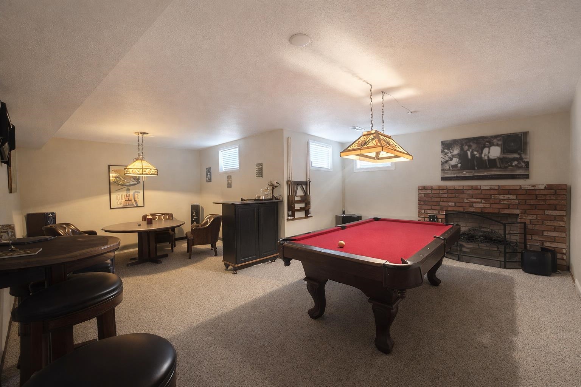
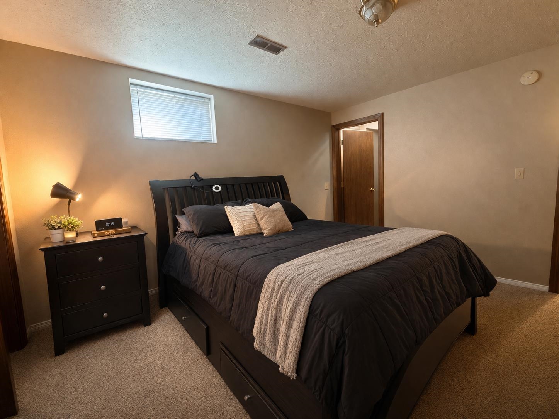
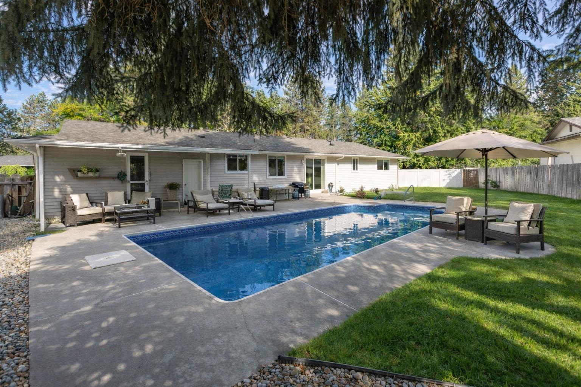
Spacious 4-bedroom, 3-bath rancher nestled on a beautiful park-like corner lot in the highly desirable Indian Trail area. This home features a newer roof, just four years old, providing peace of mind and added value. The main floor offers a bright and inviting living room, perfect for entertaining, along with a comfortable family room adjacent to the kitchen, creating an ideal gathering space for everyday living. Convenient main-floor utilities add to the home's functionality and ease of living. Downstairs, the finished lower level expands your living space with an egress bedroom, a potential fifth bedroom or office, and a large family/game room featuring a second fireplace—perfect for movie nights, hobbies, or hosting guests. Step outside and discover your own private backyard retreat. Designed for both relaxation and entertaining, the stunning heated in-ground pool and oversized patio create the perfect setting for summer gatherings, outdoor dining, and making lasting memories with family and friends.
Sale Summary
Sold Price
$509,850
List Price
$509,850
Sale vs List
+0%
Close Date
Jul 23, 2026
Financing
FHA
Buyer's Agent
Erika Meador
Property Details
Property Type
Single Family Residence
Year Built
1983
Subdivision
Woodridge Frist Addition
County
Spokane
Lot Size
0.26 acres
Living Area
2,900 sqft
Price / Sqft
$176
Garage
2-car
Fireplaces
2
HOA
None
Schools
Elementary: Spokane Dist 81, Middle: Salk Middle, High: Shadle Park
Days to Sell
107 days
MLS #
SAR202614876
Parcel #
26155.1501
Annual Taxes
$4,317
Total Building Area
2,900 sqft
MLS Area
A331/056
MLS Class
Residential
Listing Terms
FHA, VA Loan, Conventional, Cash
Road Frontage
Private Road, Paved Road
Street Direction
N
MLS Status
Sold
Listed On
Apr 6, 2026
Went Pending
Jun 25, 2026
Status Changed
Jul 23, 2026
Last MLS Update
Jul 23, 2026
MLS Branch
1164
Original List Price
$514,900
School Information
Elementary
Spokane Dist 81
Middle School
Salk Middle
High School
Shadle Park
Home Features & Details
Architectural Style
Construction
Structure Type
Roof
Basement
Windows
Heating
Cooling
Utilities
Appliances
Interior Features
Fireplace Features
Patio & Porch
Pool Features
Parking
Lot Features
Other Structures
Listed By
Jacki Pruss
Greyson Real Estate Inc
Joey Costello
Windermere North Spokane
Tour for free, no strings attached
Make a winning offer with the help of a local expert
Estimated Monthly Payment
$2,762/mo
Estimated at 6.5% APR, 30-year fixed. For informational purposes only.
Property Highlights
Location
Loading map...
Comparable Properties
Thinking of Selling?
Get Joey's Full-Service Marketing
Professional photography, targeted advertising, and expert negotiation for every Spokane home — no matter the price point.