$310,000

Joey Costello
Windermere North Spokane
Tour for free, no strings attached
Make a winning offer with the help of a local expert
About This Home
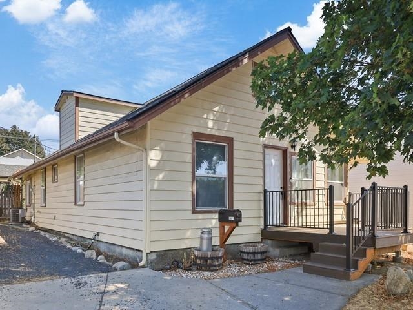
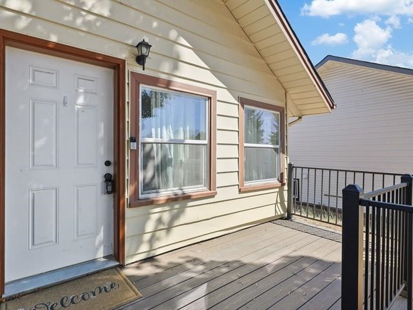
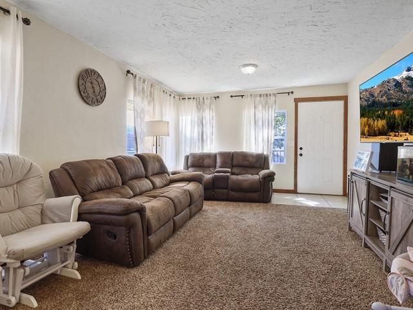
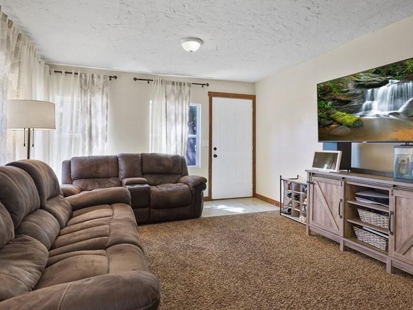
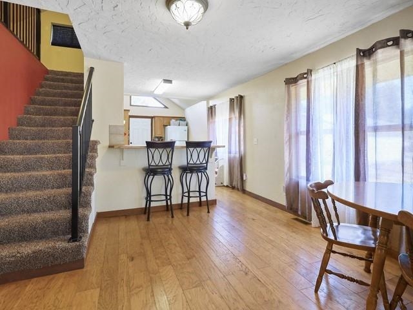
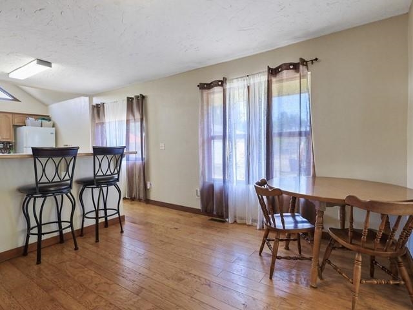
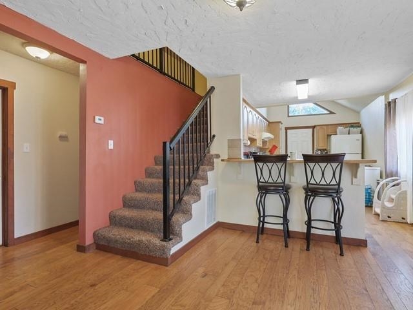
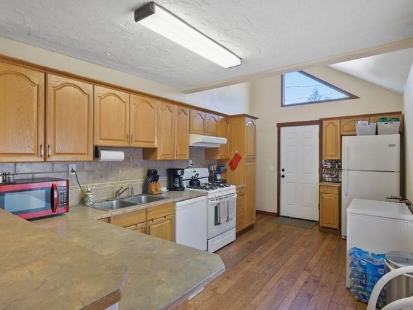
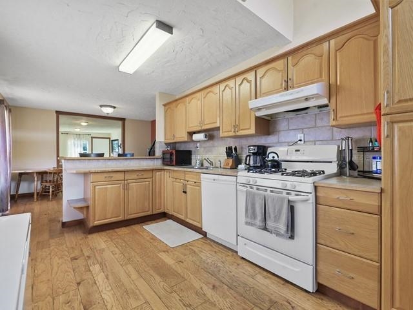
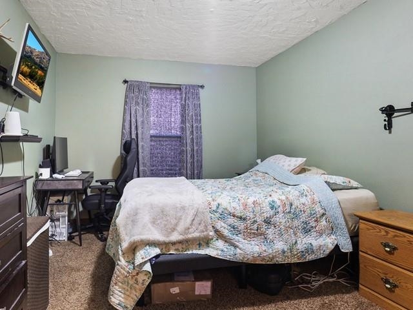
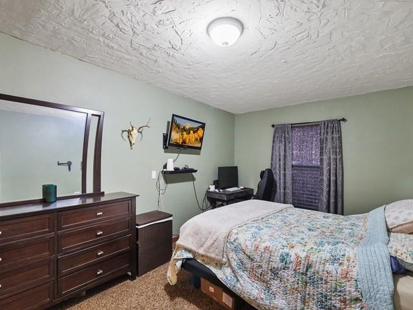
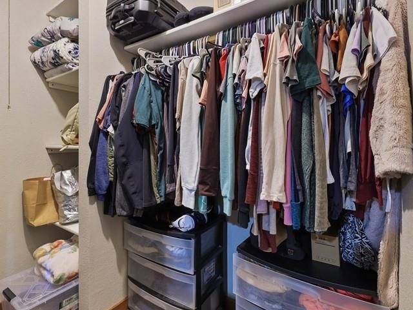
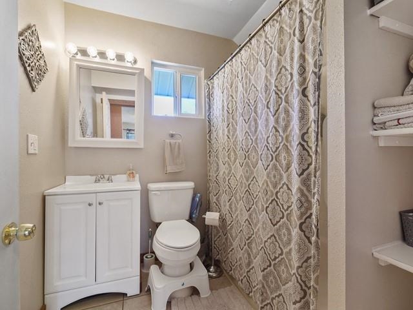
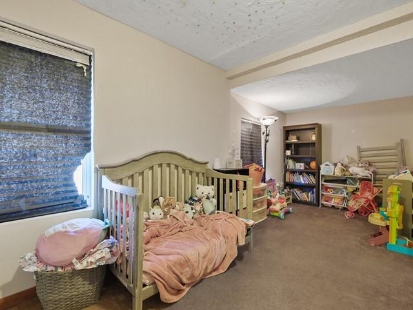
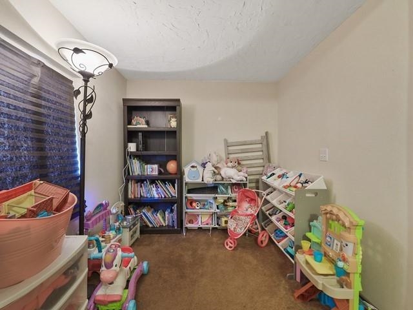
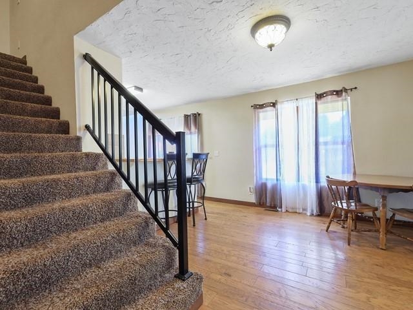
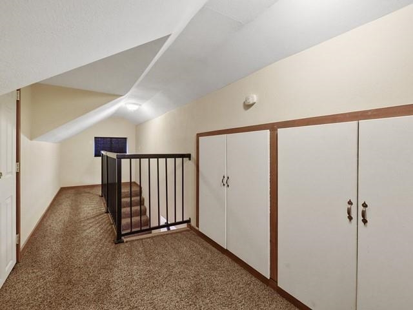
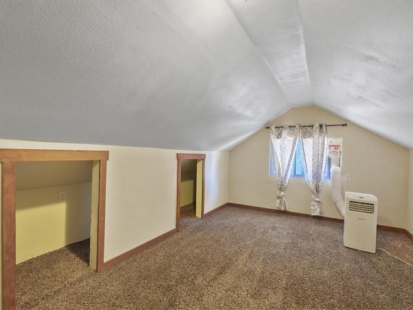
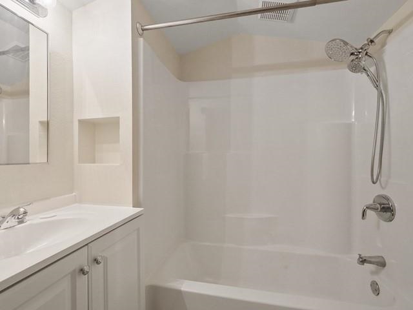
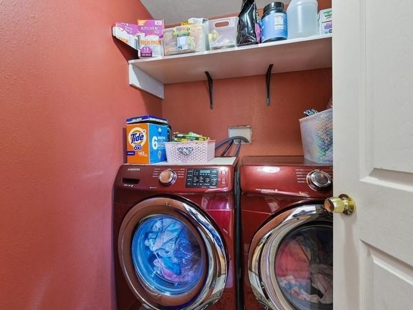
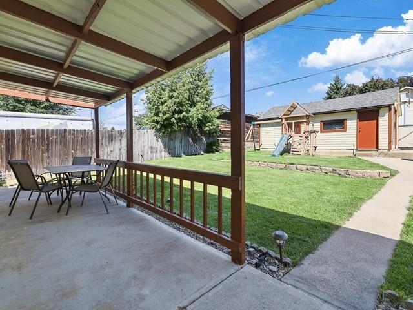
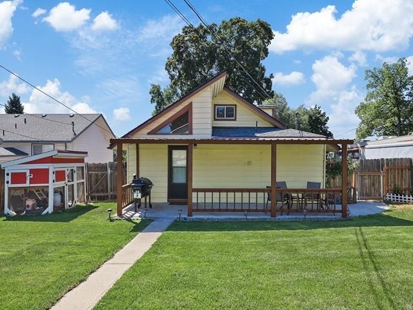
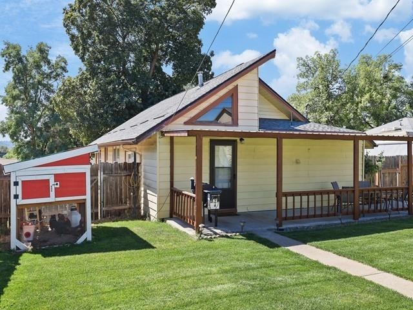
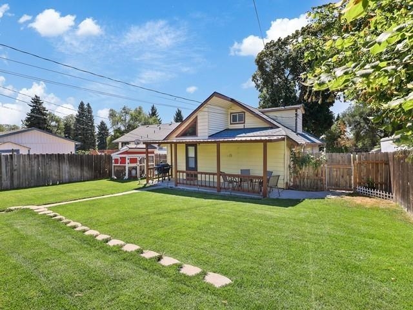
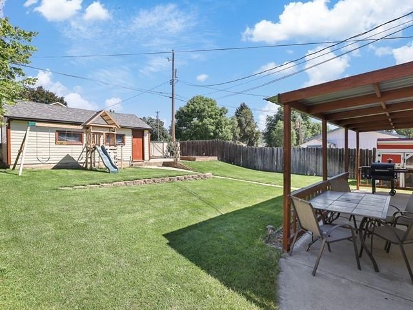
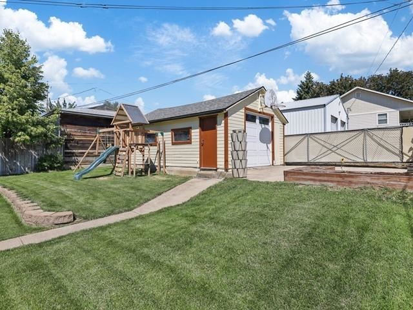
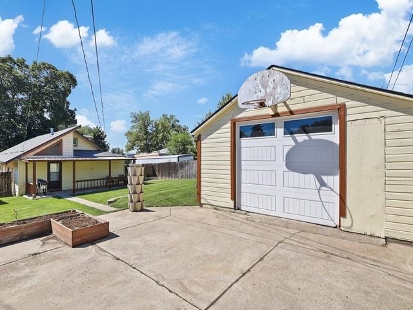
Truly lovely home and beautifully updated from the modern vintage-style light fixtures to the newer flooring and everything in-between. Two bdrms are on the main floor with a shared full bathroom. Each bdrm has a sizeable walk-in closet! From the living room, enter the dining area for mealtime or grab a seat at the counter and chat with the chef. The kitchen is well-appointed with room for a separate freezer. Beyond the kitchen is the main floor laundry. The stairs lead to the half story with a sizeable third bedroom and loads of storage plus a second full bathroom. Windows everywhere create natural lighting. Out the back door is a relaxing covered patio for entertaining or BBQ, chicken coup, a beautiful lush yard, raspberries, and a finished 1-car garage with a concrete parking pad off the access alley. The front yard is shaded by a gorgeous maple tree. FA gas heat and main floor central air keep your family super comfy in every season. Plenty of off-street parking. Come take a look before its gone!
Sale Summary
Sold Price
$310,000
List Price
$310,000
Sale vs List
+0%
Close Date
May 8, 2026
Financing
Conventional
Buyer's Agent
Chris Connelly
Property Details
Property Type
Single Family Residence
Year Built
1911
County
Spokane
Lot Size
0.16 acres
Living Area
1,686 sqft
Price / Sqft
$184
Garage
1-car
Fireplaces
1
Schools
Elementary: Spokane Dist 81, Middle: Shaw, High: Rogers
Days to Sell
31 days
MLS #
SAR202614865
Parcel #
34102.1607
Total Building Area
1,686 sqft
MLS Area
A340/017
MLS Class
Residential
Listing Terms
FHA, VA Loan, Conventional, Cash
Road Frontage
City Street, Paved Road
Street Direction
E
MLS Status
Sold
Listed On
Apr 6, 2026
Went Pending
Apr 9, 2026
Status Changed
Jun 4, 2026
Last MLS Update
Jun 4, 2026
MLS Branch
80
School Information
Elementary
Spokane Dist 81
Middle School
Shaw
High School
Rogers
Home Features & Details
Architectural Style
Construction
Structure Type
Roof
Basement
Windows
Heating
Cooling
Utilities
Appliances
Interior Features
Patio & Porch
Parking
Lot Features
Listed By
Romi Banna
Crane Real Estate Group
Joey Costello
Windermere North Spokane
Tour for free, no strings attached
Make a winning offer with the help of a local expert
Estimated Monthly Payment
$1,679/mo
Estimated at 6.5% APR, 30-year fixed. For informational purposes only.
Property Highlights
Location
Loading map...
Comparable Properties
Thinking of Selling?
Get Joey's Full-Service Marketing
Professional photography, targeted advertising, and expert negotiation for every Spokane home — no matter the price point.