$500,000
Reduced 5% · Save $25,000
Joey Costello
Windermere North Spokane
Tour for free, no strings attached
Make a winning offer with the help of a local expert
About This Home
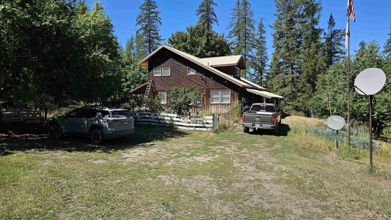
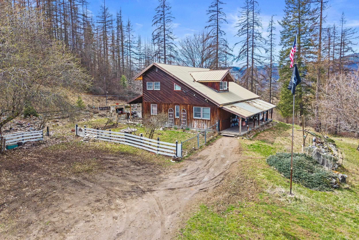
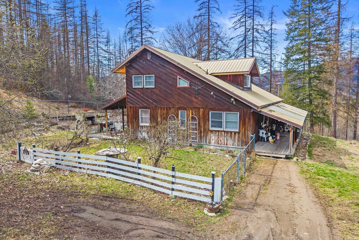
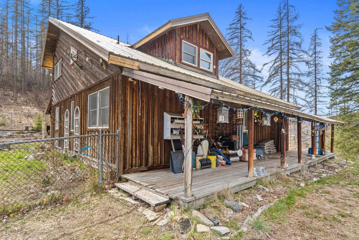
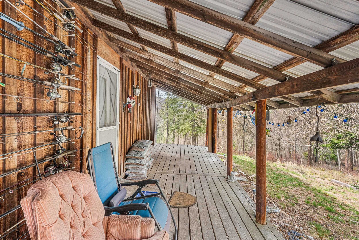
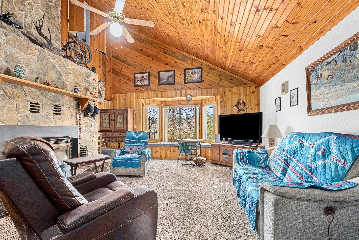
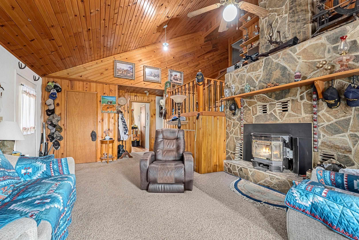
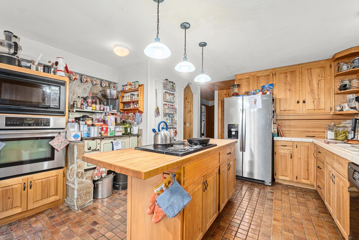
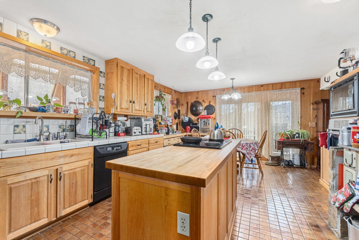
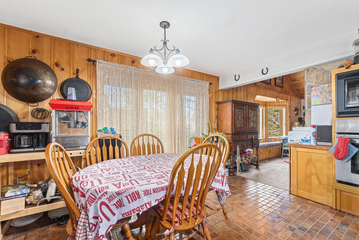
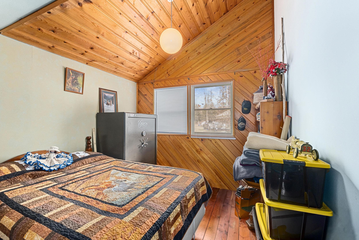
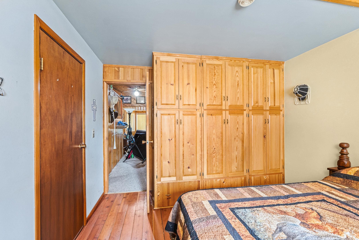
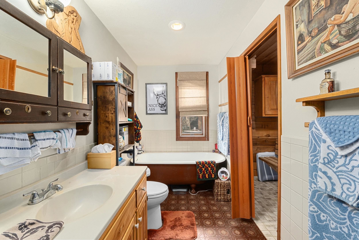
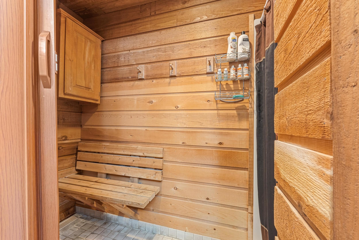
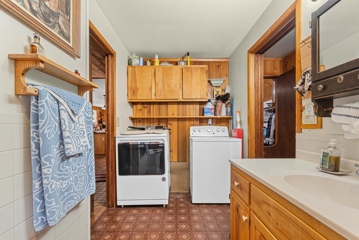
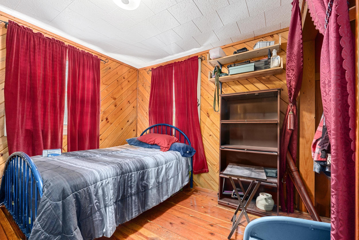
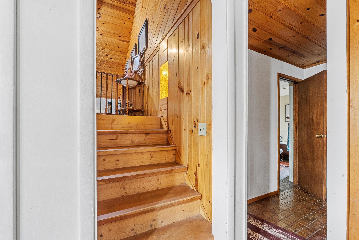
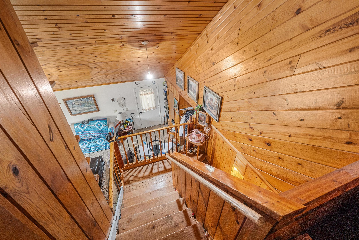
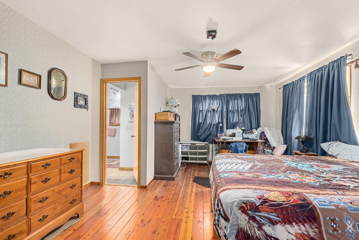
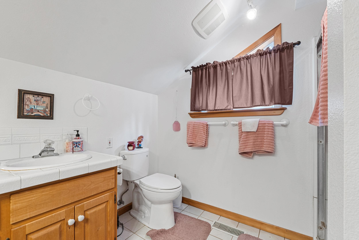
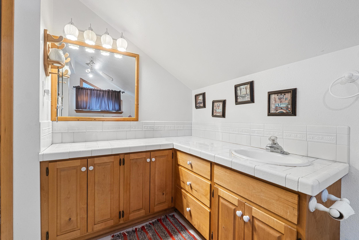
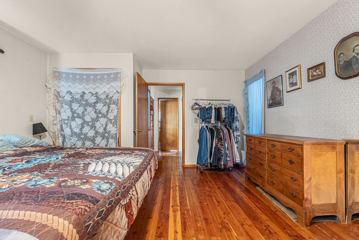
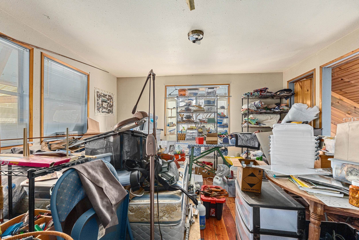
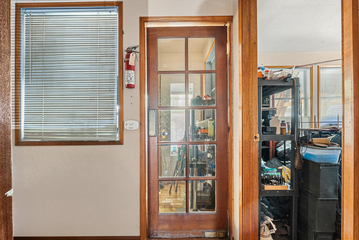
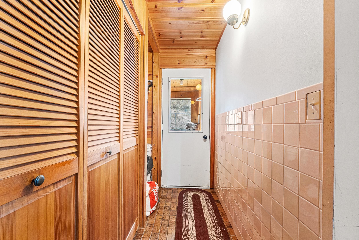
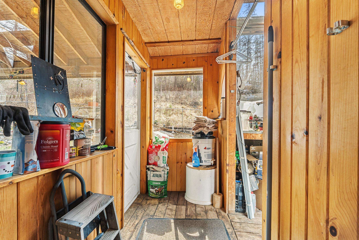
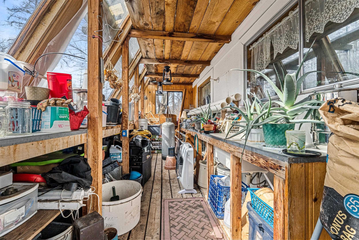
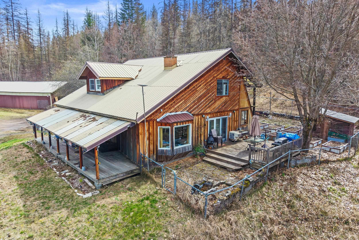
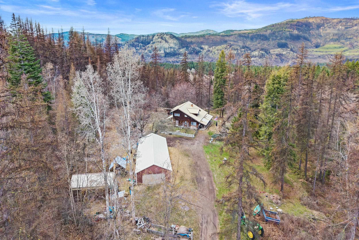
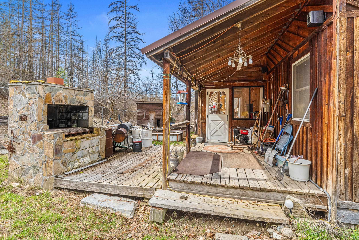
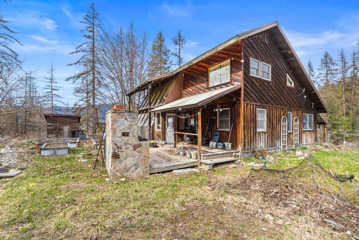
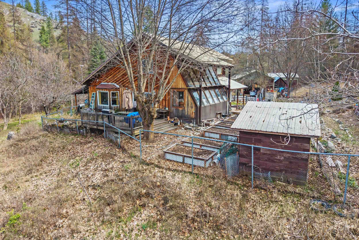
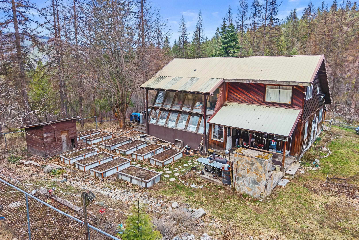
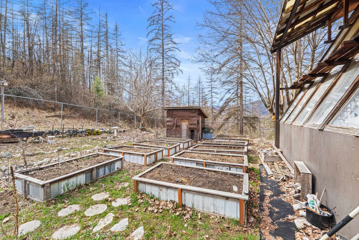
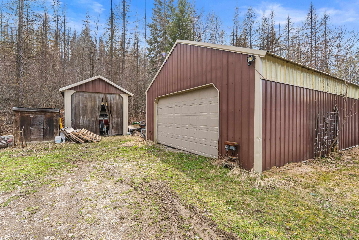
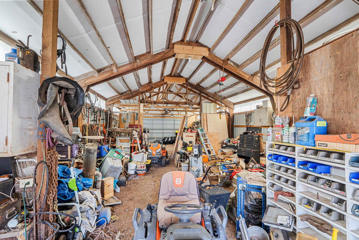
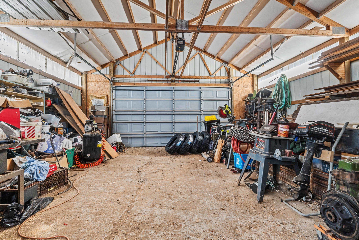
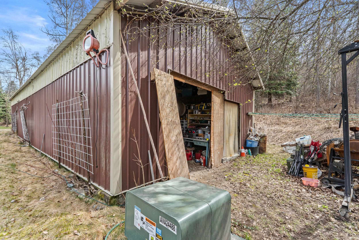
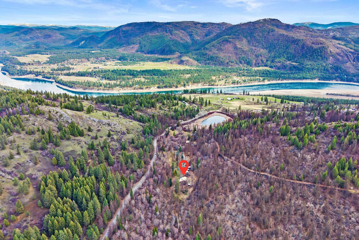
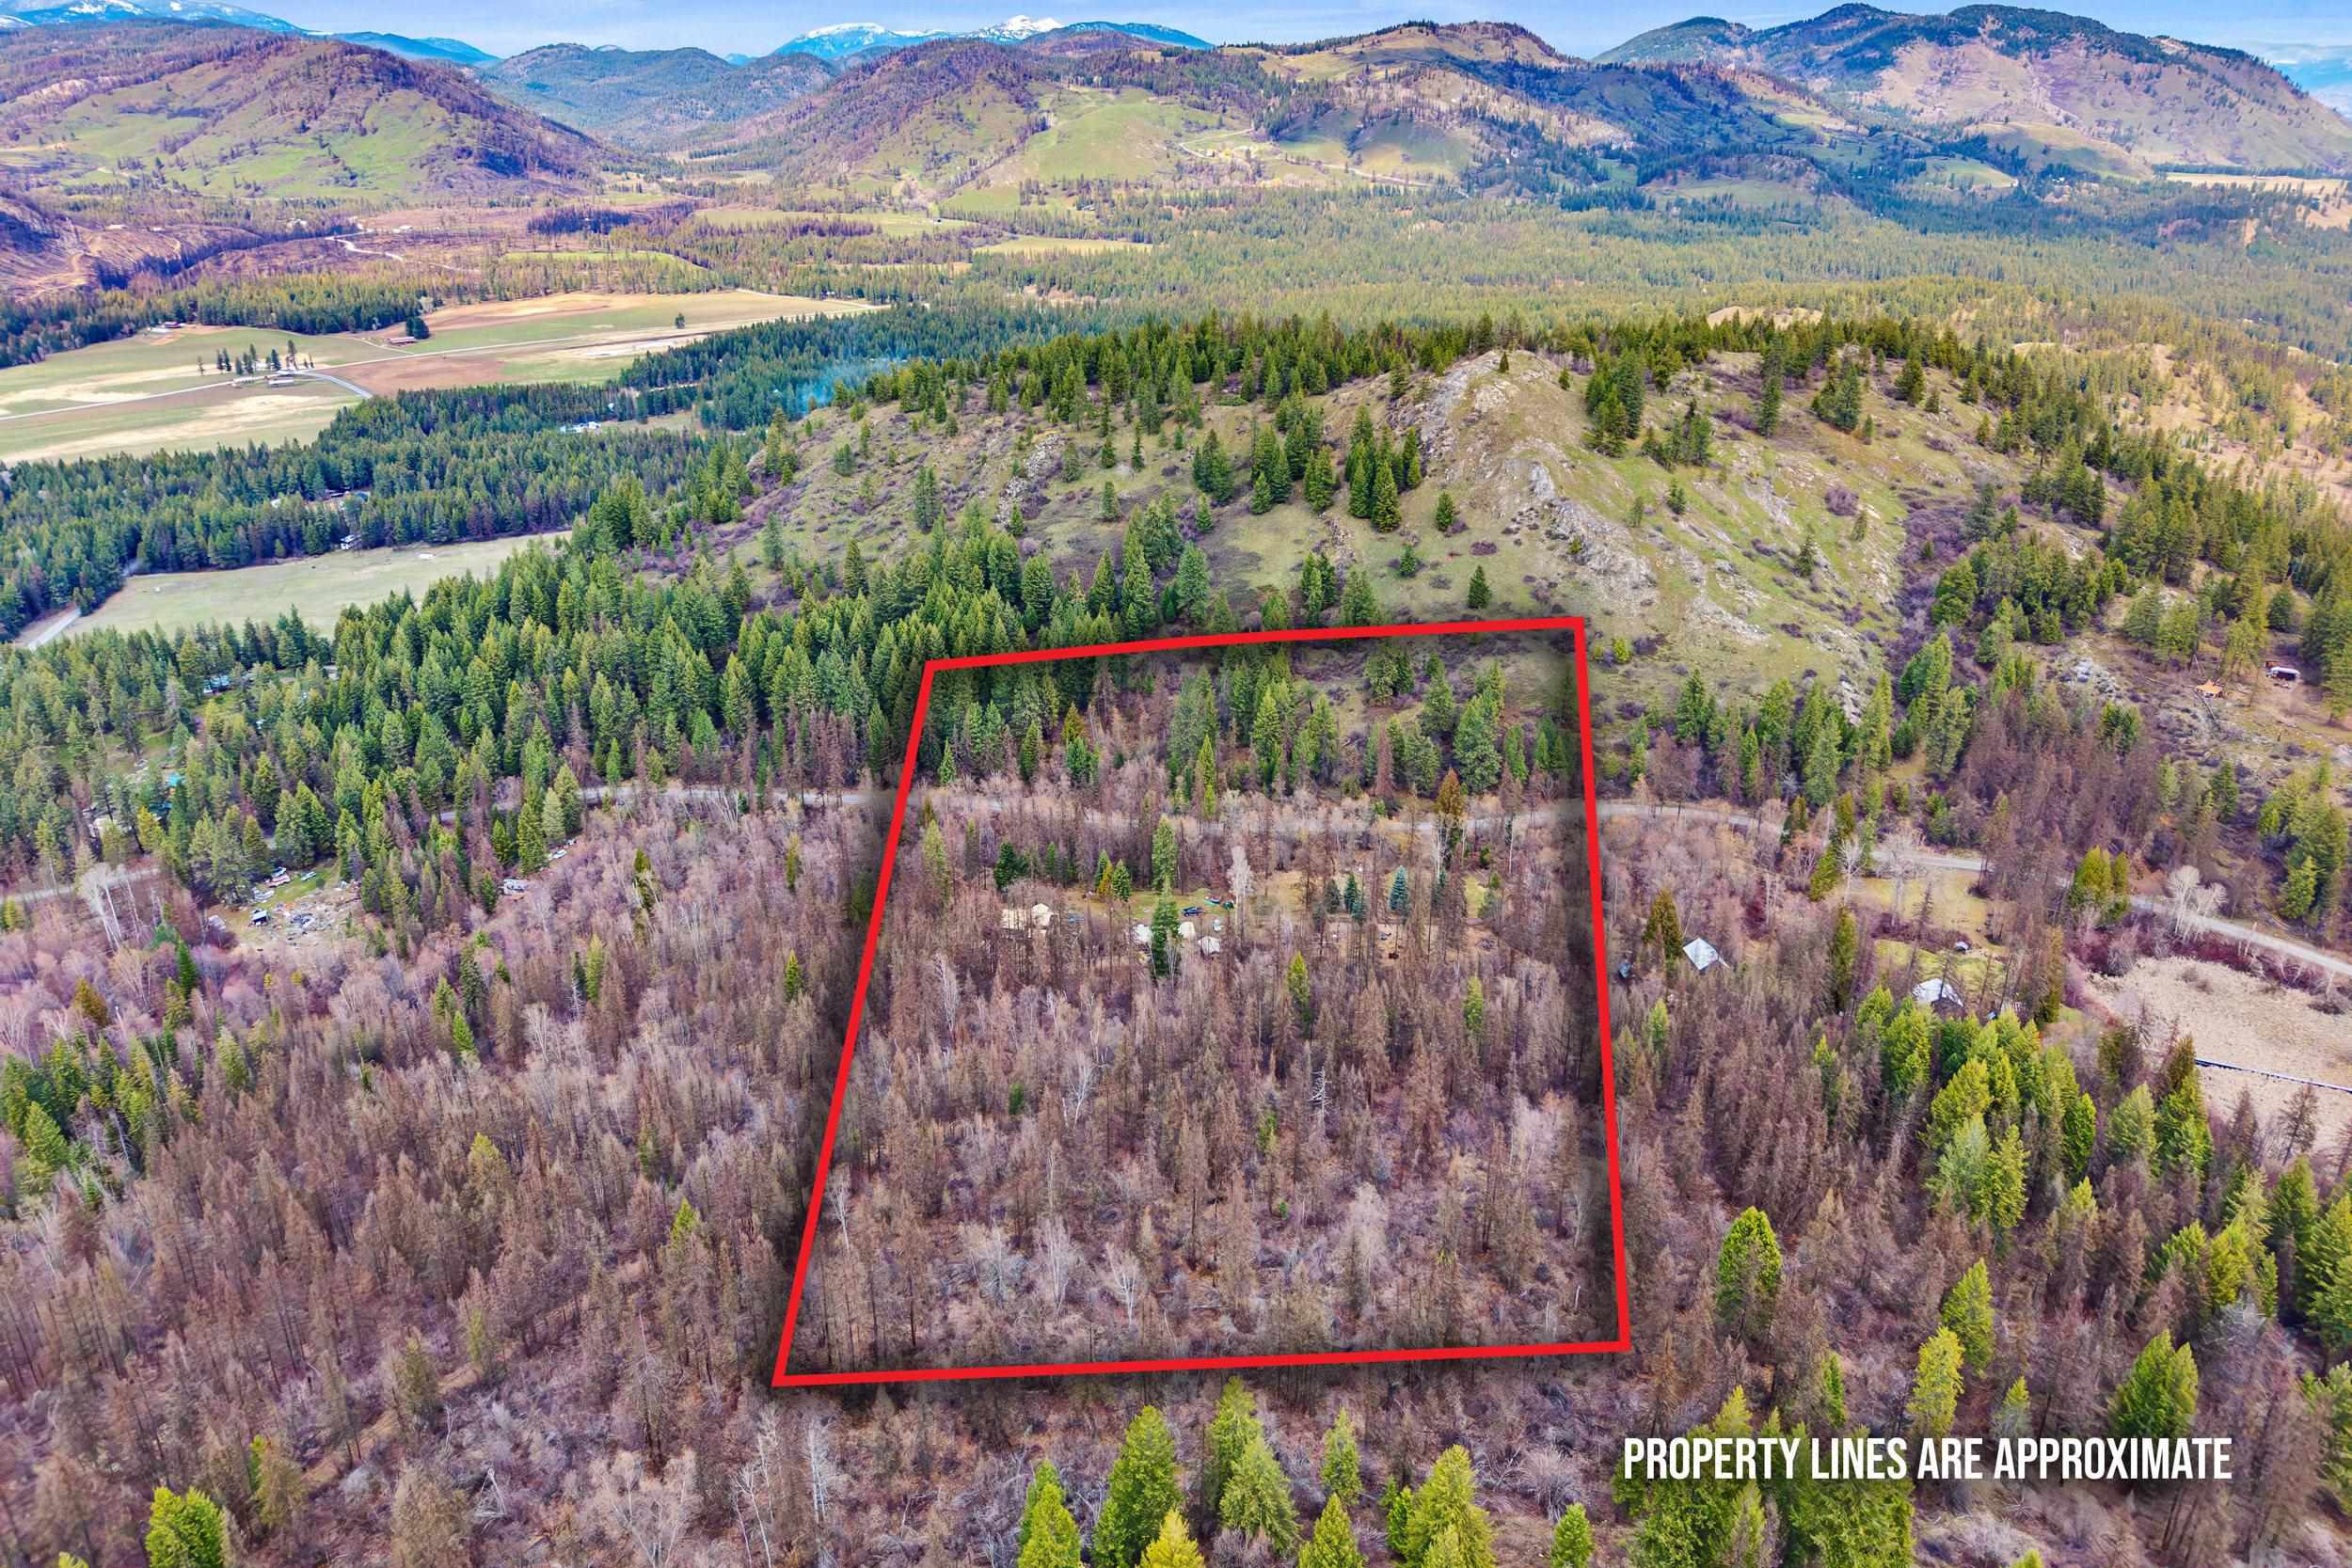
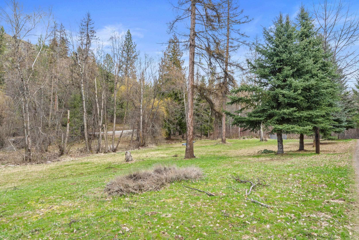
Rural living at its finest! Experience peace & privacy, on this 20-acre property nestled in the scenic Upper Columbia River region. Ideal for a hobby farm or self-sufficient lifestyle, the land features a fenced garden w/ raised beds, a drilled well, an attached greenhouse, mature fruit trees, & beautiful stands of tamarack. The home offers a warm & inviting layout w/4 bedrooms, 2 bathrooms, a den, cedar floors upstairs & even a sauna for ultimate relaxation. The spacious kitchen is designed for both comfort and function, featuring a double sink, island cooktop, and a cozy dining area. Step outside to enjoy a large, covered porch or head to the back deck to take in sweeping countryside views. Additional highlights include ample storage and workspace with a 21' x 54' shop and a 12' x 30' garage—perfect for projects, equipment, or recreational vehicles. Whether you're looking to homestead, garden, or simply unwind in nature, this property offers the perfect blend of comfort, utility, and rural charm.
Property Details
Property Type
Single Family Residence
Year Built
1980
County
Stevens
Lot Size
20 acres
Living Area
2,100 sqft
Price / Sqft
$238
Garage
2-car
HOA
None
Schools
Elementary: Northport
Days on Market
165 days
MLS #
SAR202614862
Parcel #
2019800
Annual Taxes
$510
Total Building Area
2,100 sqft
MLS Area
A933/175
MLS Class
Residential
Listing Terms
Conventional, Cash
Road Frontage
City Street, Dirt Road
Listed On
Apr 6, 2026
Status Changed
May 21, 2026
Last MLS Update
May 21, 2026
MLS Branch
1266
Original List Price
$525,000
School Information
Elementary
Northport
Home Features & Details
Architectural Style
Construction
Structure Type
Roof
Basement
Flooring
Heating
Appliances
Interior Features
Patio & Porch
Views
Parking
Lot Features
Other Structures
Listed By
Len Brandt
Heart and Homes NW Realty
Joey Costello
Windermere North Spokane
Tour for free, no strings attached
Make a winning offer with the help of a local expert
Estimated Monthly Payment
$2,708/mo
Estimated at 6.5% APR, 30-year fixed. For informational purposes only.
Property Highlights
Location
Loading map...
Comparable Properties
Thinking of Selling?
Get Joey's Full-Service Marketing
Professional photography, targeted advertising, and expert negotiation for every Kettle Falls home — no matter the price point.