$469,999
Reduced 6% · Save $30,000
Joey Costello
Windermere North Spokane
Tour for free, no strings attached
Make a winning offer with the help of a local expert
About This Home
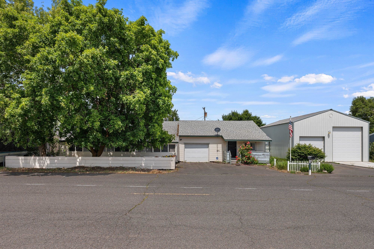
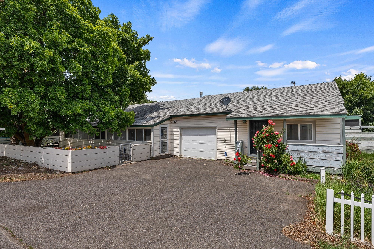
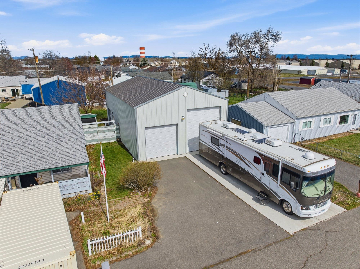
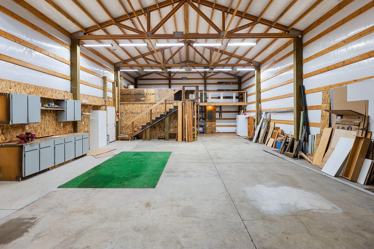
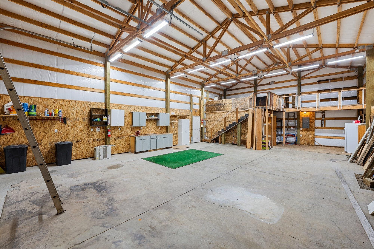
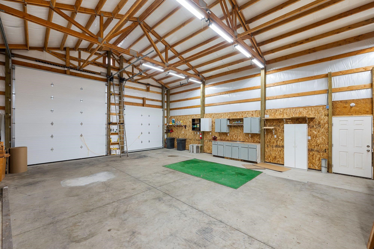
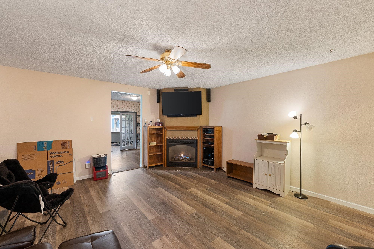
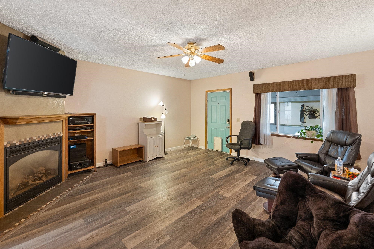
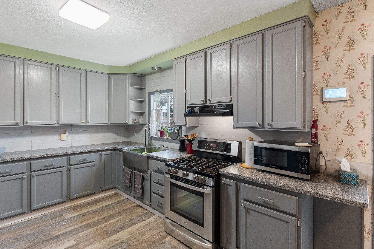
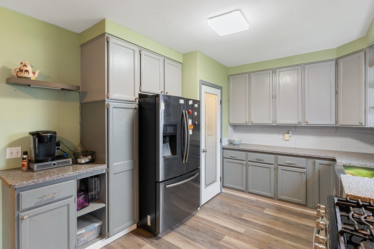
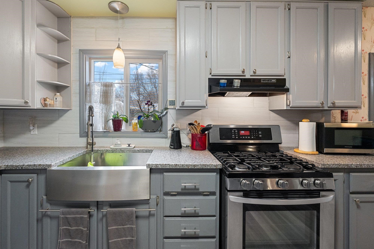
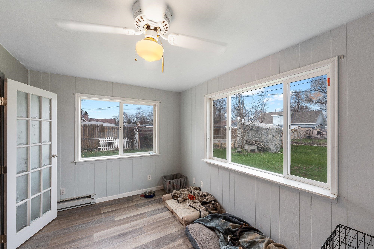
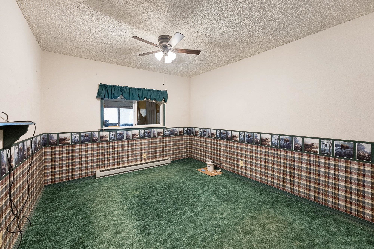
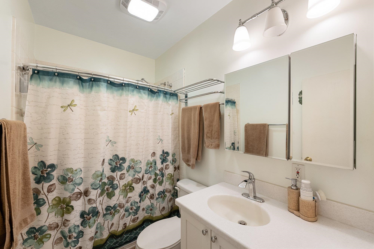
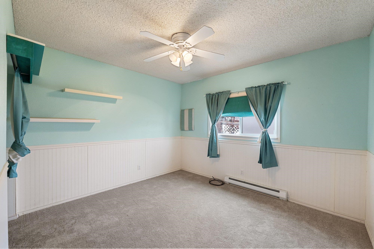
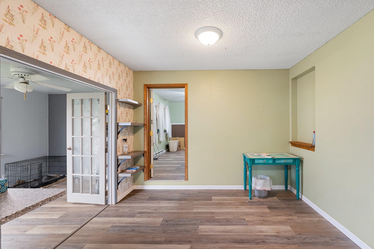
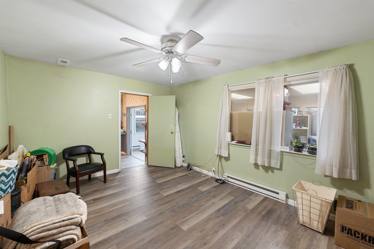
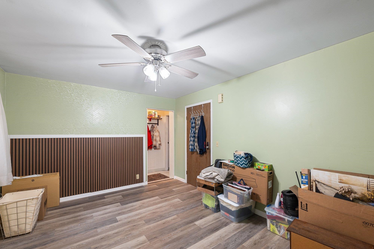
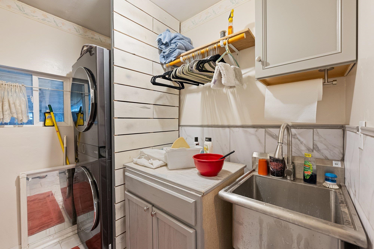
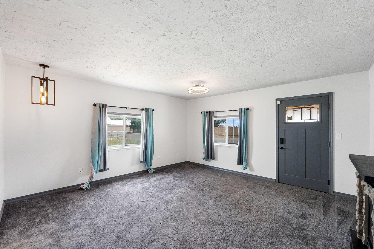
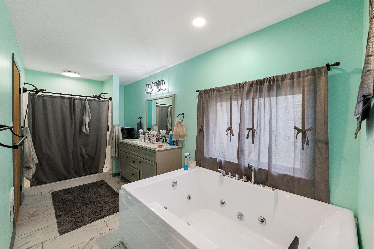
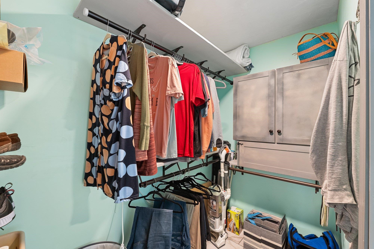
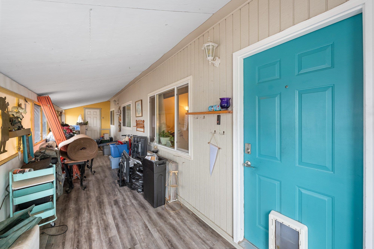
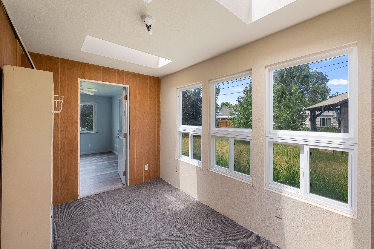
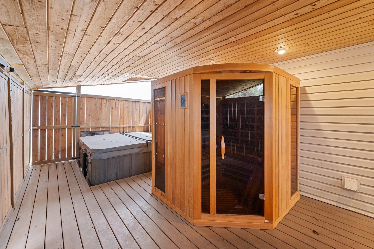
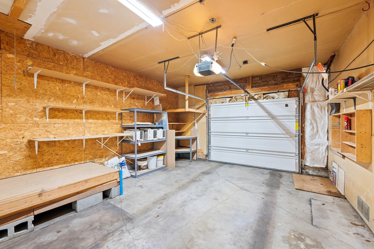
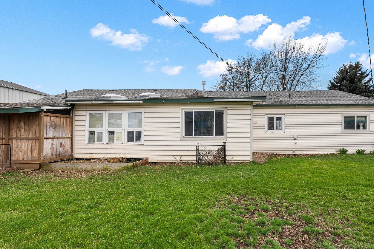
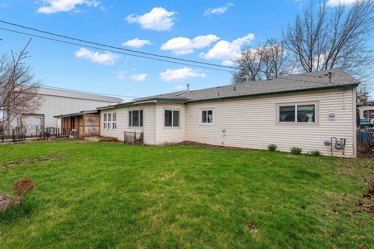
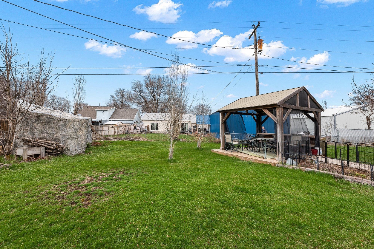
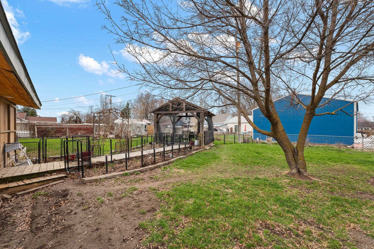
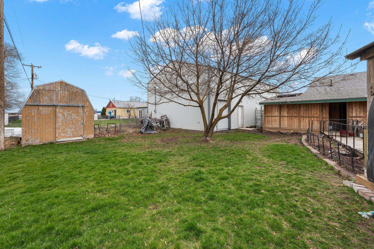
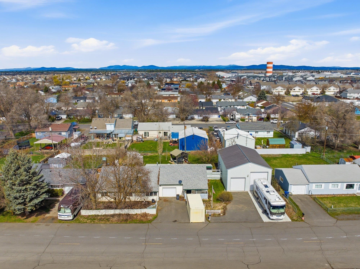
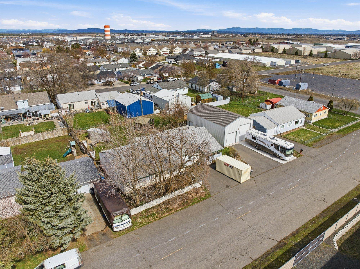
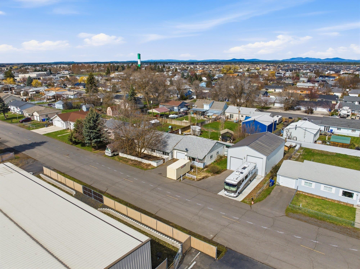
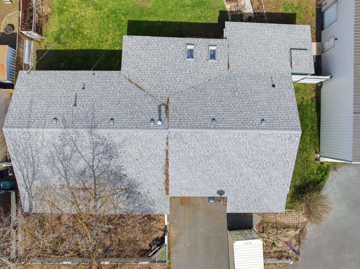
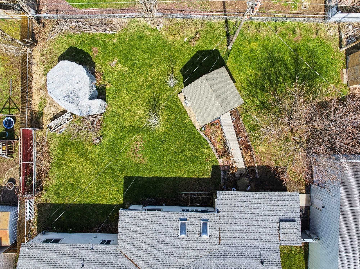
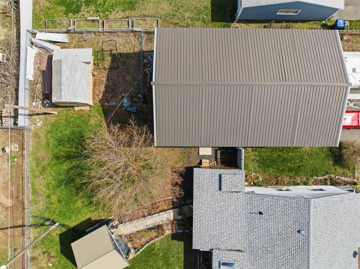
Welcome to this beautifully updated property in the growing community of Airway Heights! Located at 12430 W 13th Ave, this inviting home offers the perfect blend of comfort, functionality, and exceptional outdoor living. Step inside to discover a bright and open floor plan enhanced by brand-new flooring and fresh interior paint, creating a clean, modern feel throughout. The spacious living area flows seamlessly into the kitchen and dining space, making it ideal for both everyday living and entertaining. The kitchen features ample cabinetry, generous counter space, and a welcoming layout for gatherings. . Natural light and thoughtful design add to the warm, inviting atmosphere. A massive 36’ x 48’ detached garage built in 2021 offers incredible space for vehicles, toys, or a workshop. RV enthusiasts will appreciate the convenient hookups with 50-amp service too.
Property Details
Property Type
Single Family Residence
Year Built
1950
County
Spokane
Lot Size
0.36 acres
Living Area
1,974 sqft
Price / Sqft
$238
Garage
4-car
Fireplaces
1
HOA
None
Schools
Elementary: Cheney
Days on Market
167 days
MLS #
SAR202614837
Parcel #
15234.2128
Total Building Area
1,974 sqft
MLS Area
A430/052
MLS Class
Residential
Listing Terms
FHA, VA Loan, Conventional, Cash
Road Frontage
City Street, Paved Road
Street Direction
W
Listed On
Apr 4, 2026
Status Changed
Jun 15, 2026
Last MLS Update
Jun 19, 2026
MLS Branch
1069
Original List Price
$499,999
School Information
Elementary
Cheney
Home Features & Details
Architectural Style
Construction
Structure Type
Roof
Basement
Heating
Utilities
Appliances
Interior Features
Patio & Porch
Parking
Lot Features
Other Structures
Listed By
Edward Springer
eXp Realty, LLC
Joey Costello
Windermere North Spokane
Tour for free, no strings attached
Make a winning offer with the help of a local expert
Estimated Monthly Payment
$2,546/mo
Estimated at 6.5% APR, 30-year fixed. For informational purposes only.
Property Highlights
Location
Loading map...
Comparable Properties
Thinking of Selling?
Get Joey's Full-Service Marketing
Professional photography, targeted advertising, and expert negotiation for every Airway Heights home — no matter the price point.