$550,000

Joey Costello
Windermere North Spokane
Tour for free, no strings attached
Make a winning offer with the help of a local expert
About This Home
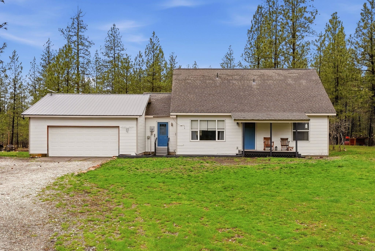
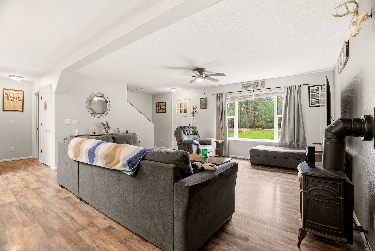
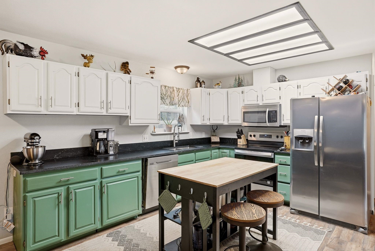
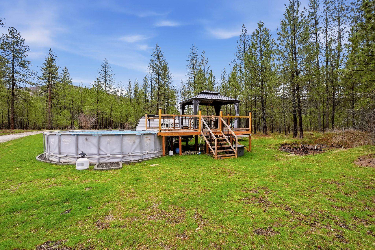
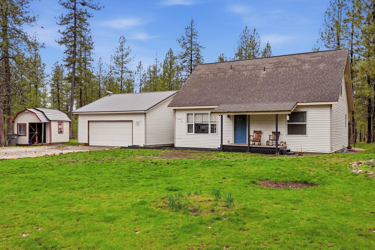
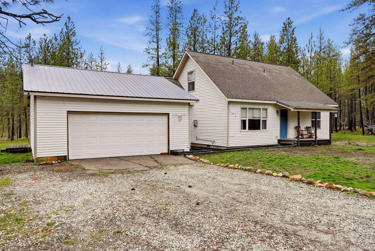
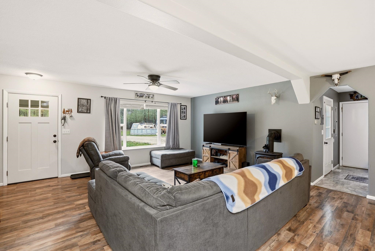
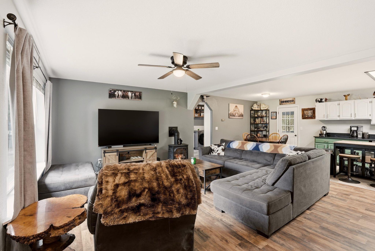
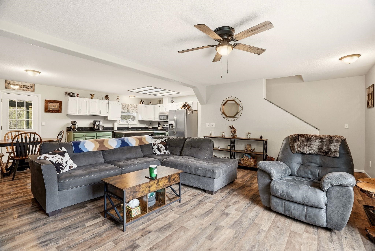
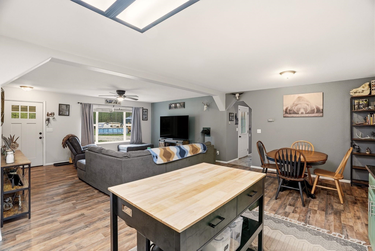
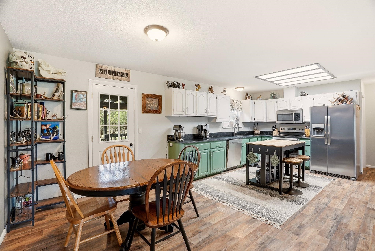
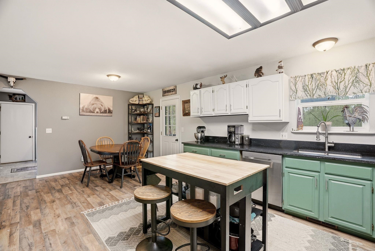
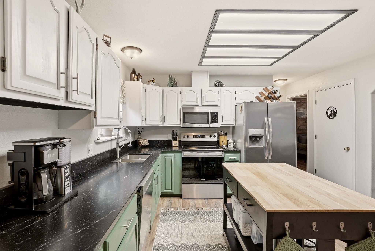
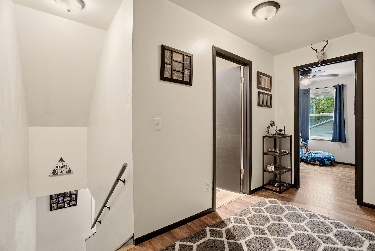
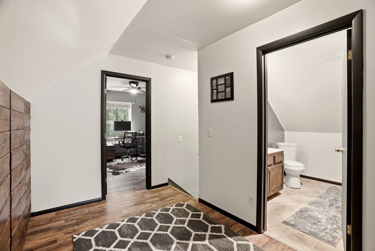
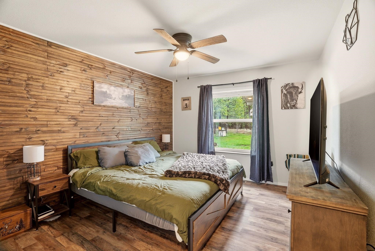
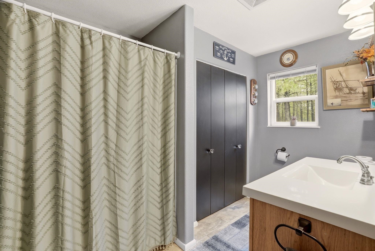
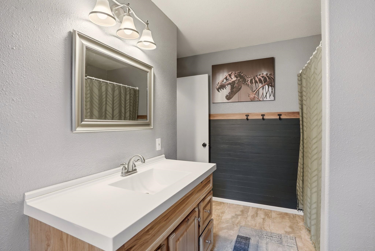
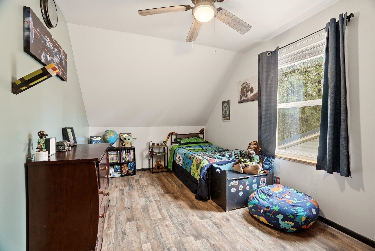
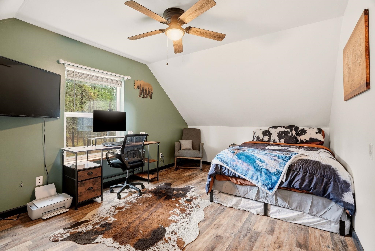
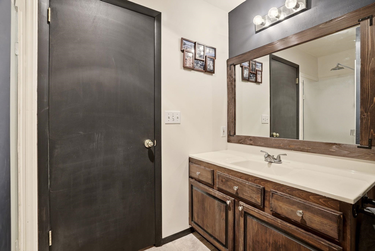
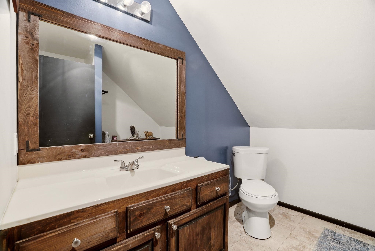
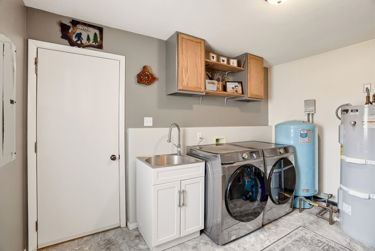
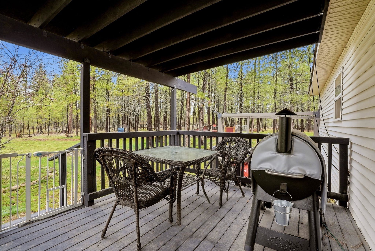
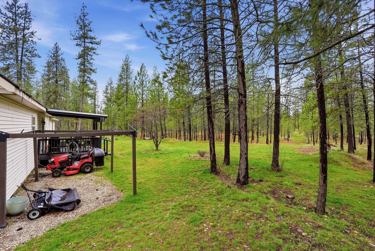
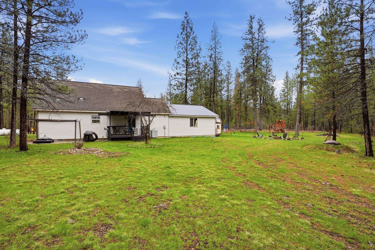
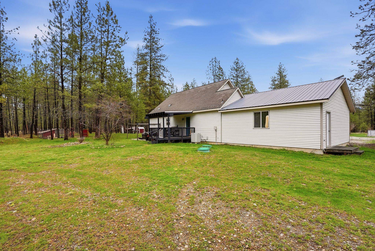
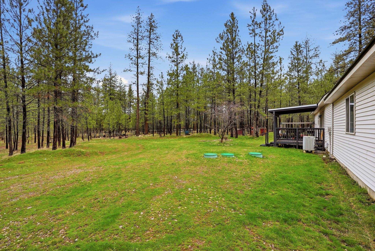
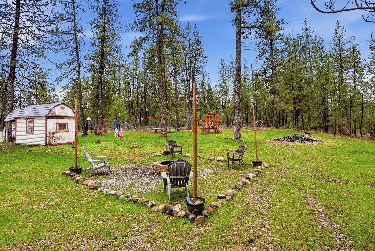
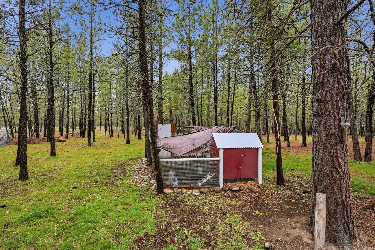
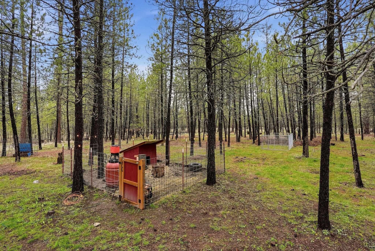
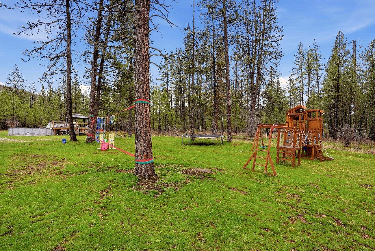
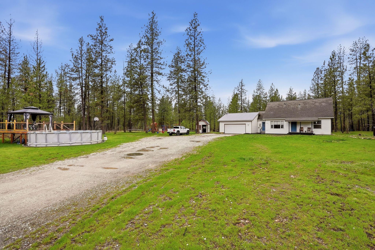
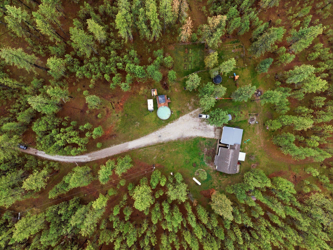
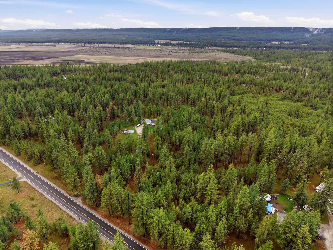
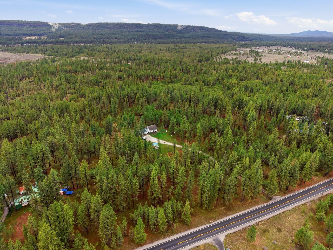
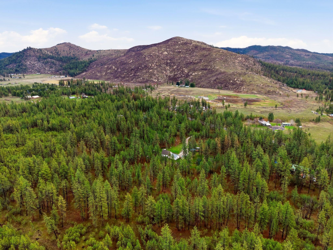
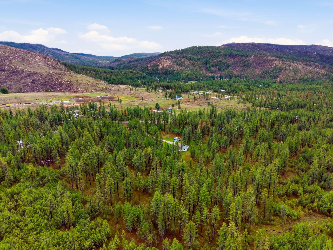
This is what people mean when they say they want to get out of the city. 8 private acres in Springdale — real land, real views, real quiet. The home itself is 3 bedrooms, 2 bathrooms, 1,633 sq. ft. and has been done right — updated kitchen, fresh bathrooms, sharp countertops, and new paint throughout. It's move-in ready without feeling cookie cutter. The lot has room to roam, space to build memories, and mountain views that don't get old. If the goal is land, privacy, and a home you're actually proud of — this is worth a serious look.
Property Details
Property Type
Single Family Residence
Year Built
1997
County
Stevens
Lot Size
8 acres
Living Area
1,633 sqft
Price / Sqft
$337
Garage
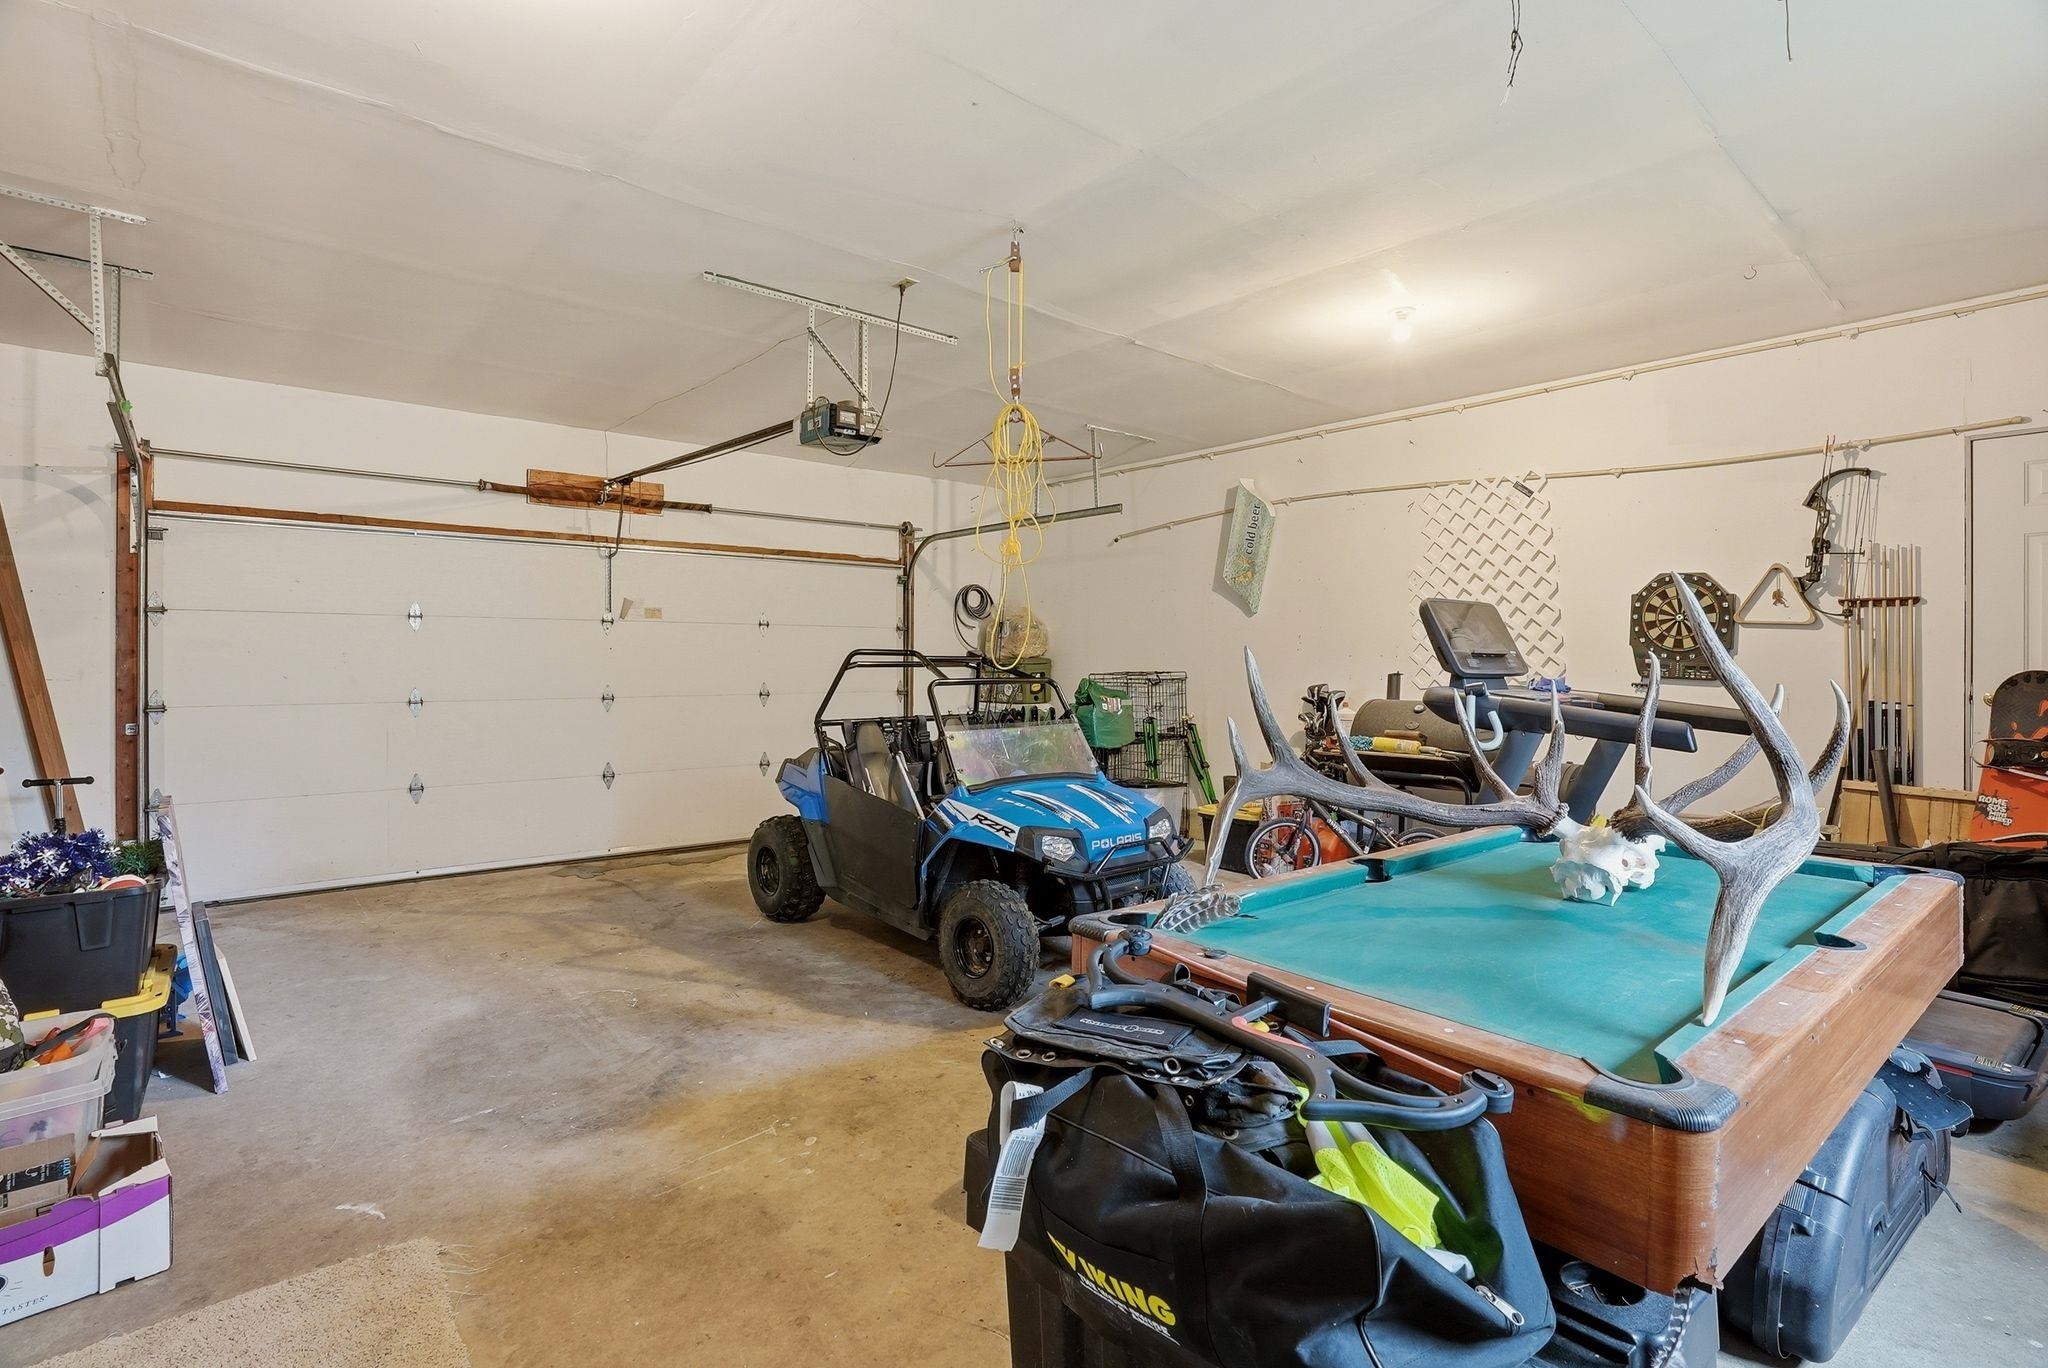
2-car
Fireplaces
1
HOA
None
Schools
Elementary: Mary Walker, Middle: Springdale, High: Mary Walker
Days on Market
168 days
MLS #
SAR202614774
Parcel #
2423400
Annual Taxes
$3,076.61
Total Building Area
1,633 sqft
MLS Area
A933/107
MLS Class
Residential
Listing Terms
FHA, VA Loan, Conventional, Cash
Road Frontage
City Street, Paved Road
Listed On
Apr 3, 2026
Status Changed
Apr 10, 2026
Last MLS Update
Apr 10, 2026
MLS Branch
1242
School Information
Elementary
Mary Walker
Middle School
Springdale
High School
Mary Walker
Home Features & Details
Architectural Style
Construction
Structure Type
Roof
Basement
Heating
Cooling
Appliances
Interior Features
Fireplace Features
Views
Parking
Lot Features
Other Structures
Listed By
Aaron Beal
Amplify Real Estate Services
Joey Costello
Windermere North Spokane
Tour for free, no strings attached
Make a winning offer with the help of a local expert
Estimated Monthly Payment
$2,979/mo
Estimated at 6.5% APR, 30-year fixed. For informational purposes only.
Property Highlights
Location
Loading map...
Comparable Properties
Thinking of Selling?
Get Joey's Full-Service Marketing
Professional photography, targeted advertising, and expert negotiation for every Springdale home — no matter the price point.