$314,995
Reduced 5% · Save $14,995
Joey Costello
Windermere North Spokane
Tour for free, no strings attached
Make a winning offer with the help of a local expert
About This Home
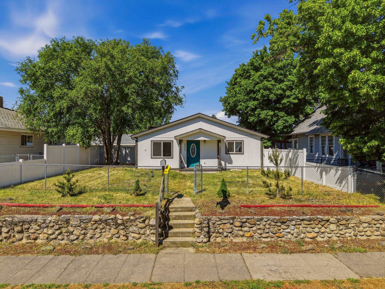
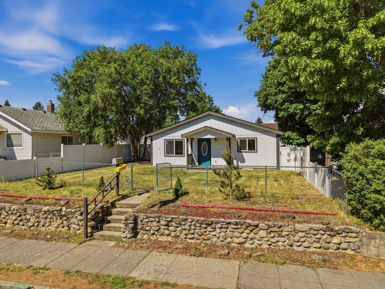
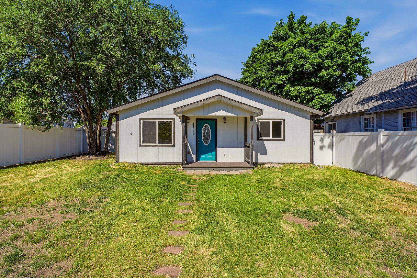
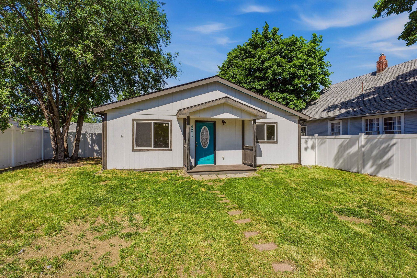
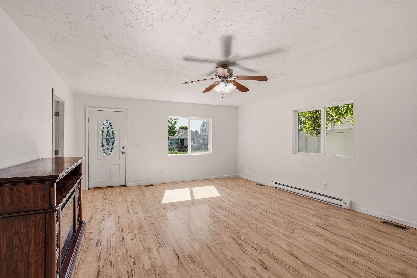
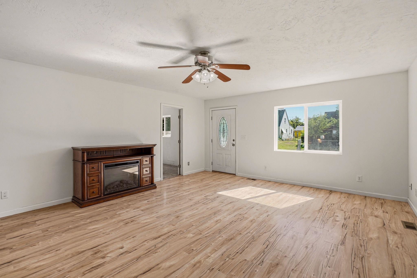
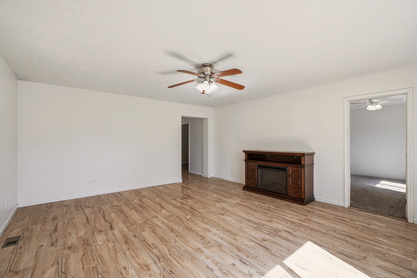
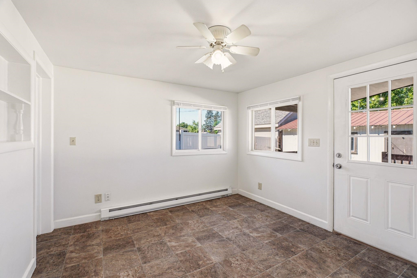
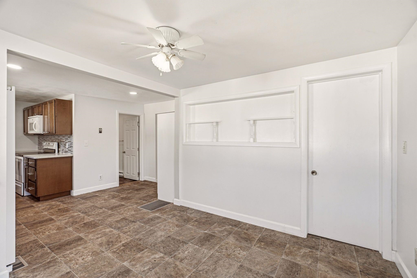
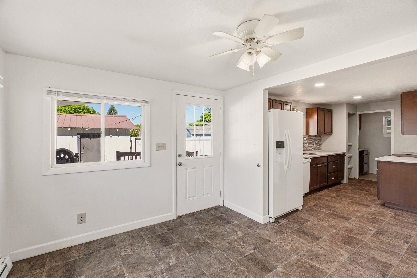
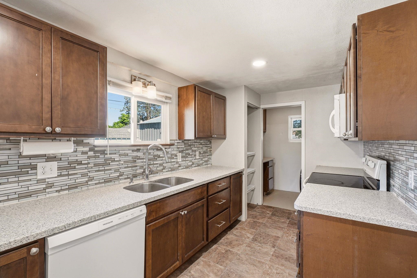
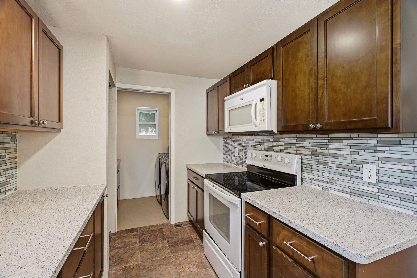
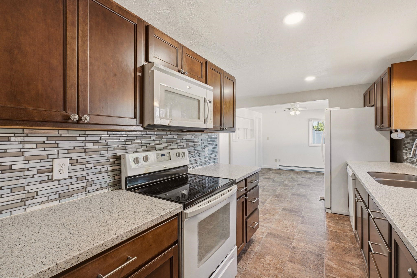
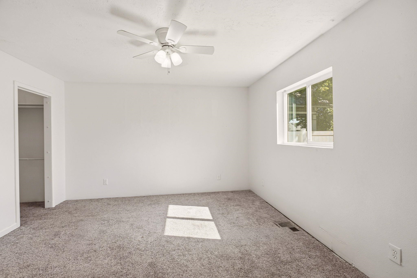
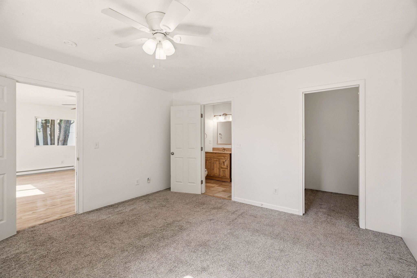
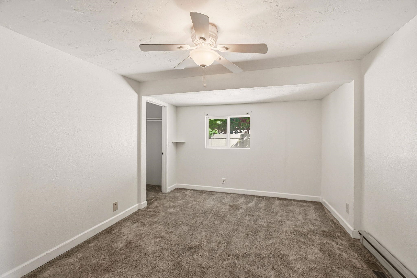
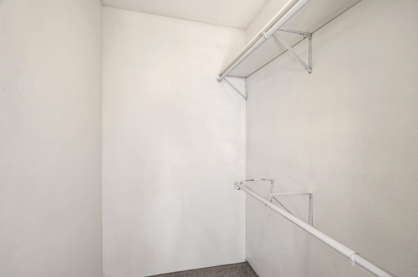
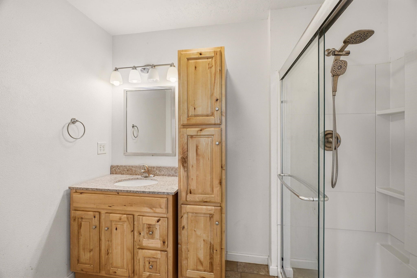
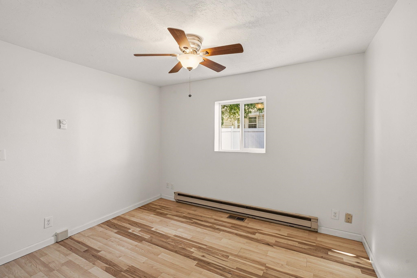
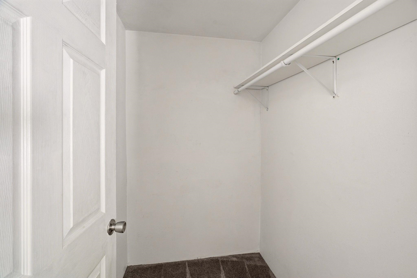
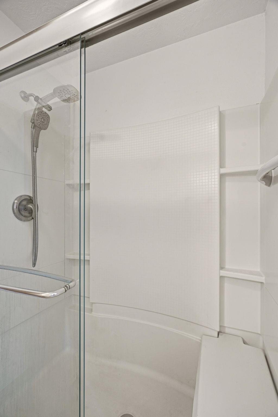
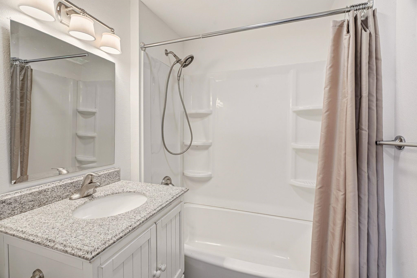
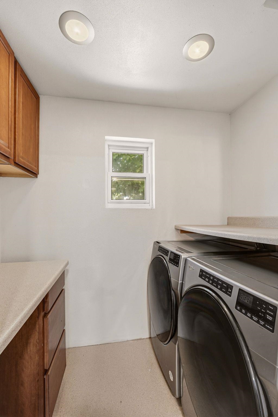
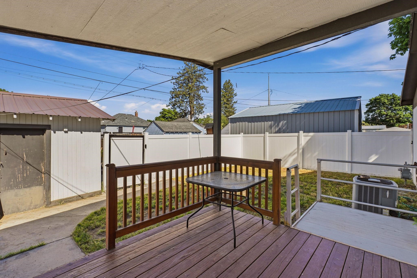
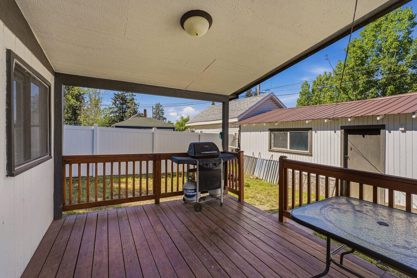
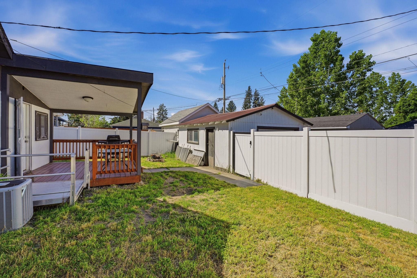
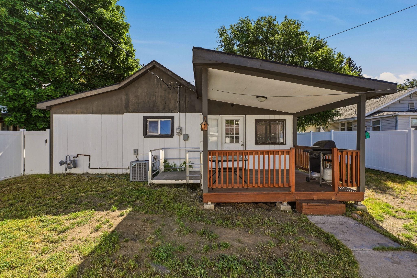
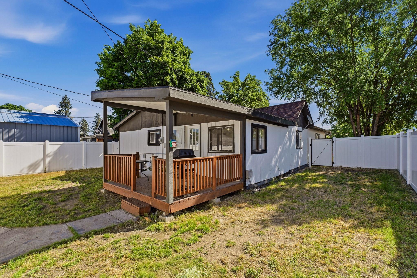
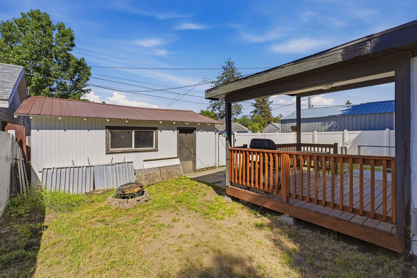
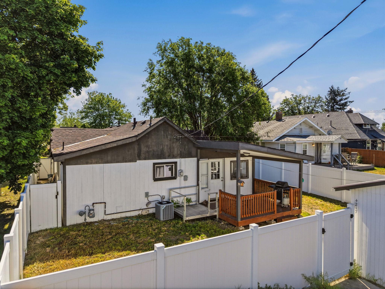
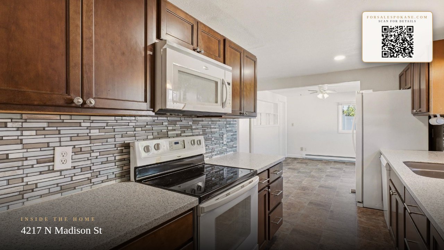
*NEW CARPET!* Welcome home to this beautifully remodeled rancher tucked into the heart of Shadle, one of Spokane's most beloved north-side neighborhoods. Steeped in character, Shadle offers tree-lined streets, a true sense of community, and unbeatable convenience. Steps from Shadle Park, the Aquatic Center, a neighborhood library, and Safeway, and just minutes to the charming Garland District's cafes and boutiques, this location truly has it all. Inside, this move-in ready 3-bed, 2-bath home has been thoughtfully updated throughout. Two bedrooms boast spacious walk-in closets. Outside, enjoy a fully fenced yard perfect for pets or entertaining, plus a detached 1-car garage.
Property Details
Property Type
Single Family Residence
Year Built
1914
Subdivision
Clark
County
Spokane
Lot Size
0.14 acres
Living Area
1,244 sqft
Price / Sqft
$253
Garage
1-car
HOA
None
Schools
Elementary: Spokane Dist 81, Middle: Glover, High: North Central
Days on Market
36 days
MLS #
SAR202622566
Parcel #
35062.1703
Total Building Area
1,244 sqft
MLS Area
A330/012
MLS Class
Residential
Listing Terms
FHA, VA Loan, Conventional, Cash
Road Frontage
City Street, Paved Road
Street Direction
N
Listed On
Aug 13, 2026
Status Changed
Sep 15, 2026
Last MLS Update
Sep 15, 2026
MLS Branch
1297
Original List Price
$329,990
School Information
Elementary
Spokane Dist 81
Middle School
Glover
High School
North Central
Home Features & Details
Architectural Style
Construction
Structure Type
Roof
Basement
Windows
Heating
Cooling
Utilities
Appliances
Patio & Porch
Views
Parking
Lot Features
Listed By
Justin Thoet
Designed Real Estate
Joey Costello
Windermere North Spokane
Tour for free, no strings attached
Make a winning offer with the help of a local expert
Estimated Monthly Payment
$1,706/mo
Estimated at 6.5% APR, 30-year fixed. For informational purposes only.
Property Highlights
Location
Loading map...
Comparable Properties
Thinking of Selling?
Get Joey's Full-Service Marketing
Professional photography, targeted advertising, and expert negotiation for every Spokane home — no matter the price point.