$650,000
Reduced 6% · Save $45,000
Joey Costello
Windermere North Spokane
Tour for free, no strings attached
Make a winning offer with the help of a local expert
About This Home
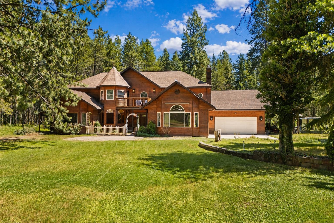
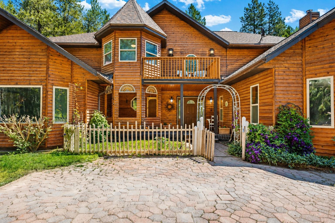
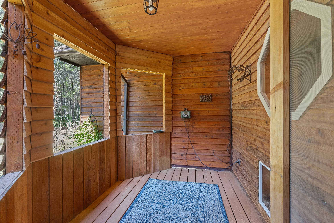
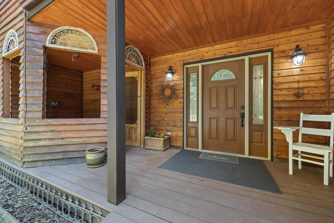
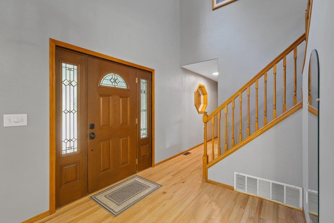
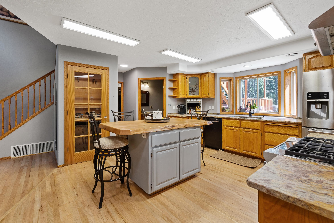
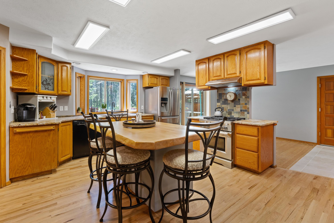
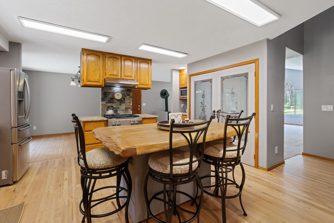
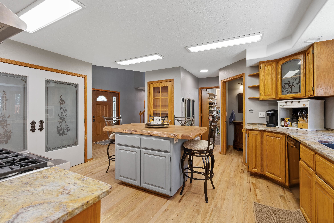
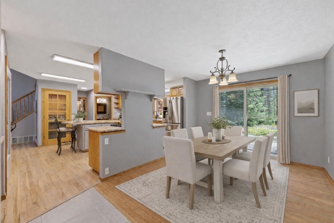
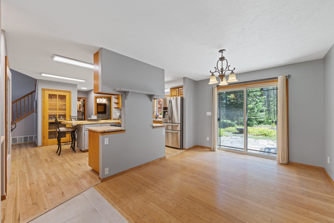
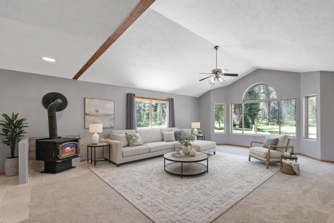
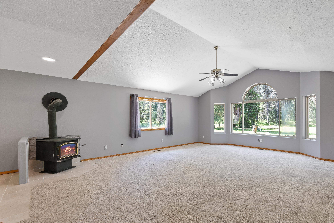
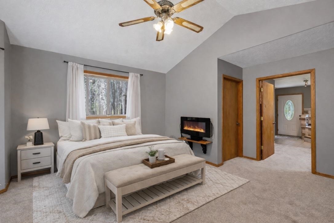
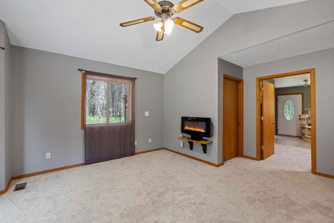
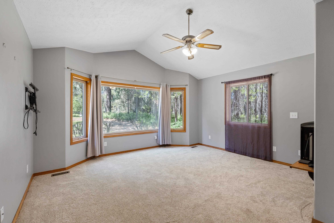
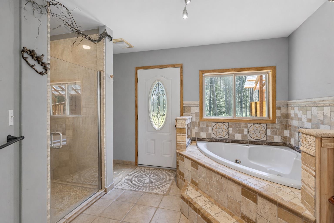
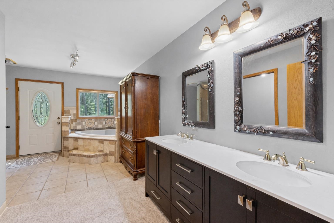
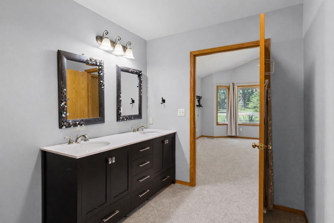
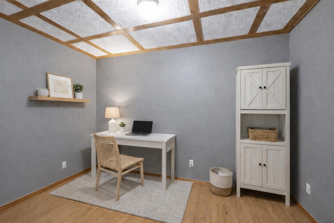
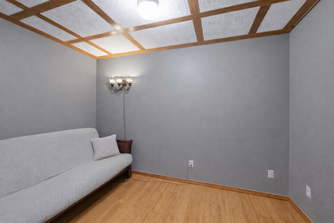
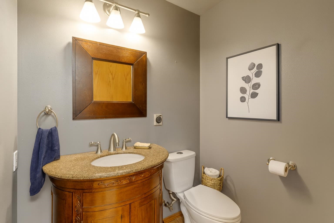
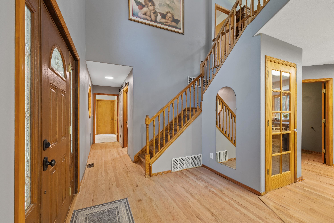
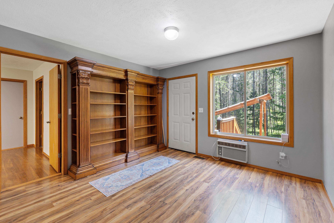
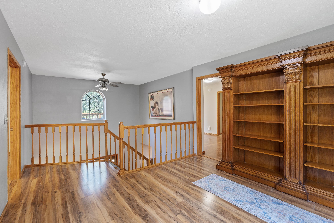
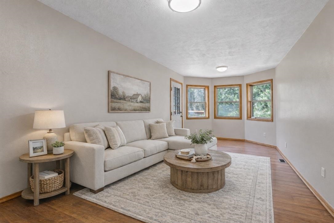
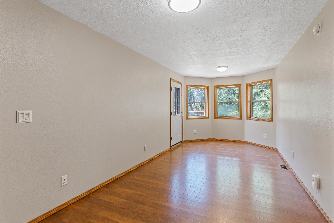
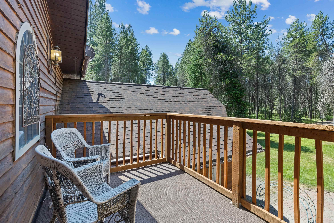
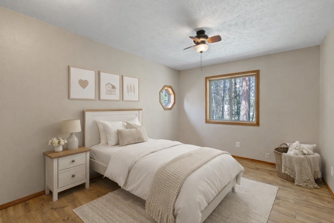
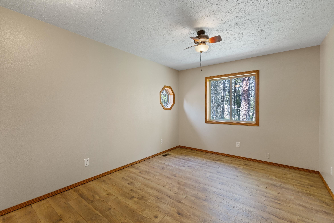
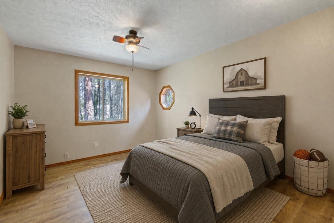
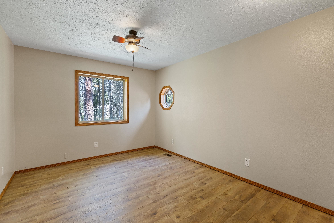
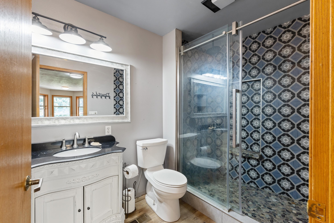
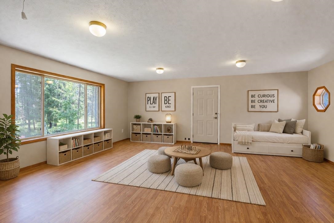
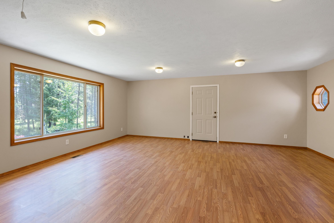
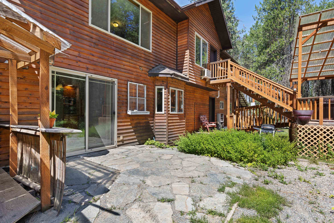
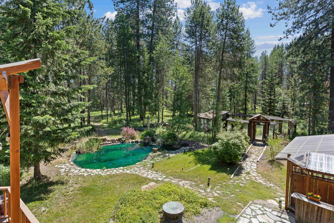
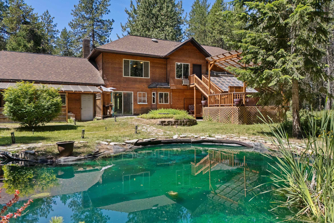
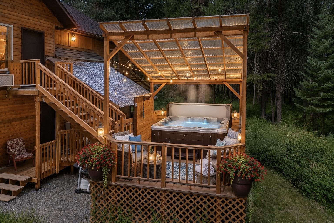
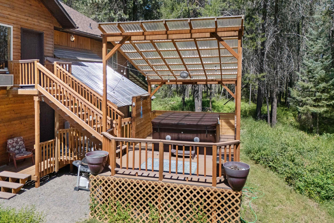
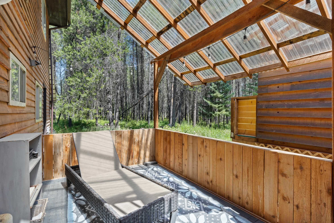
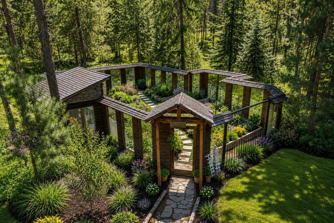
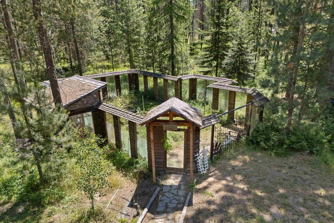
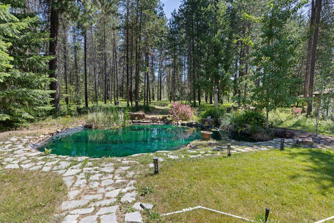
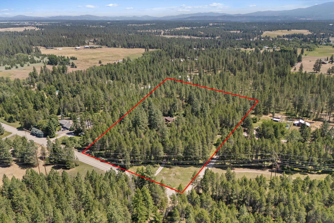
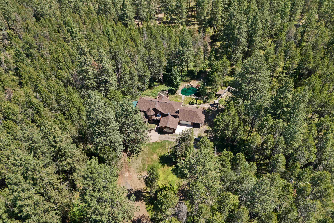
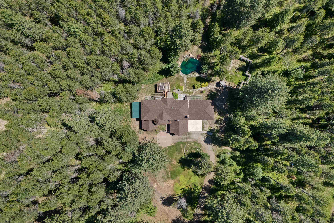
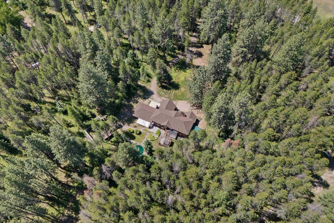
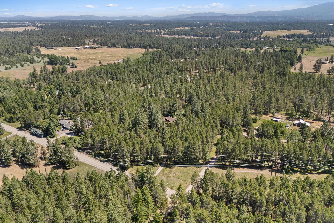
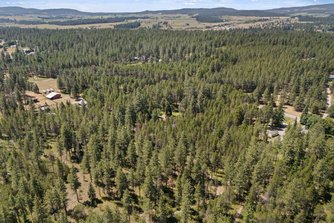
Escape to your own private woodland retreat on 4.7 wooded acres—offering rare seclusion where you can truly relax with no neighbors in sight. Enjoy mornings on the covered porch with the sound of the pond’s waterfall and evenings soaking in the spa under the stars. The property features multiple decks and patios, an enclosed garden, and mature apple and pear trees. Inside, warmth and character meet thoughtful updates including refinished hardwoods, new flooring, fresh paint, roof (2019), furnace (2021), and central A/C (2023). The chef’s kitchen offers granite counters, solid wood cabinetry, a custom island, and stainless appliances. The main floor primary suite includes dual walk-in closets and a travertine bath with double sinks. Upstairs features a loft, family room with deck access, updated bath, and three additional bedrooms, including a versatile bonus room with attic storage. A one-of-a-kind home where privacy, comfort, and nature come together.
Sale Summary
Sold Price
$663,000
List Price
$650,000
Sale vs List
+2%
Close Date
Jul 21, 2026
Financing
Conventional
Buyer's Agent
J Adele Tuttle
Property Details
Property Type
Single Family Residence
Year Built
1992
County
Spokane
Lot Size
5 acres
Living Area
3,300 sqft
Price / Sqft
$197
Garage
2-car
Fireplaces
1
HOA
None
Schools
Elementary: Deer Park, Middle: Deer Park, High: Deer Park
Days to Sell
108 days
MLS #
SAR202614746
Parcel #
28232.9096
Annual Taxes
$5,758
Total Building Area
3,300 sqft
MLS Area
A532/123
MLS Class
Residential
Listing Terms
FHA, VA Loan, Conventional, Cash
Road Frontage
City Street, Gravel
Street Direction
N
MLS Status
Sold
Listed On
Apr 3, 2026
Went Pending
Jun 17, 2026
Status Changed
Jul 21, 2026
Last MLS Update
Jul 21, 2026
MLS Branch
217
Original List Price
$695,000
School Information
Elementary
Deer Park
Middle School
Deer Park
High School
Deer Park
Home Features & Details
Architectural Style
Construction
Structure Type
Roof
Basement
Flooring
Windows
Heating
Cooling
Appliances
Interior Features
Exterior Features
Patio & Porch
Views
Parking
Lot Features
Other Structures
Listed By
Joyce Lingo
Windermere Manito, LLC
Joey Costello
Windermere North Spokane
Tour for free, no strings attached
Make a winning offer with the help of a local expert
Estimated Monthly Payment
$3,521/mo
Estimated at 6.5% APR, 30-year fixed. For informational purposes only.
Property Highlights
Location
Loading map...
Comparable Properties
Thinking of Selling?
Get Joey's Full-Service Marketing
Professional photography, targeted advertising, and expert negotiation for every Deer Park home — no matter the price point.