$1,199,000
Reduced 4% · Save $50,000
Joey Costello
Windermere North Spokane
Tour for free, no strings attached
Make a winning offer with the help of a local expert
About This Home
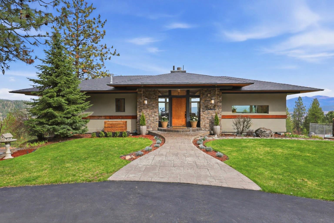
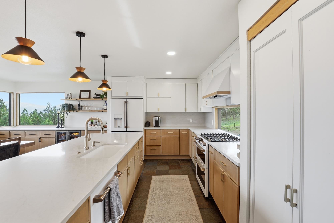
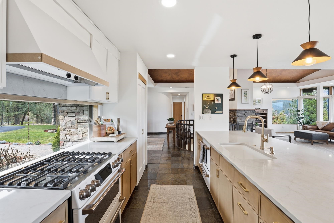
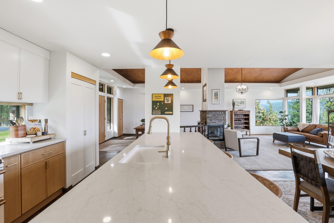
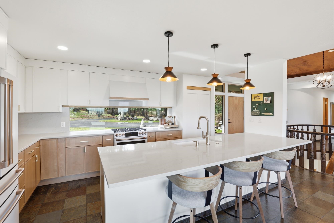
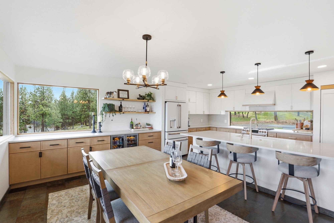
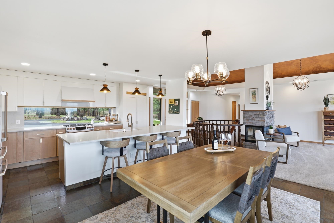
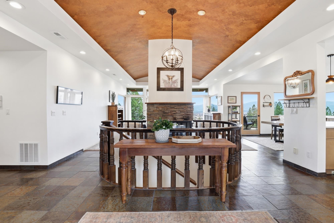
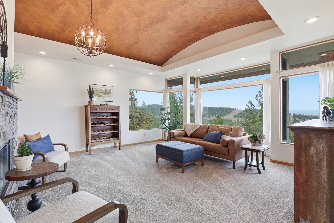
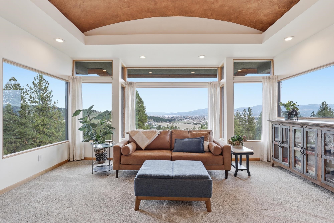
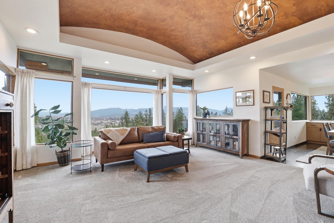
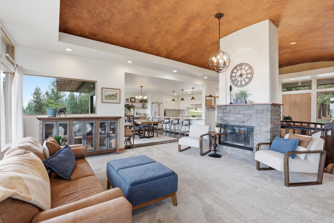
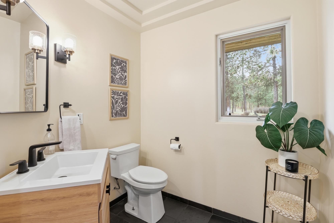
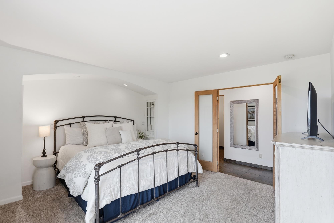
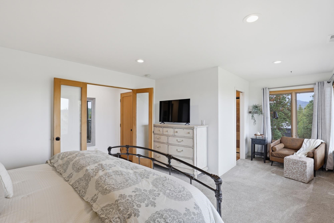
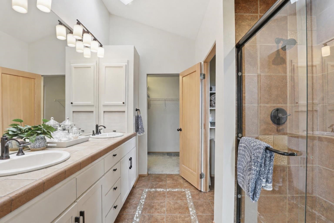
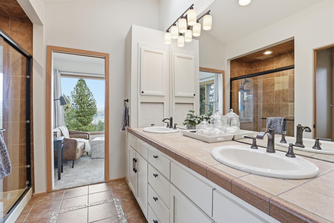
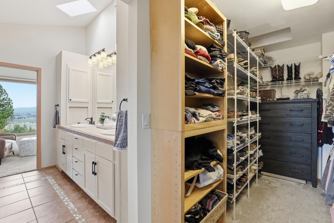
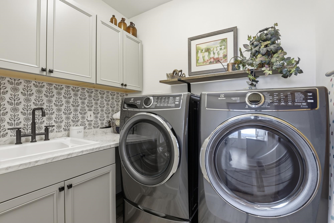
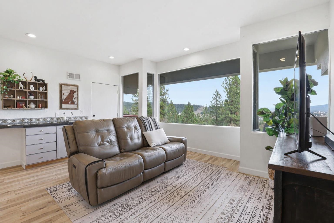
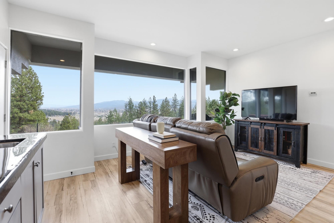
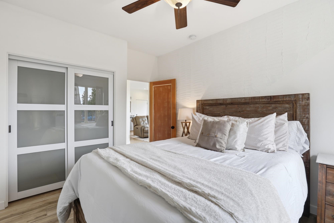
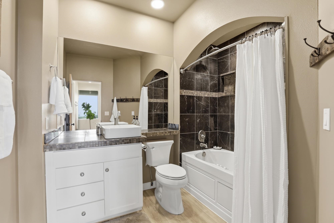
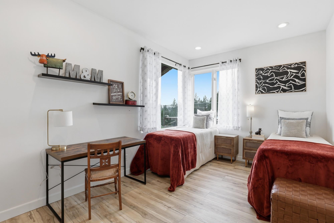
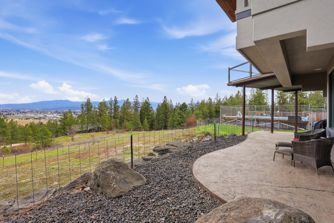
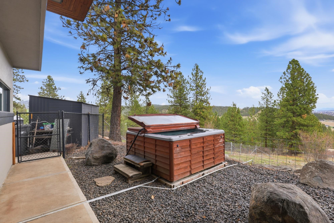
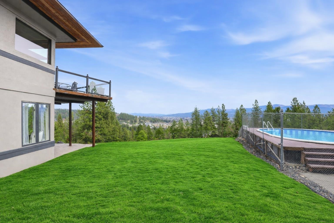
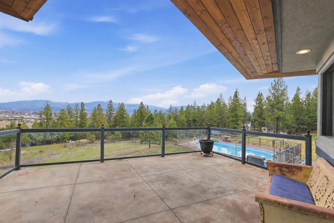
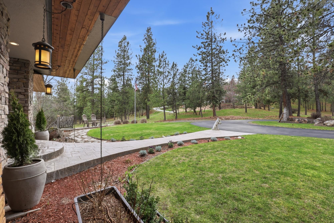
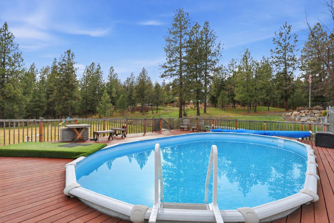
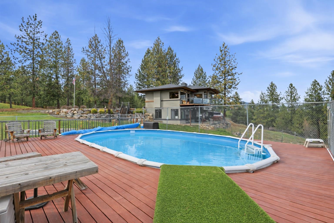
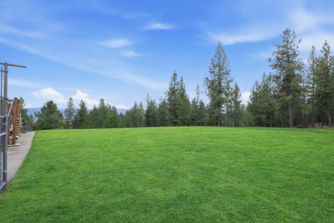
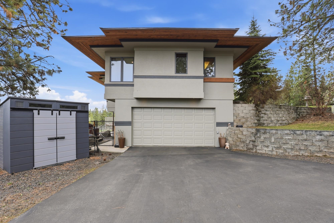
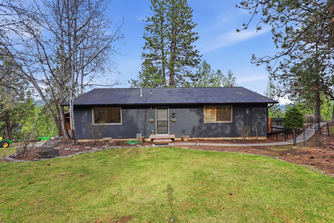
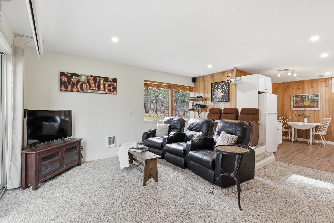
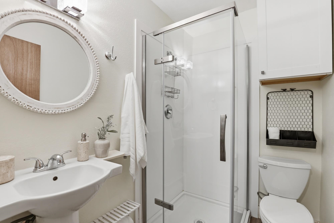
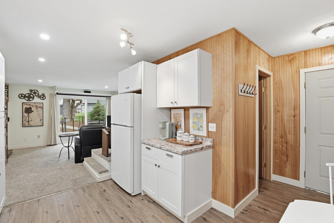
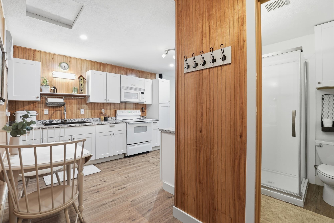
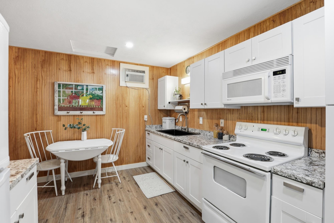
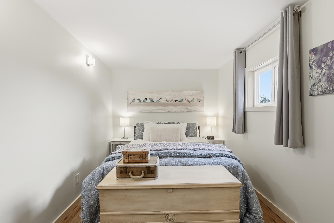
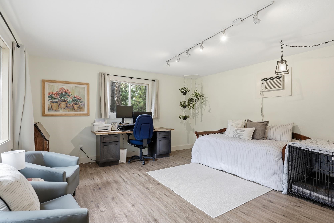
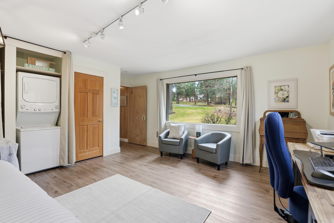
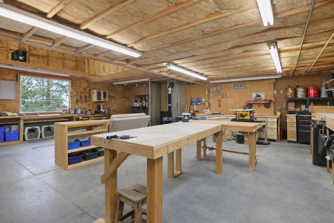
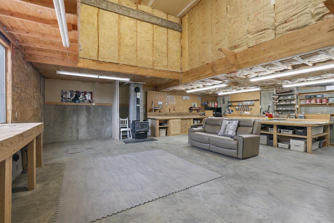
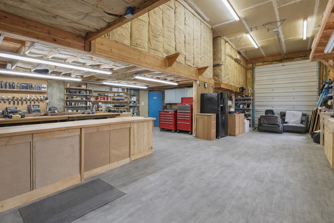
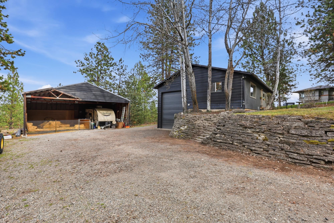
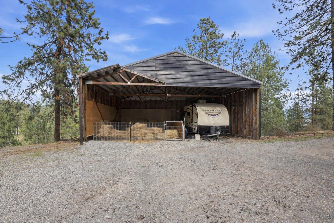
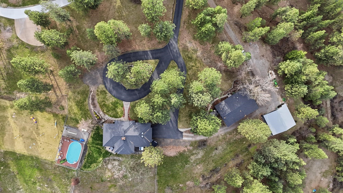
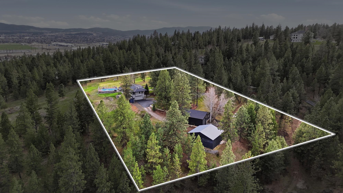
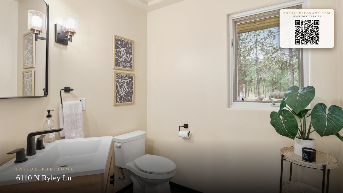
This stunning, Jon Sayler–designed home on over 5 acres offers 3 beds & 3 baths (2,332sqft) w/ abundant natural light & panoramic views. 2025 kitchen is a true showpiece with Café appliances, Taj Mahal quartz counters & backsplash, new cabinetry & slate flooring throughout. The primary suite is a peaceful retreat w/ sweeping views, plush carpet, dual shower heads, double sinks & walk-in closet. Main level features a warm living/dining area with 180 degree views & a guest bath. Lower level offers a second view living space, 2 large bedrooms & a full bath with jacuzzi whirlpool tub, plus laundry, and access to backyard & 2-car garage. A separate, 2 bed, 1 bath guest house (960sqft) includes full kitchen, W/D & new water heater. Updates: all new water heaters, radiant heaters ('23), roof <5 yrs, cold-weather A/C & heat pump ('25). The 1,600 sq ft heated shop attached to the guest house can house your RV/boat. Home also offers 80x100 sport field, pool w/ commercial water&sand filter, hot tub & so much more!
Sale Summary
Sold Price
$1,125,000
List Price
$1,199,000
Sale vs List
-6%
Close Date
Jul 21, 2026
Financing
Cash
Buyer's Agent
Robin Bundy
Property Details
Property Type
Single Family Residence
Year Built
1995
County
Spokane
Lot Size
5.03 acres
Living Area
2,332 sqft
Price / Sqft
$514
Garage
4-car
Fireplaces
1
Schools
Elementary: East Valley, Middle: East Valley, High: East Valley
Days to Sell
108 days
MLS #
SAR202614738
Parcel #
56321.9110
Annual Taxes
$10,114
Total Building Area
2,332 sqft
MLS Area
A141/151
MLS Class
Residential
Listing Terms
VA Loan, Conventional, Cash
Road Frontage
Easement, Private Road, Paved Road
Street Direction
N
MLS Status
Sold
Listed On
Apr 3, 2026
Went Pending
Jun 29, 2026
Status Changed
Jul 21, 2026
Last MLS Update
Jul 21, 2026
MLS Branch
165
Original List Price
$1,249,000
School Information
Elementary
East Valley
Middle School
East Valley
High School
East Valley
Home Features & Details
Architectural Style
Construction
Structure Type
Roof
Basement
Windows
Heating
Cooling
Appliances
Interior Features
Fireplace Features
Exterior Features
Patio & Porch
Pool Features
Views
Parking
Lot Features
Community Features
Other Structures
Listed By
Kali Butler
EXIT Real Estate Professionals
Joey Costello
Windermere North Spokane
Tour for free, no strings attached
Make a winning offer with the help of a local expert
Estimated Monthly Payment
$6,495/mo
Estimated at 6.5% APR, 30-year fixed. For informational purposes only.
Property Highlights
Location
Loading map...
Comparable Properties
Thinking of Selling?
Get Joey's Full-Service Marketing
Professional photography, targeted advertising, and expert negotiation for every Otis Orchards home — no matter the price point.