Active
NNA Undisclosed Address Rd - Photo 1
NNA Undisclosed Address Rd - Photo 2
NNA Undisclosed Address Rd - Photo 3
NNA Undisclosed Address Rd - Photo 4
NNA Undisclosed Address Rd - Photo 5
NNA Undisclosed Address Rd - Photo 6
NNA Undisclosed Address Rd - Photo 7
NNA Undisclosed Address Rd - Photo 8
NNA Undisclosed Address Rd - Photo 9
NNA Undisclosed Address Rd - Photo 10
NNA Undisclosed Address Rd - Photo 11
NNA Undisclosed Address Rd - Photo 12
NNA Undisclosed Address Rd - Photo 13
NNA Undisclosed Address Rd - Photo 14
NNA Undisclosed Address Rd - Photo 15
NNA Undisclosed Address Rd - Photo 16
NNA Undisclosed Address Rd - Photo 17
NNA Undisclosed Address Rd - Photo 18
NNA Undisclosed Address Rd - Photo 19
NNA Undisclosed Address Rd - Photo 20
NNA Undisclosed Address Rd - Photo 21
NNA Undisclosed Address Rd - Photo 22
NNA Undisclosed Address Rd - Photo 23
NNA Undisclosed Address Rd - Photo 24
NNA Undisclosed Address Rd - Photo 25
NNA Undisclosed Address Rd - Photo 26
NNA Undisclosed Address Rd - Photo 27
NNA Undisclosed Address Rd - Photo 28
NNA Undisclosed Address Rd - Photo 29
NNA Undisclosed Address Rd - Photo 30
NNA Undisclosed Address Rd - Photo 31
NNA Undisclosed Address Rd - Photo 32
NNA Undisclosed Address Rd - Photo 33
NNA Undisclosed Address Rd - Photo 34
NNA Undisclosed Address Rd - Photo 35
NNA Undisclosed Address Rd - Photo 36
NNA Undisclosed Address Rd - Photo 37
NNA Undisclosed Address Rd - Photo 38
NNA Undisclosed Address Rd - Photo 39
NNA Undisclosed Address Rd - Photo 40
NNA Undisclosed Address Rd - Photo 41
NNA Undisclosed Address Rd - Photo 42
NNA Undisclosed Address Rd - Photo 43
NNA Undisclosed Address Rd - Photo 44
NNA Undisclosed Address Rd - Photo 45
NNA Undisclosed Address Rd - Photo 46
NNA Undisclosed Address Rd - Photo 47
NNA Undisclosed Address Rd - Photo 48
NNA Undisclosed Address Rd - Photo 49
NNA Undisclosed Address Rd - Photo 50

$2,245,000

Reduced 6% · Save $150,000

3 bd
4 ba
4,264 sqft
169 days
Single Family Residence|Built 2007
Joey Costello

Joey Costello

Windermere North Spokane

Tour for free, no strings attached

Make a winning offer with the help of a local expert

|(509) 507-0982

About This Home

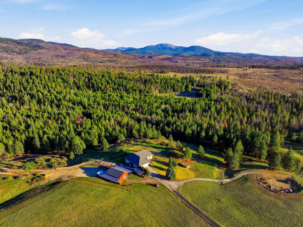
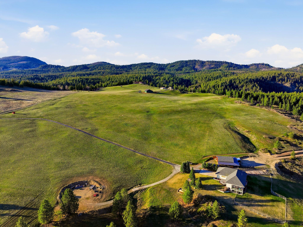
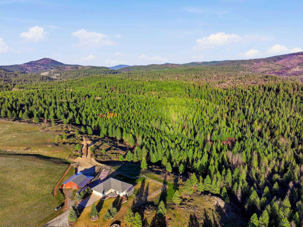
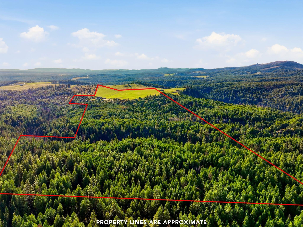
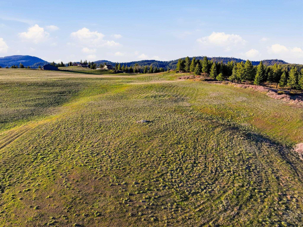
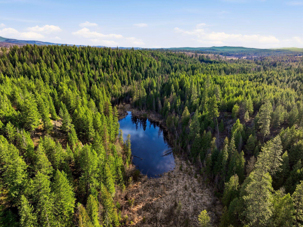
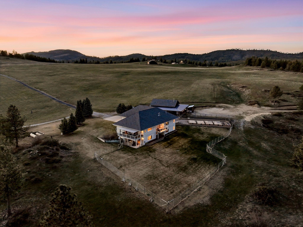
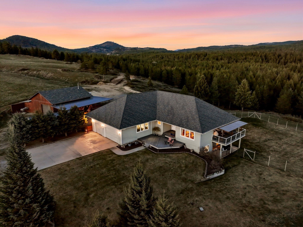
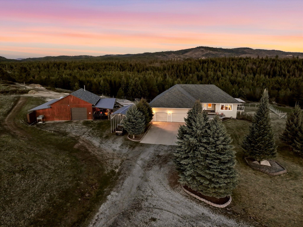
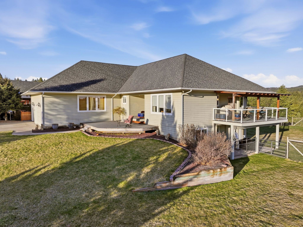
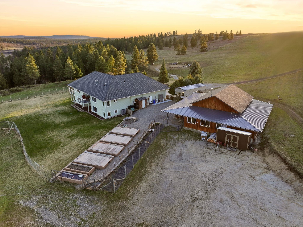
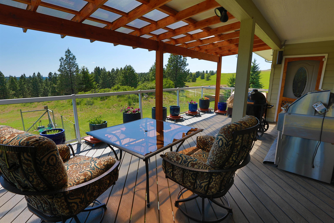
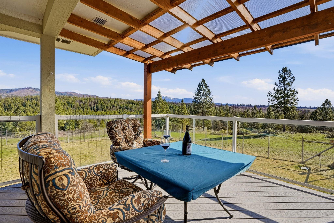
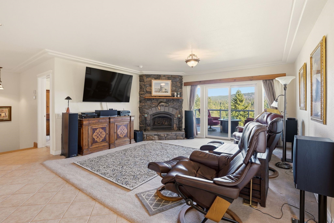
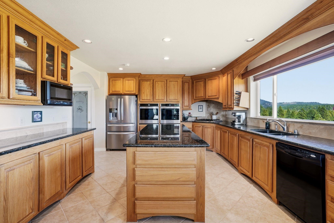
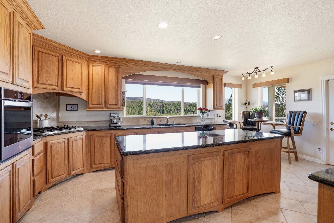
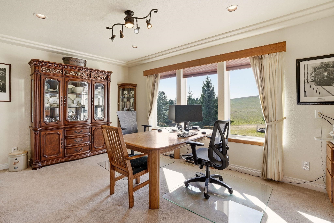
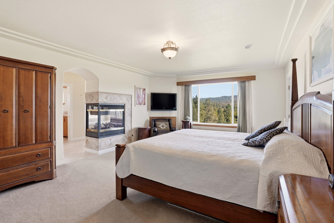
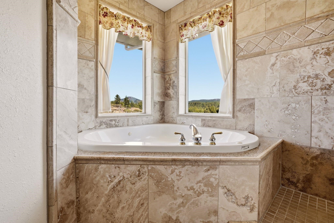
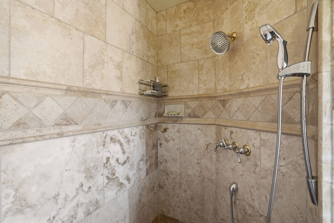
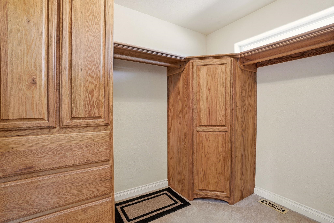
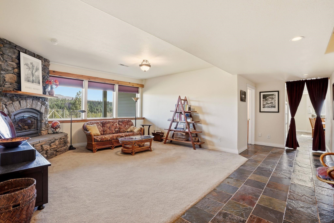
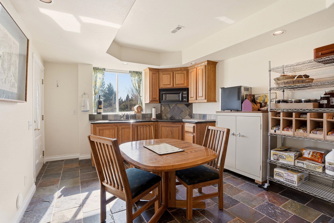
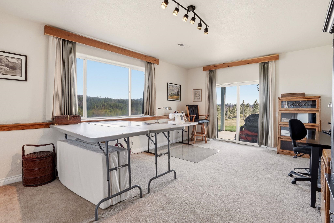
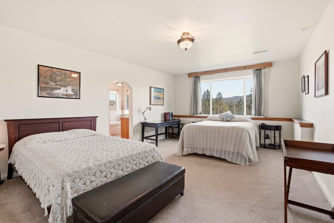
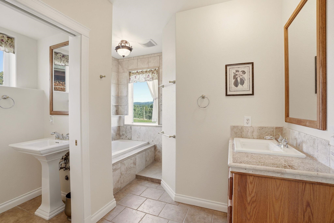
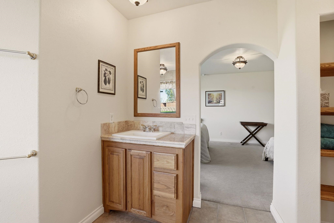
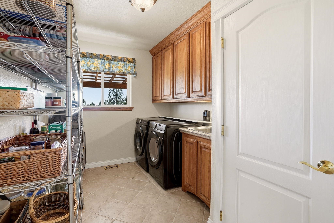
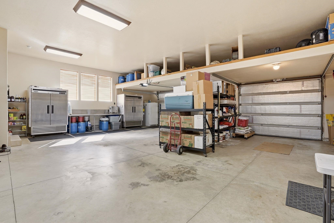
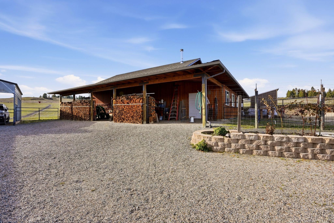
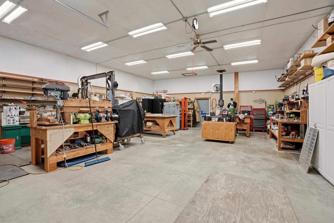
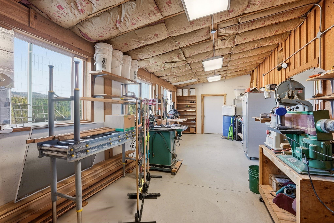
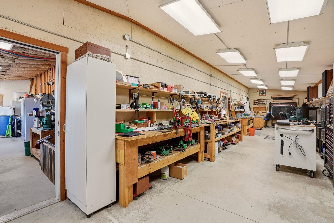
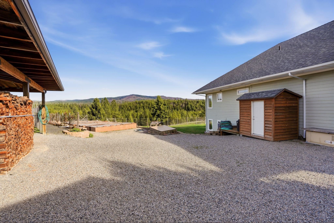
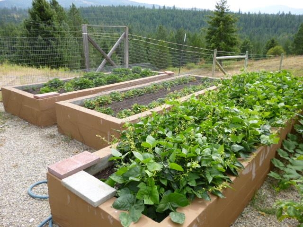
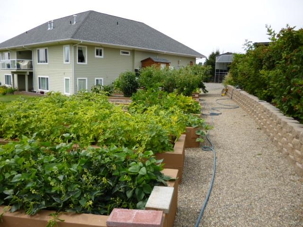
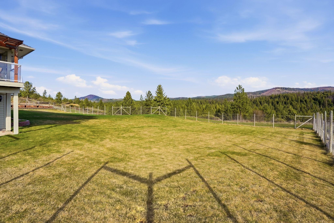
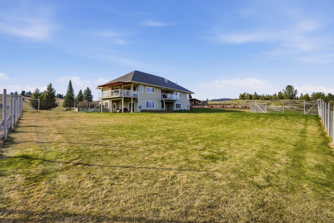
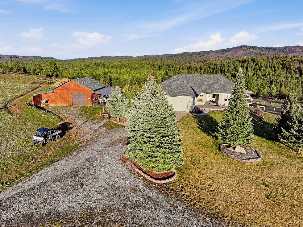
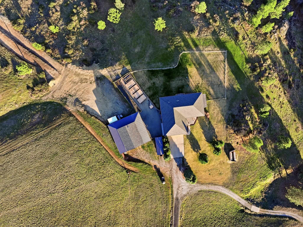
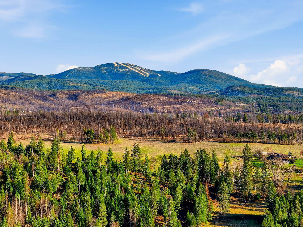
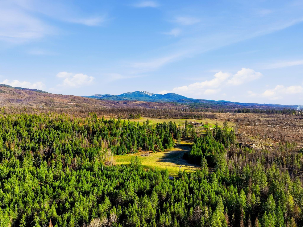
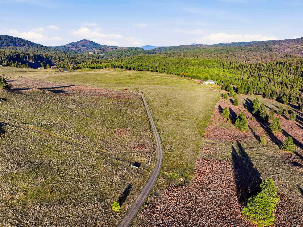
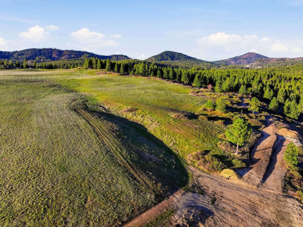
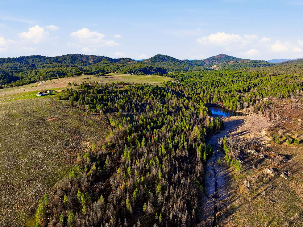
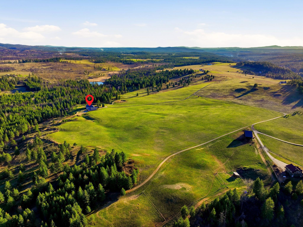
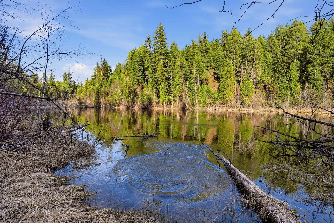
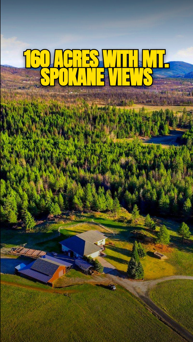
Gated & offering end-of-the-road privacy, this 160-acre property has been thoughtfully developed as a secluded, self-sufficient homestead. The 4,000+ sf home captures unobstructed views of Mt. Spokane from nearly every room & its multiple covered decks and features 3 primary suites, ideal for multigenerational living--along with a daylight basement complete with its own kitchenette. Well-designed storage & top-of-the-line infrastructure is evident throughout. In addition to the 3-car garage, a 2,200+ sq ft insulated & climate-controlled shop w/ventilated firing range add dedicated workspace & storage. Functionality & sustainability can be found with the high-fenced backyard & raised garden bed area. This multi-use property includes open space for grazing, mature timber, a private pond, room for endless recreation, addtl. building sites, & direct access to adjacent public land. This property truly has it all. Partial seller financing available.

Property Details

Property Type

Single Family Residence

Year Built

2007

County

Pend Oreille

Lot Size

160 acres

Living Area

4,264 sqft

Price / Sqft

$527

Garage

3-car

Fireplaces

3

Schools

Elementary: Riverside, Middle: Riverside, High: Riverside

Days on Market

169 days

MLS #

SAR202614718

Parcel #

443035300003

Annual Taxes

$5,083.55

Total Building Area

4,264 sqft

MLS Area

A943/180

MLS Class

Residential

Listing Terms

Conventional, Cash, Owner Financing

Road Frontage

Easement, Private Road, Gravel

Listed On

Apr 2, 2026

Status Changed

May 22, 2026

Last MLS Update

May 22, 2026

MLS Branch

96

Original List Price

$2,395,000

School Information

Elementary

Riverside

Middle School

Riverside

High School

Riverside

Home Features & Details

Architectural Style

RanchTraditional

Construction

Fiber Cement

Structure Type

One Story

Roof

Composition

Basement

FullFinishedDaylightRec/Family AreaLaundryWalk-Out AccessSee Remarks

Windows

Vinyl Frames

Heating

ElectricForced AirHeat PumpSee Remarks

Cooling

Central AirWall Unit(s)Other

Appliances

RangeGas RangeDouble OvenDishwasherRefrigeratorDisposalMicrowaveWasherDryerHard Surface Counters

Interior Features

OtherSmart ThermostatPantryKitchen IslandNatural WoodworkCentral VacuumIn-Law Floorplan

Fireplace Features

Propane

Patio & Porch

DeckPatio

Views

Mountain(s)Territorial

Waterfront

Pond

Parking

AttachedDetachedRV Access/ParkingWorkshop in GarageGarage Door OpenerOversized

Lot Features

ViewsFenced YardSprinkler - AutomaticLevelSecludedOpen LotHillsideRolling SlopeSurveyedHorses AllowedBorder Public LandGarden

Other Structures

WorkshopStge ShdSee Remarks

Listed By

Michael Schmidt

John L Scott, Inc.

Estimated Monthly Payment

$12,160/mo

Estimated at 6.5% APR, 30-year fixed. For informational purposes only.

Property Highlights

Year Built2007
Square Footage4,264 sqft
Lot Size160 acres
Price / Sqft$527
StatusActive

Location

Loading map...

Comparable Properties

Thinking of Selling?

Get Joey's Full-Service Marketing

Professional photography, targeted advertising, and expert negotiation for every Elk home — no matter the price point.

CallText Joey About This Home