$1,150,000

Joey Costello
Windermere North Spokane
Tour for free, no strings attached
Make a winning offer with the help of a local expert
About This Home
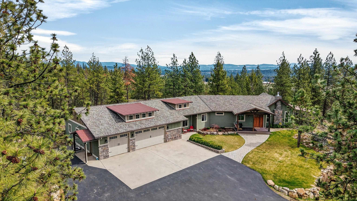
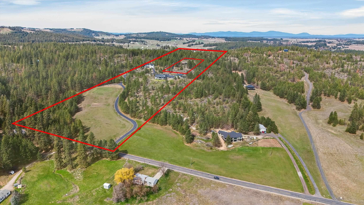
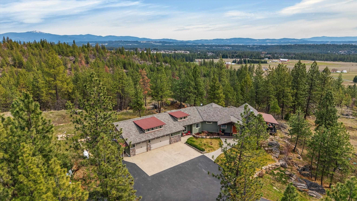
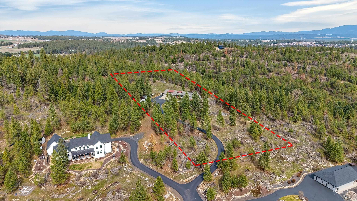
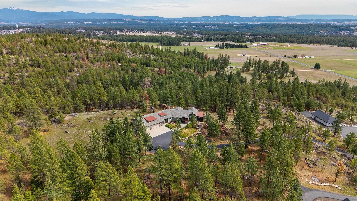
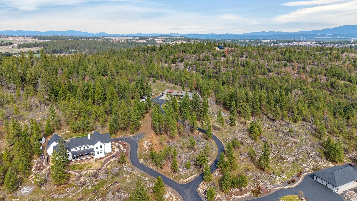
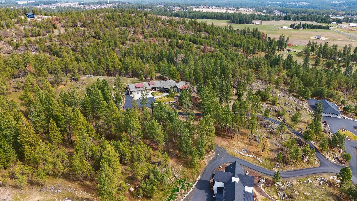
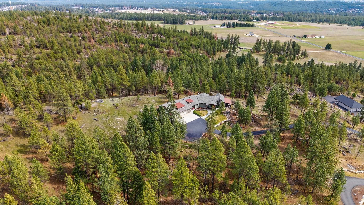
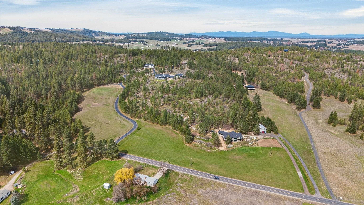
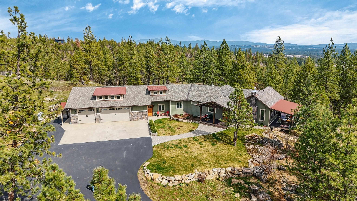
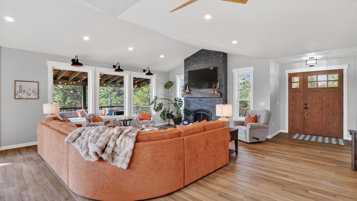
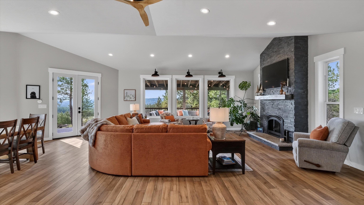
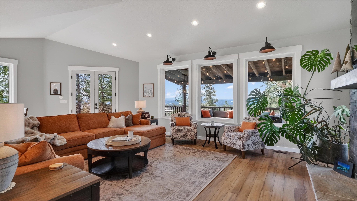
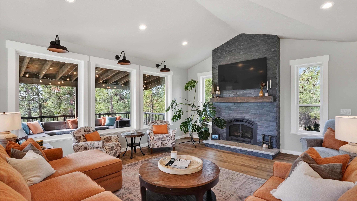
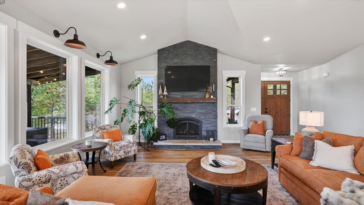
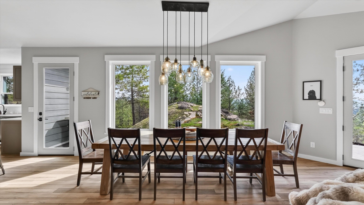
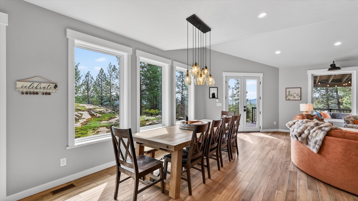
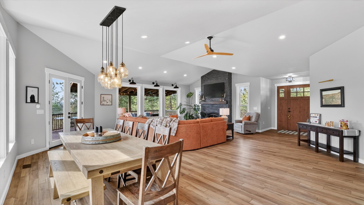
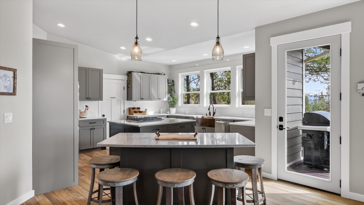
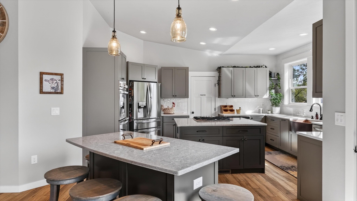
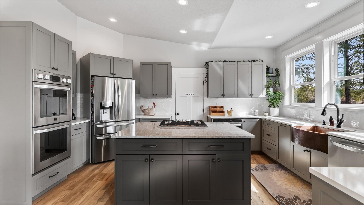
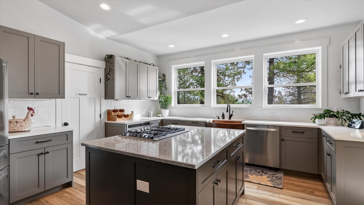
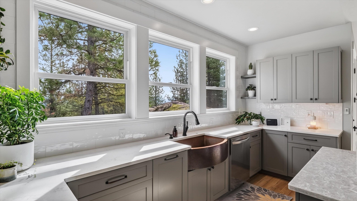
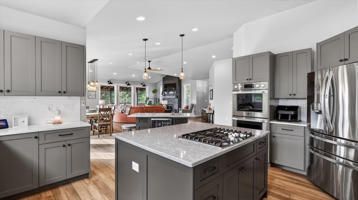
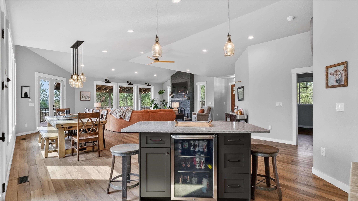
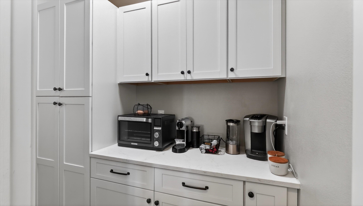
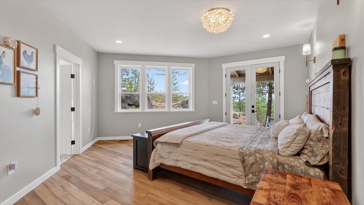
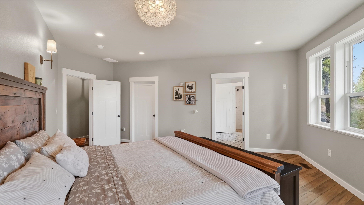
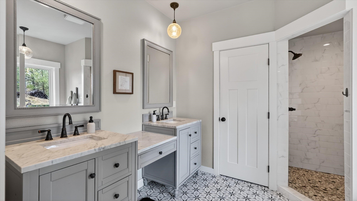
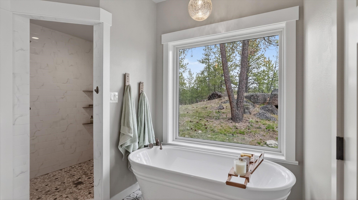
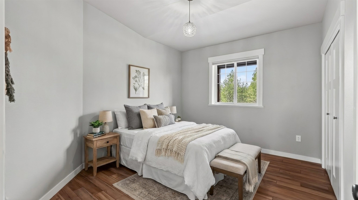
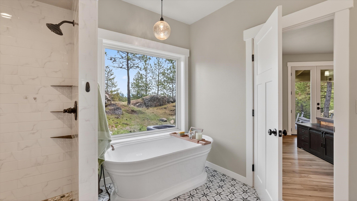
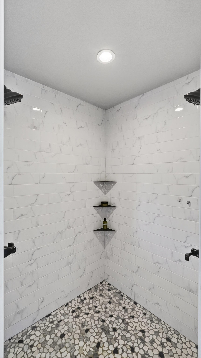
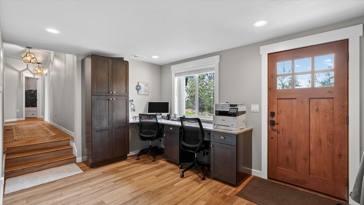
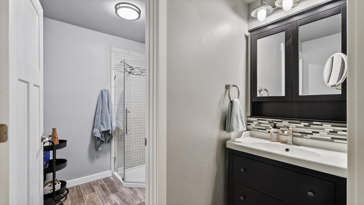
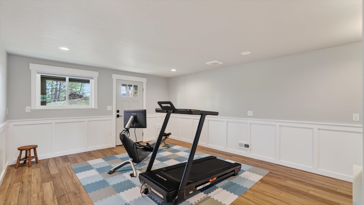
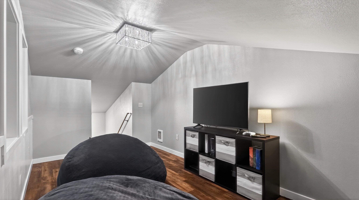
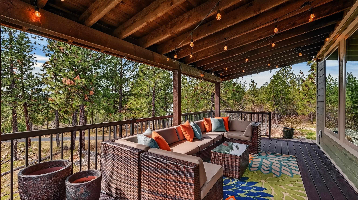
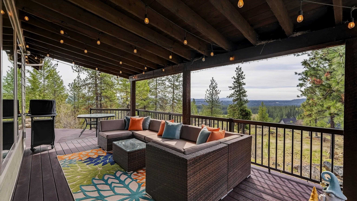
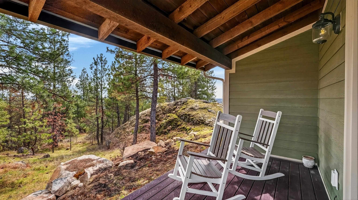
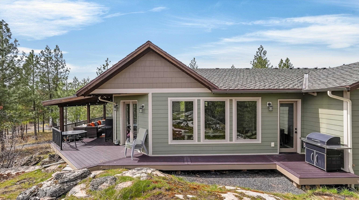
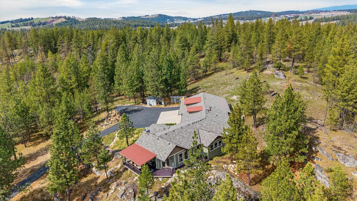
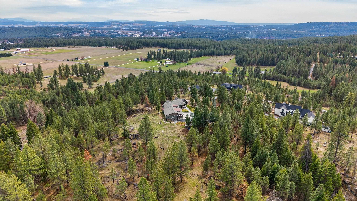
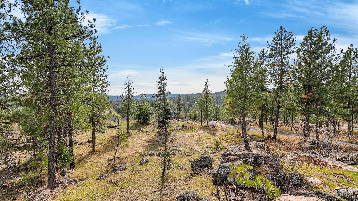
Welcome to Granite Hills, a premier luxury home community served by the Mead School District and located in North Spokane. Nestled among towering trees and dramatic granite outcroppings, this custom home offers a perfect blend of elegance and natural beauty. As part of a master cluster development you can enjoy over 20 acres of shared open space and hiking trails with a seasonal stream that brings a sense of tranquility and attracts local wildlife year-round. Step inside to an open floor plan filled with natural light and framed by expansive windows that capture sweeping panoramic views. The chef’s kitchen is designed for entertaining with a large eating island, gas range, double ovens, butler's pantry and a copper farmhouse sink. The main-floor primary suite is a true retreat, complete with double vanities, an oversized walk-in closet, freestanding tub, tile shower and private deck. Bonus spaces include an office area with desk & built-in cabinets and a room over the garage. This is truly a special property!
Sale Summary
Sold Price
$1,150,000
List Price
$1,150,000
Sale vs List
+0%
Close Date
Jul 20, 2026
Financing
Conventional
Buyer's Agent
Richard Prasser
Property Details
Property Type
Single Family Residence
Year Built
2021
Subdivision
Granite Hills
County
Spokane
Lot Size
3 acres
Living Area
3,005 sqft
Price / Sqft
$383
Garage
4-car
Fireplaces
1
HOA
Yes
Schools
Elementary: Mead, Middle: Northwood, High: Mead
Days to Sell
108 days
MLS #
SAR202614673
Parcel #
37303.0102
Annual Taxes
$7,815
Total Building Area
3,005 sqft
MLS Area
A332/055
MLS Class
Residential
Listing Terms
VA Loan, Conventional, Cash
Road Frontage
Private Road, Paved Road
Street Direction
W
MLS Status
Sold
Listed On
Apr 2, 2026
Went Pending
Jun 8, 2026
Status Changed
Jul 20, 2026
Last MLS Update
Jul 20, 2026
MLS Branch
227
School Information
Elementary
Mead
Middle School
Northwood
High School
Mead
Home Features & Details
Architectural Style
Construction
Structure Type
Roof
Basement
Windows
Heating
Cooling
Appliances
Interior Features
Fireplace Features
Patio & Porch
Views
Parking
Lot Features
Listed By
Suzette Alfonso
Windermere North
Joey Costello
Windermere North Spokane
Tour for free, no strings attached
Make a winning offer with the help of a local expert
Estimated Monthly Payment
$6,229/mo
Estimated at 6.5% APR, 30-year fixed. For informational purposes only.
Property Highlights
Location
Loading map...
Comparable Properties
Thinking of Selling?
Get Joey's Full-Service Marketing
Professional photography, targeted advertising, and expert negotiation for every Spokane home — no matter the price point.