$515,000

Joey Costello
Windermere North Spokane
Tour for free, no strings attached
Make a winning offer with the help of a local expert
About This Home
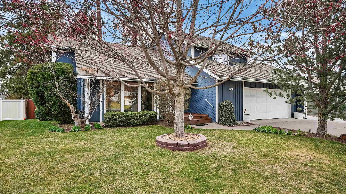
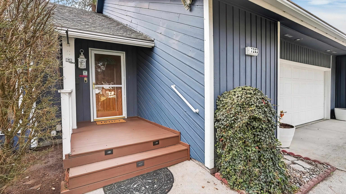
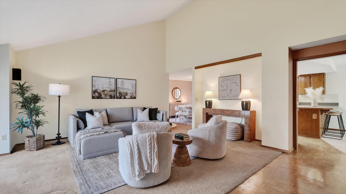
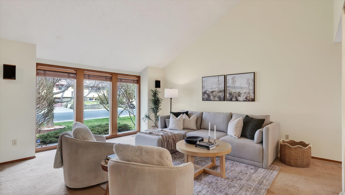
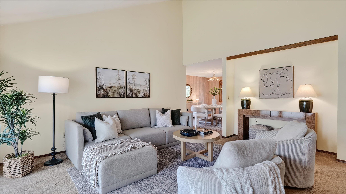
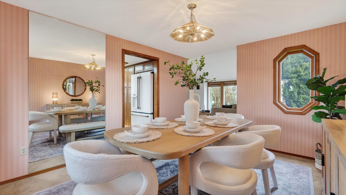
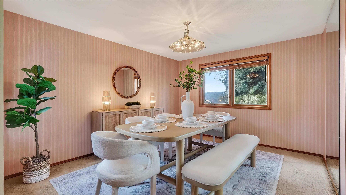
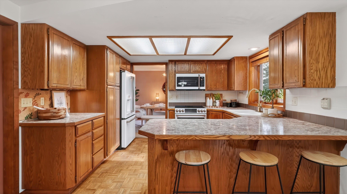
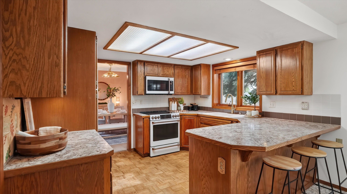
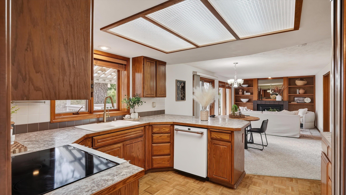
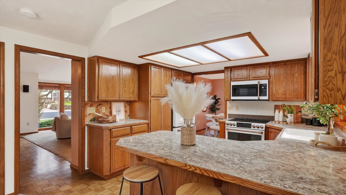
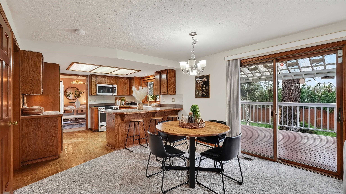
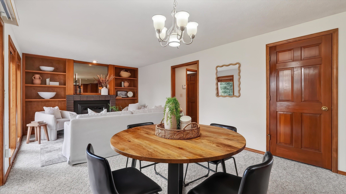
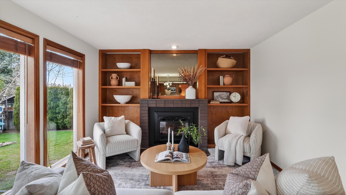
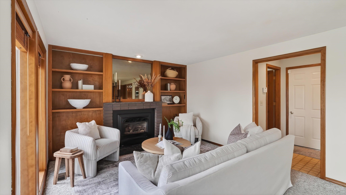
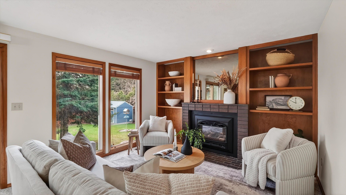
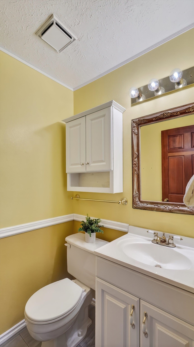
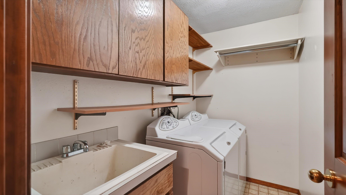
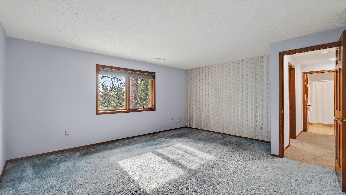
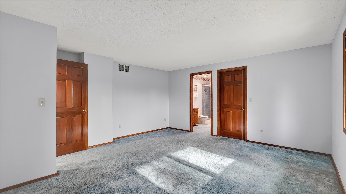
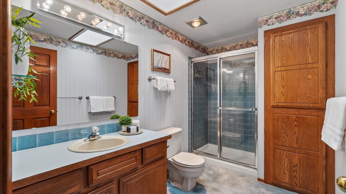
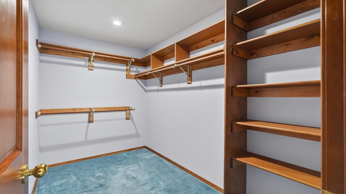
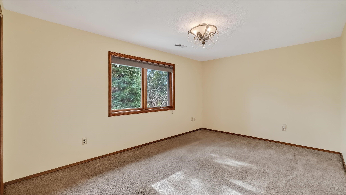
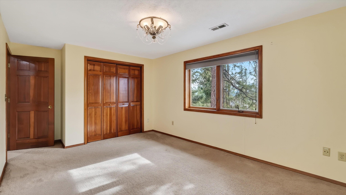
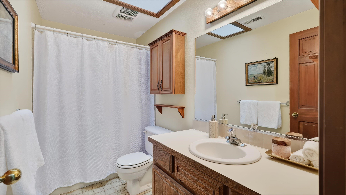
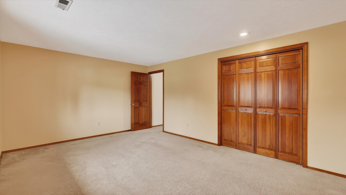
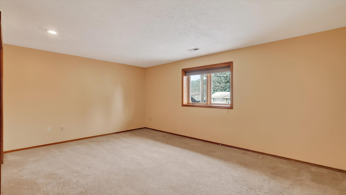
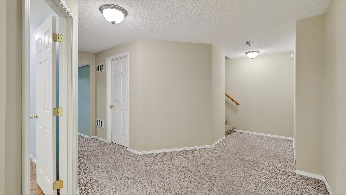
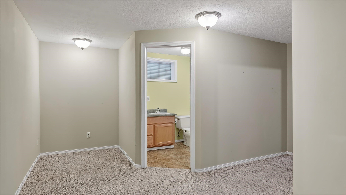
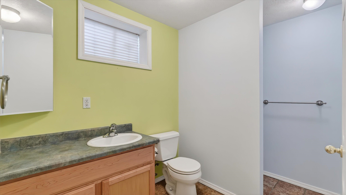
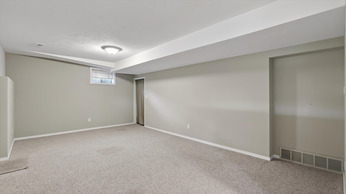
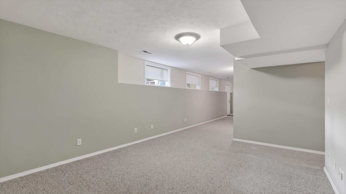
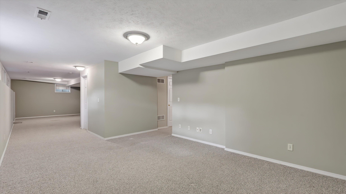
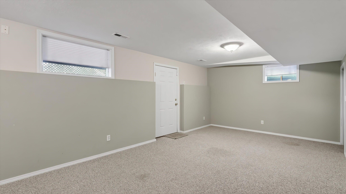
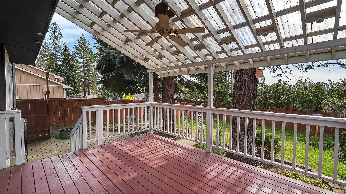
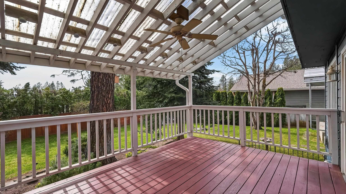
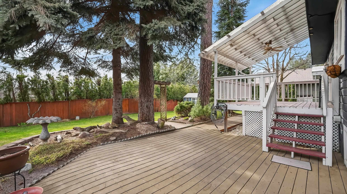
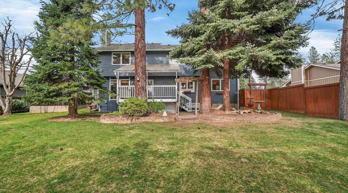
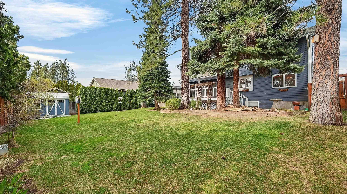
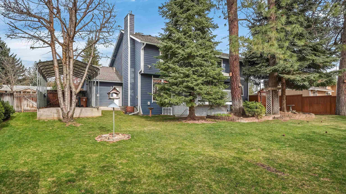
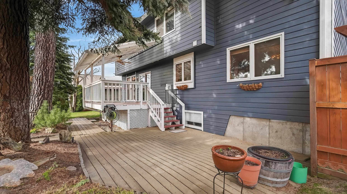
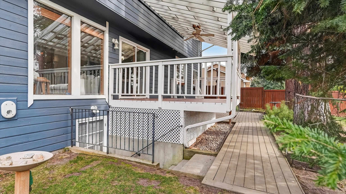
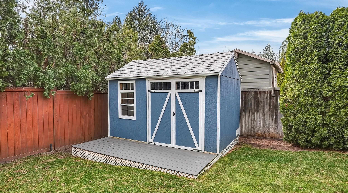
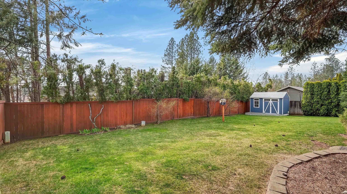
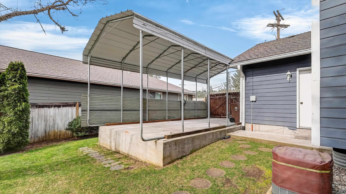
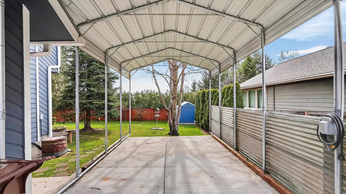
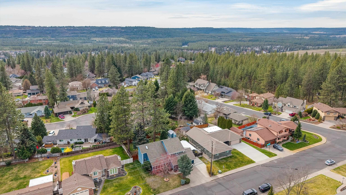
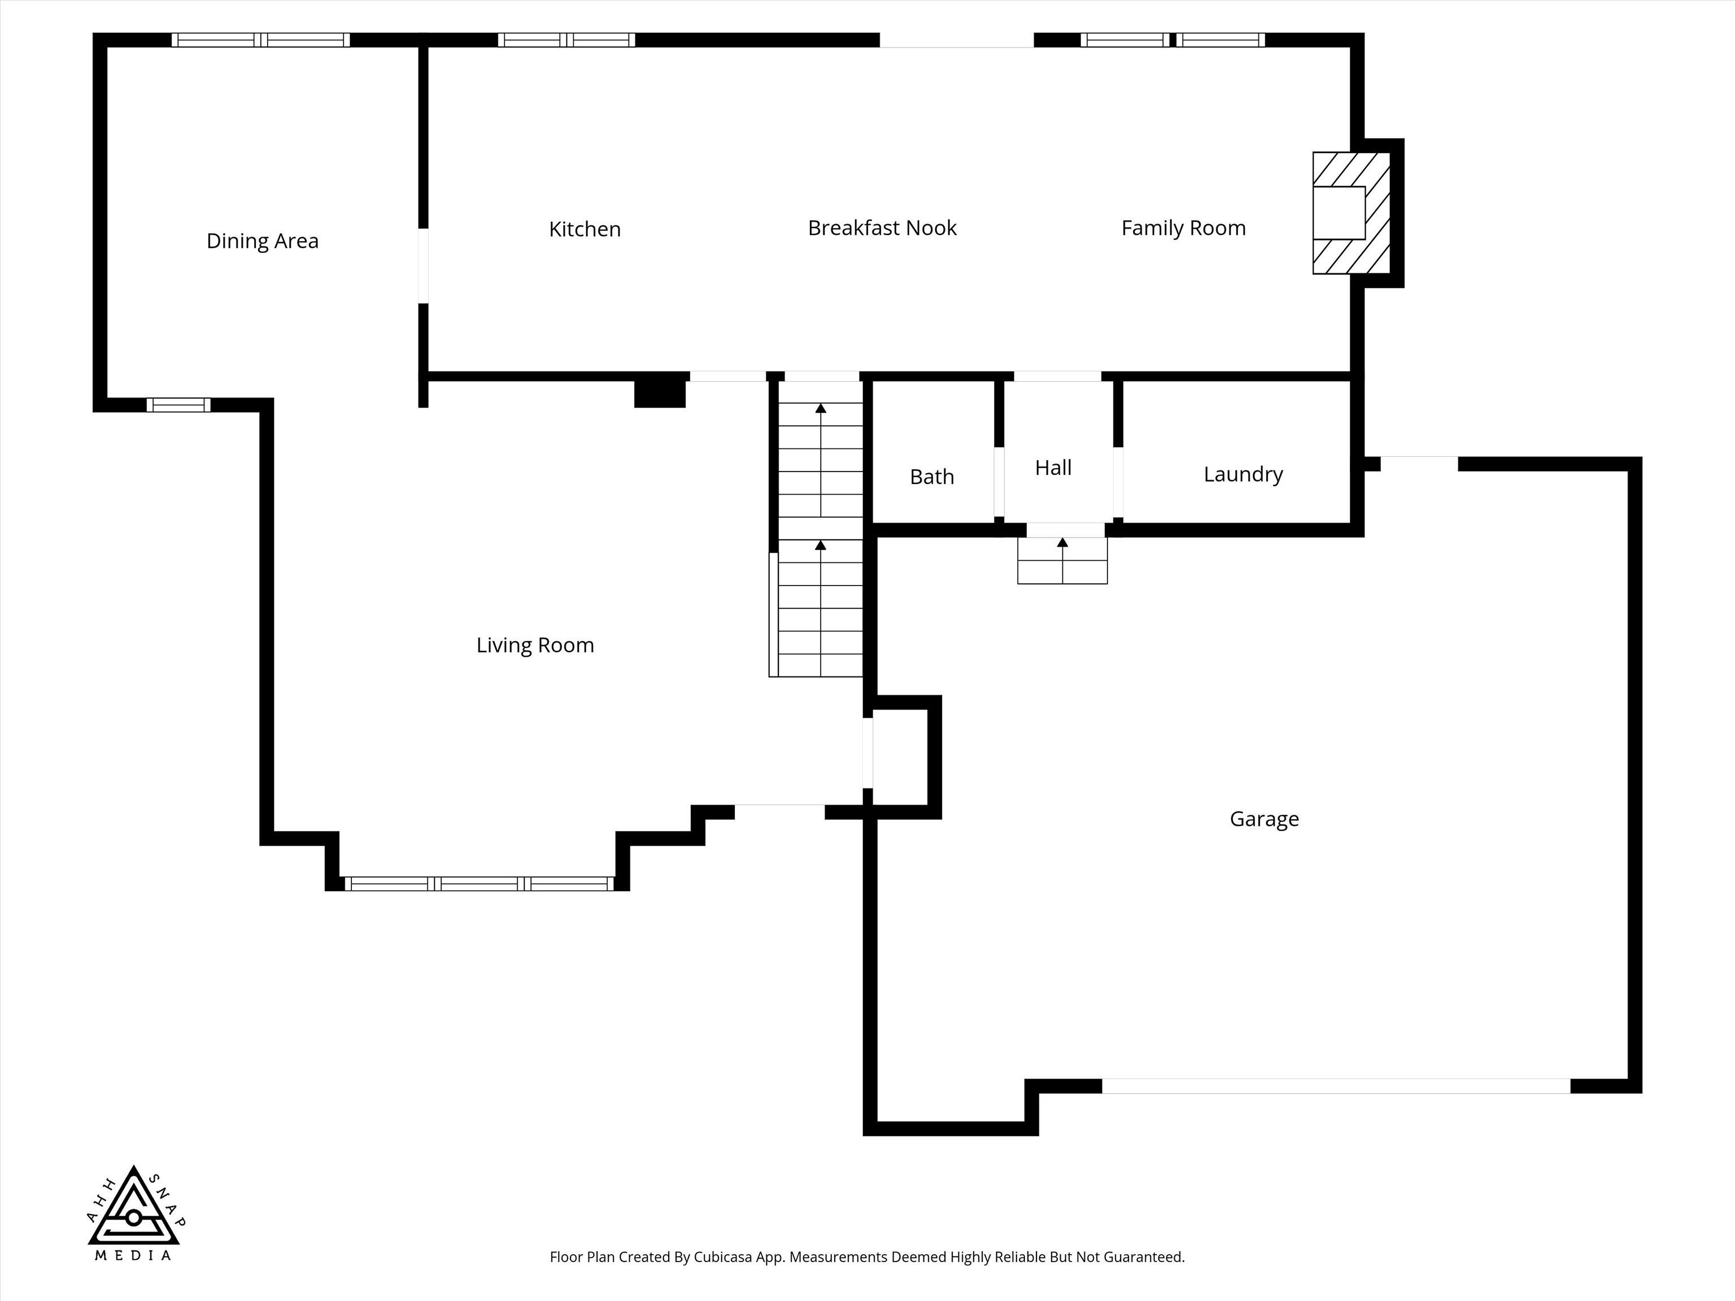
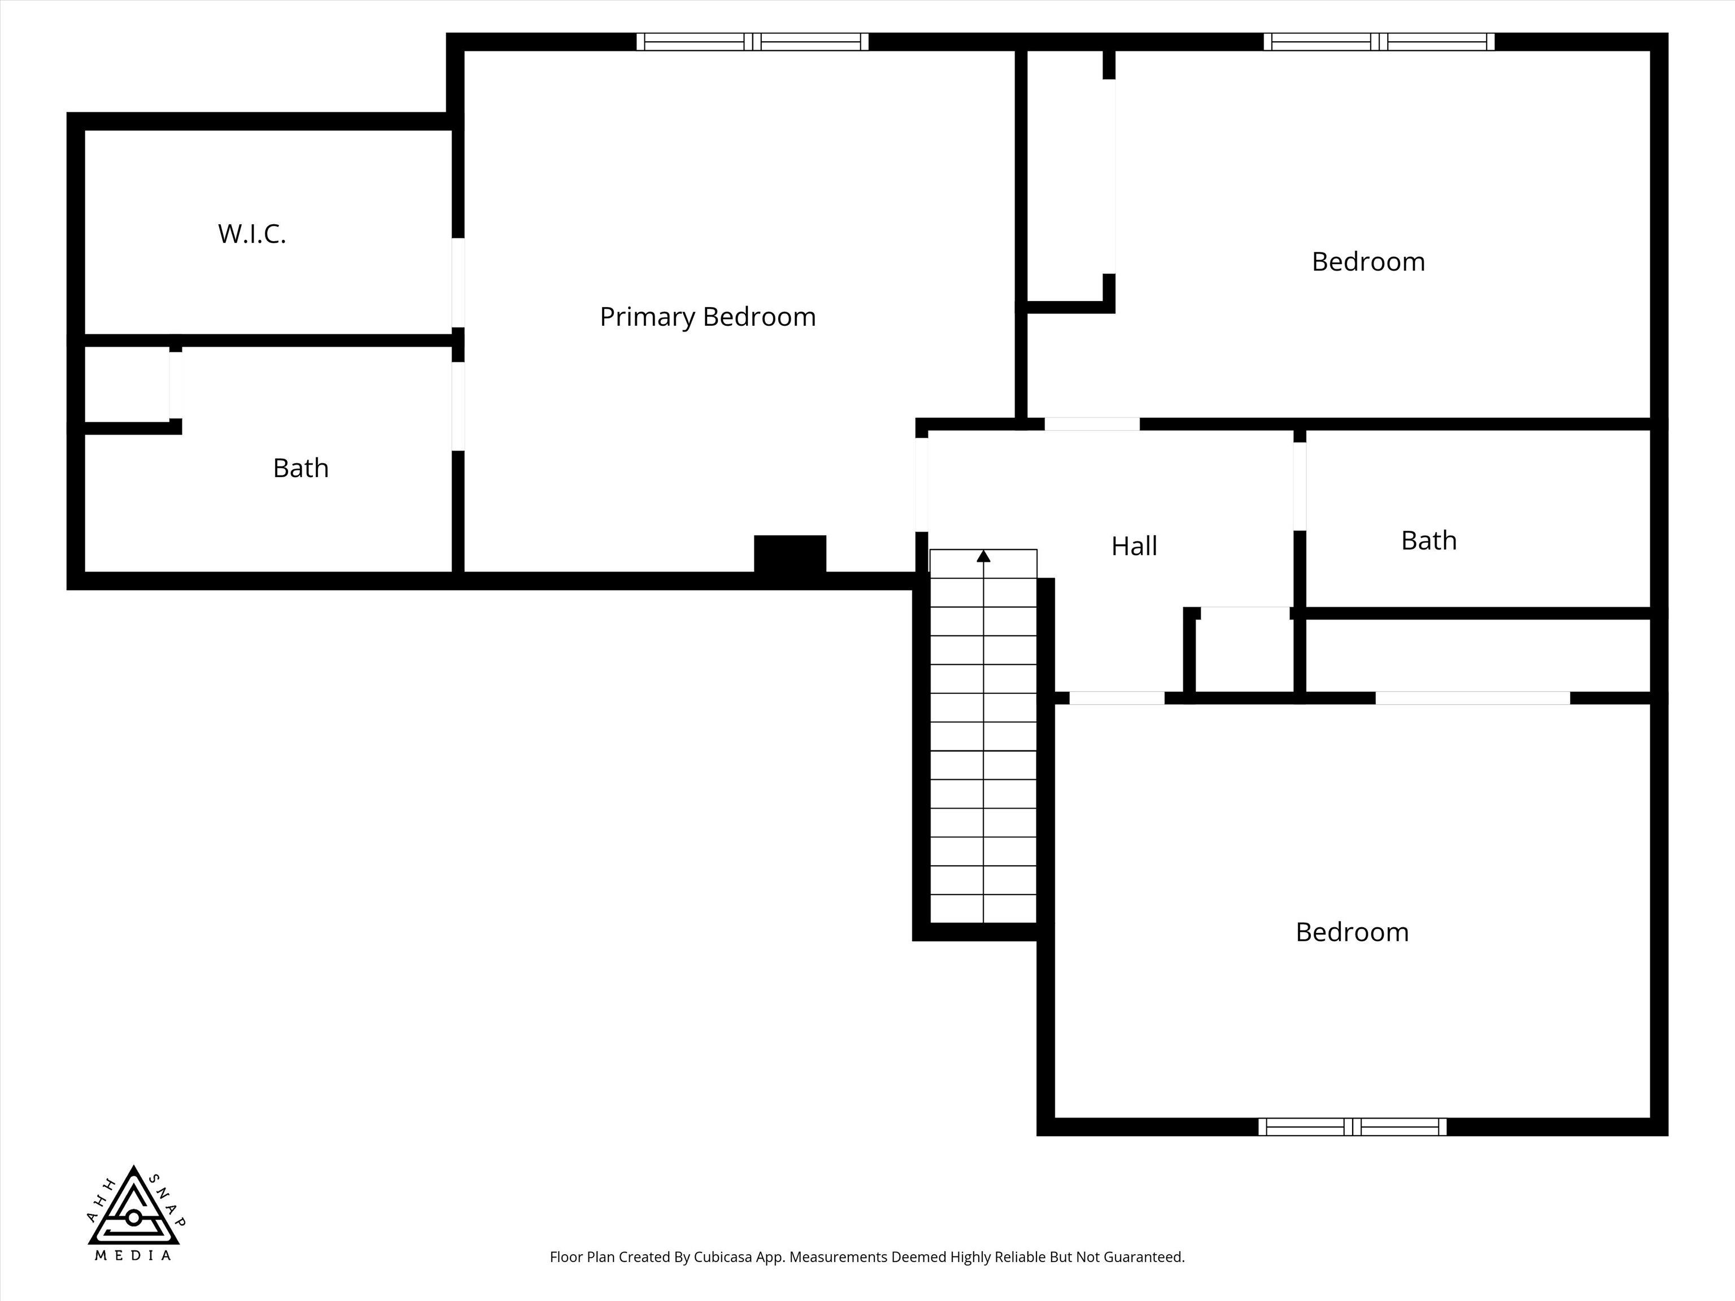
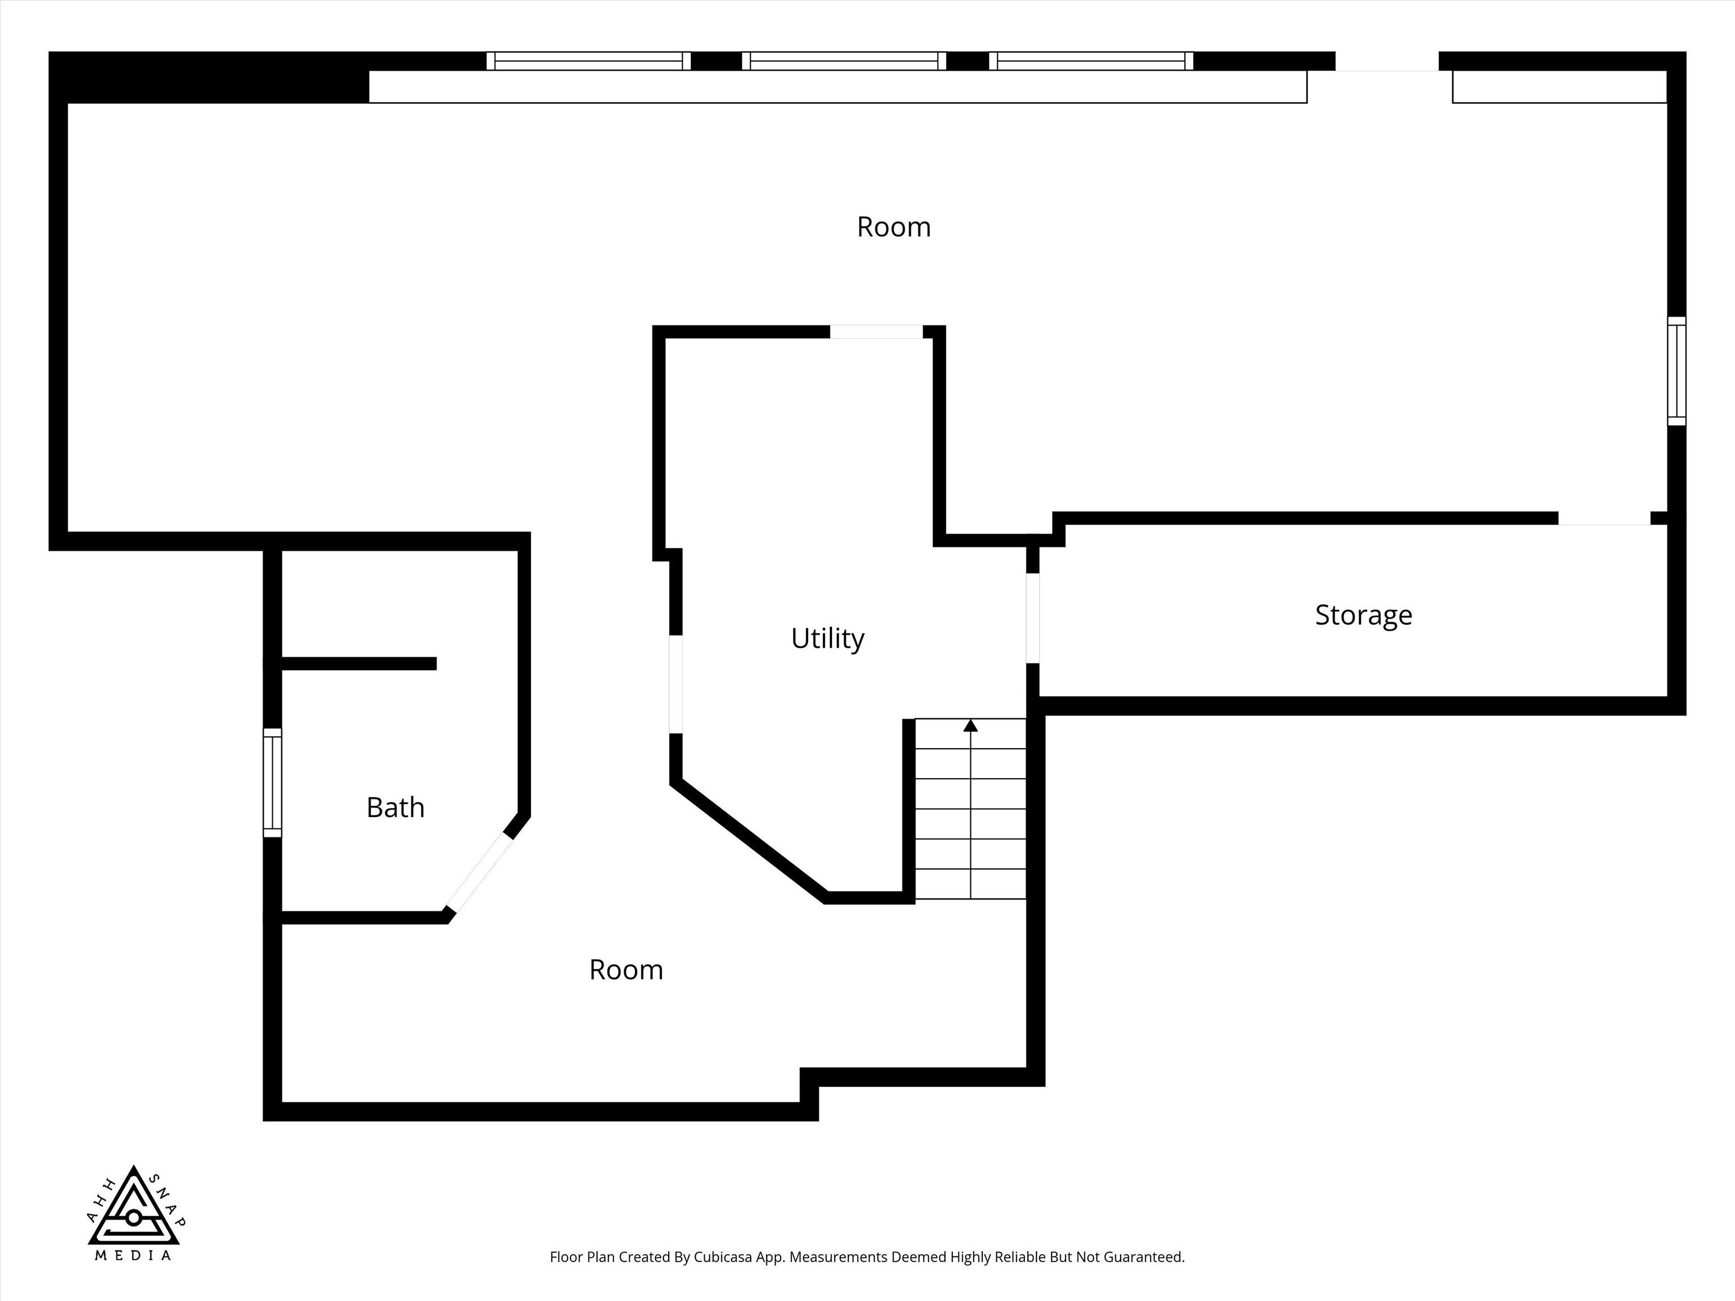
Welcome to this beautifully maintained two-story home in the desirable Indian Trail neighborhood! Step inside to soaring vaulted ceilings in the bright family room, flowing into a formal dining area perfect for entertaining. The refreshed kitchen features high-end Café Series appliances, eating bar and a dining nook. The adjacent family room offers a gas fireplace with built-in shelving for added charm. Enjoy outdoor living on the covered back deck, surrounded by mature landscaping for privacy in the fully fenced backyard. Upstairs boasts a spacious primary suite w/ ensuite bath and an impressive walk-in closet, plus two oversized bedrooms and a full bath. The lower level offers a large family room, additional bathroom, and abundant storage, with space to add a bedroom or create an in-law suite. 2 car garage and covered RV parking. Complete with a high-efficiency gas furnace installed in 2017, this home offers comfort, flexibility, and lasting value. Seller willing to credit $10,000 to buyer for carpet.
Sale Summary
Sold Price
$505,000
List Price
$515,000
Sale vs List
-2%
Close Date
May 11, 2026
Financing
Conventional
Buyer's Agent
Melonie Anderson
Property Details
Property Type
Single Family Residence
Year Built
1984
Subdivision
Pacific Heights
County
Spokane
Lot Size
0.23 acres
Living Area
3,205 sqft
Price / Sqft
$161
Garage
2-car
Fireplaces
1
HOA
None
Schools
Elementary: Spokane Dist 81, Middle: Flett, High: Shadle Park
Days to Sell
39 days
MLS #
SAR202614628
Parcel #
26271.3320
Annual Taxes
$5,383
Total Building Area
3,205 sqft
MLS Area
A331/008
MLS Class
Residential
Listing Terms
FHA, VA Loan, Conventional, Cash
Road Frontage
City Street, Paved Road
Street Direction
N
MLS Status
Sold
Listed On
Apr 1, 2026
Went Pending
Apr 11, 2026
Status Changed
May 11, 2026
Last MLS Update
May 11, 2026
MLS Branch
227
School Information
Elementary
Spokane Dist 81
Middle School
Flett
High School
Shadle Park
Home Features & Details
Architectural Style
Construction
Structure Type
Roof
Basement
Flooring
Windows
Heating
Cooling
Appliances
Interior Features
Fireplace Features
Patio & Porch
Parking
Lot Features
Other Structures
Listed By
Brandi Graham-Snow
Windermere North
Joey Costello
Windermere North Spokane
Tour for free, no strings attached
Make a winning offer with the help of a local expert
Estimated Monthly Payment
$2,790/mo
Estimated at 6.5% APR, 30-year fixed. For informational purposes only.
Property Highlights
Location
Loading map...
Comparable Properties
Thinking of Selling?
Get Joey's Full-Service Marketing
Professional photography, targeted advertising, and expert negotiation for every Spokane home — no matter the price point.