This video was generated from the listing's original photos to enhance your viewing experience.Click the icon to view original photos.
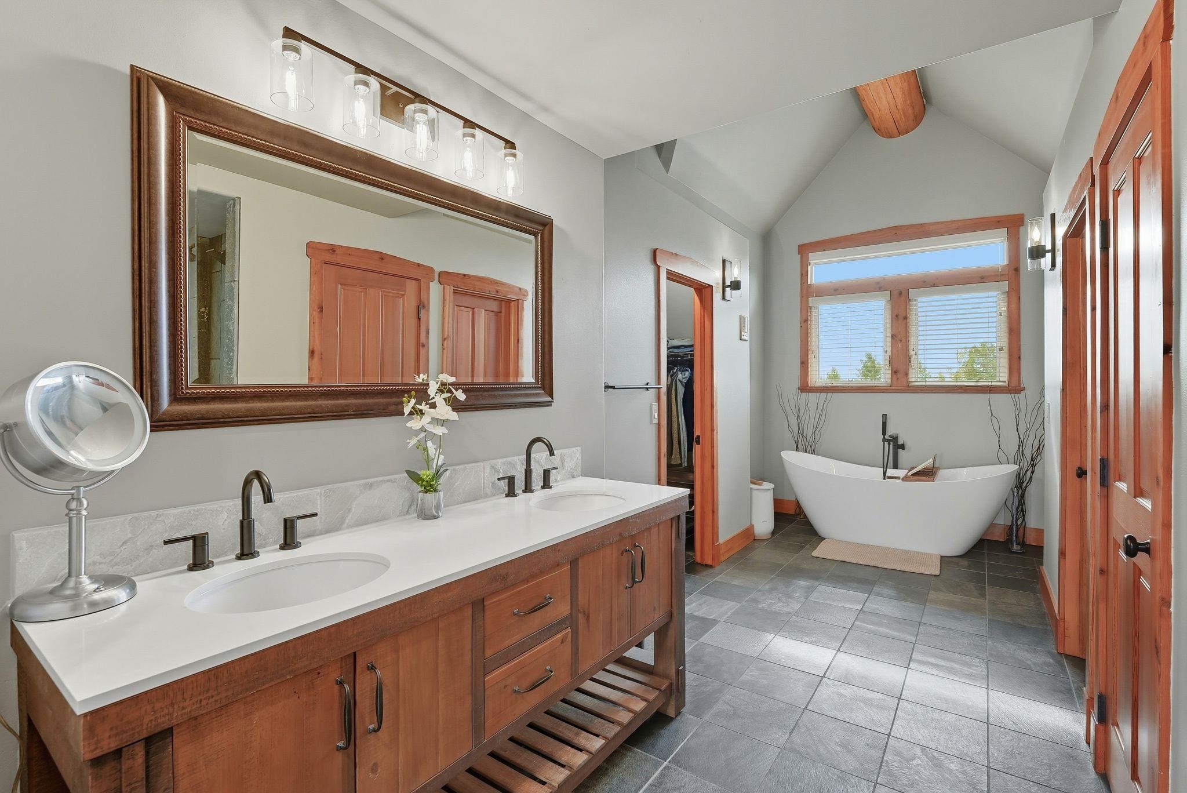
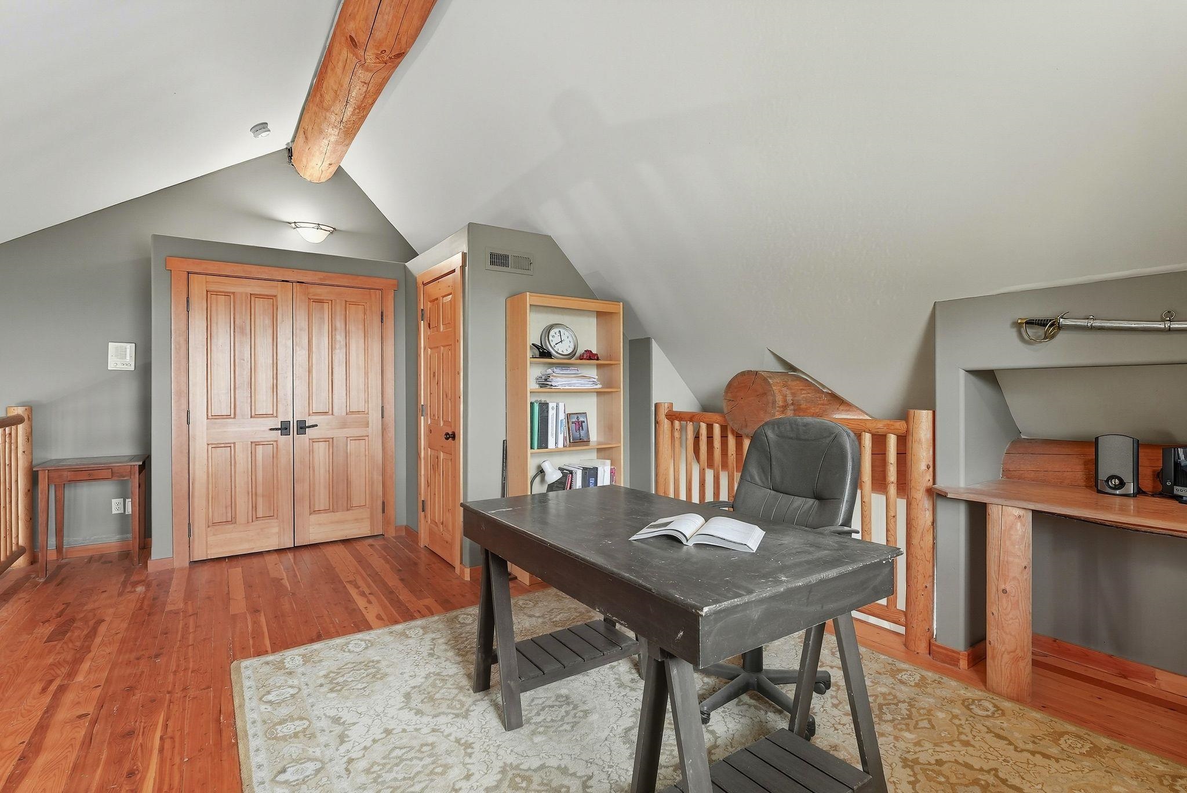
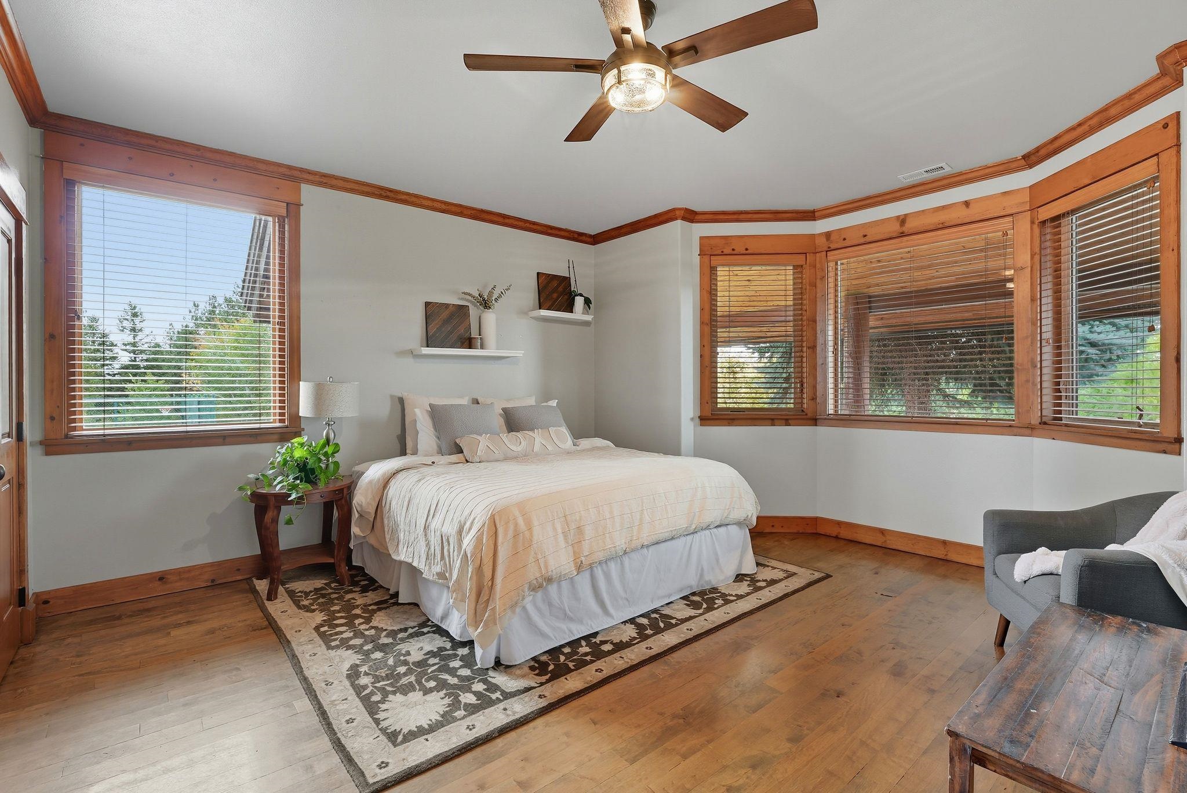
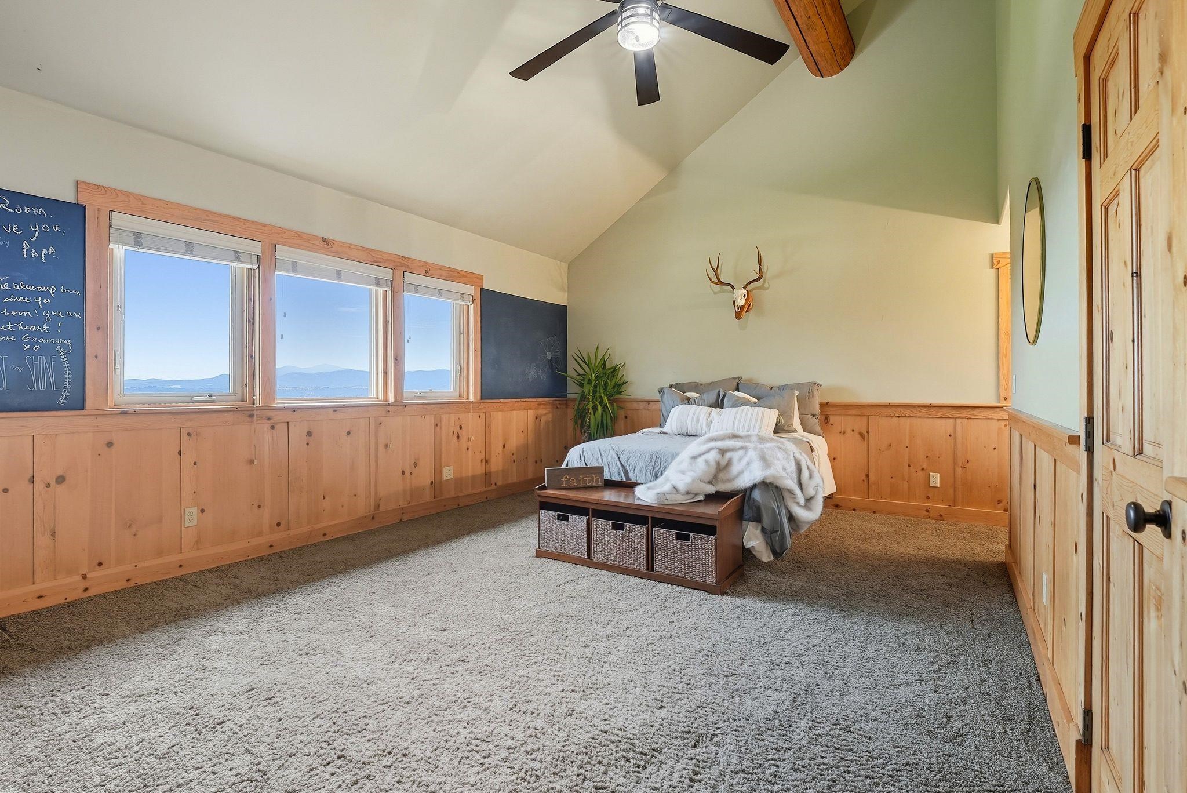
Premium Collection
$2,490,000
Reduced 7% · Save $185,000
Joey Costello
Windermere North Spokane
Tour for free, no strings attached
Make a winning offer with the help of a local expert
About This Home
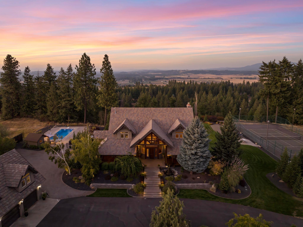
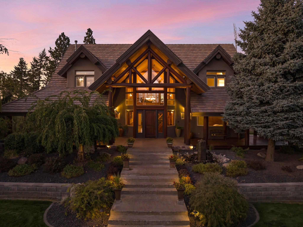
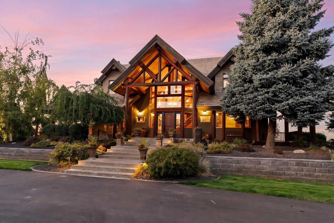
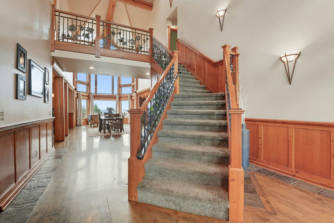
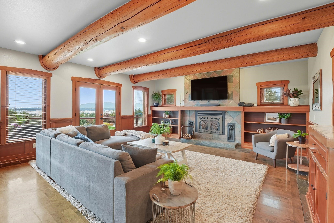
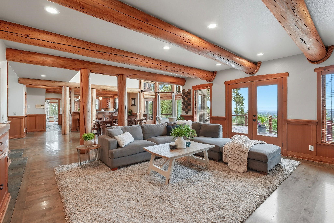
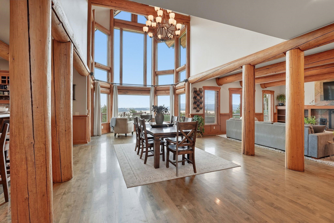
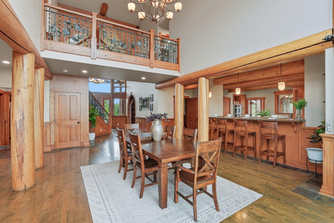
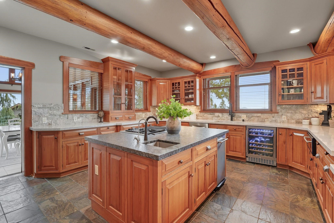
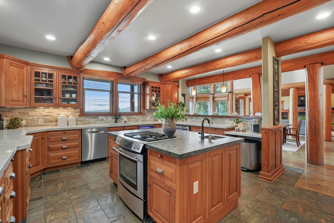
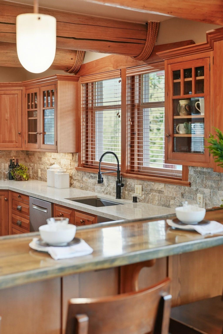
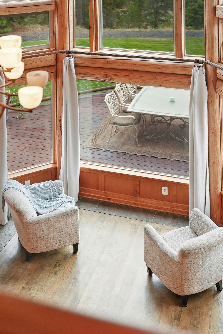
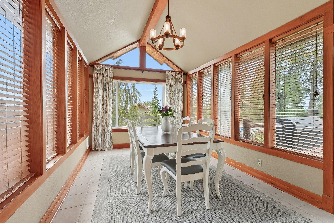
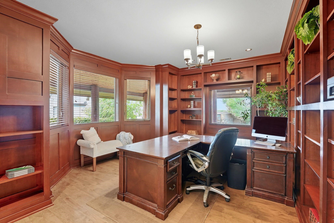
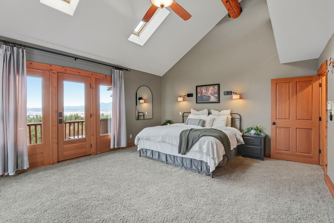
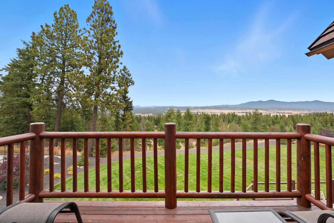
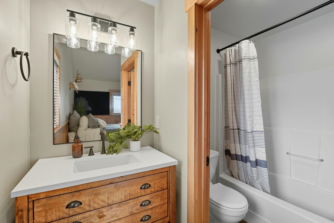
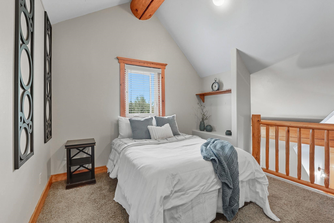
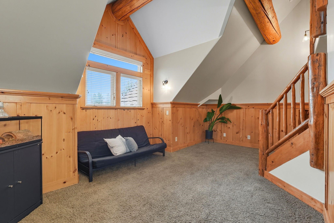
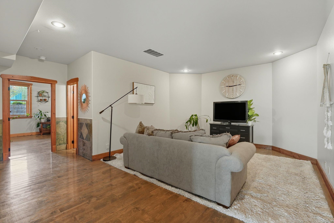
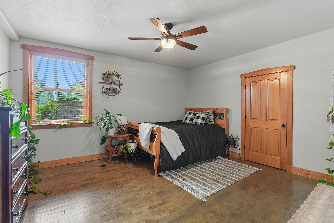
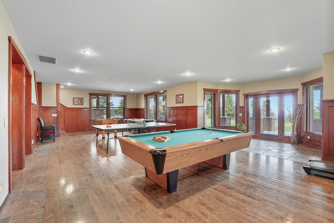
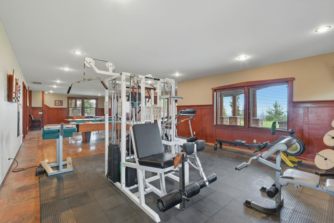
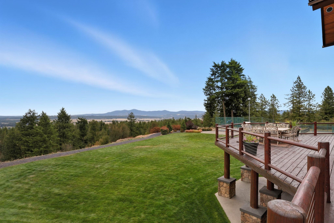
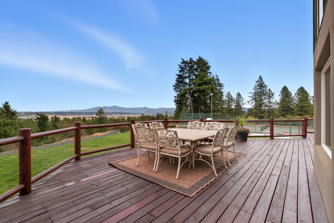
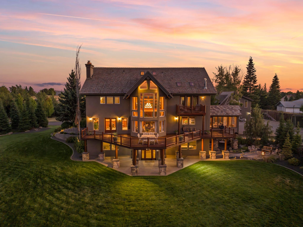
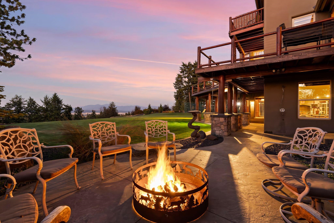
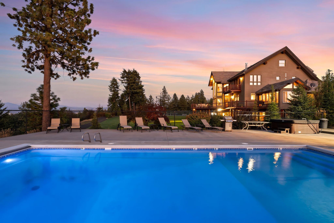
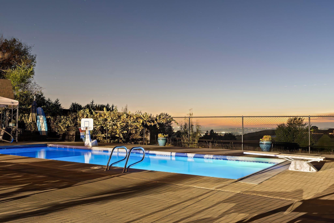
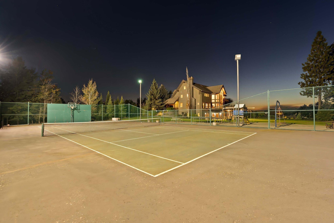
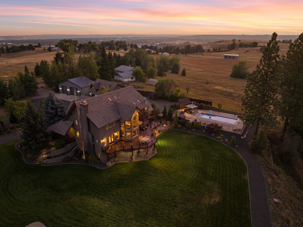
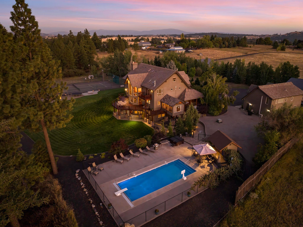
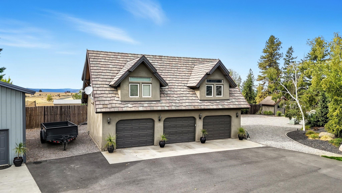
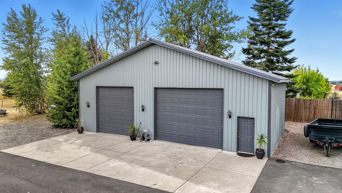
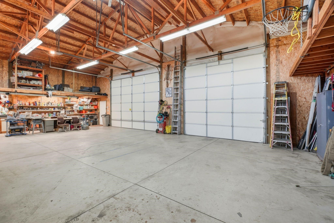
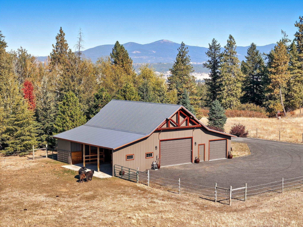
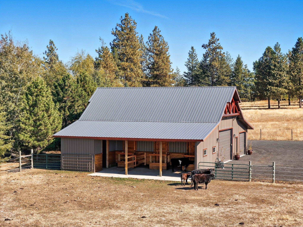
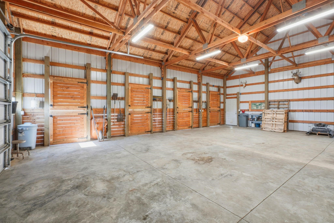
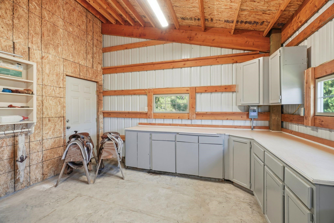
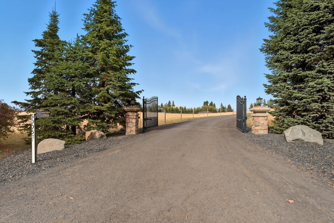
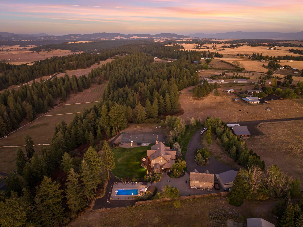
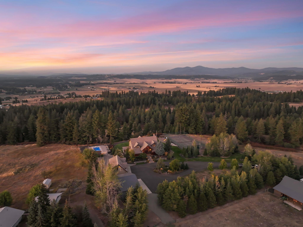
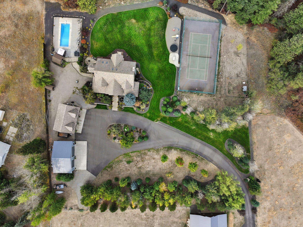
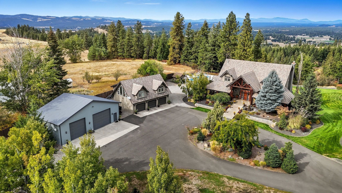
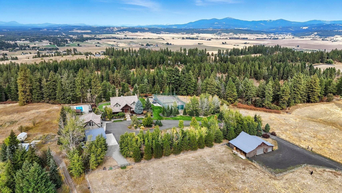
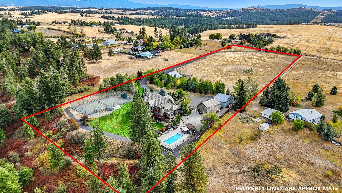
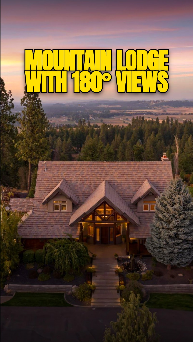
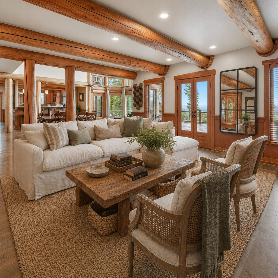
Yellowstone Retreat close to Urban Life. Set against the breathtaking backdrop of Mt. Saint Michael, this luxurious custom estate, offers stunning 180-degree views & unforgettable sunrises & sunsets. The inviting log accents & mountain-lodge style embody the essence of Montana ranches. Inside, you'll find soaring 35-foot ceilings & expansive windows that showcase 6,685 sq ft of sophisticated living space, featuring 5 bedrooms & 5 bathrooms. The remodeled primary en-suite includes a spacious loft, 2 walk-in closets. Generous decks span the home, providing tranquil outdoor living spaces, while boasting a fenced, well-lit tennis court & a magnificent pool, offering resort-like amenities. In addition to the main home, the estate features heated workshop, a barn/stable, and a fully equipped ADU w/2 bed, 1 bath, a 3-car garage. With its open spaces & sweeping views this mountain sanctuary is a perfect event venue for gatherings & weddings, combining peaceful living with easy access to Spokane's vibrant culture.
Property Details
Property Type
Single Family Residence
Year Built
1997
County
Spokane
Lot Size
10.05 acres
Living Area
6,685 sqft
Price / Sqft
$372
Garage
3-car
Fireplaces
3
Schools
Elementary: Orchard Prairie, Middle: Orchard Prairie
Days on Market
171 days
MLS #
SAR202614624
Parcel #
36232.9098
Annual Taxes
$8,868.19
Total Building Area
6,685 sqft
MLS Area
A341/063
MLS Class
Residential
Listing Terms
Conventional, Cash
Road Frontage
Paved Road, Gravel
Street Direction
E
Listed On
Apr 1, 2026
Status Changed
Jun 8, 2026
Last MLS Update
Jul 29, 2026
MLS Branch
217
Original List Price
$2,675,000
School Information
Elementary
Orchard Prairie
Middle School
Orchard Prairie
Home Features & Details
Construction
Structure Type
Roof
Basement
Flooring
Windows
Heating
Appliances
Interior Features
Fireplace Features
Exterior Features
Patio & Porch
Pool Features
Views
Parking
Lot Features
Community Features
Other Structures
Listed By
Gayle Terry
Windermere Manito, LLC
Joey Costello
Windermere North Spokane
Tour for free, no strings attached
Make a winning offer with the help of a local expert
Estimated Monthly Payment
$13,488/mo
Estimated at 6.5% APR, 30-year fixed. For informational purposes only.
Property Highlights
Visitor Dreams for This Home
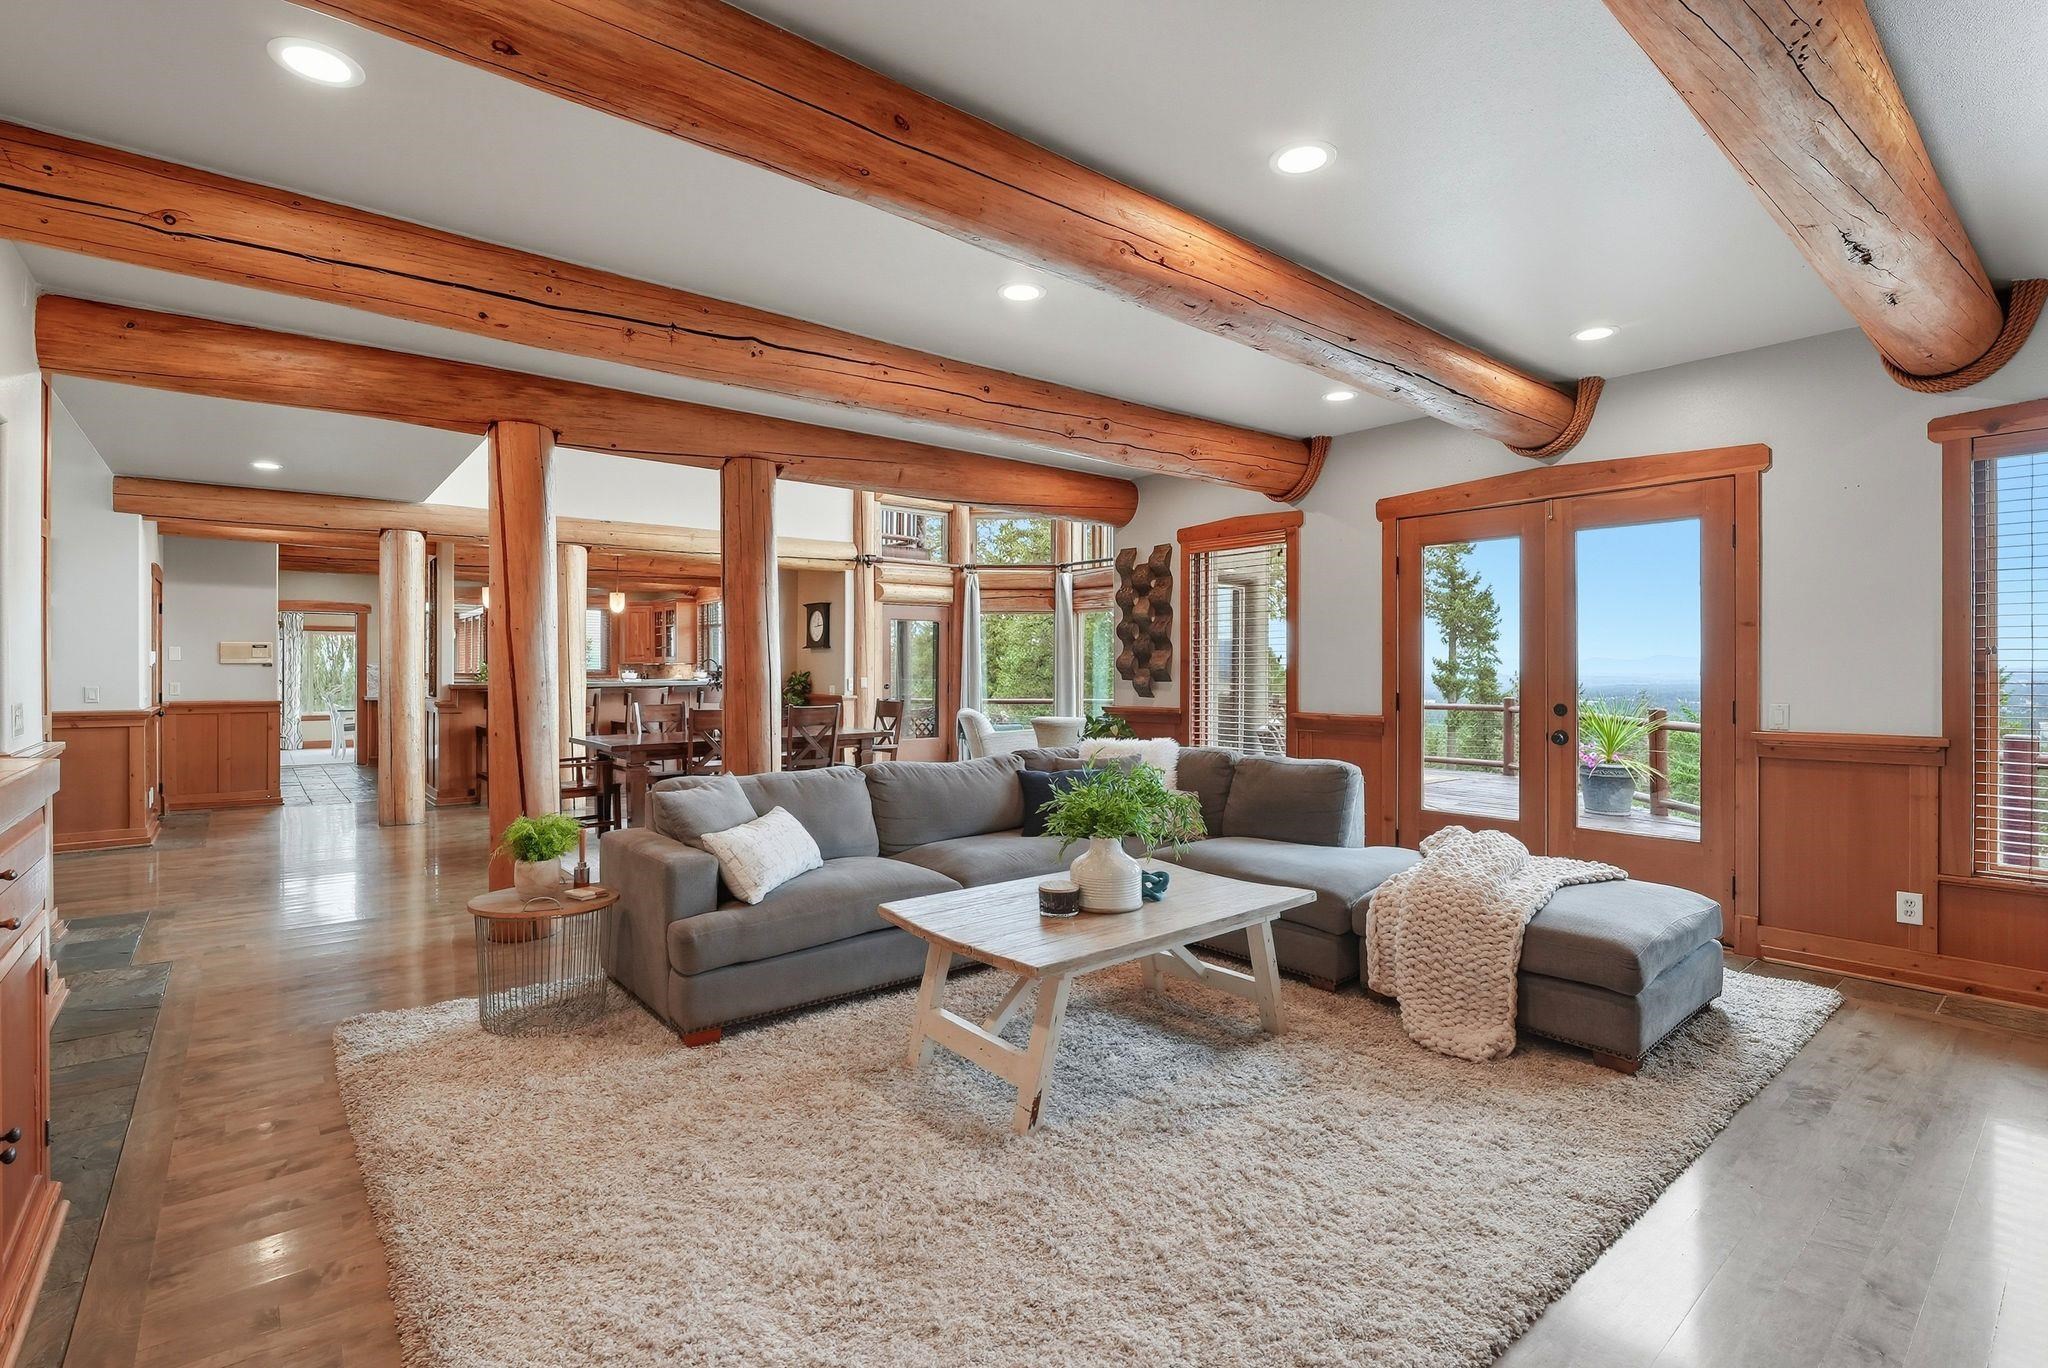
1 dreamAI-rendered “what if” visualizations made by visitors using the Dream button above. Drag the slider to compare before and after.
 BeforeAfter
Location
Loading map...
Comparable Properties
The Premium Experience
Want Your Home
Showcased Like This?
Every Spokane home Joey Costello lists over $1M receives the full cinematic treatment: cinematic video tours generated from professional photography, and white-glove marketing. This is the experience buyers remember — and sellers deserve.
Joey Costello · Windermere North Spokane