$835,000

Joey Costello
Windermere North Spokane
Tour for free, no strings attached
Make a winning offer with the help of a local expert
About This Home
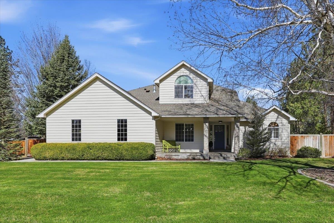
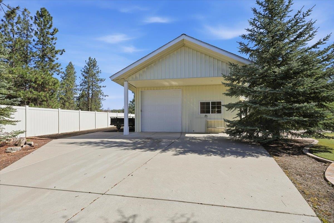
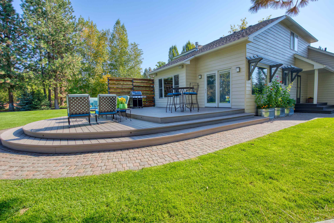
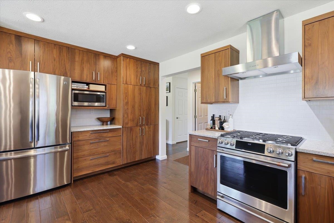
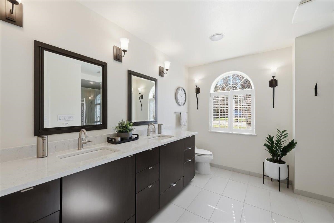
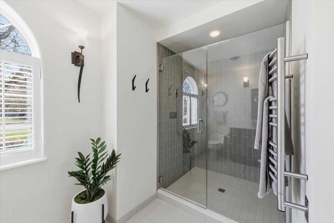
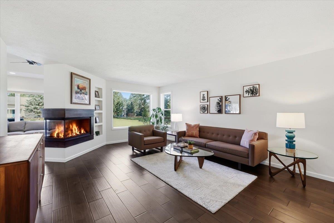
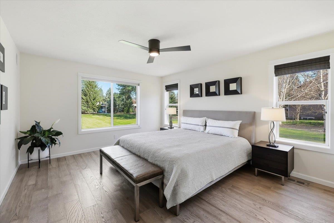
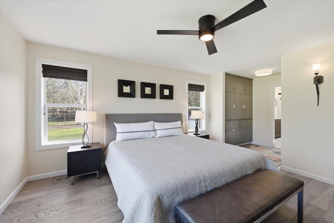
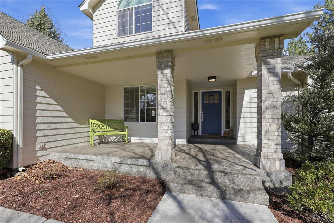
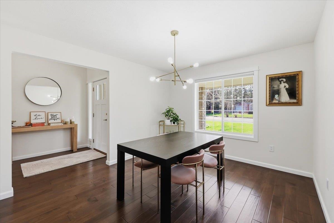
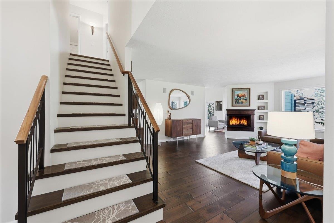
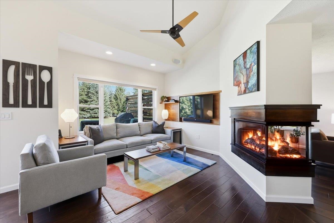
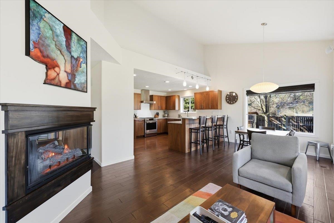
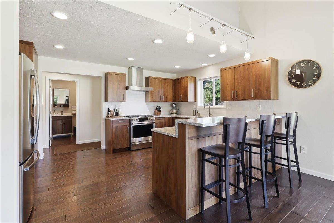
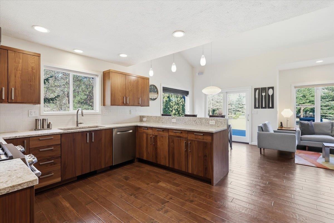
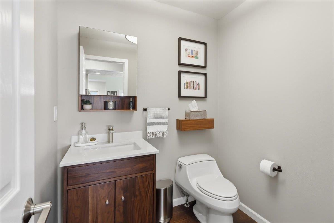
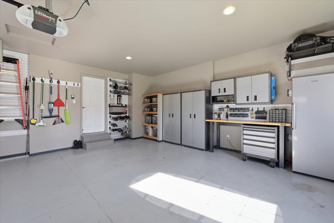
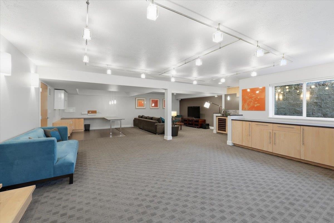
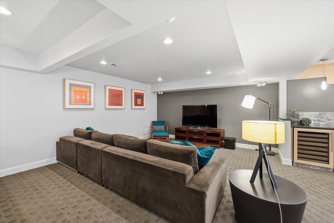
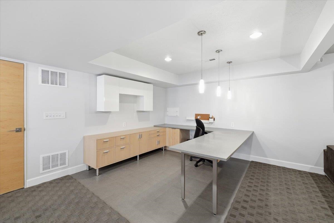
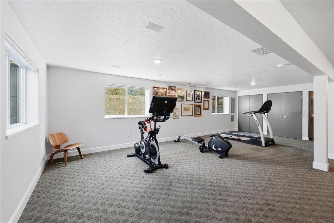
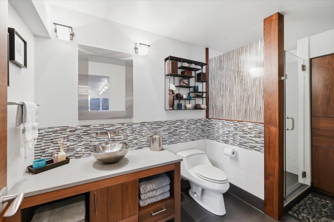
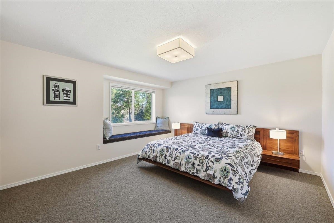
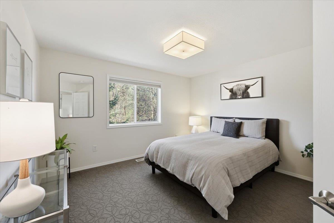
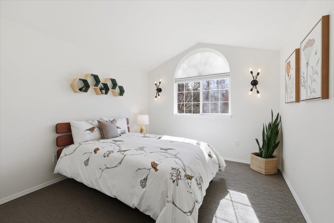
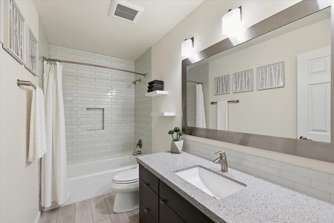
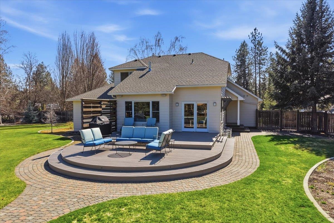
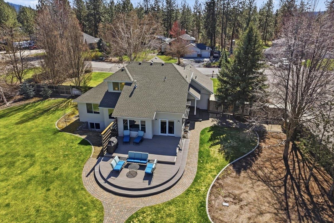
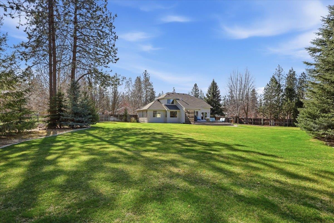
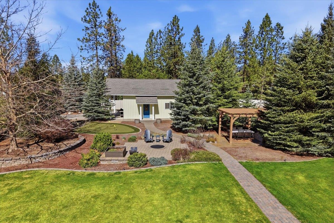
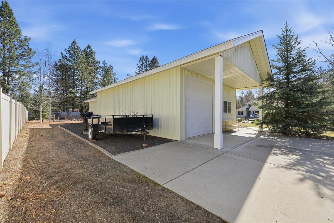
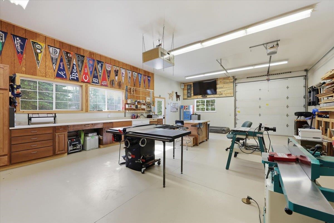
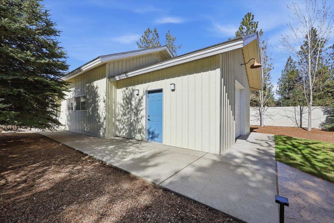
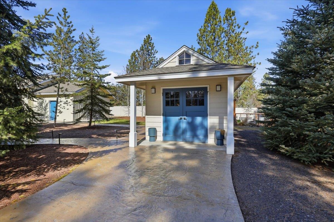
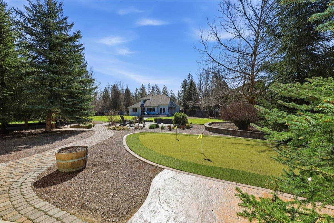
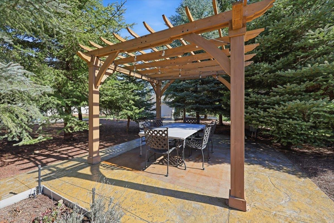
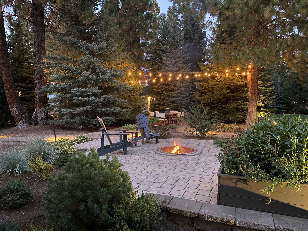
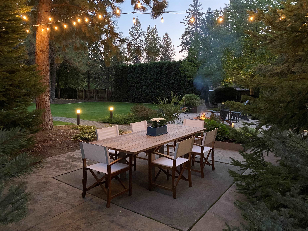
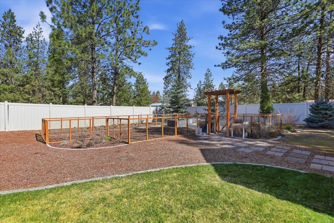
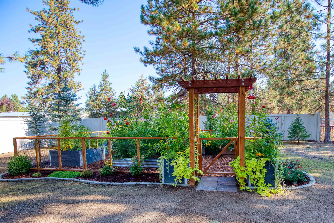
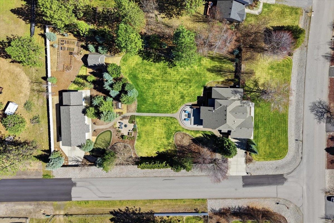
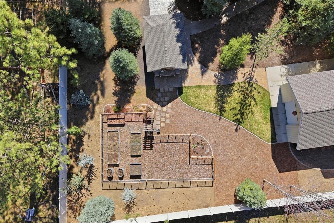
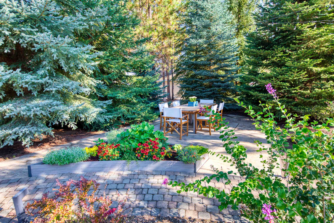
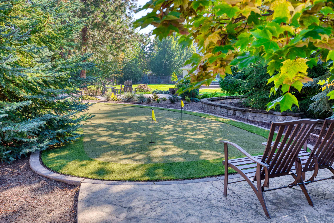
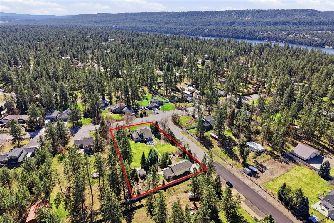
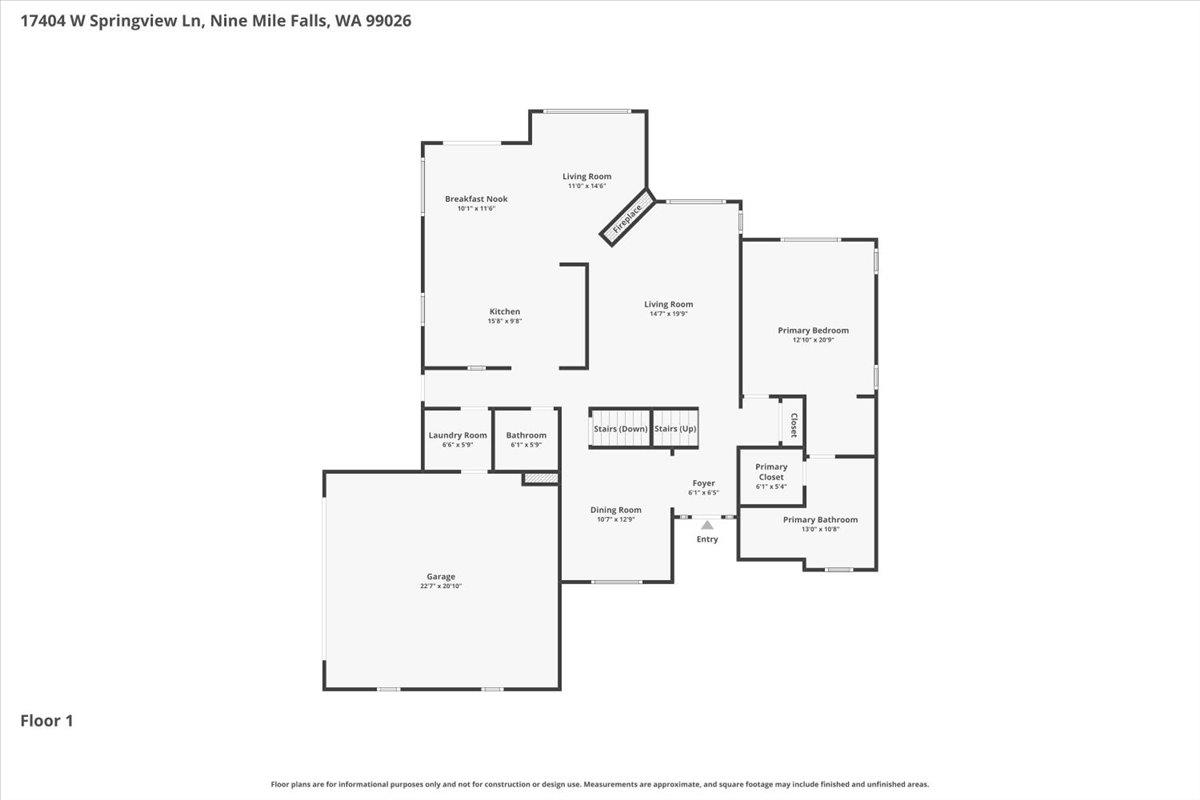
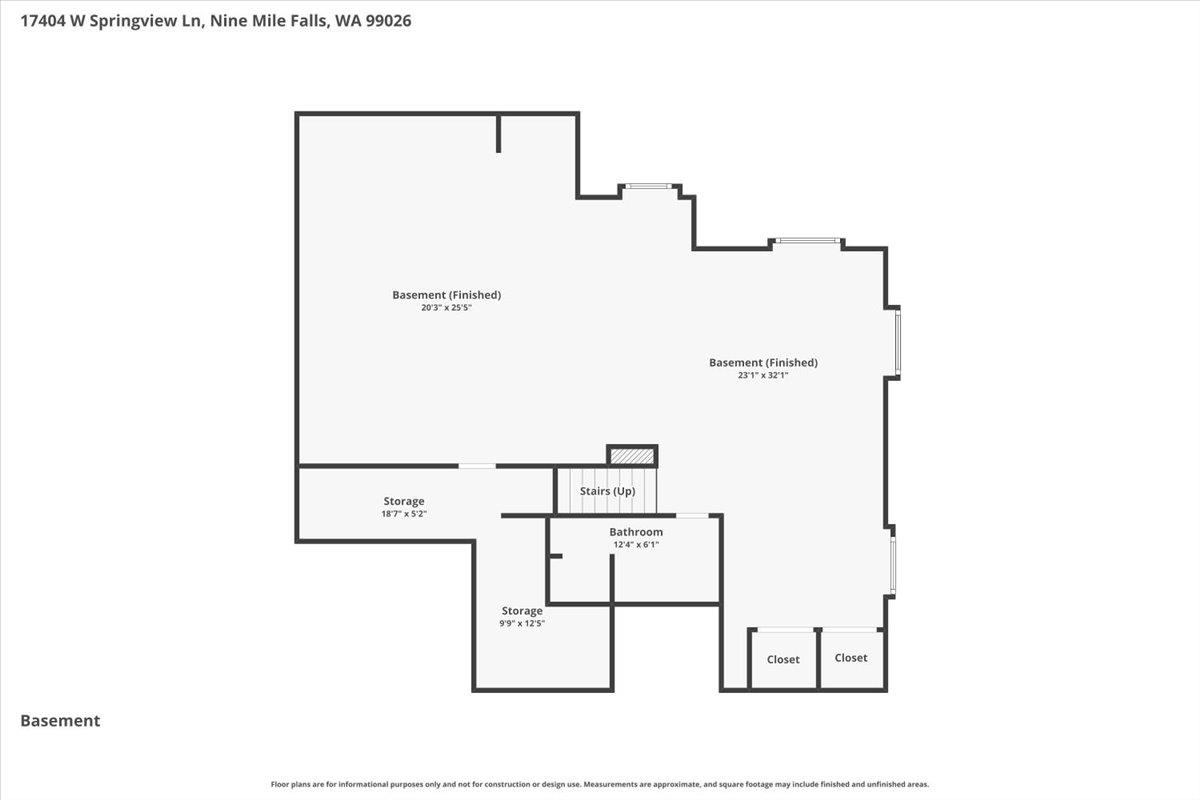
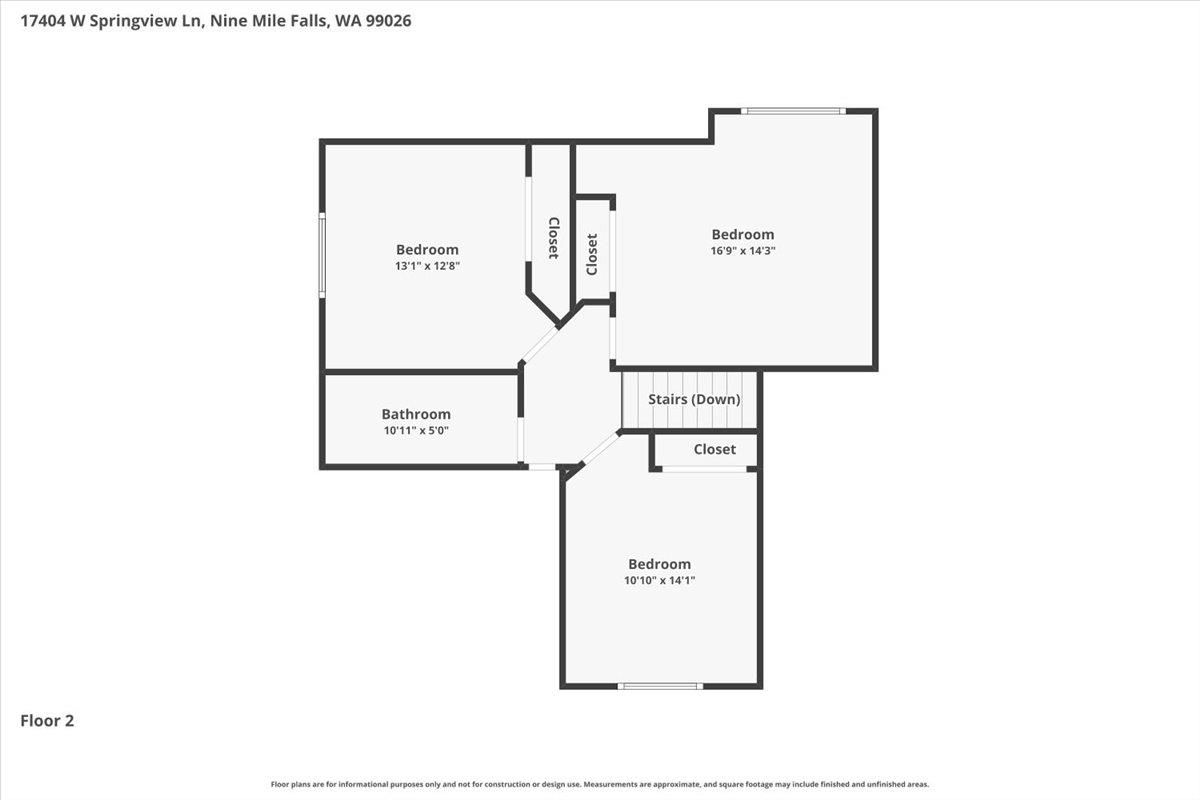
This one owner Gordon Finch fully remodeled custom home on just over an acre in Suncrest delivers an ideal blend of comfort and lifestyle! Enjoy true main floor living with primary suite & laundry on a single level! This spacious home offers separate oversized bedrooms on the 2nd floor, PLUS a fully finished basement, perfect for movie nights, gym space, home office with a spa like bathroom. Behind a gate (w/space for trailer/RV), the impressive 24x36 insulated & heated shop w/enclosed addition, 10x12 shed, offers incredible flexibility for hobbies & storage! The fully fenced backyard is thoughtfully designed with multiple areas for relaxation & gathering, featuring a turf putting green, built-in fire pit, garden space, oversized deck & separate patio space w/pergola for summer dining. Preferred membership opportunities at Suncrest lakefront park w/swim areas, docks, and boat launch make this a turn key opportunity to the lifestyle you've been dreaming of!
Sale Summary
Sold Price
$835,000
List Price
$835,000
Sale vs List
+0%
Close Date
Jun 15, 2026
Financing
Conventional
Buyer's Agent
Sean Ness
Property Details
Property Type
Single Family Residence
Year Built
1997
Subdivision
Suncrest
County
Stevens
Lot Size
1.04 acres
Living Area
3,989 sqft
Price / Sqft
$209
Garage
4-car
Fireplaces
1
HOA
None
Schools
Elementary: Nine Mile Falls, Middle: Lakeside, High: Lakeside
Days to Sell
74 days
MLS #
SAR202614622
Parcel #
0866128
Annual Taxes
$5,412
Total Building Area
3,989 sqft
MLS Area
A332/037
MLS Class
Residential
Listing Terms
VA Loan, Conventional, Cash
Road Frontage
City Street, Paved Road
MLS Status
Sold
Listed On
Apr 1, 2026
Went Pending
May 2, 2026
Status Changed
Jun 30, 2026
Last MLS Update
Jul 1, 2026
MLS Branch
328
School Information
Elementary
Nine Mile Falls
Middle School
Lakeside
High School
Lakeside
Home Features & Details
Architectural Style
Construction
Structure Type
Roof
Basement
Flooring
Windows
Heating
Cooling
Appliances
Interior Features
Fireplace Features
Patio & Porch
Views
Parking
Lot Features
Other Structures
Listed By
Sean Ness
Coldwell Banker Tomlinson
Joey Costello
Windermere North Spokane
Tour for free, no strings attached
Make a winning offer with the help of a local expert
Estimated Monthly Payment
$4,523/mo
Estimated at 6.5% APR, 30-year fixed. For informational purposes only.
Property Highlights
Location
Loading map...
Comparable Properties
Thinking of Selling?
Get Joey's Full-Service Marketing
Professional photography, targeted advertising, and expert negotiation for every Nine Mile Falls home — no matter the price point.