$1,775,000

Joey Costello
Windermere North Spokane
Tour for free, no strings attached
Make a winning offer with the help of a local expert
About This Home
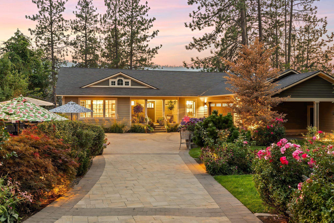
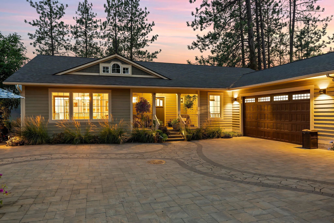
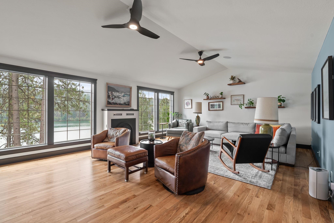
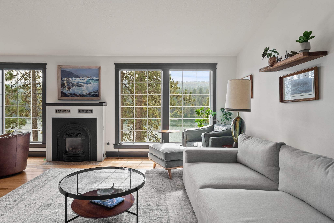
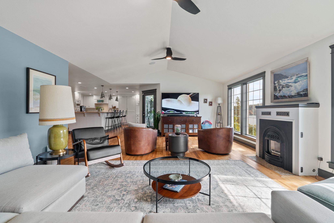
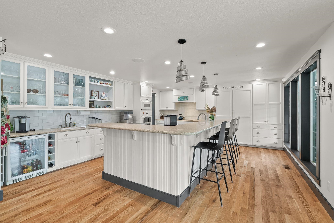
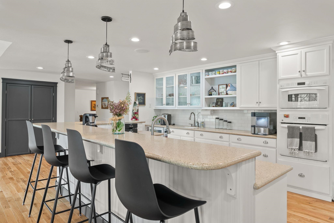
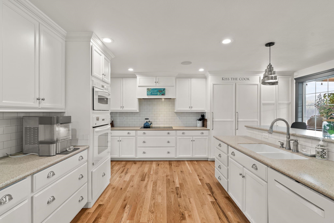
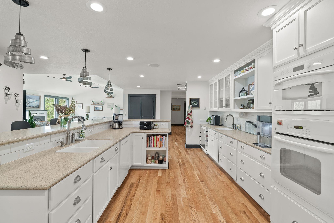
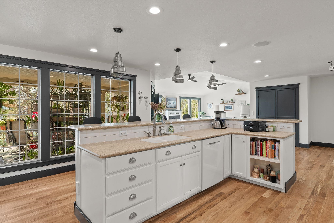
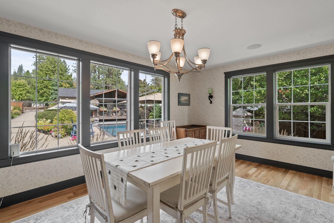
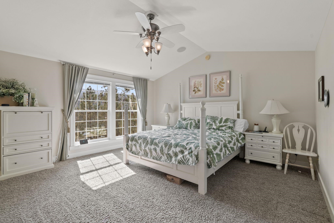
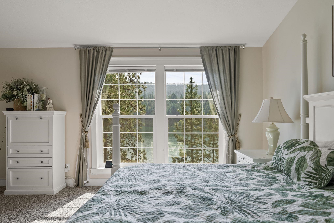
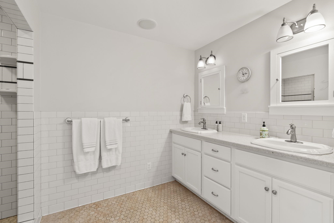
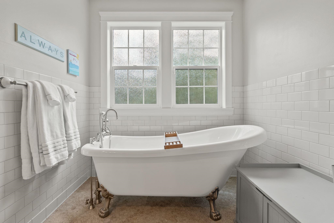
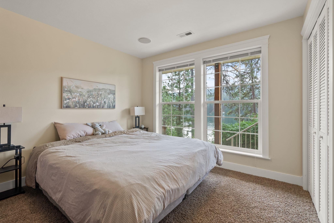
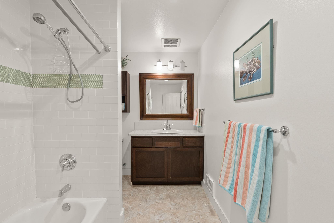
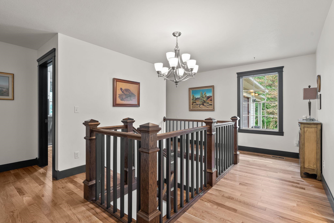
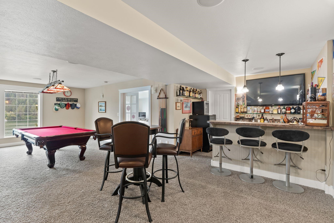
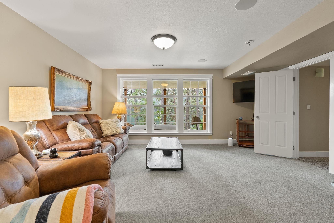
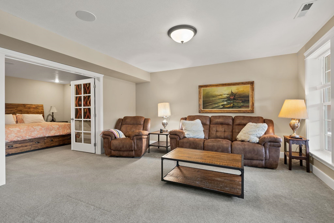
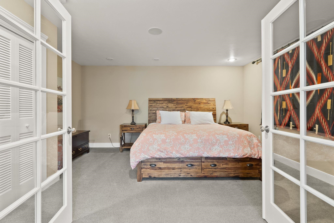
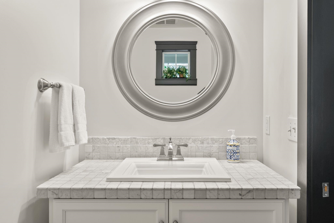
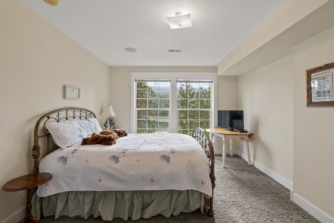
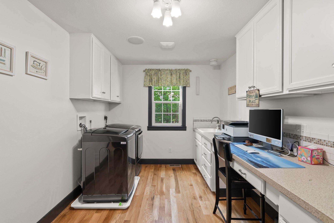
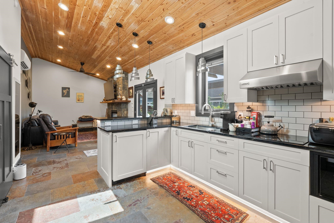
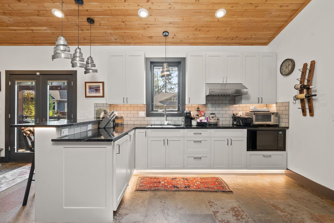
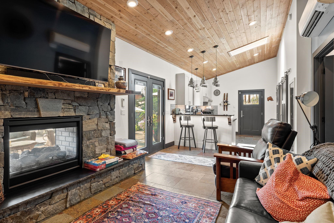
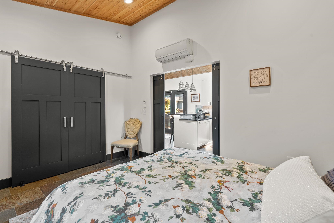
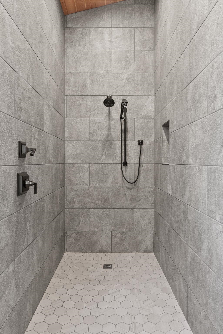
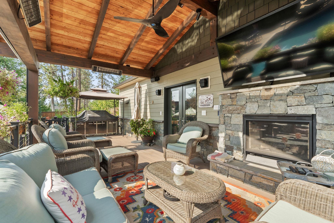
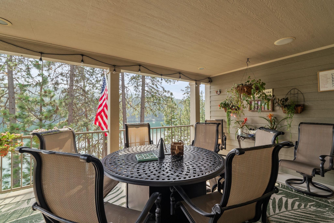
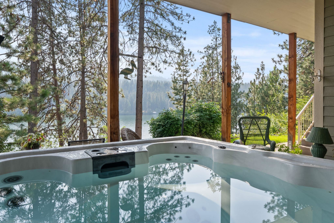
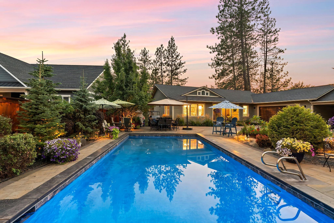
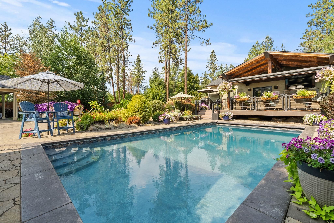
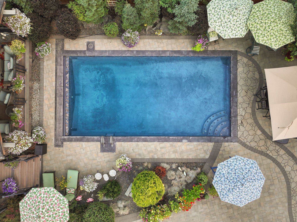
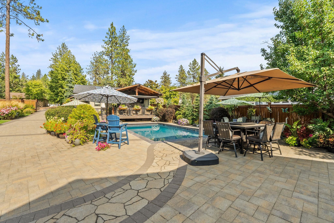
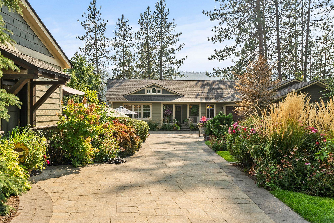
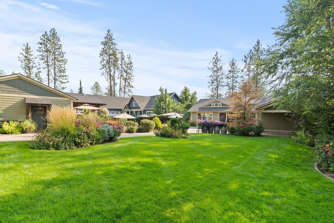
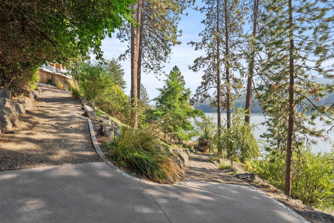
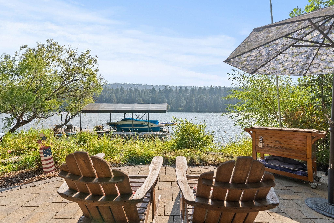
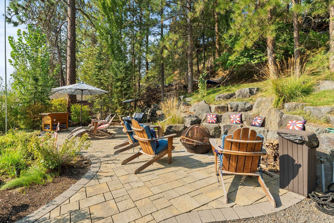
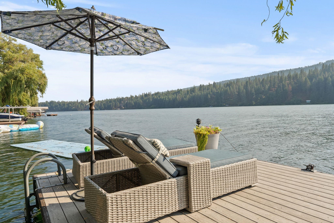
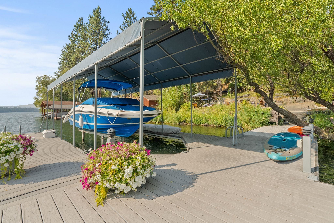
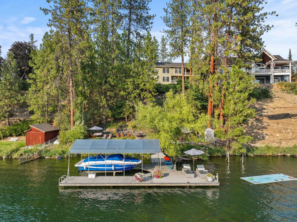
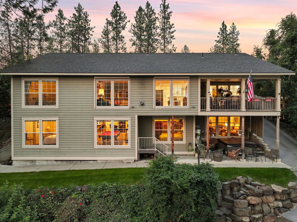
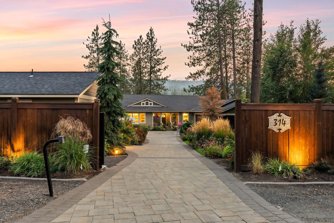
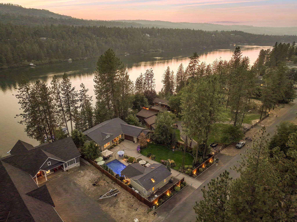
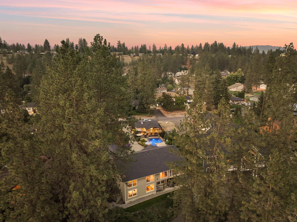
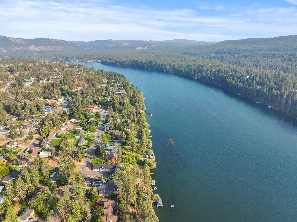
This luxurious lakefront private resort offers a serene retreat along the shores of Long Lake, featuring 101 feet of lake frontage & breathtaking views. The gated entrance w/an electric gate leads you into a beautifully landscaped property, highlighted by a rock seating area around a fire-pit over looking the lake. Fenced yard w/Gunite pool that has an automatic cover. Inside, you'll discover four spacious bedrooms & three elegantly designed bathrooms, including a luxurious primary suite on the main floor. Renovated in 2020, the home boasts high-end finishes w/rooms offering picturesque lake views. Fully equipped guest house includes one bedroom, one bathroom, a kitchen, and a living room w/a floor-to-ceiling see-through fireplace leading to a covered deck overlooking the pool. Outdoor living is further enhanced by a covered deck & patio w/hot tub, a lighted dock w/a hydraulic boat lift, & private slip. Daylight basement complete w/wet bar. Two-car garage w/lean-to storage for your boat & heated driveway.
Sale Summary
Sold Price
$1,775,000
List Price
$1,775,000
Sale vs List
+0%
Close Date
Jun 1, 2026
Financing
Conventional
Buyer's Agent
Rebecca Ruark
Property Details
Property Type
Single Family Residence
Year Built
1985
County
Stevens
Lot Size
0.63 acres
Living Area
4,690 sqft
Price / Sqft
$378
Garage
2-car
Fireplaces
1
HOA
None
Schools
Elementary: Nine Mile Falls, High: Lake Spokane
Days to Sell
60 days
MLS #
SAR202614595
Parcel #
0749900
Total Building Area
4,690 sqft
MLS Area
A332/037
MLS Class
Residential
Listing Terms
Conventional, Cash
Road Frontage
City Street, Paved Road
Street Direction
E
MLS Status
Sold
Listed On
Apr 1, 2026
Went Pending
Apr 26, 2026
Status Changed
Jun 2, 2026
Last MLS Update
Jun 2, 2026
MLS Branch
217
School Information
Elementary
Nine Mile Falls
High School
Lake Spokane
Home Features & Details
Architectural Style
Construction
Structure Type
Roof
Basement
Flooring
Windows
Heating
Cooling
Appliances
Interior Features
Fireplace Features
Exterior Features
Patio & Porch
Pool Features
Views
Waterfront
Parking
Lot Features
Other Structures
Listed By
Gayle Terry
Windermere Manito, LLC
Joey Costello
Windermere North Spokane
Tour for free, no strings attached
Make a winning offer with the help of a local expert
Estimated Monthly Payment
$9,615/mo
Estimated at 6.5% APR, 30-year fixed. For informational purposes only.
Property Highlights
Location
Loading map...
Comparable Properties
Thinking of Selling?
Get Joey's Full-Service Marketing
Professional photography, targeted advertising, and expert negotiation for every Nine Mile Falls home — no matter the price point.