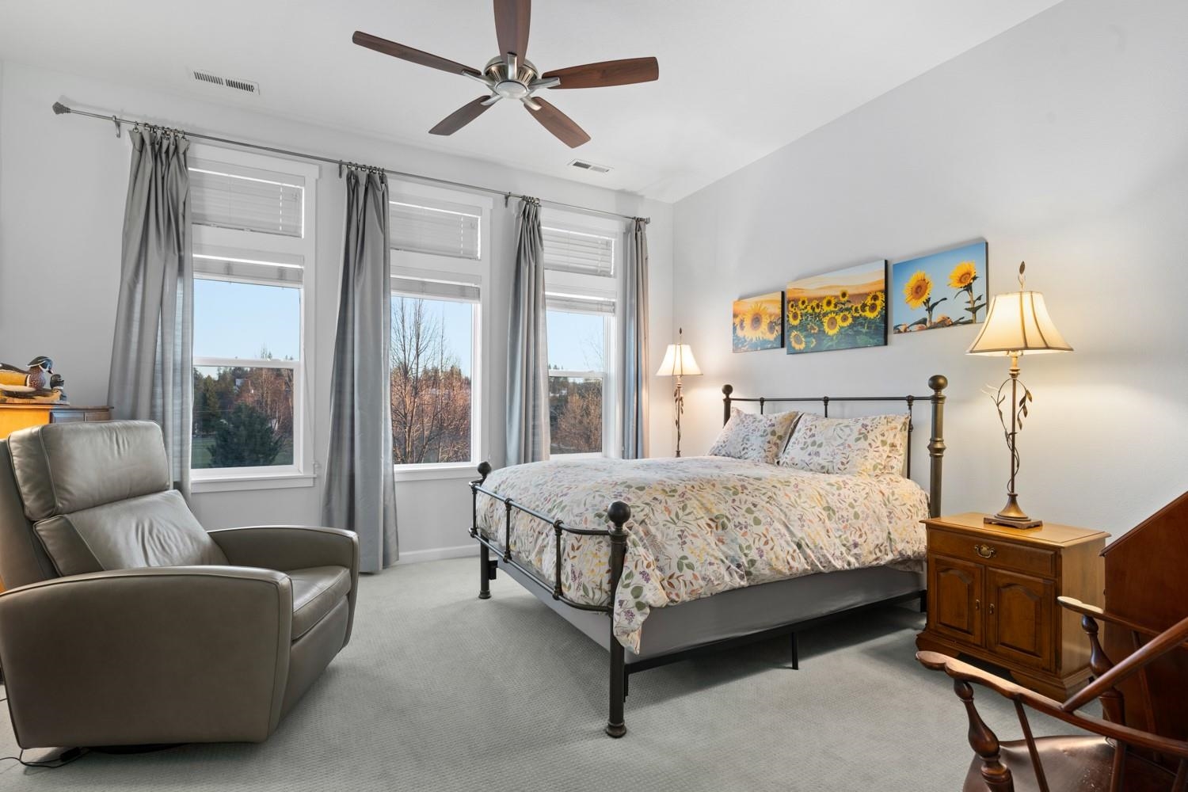
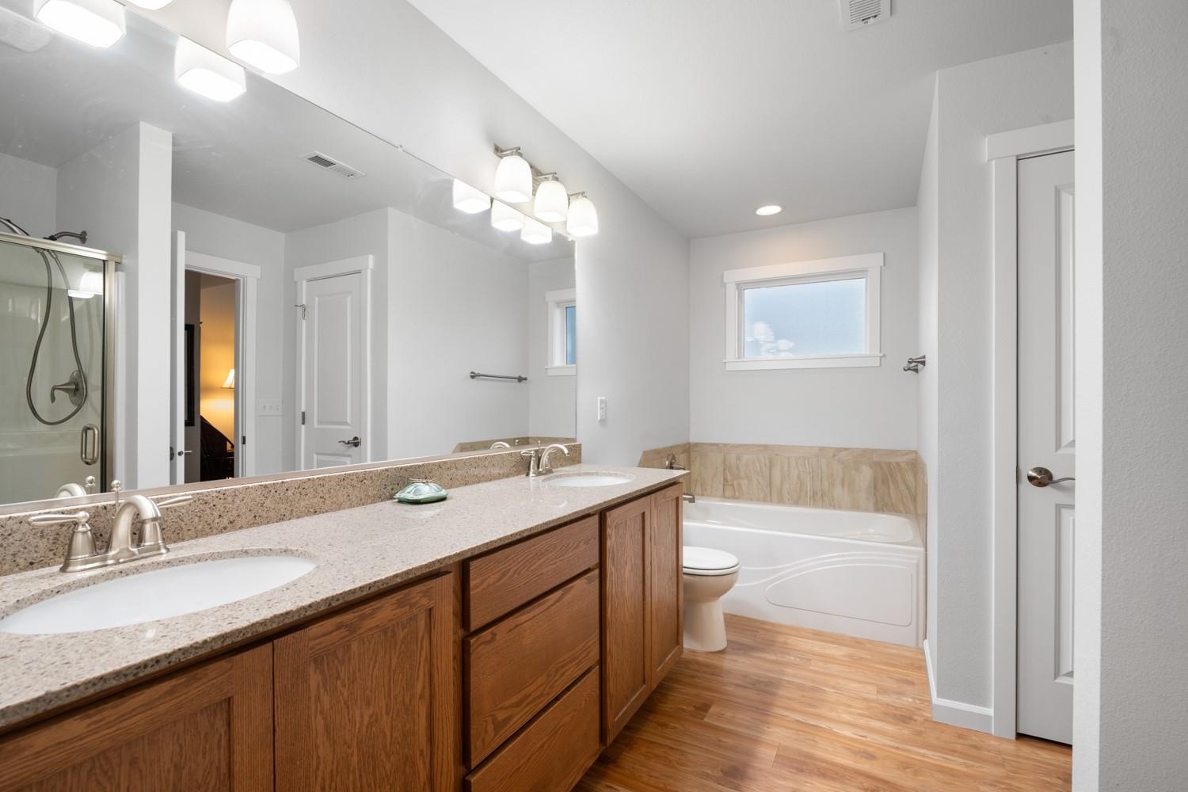
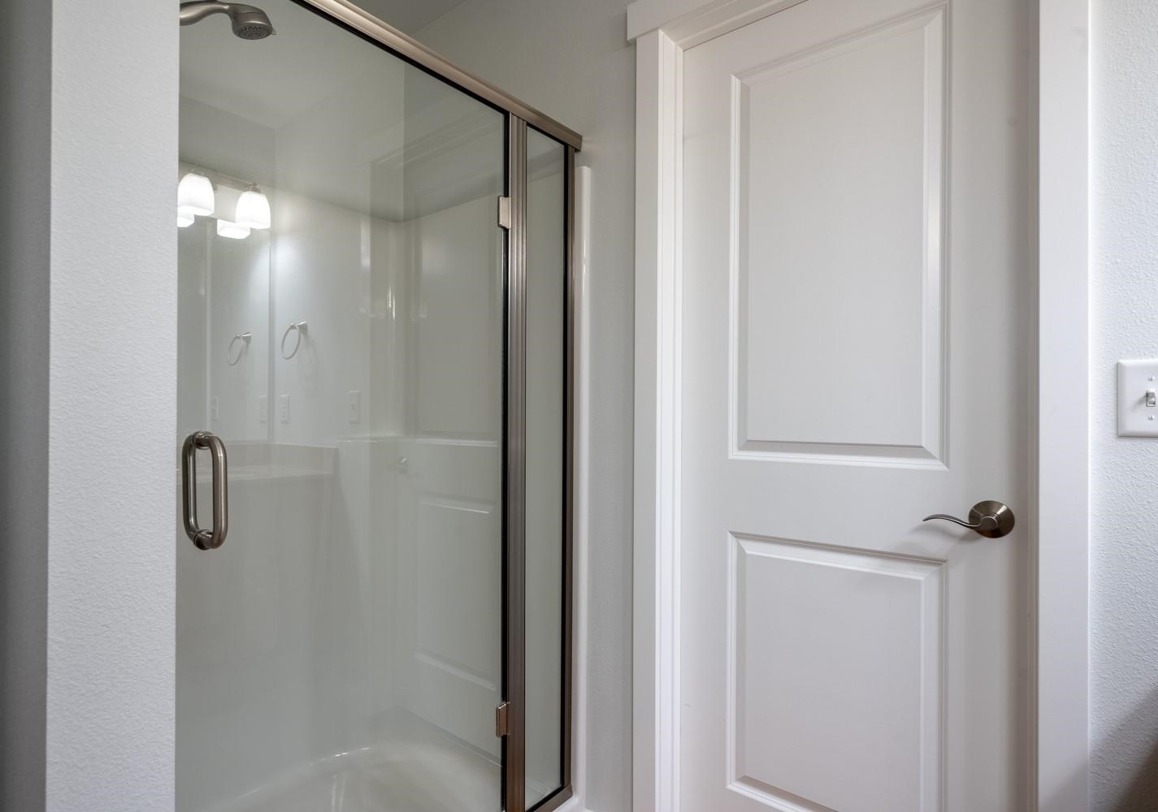
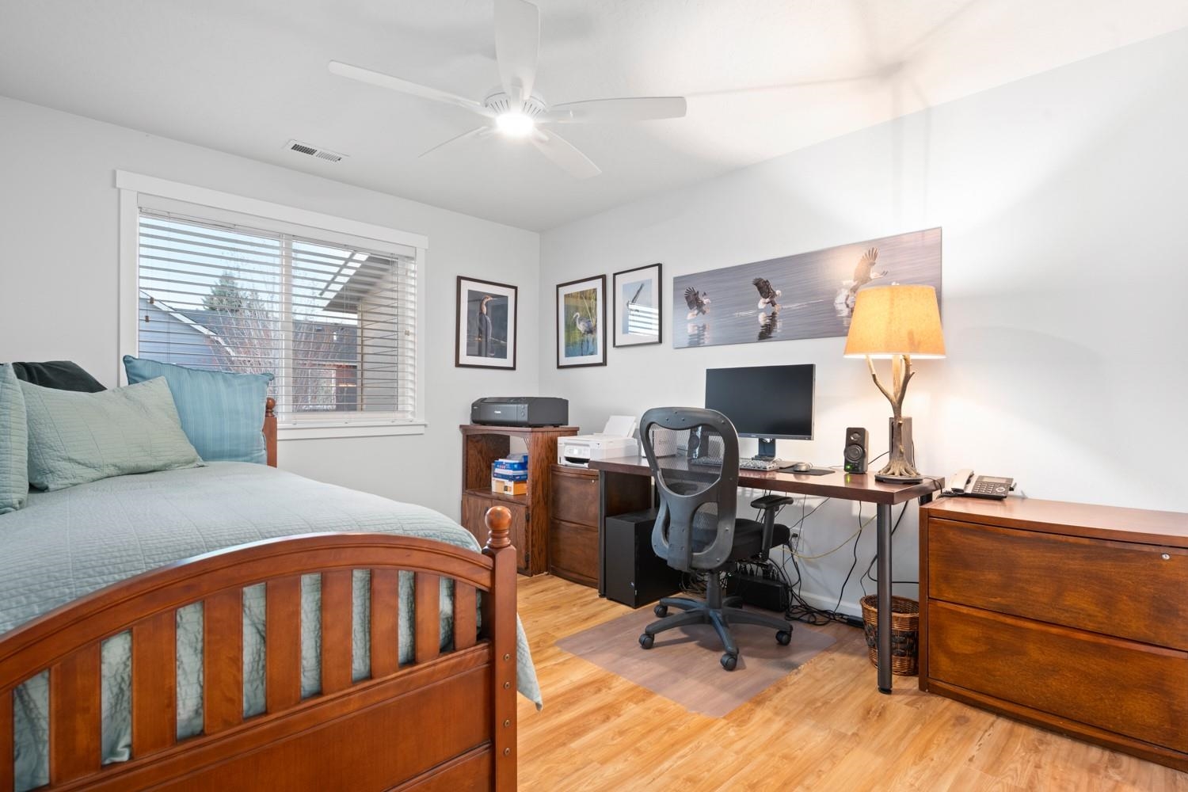
$675,000

Joey Costello
Windermere North Spokane
Tour for free, no strings attached
Make a winning offer with the help of a local expert
About This Home
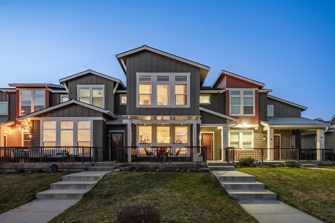
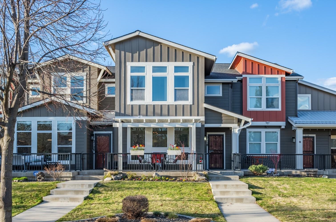
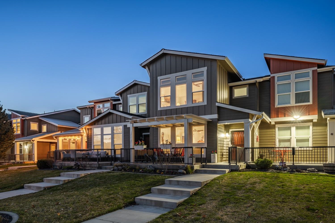
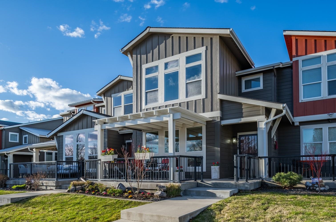
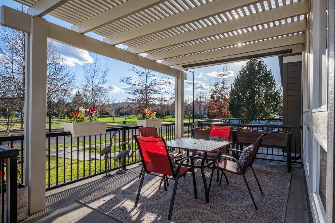
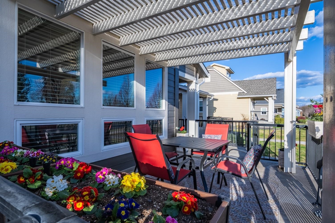
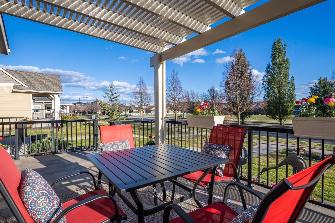
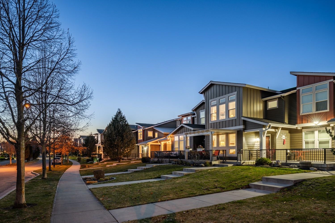
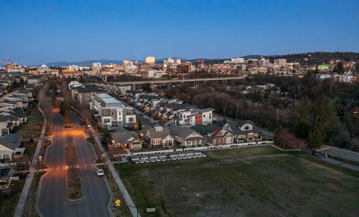
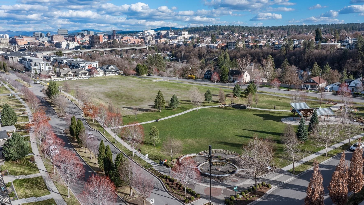
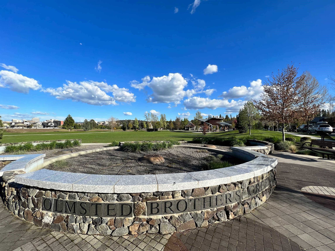
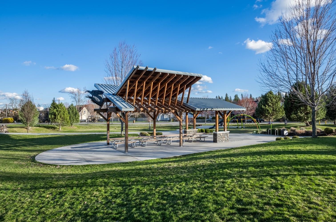
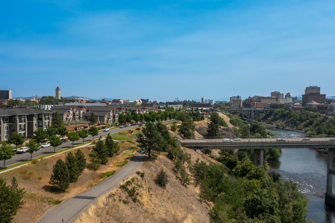
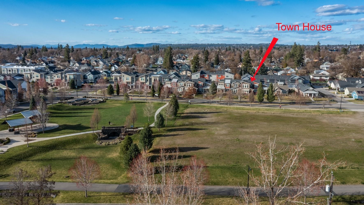
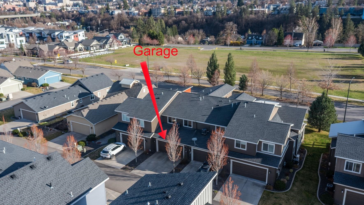
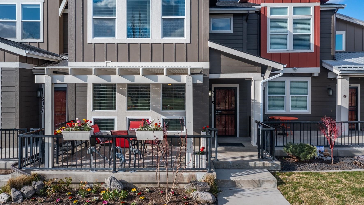
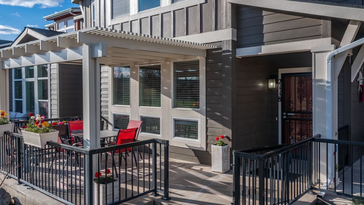
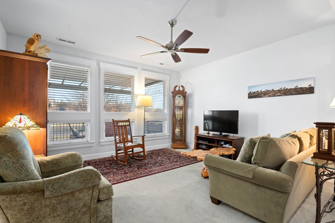
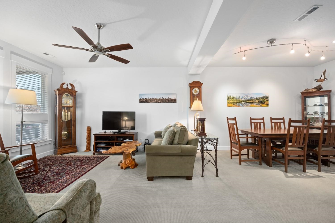
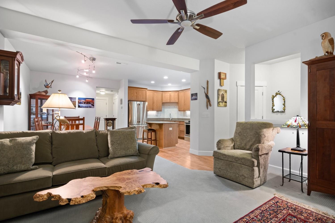
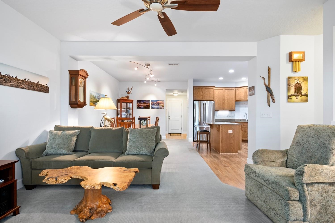
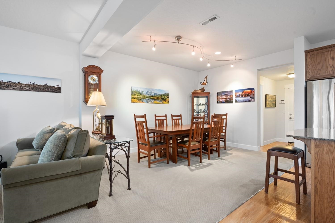
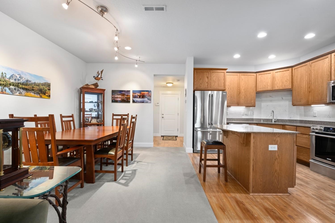
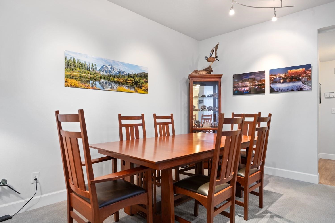
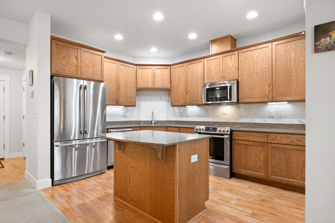
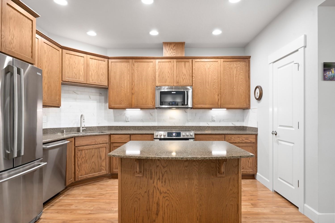
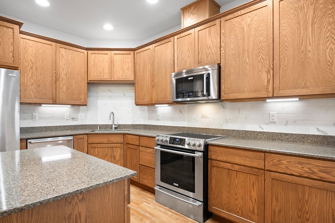
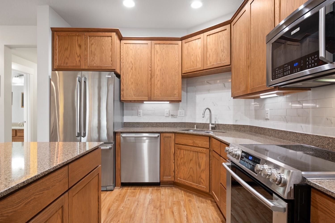
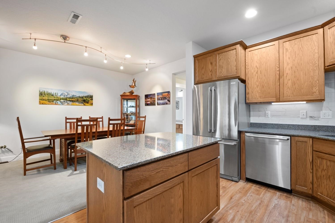
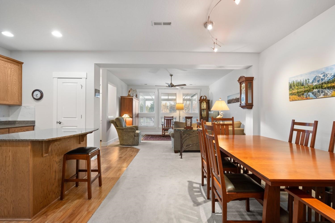
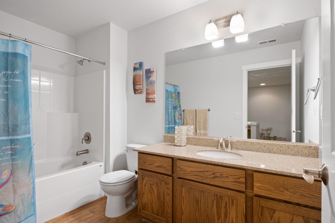
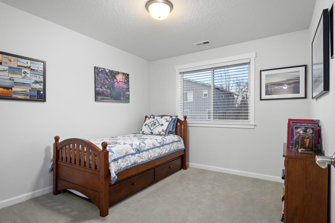
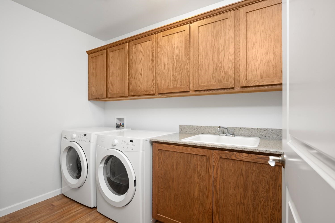
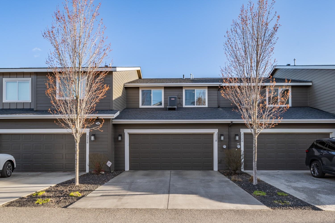
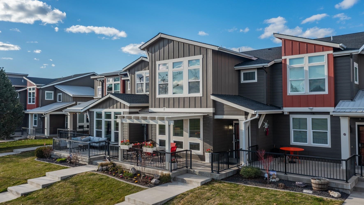
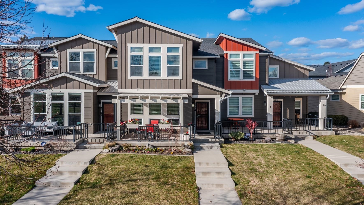
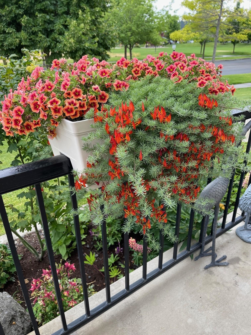
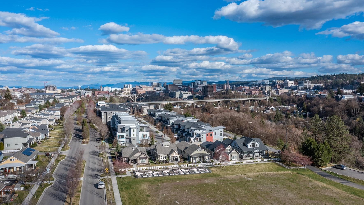
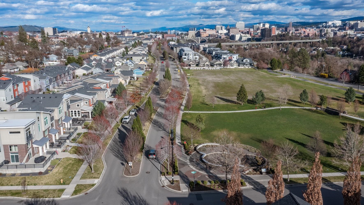
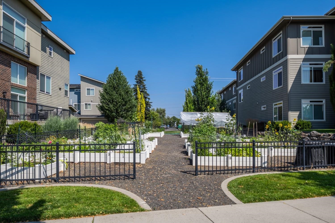
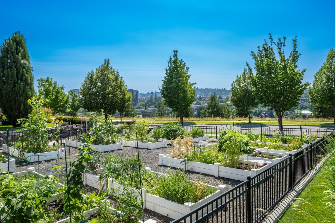
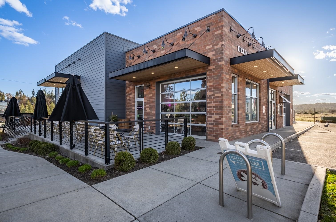
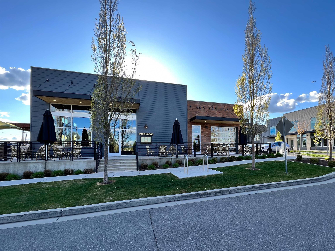
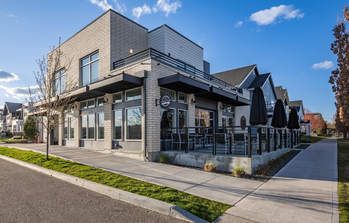
From the heart of Kendall Yards, embrace a lifestyle with incredible access to both city and nature! Enjoy the sweeping Olmstead Brothers Park view or walk to the iconic Centennial Trail, Spokane River, community playground, local grocer My Fresh Basket, restaurants, community garden, farmer's market or free exercise facility for residents. Low maintenance lifestyle with landscaping/alley snow removal provided by HOA. Enjoy this luxury townhome with great natural light, open floor plan and spacious front patio with pergola for relaxation or entertaining while taking in the sunrise/sunset or night lights of downtown. Featuring a lovely kitchen with upgraded Electrolux appliances, island, pantry and hard surfaces that opens to the spacious dining area & great room with view. Quality upgrades: Window blinds/tinting, ceiling fans, lighting, extra insulation in attic/garage, pergola with clear poly roof, gutters, Precision garage door opener, planter boxes, gated patio, & more! Enjoy the "urban by nature" vibe.
Sale Summary
Sold Price
$665,000
List Price
$675,000
Sale vs List
-1%
Close Date
May 8, 2026
Financing
Cash
Buyer's Agent
Angela Navejas
Property Details
Property Type
Single Family Residence
Year Built
2013
Subdivision
Kendall Yards
County
Spokane
Lot Size
0.06 acres
Living Area
1,821 sqft
Price / Sqft
$371
Garage
2-car
HOA
Yes
Schools
Elementary: Spokane Dist 81, Middle: Yasuhara, High: North Central
Days to Sell
36 days
MLS #
SAR202614560
Parcel #
2533.2826
Annual Taxes
$1,195
Total Building Area
1,821 sqft
MLS Area
A330/023
MLS Class
Residential
Listing Terms
FHA, VA Loan, Conventional, Cash
Road Frontage
City Street, Paved Road
Street Direction
W
MLS Status
Sold
Listed On
Apr 1, 2026
Went Pending
Apr 7, 2026
Status Changed
May 11, 2026
Last MLS Update
May 11, 2026
MLS Branch
96
School Information
Elementary
Spokane Dist 81
Middle School
Yasuhara
High School
North Central
Home Features & Details
Architectural Style
Construction
Structure Type
Roof
Basement
Windows
Heating
Cooling
Utilities
Appliances
Interior Features
Patio & Porch
Views
Parking
Lot Features
Listed By
Lisa Thome
John L Scott, Inc.
Joey Costello
Windermere North Spokane
Tour for free, no strings attached
Make a winning offer with the help of a local expert
Estimated Monthly Payment
$3,656/mo
Estimated at 6.5% APR, 30-year fixed. For informational purposes only.
Property Highlights
Location
Loading map...
Comparable Properties
Thinking of Selling?
Get Joey's Full-Service Marketing
Professional photography, targeted advertising, and expert negotiation for every Spokane home — no matter the price point.