$599,000
Reduced 4% · Save $26,000
Joey Costello
Windermere North Spokane
Tour for free, no strings attached
Make a winning offer with the help of a local expert
About This Home
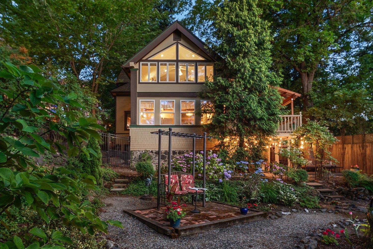
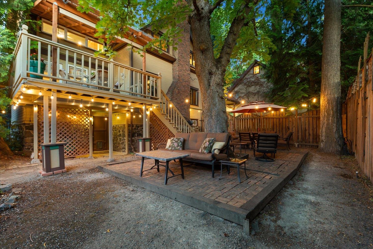
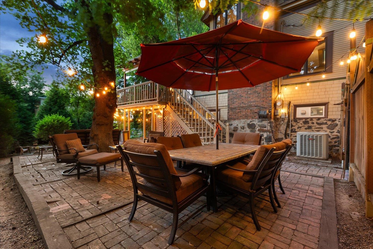
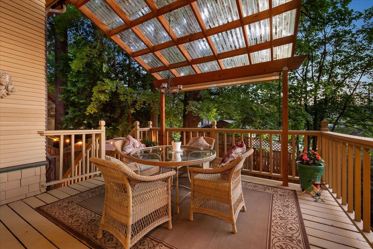
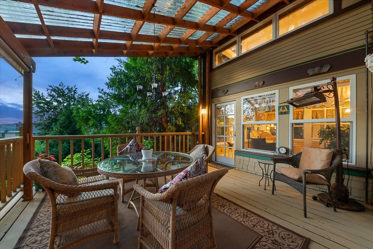
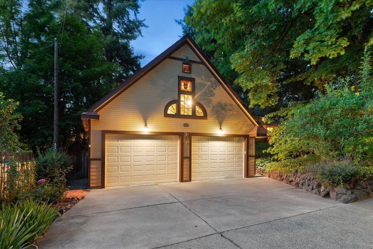
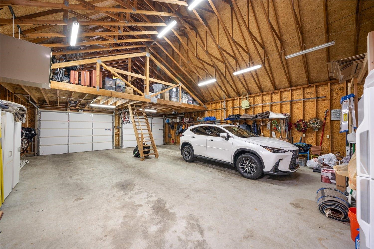
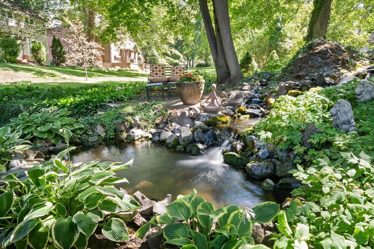
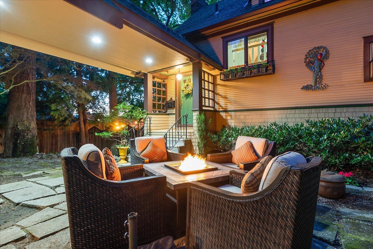
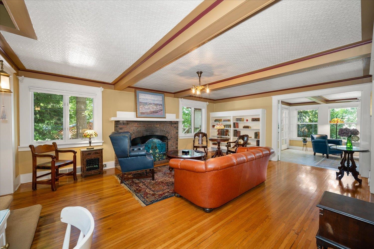
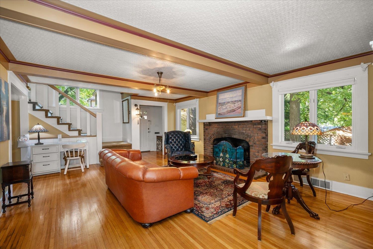
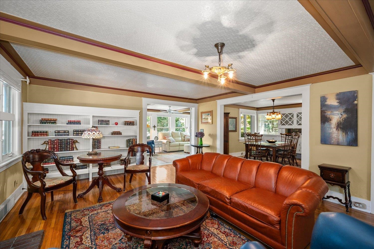
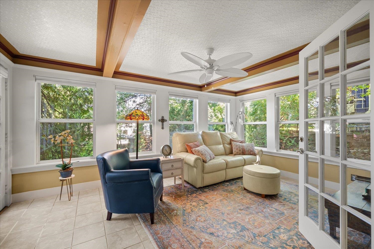
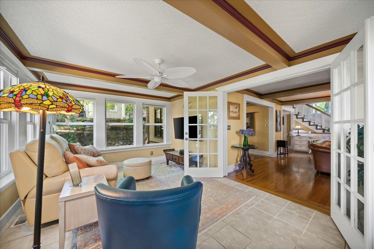
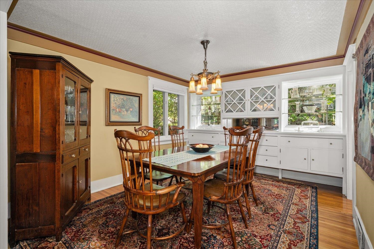
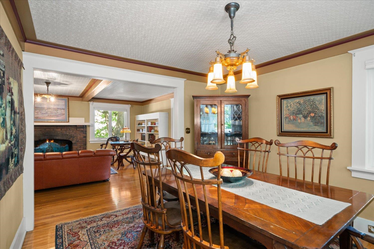
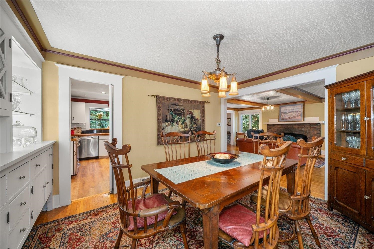
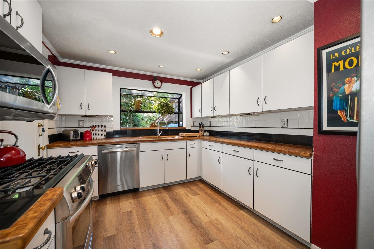
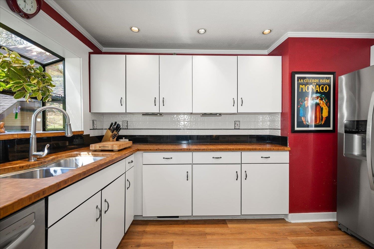
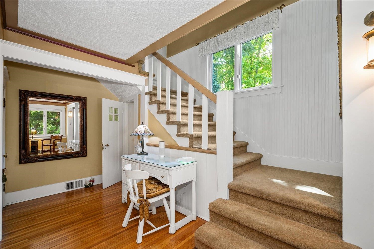
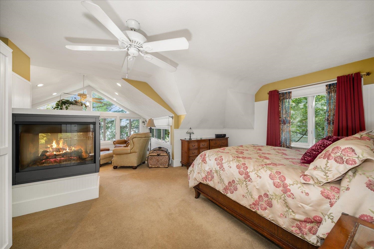
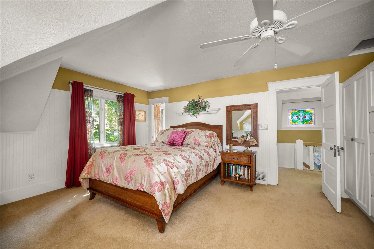
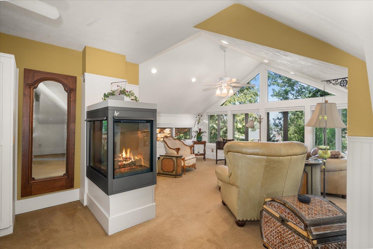
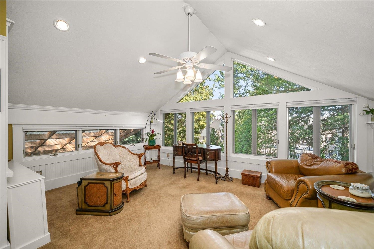
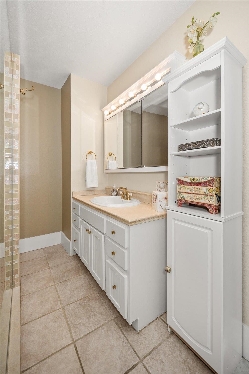
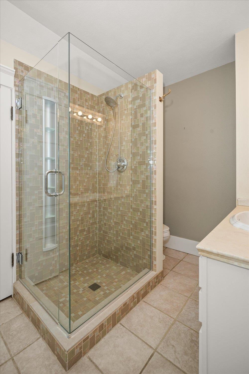
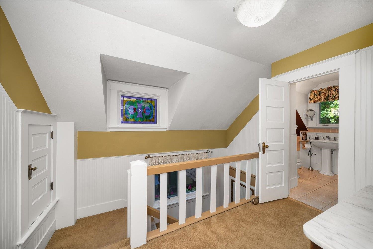
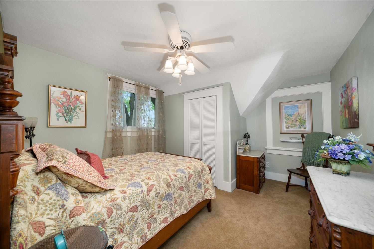
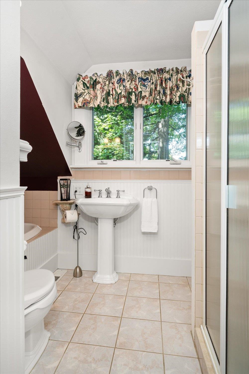
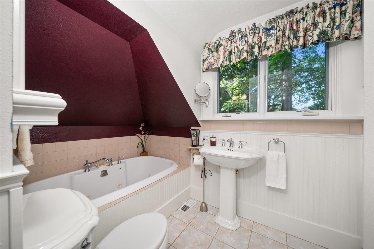
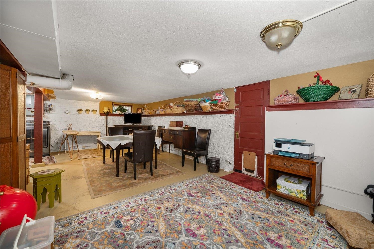
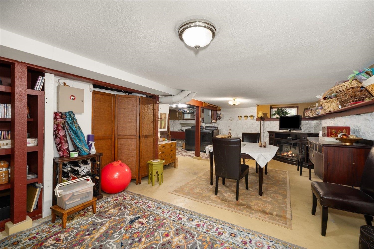
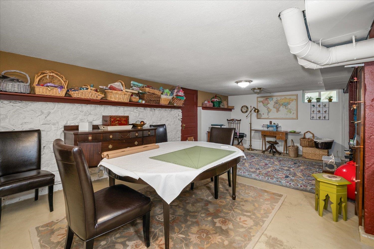
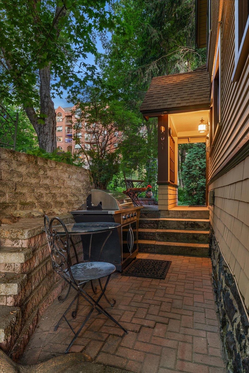
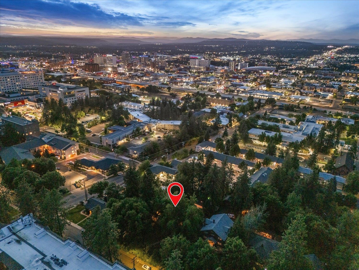
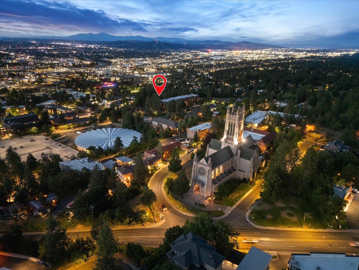
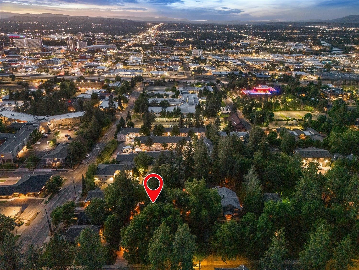
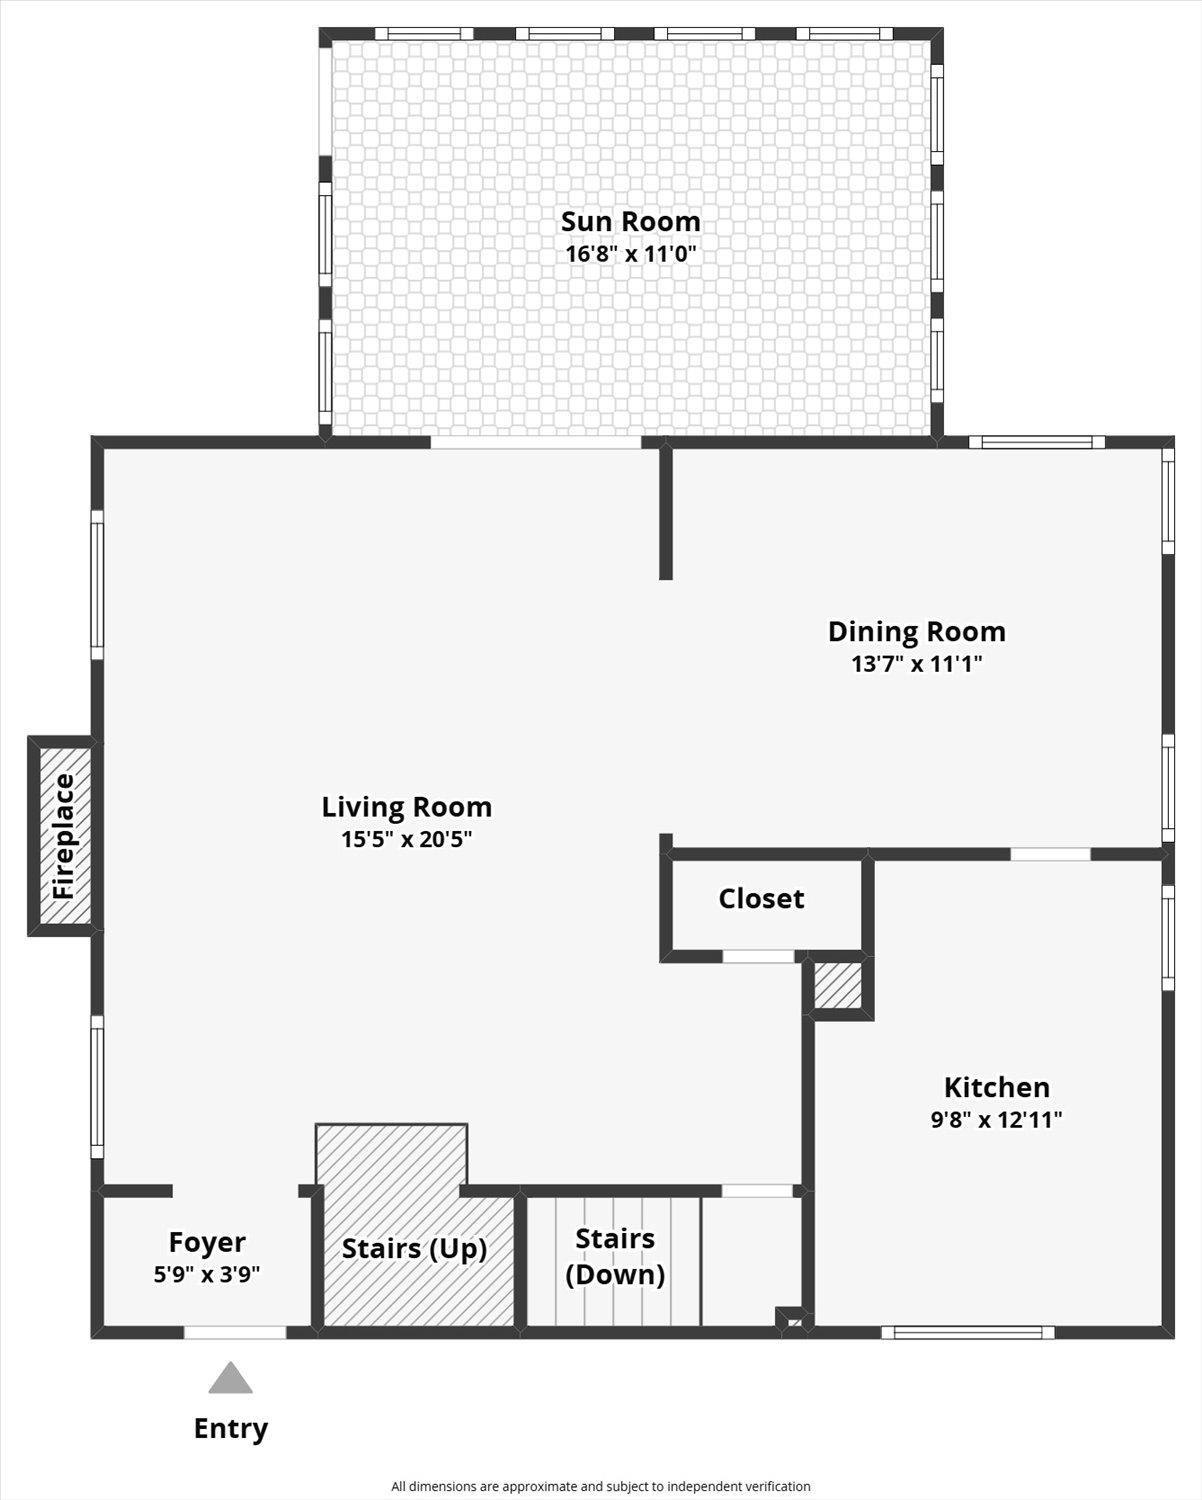
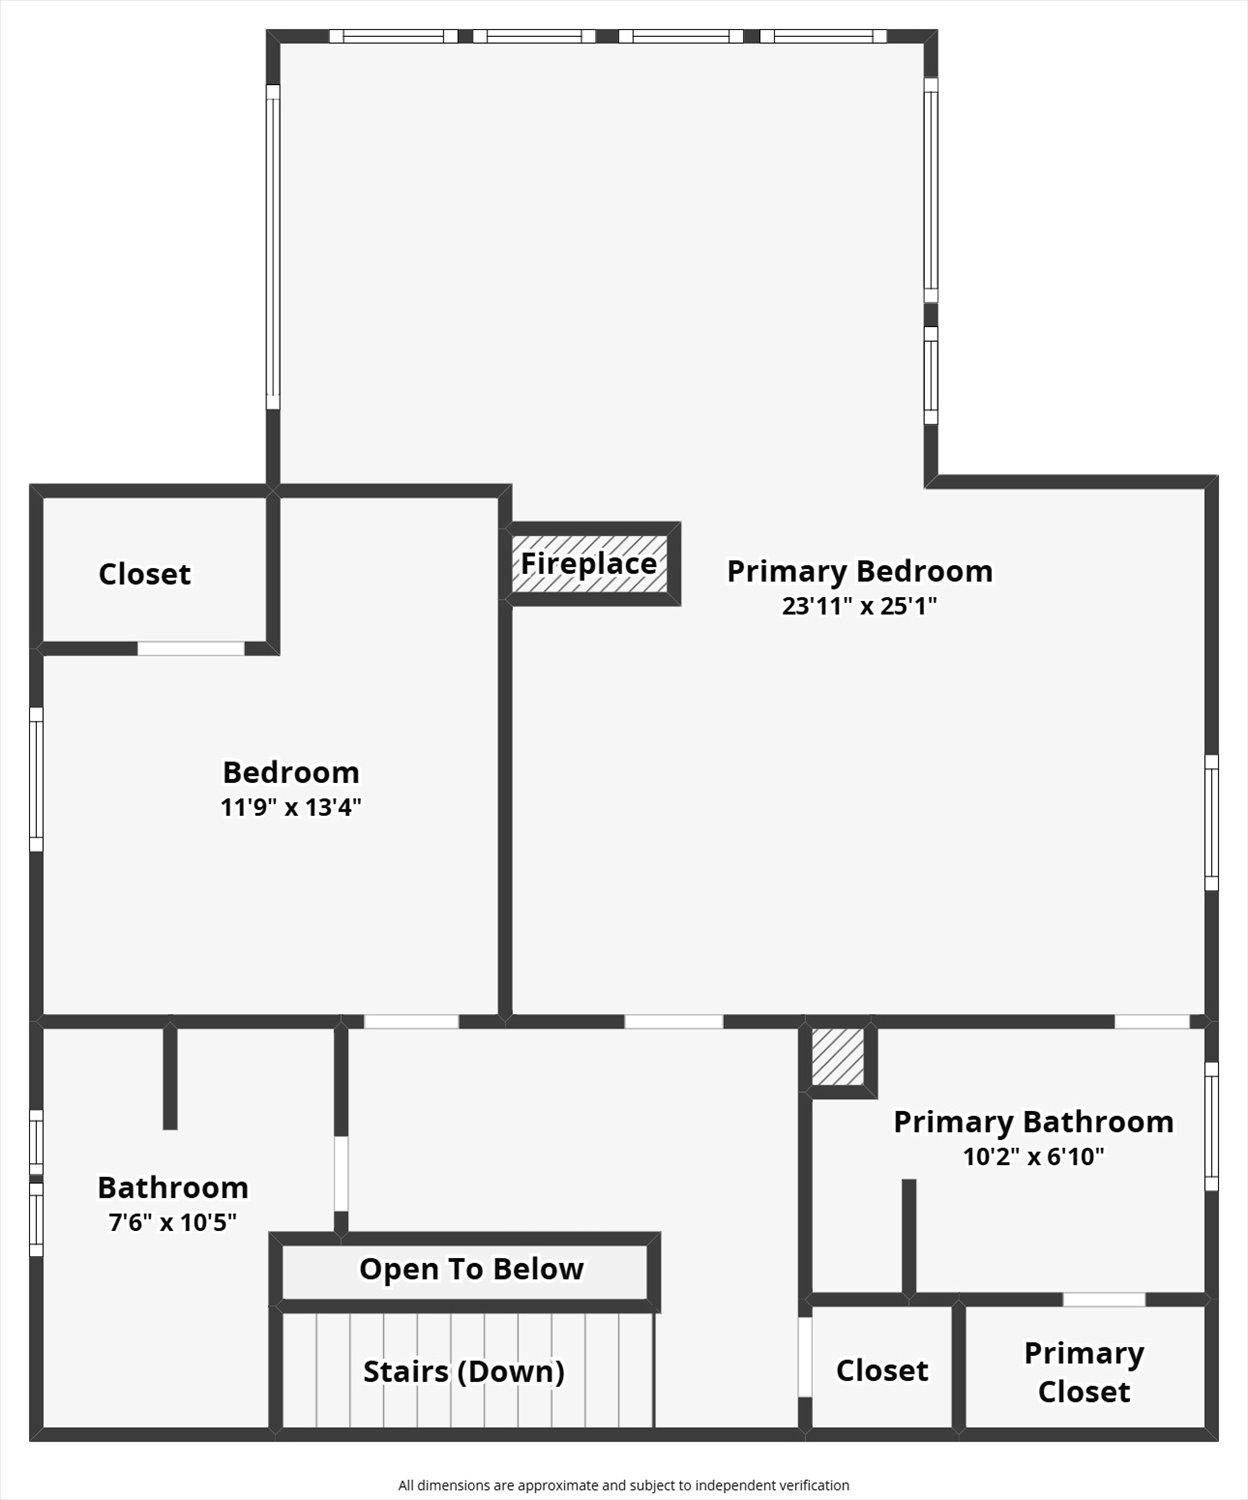
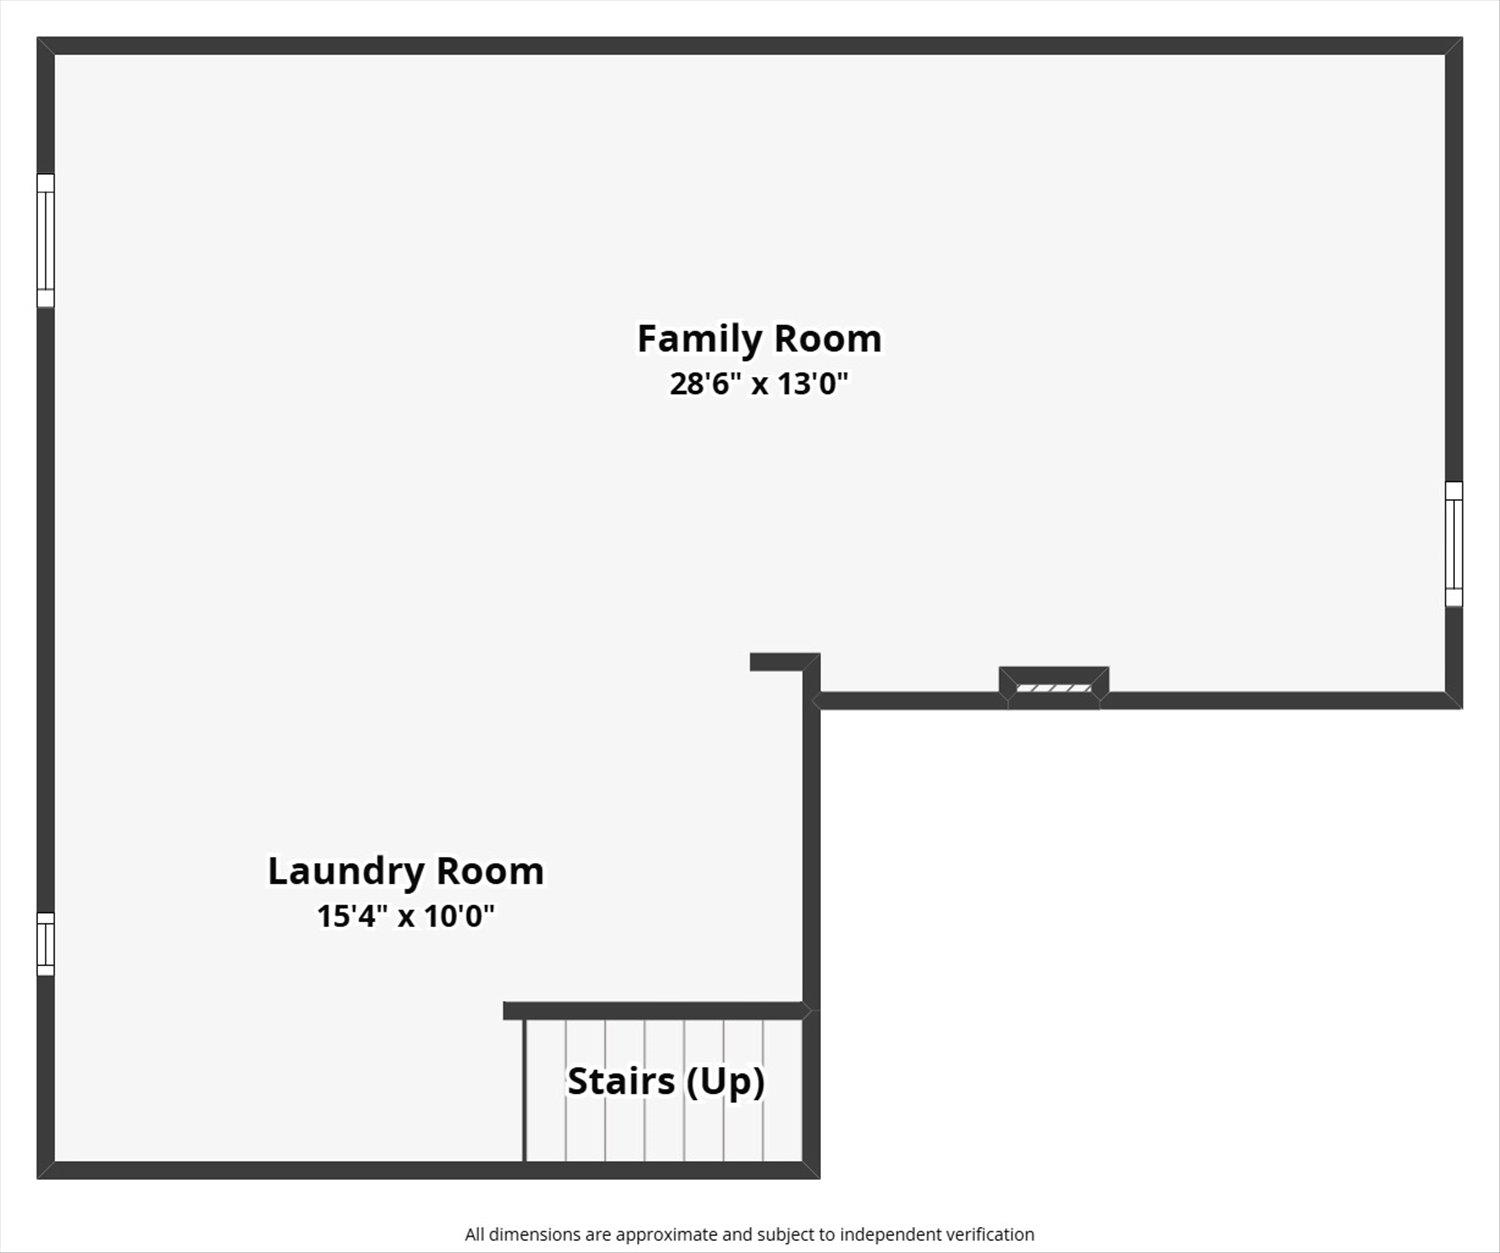
Spokane Medical District location near Manito Park, downtown Spokane, Sacred Heart, and Deaconess. This Craftsman sits on a landscaped 0.25-acre lot with mature trees, garden paths, and layered outdoor living spaces including a covered deck, brick patio, and fire pit area designed for relaxing or entertaining. Inside, 2,576 sq ft blends original character with comfortable living. Hardwood floors, built-ins, and large windows bring in natural light, while two fireplaces anchor both the main living area and upstairs sitting space. The formal dining room connects to a functional kitchen with gas range, wood countertops, and garden window. A main floor family room with outside access offers flexible space for a den or office. Upstairs, the primary suite includes a walk-in closet and 3/4 bath. An oversized 4-car garage provides room for vehicles, storage, and projects.
Sale Summary
Sold Price
$614,000
List Price
$599,000
Sale vs List
+3%
Close Date
Jun 23, 2026
Financing
Conventional
Buyer's Agent
Logan Neil
Property Details
Property Type
Single Family Residence
Year Built
1906
County
Spokane
Lot Size
0.25 acres
Living Area
2,576 sqft
Price / Sqft
$233
Garage
4-car
Fireplaces
2
Schools
Elementary: Spokane Dist 81, Middle: Sacajawea, High: Lewis & Clark
Days to Sell
82 days
MLS #
SAR202614498
Parcel #
35203.1021
Annual Taxes
$602
Total Building Area
2,576 sqft
MLS Area
A220/042
MLS Class
Residential
Listing Terms
FHA, VA Loan, Conventional, Cash
Road Frontage
City Street, Paved Road
Street Direction
E
MLS Status
Sold
Listed On
Apr 1, 2026
Went Pending
May 24, 2026
Status Changed
Jun 23, 2026
Last MLS Update
Jun 23, 2026
MLS Branch
1221
Original List Price
$625,000
School Information
Elementary
Spokane Dist 81
Middle School
Sacajawea
High School
Lewis & Clark
Home Features & Details
Architectural Style
Construction
Structure Type
Roof
Basement
Windows
Heating
Appliances
Interior Features
Fireplace Features
Parking
Listed By
Tanya Starkel
Real Broker LLC
Joey Costello
Windermere North Spokane
Tour for free, no strings attached
Make a winning offer with the help of a local expert
Estimated Monthly Payment
$3,245/mo
Estimated at 6.5% APR, 30-year fixed. For informational purposes only.
Property Highlights
Location
Loading map...
Comparable Properties
Thinking of Selling?
Get Joey's Full-Service Marketing
Professional photography, targeted advertising, and expert negotiation for every Spokane home — no matter the price point.