$434,500
Reduced 3% · Save $14,500
Joey Costello
Windermere North Spokane
Tour for free, no strings attached
Make a winning offer with the help of a local expert
About This Home
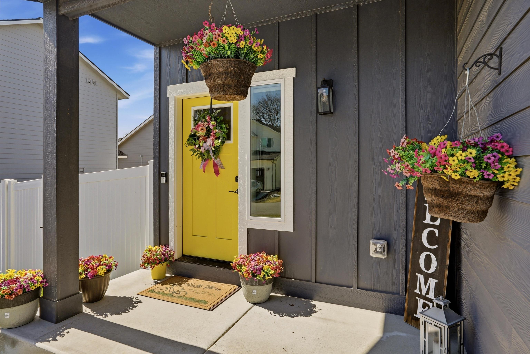
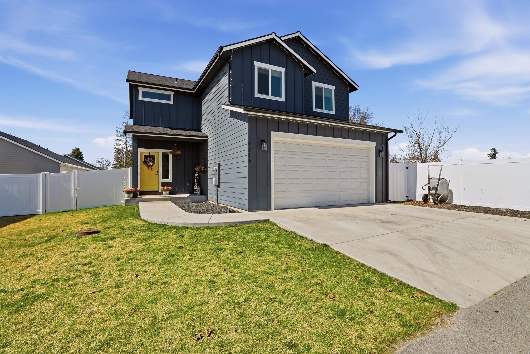
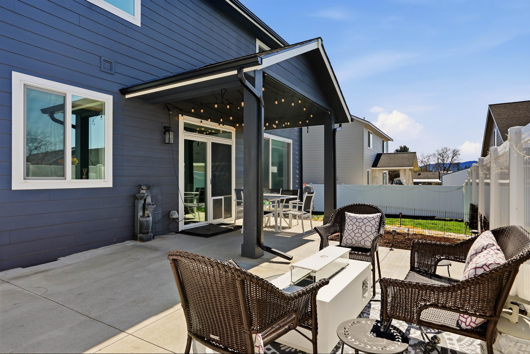
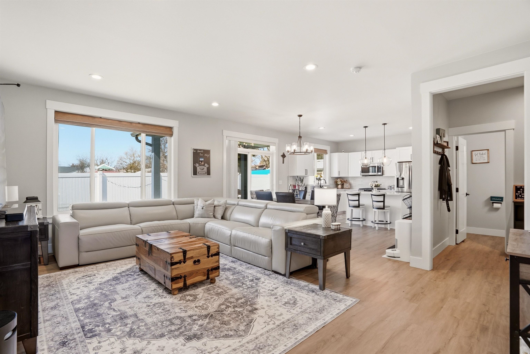
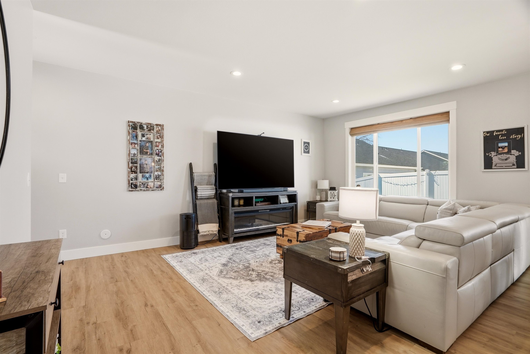
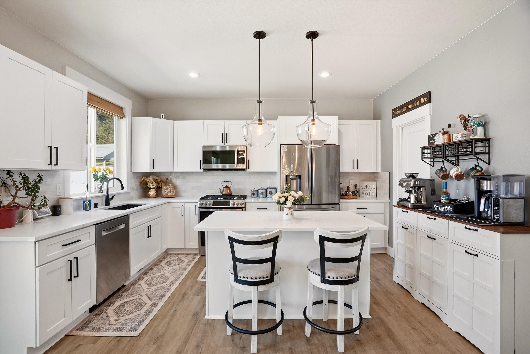
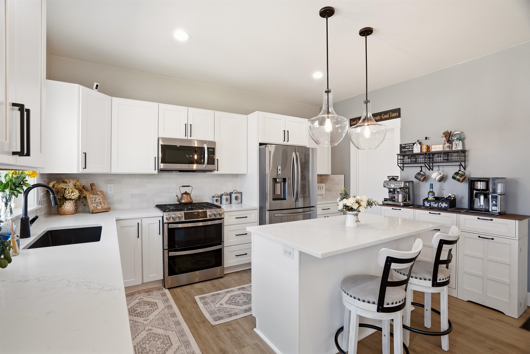
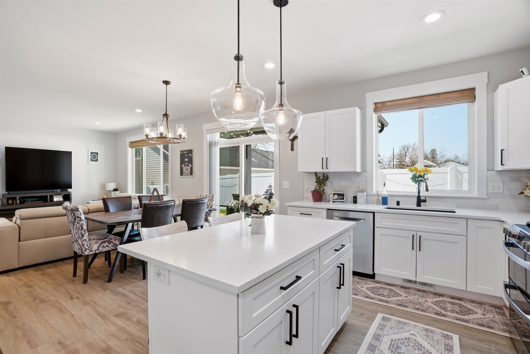
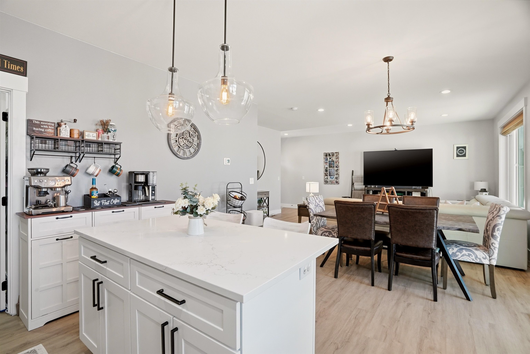
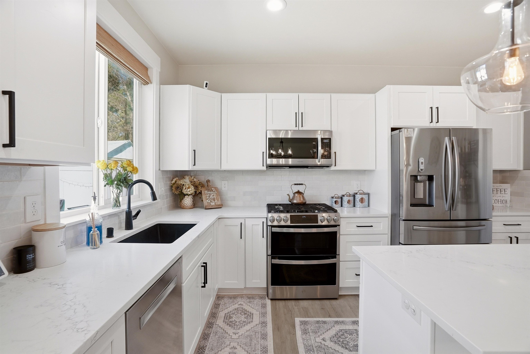
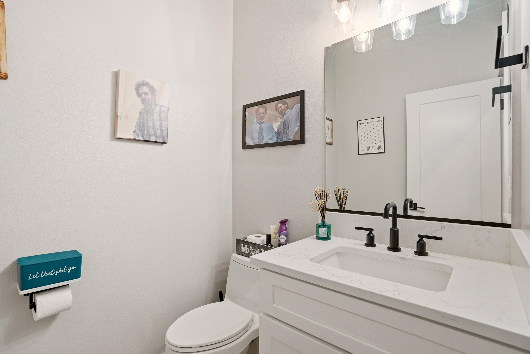
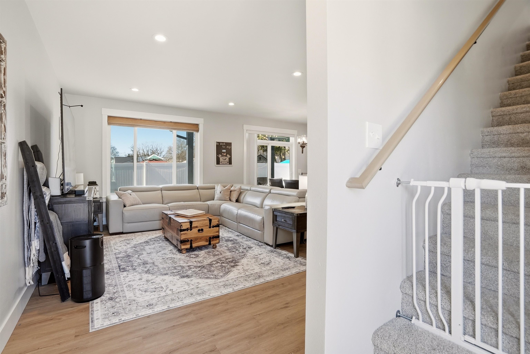
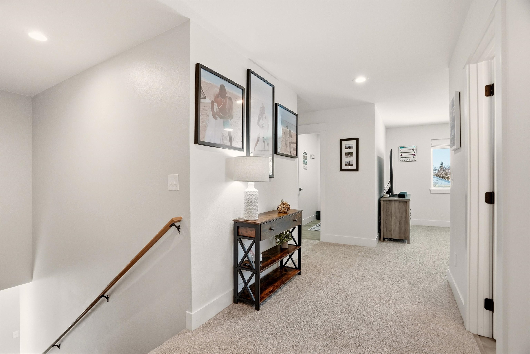
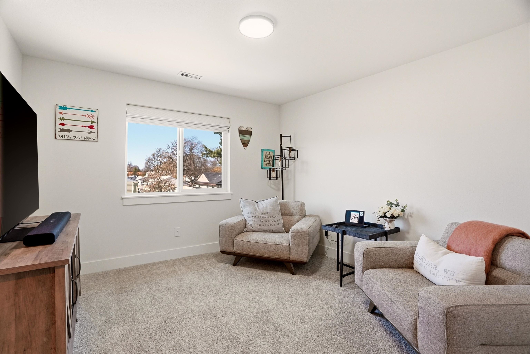
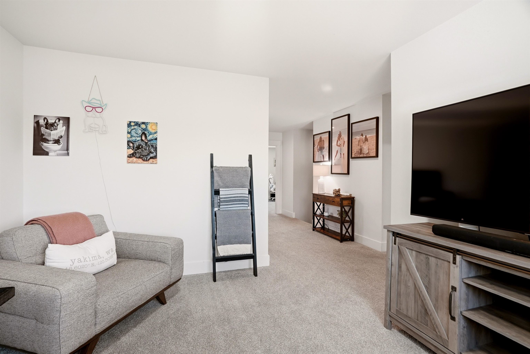
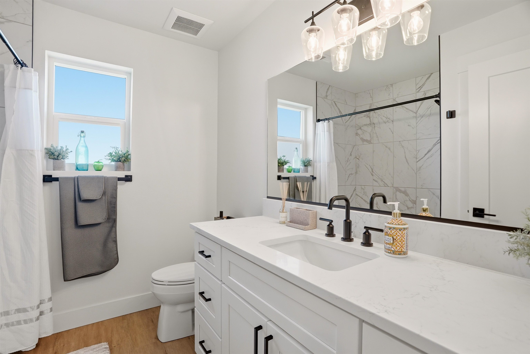
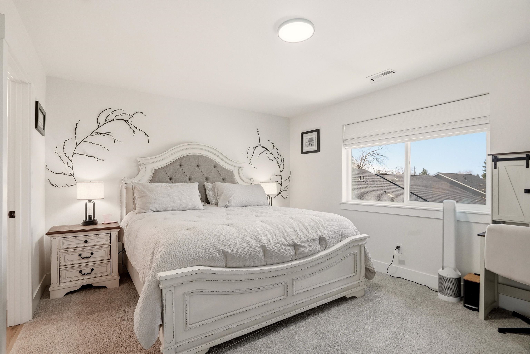
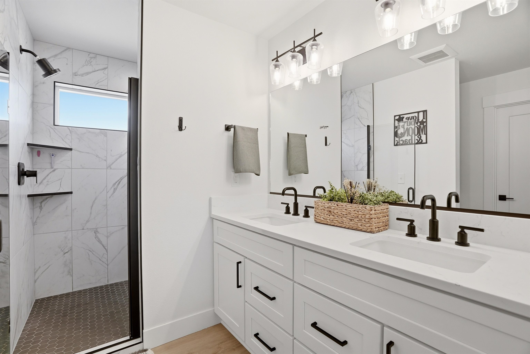
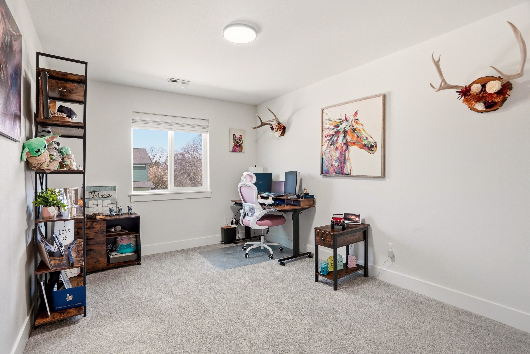
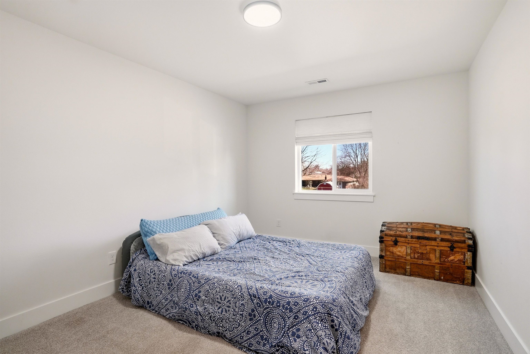
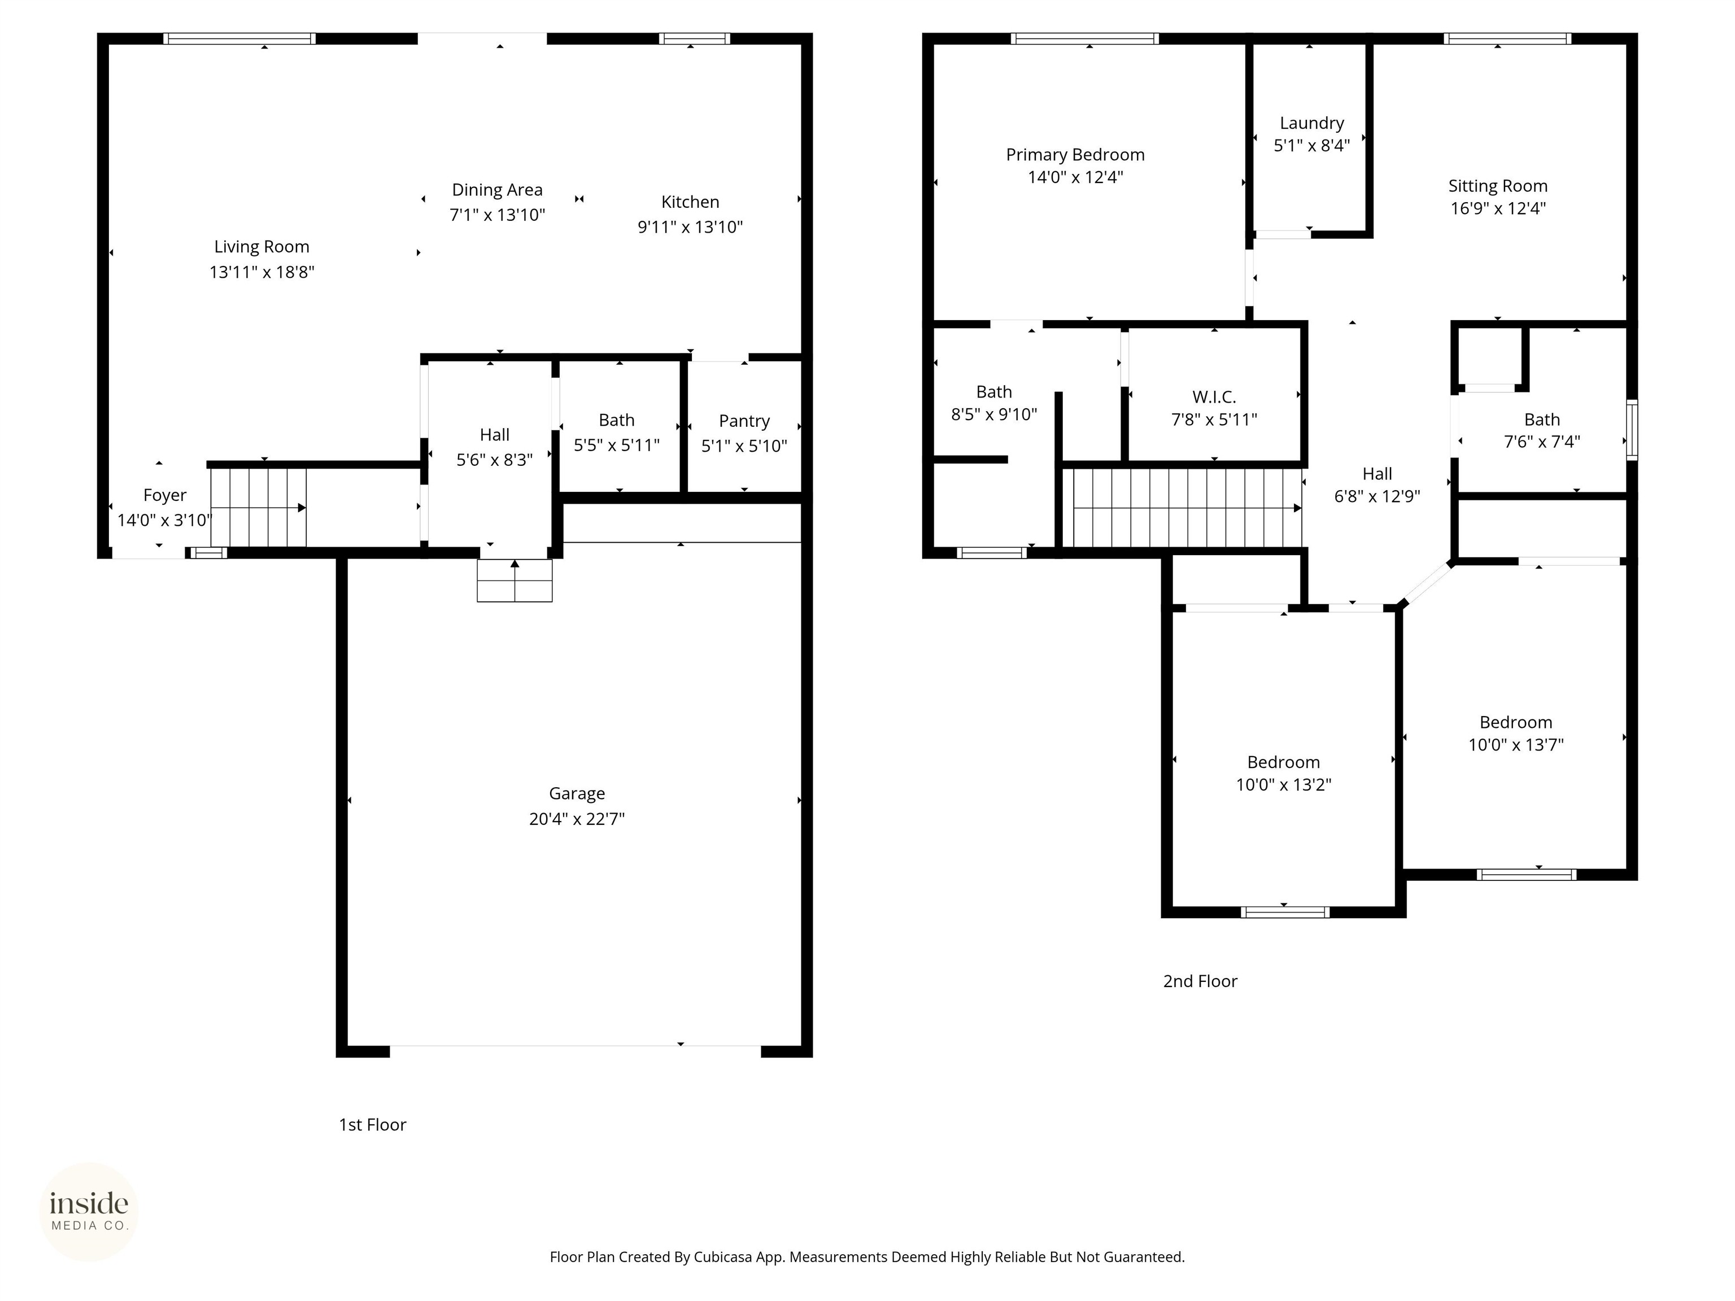
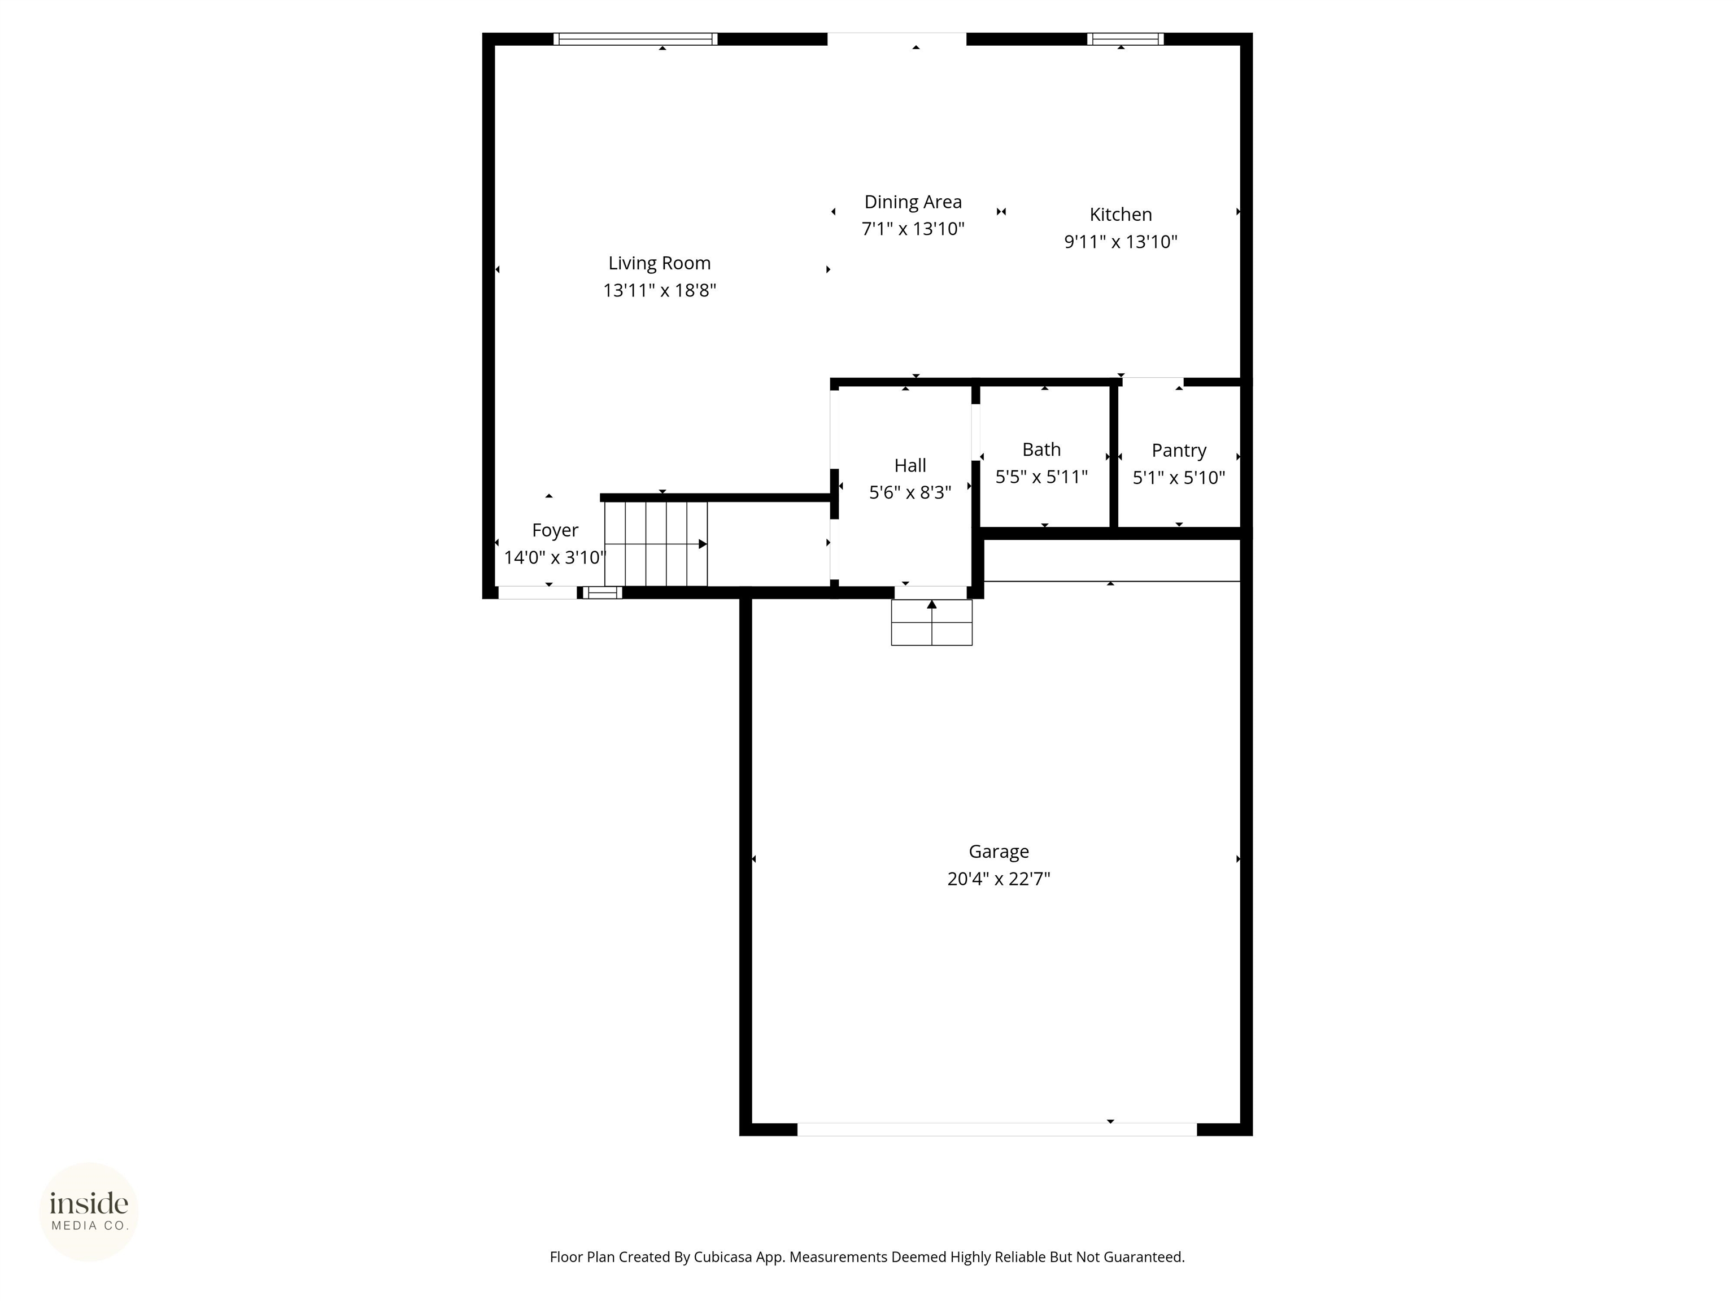
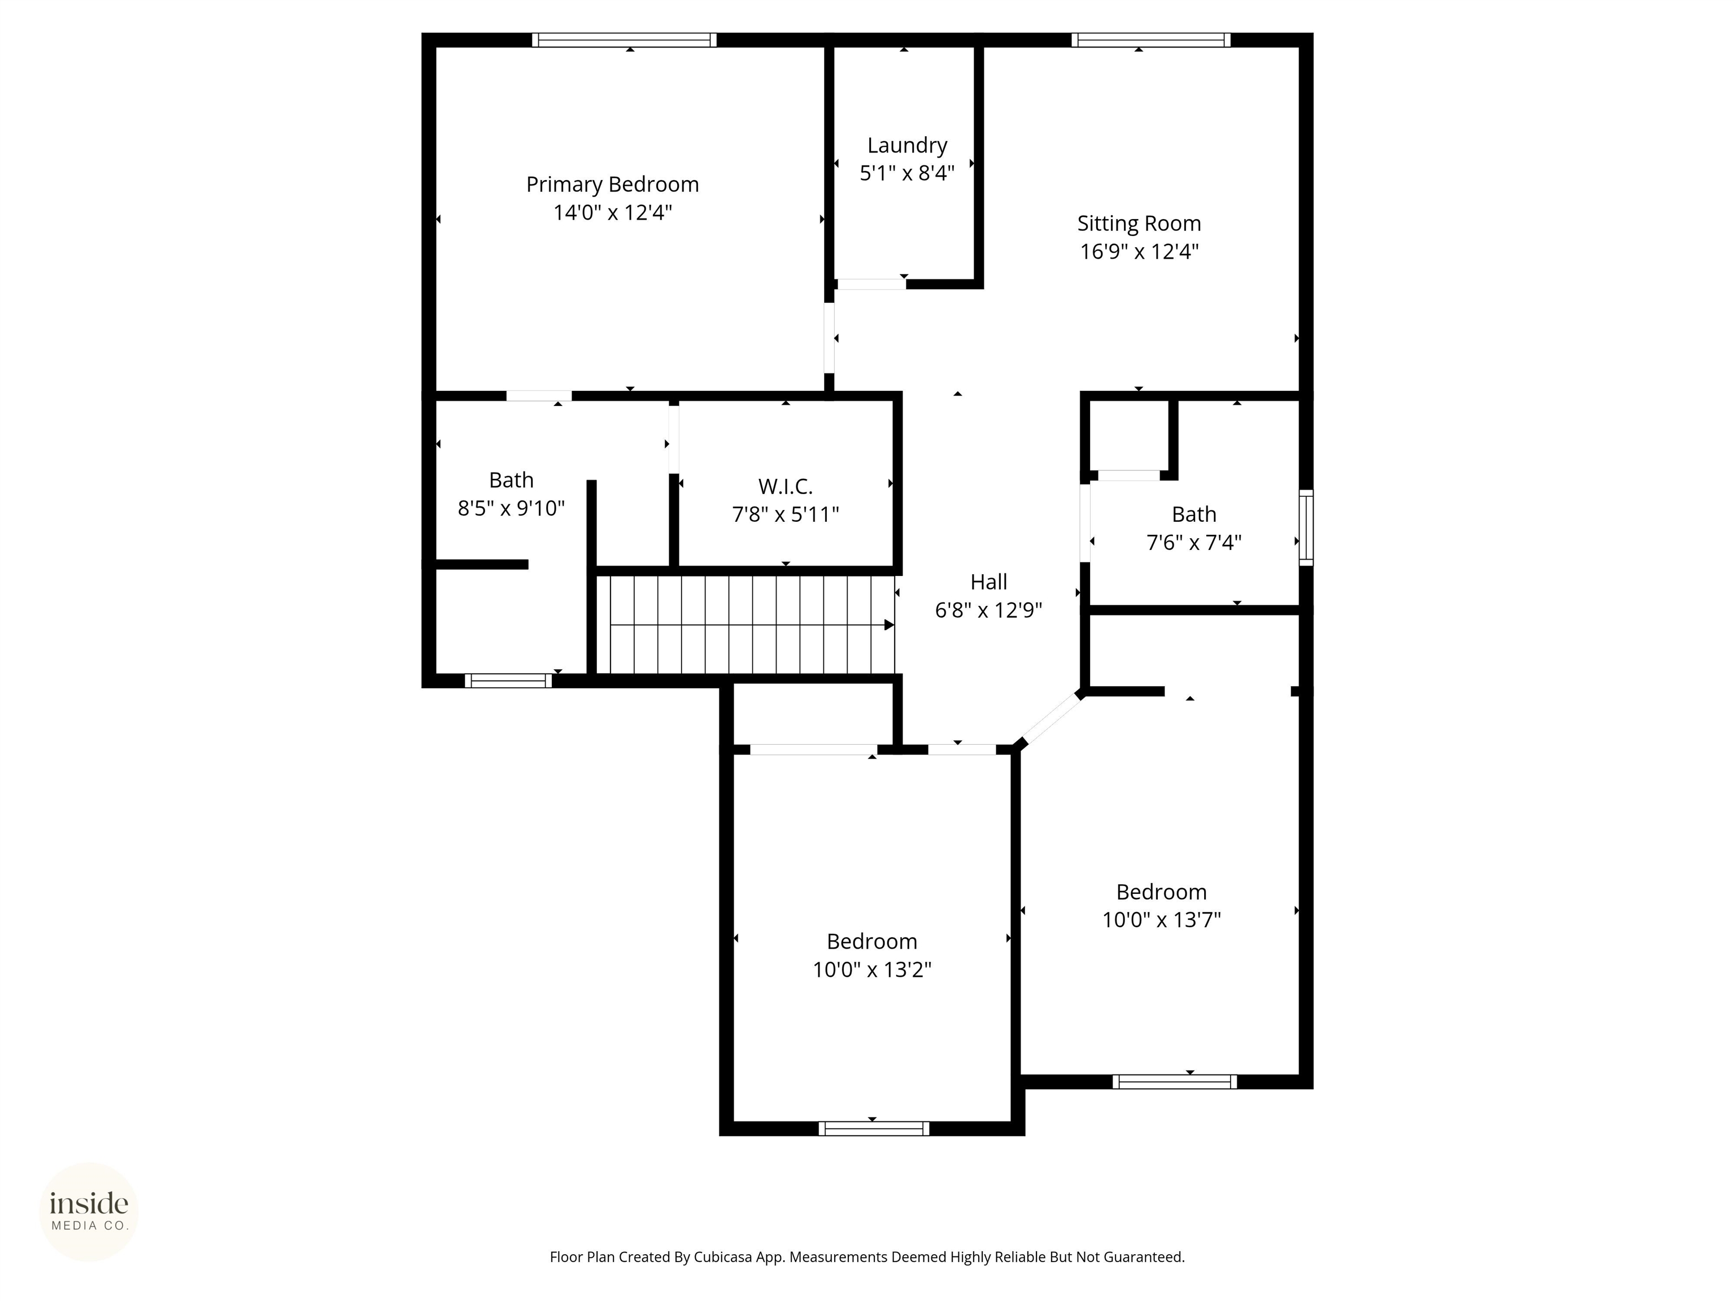
ASSUMABLE LOAN AVAIL. MOVE IN READY!! Centrally located in Spokane Valley with easy access to I-90. This 2-story home was built in 2021 and offers 3 bedrooms, 3 bathrooms, an attached 2-car garage provides plenty of storage. The open-concept main level is designed for entertaining, featuring an upgraded kitchen with a Bosch dishwasher, Samsung double air fryer oven (hello, crispy perfection!), Samsung refrigerator, large walk-in pantry, and a functional sit-at island for chef vibes. The upstairs is very spacious with an oversized primary suite, laundry room (washer & dryer included), bonus room that can be used for a T.V. room, office or ??, 2 additional bedrooms with a full bath. The backyard is fully fenced with an oversized patio, garden box and sprinkler system. Spokane Valley has some great parks, local attractions, shopping, breweries, wineries, trails, and outdoor recreation. Are these above features on your new home checklist? If so, schedule your showing today!
Property Details
Property Type
Single Family Residence
Year Built
2021
County
Spokane
Lot Size
0.14 acres
Living Area
1,796 sqft
Price / Sqft
$242
Garage
2-car
Schools
Elementary: Central Valley, Middle: North Pines, High: University
Days on Market
170 days
MLS #
SAR202614489
Parcel #
45171.2106
Annual Taxes
$4,289
Total Building Area
1,796 sqft
MLS Area
A110/071
MLS Class
Residential
Listing Terms
FHA, VA Loan, Conventional, Cash, Simple Assm, See Remarks
Road Frontage
City Street, Paved Road, See Remarks
Street Direction
N
Listed On
Apr 1, 2026
Status Changed
Jun 28, 2026
Last MLS Update
Jun 28, 2026
MLS Branch
1242
Original List Price
$449,000
School Information
Elementary
Central Valley
Middle School
North Pines
High School
University
Home Features & Details
Architectural Style
Construction
Structure Type
Roof
Basement
Windows
Heating
Cooling
Utilities
Appliances
Interior Features
Patio & Porch
Parking
Lot Features
Listed By
Jeannine Burns
Amplify Real Estate Services
Joey Costello
Windermere North Spokane
Tour for free, no strings attached
Make a winning offer with the help of a local expert
Estimated Monthly Payment
$2,354/mo
Estimated at 6.5% APR, 30-year fixed. For informational purposes only.
Property Highlights
Location
Loading map...
Comparable Properties
Thinking of Selling?
Get Joey's Full-Service Marketing
Professional photography, targeted advertising, and expert negotiation for every Spokane Valley home — no matter the price point.