
$594,954
Reduced 1% · Save $5,046
Joey Costello
Windermere North Spokane
Tour for free, no strings attached
Make a winning offer with the help of a local expert
About This Home
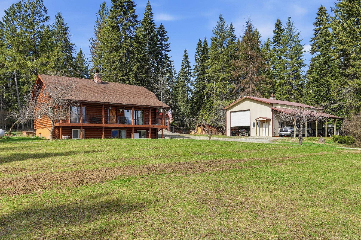
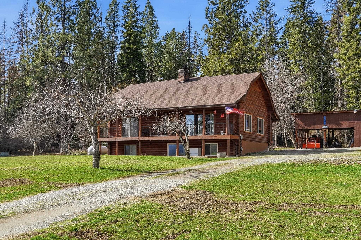
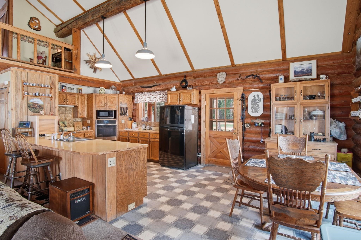
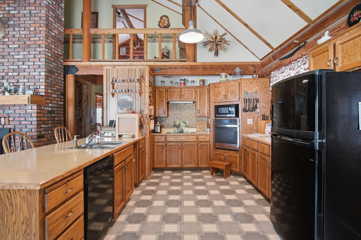
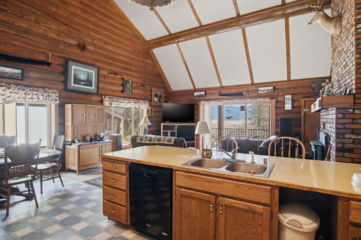
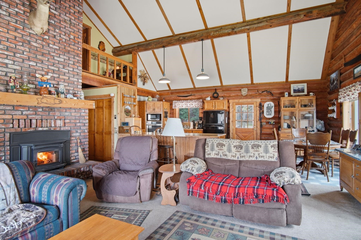
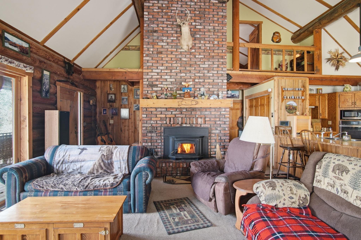
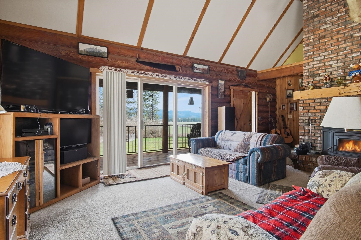
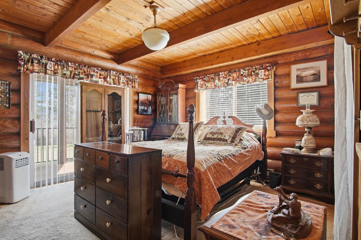
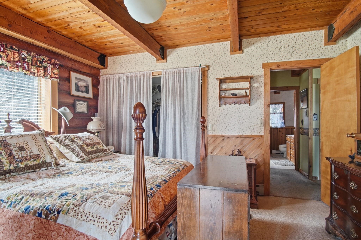
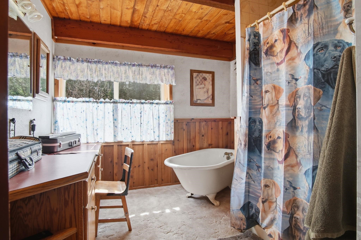
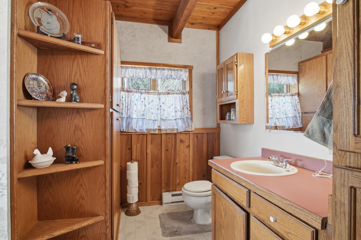
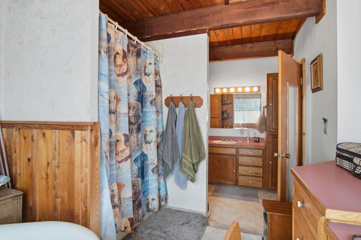
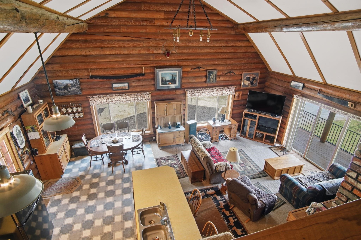
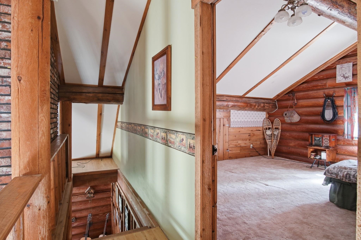
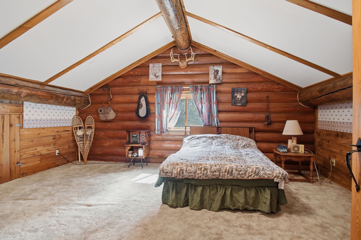
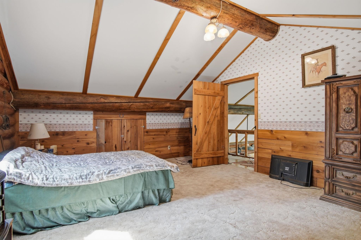
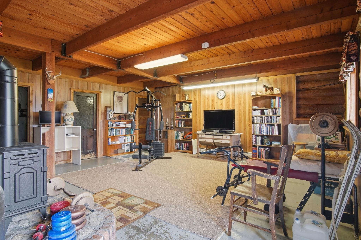
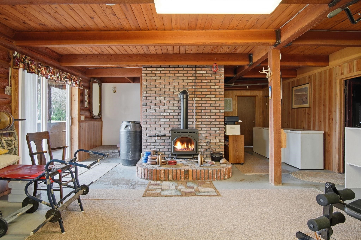
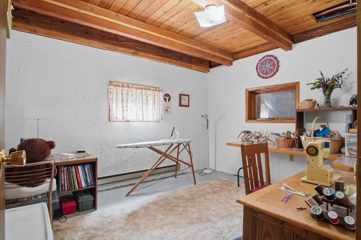
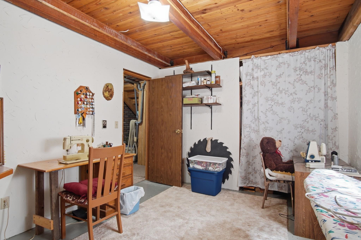
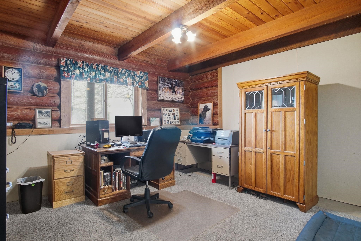
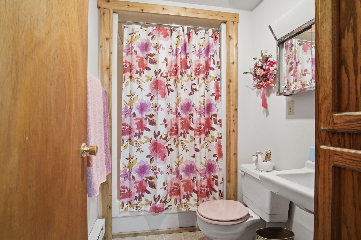
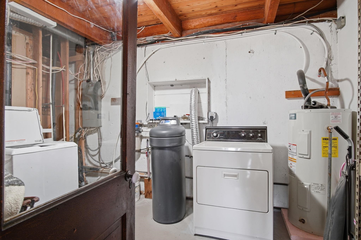
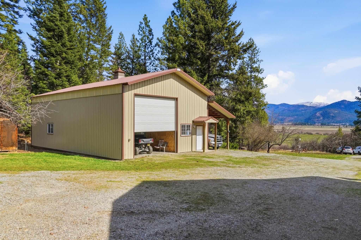
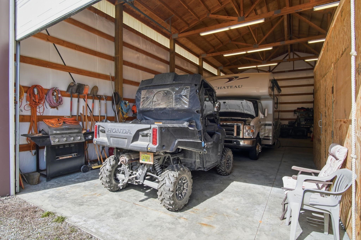
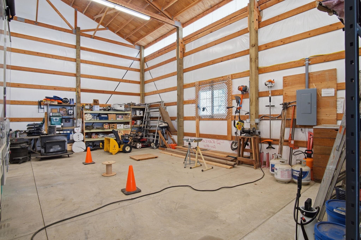
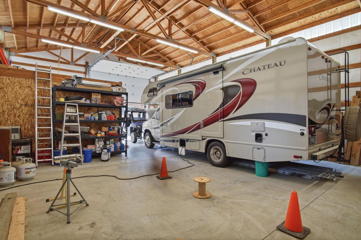
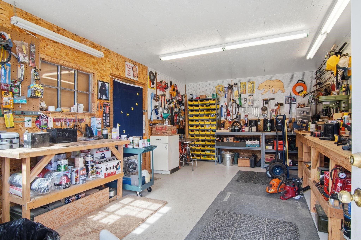
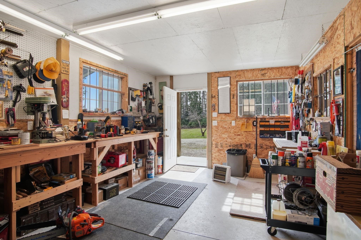
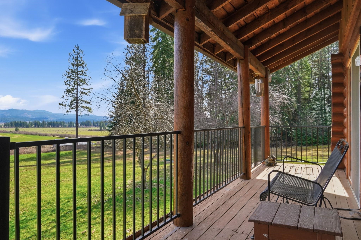
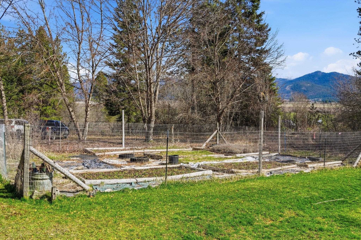
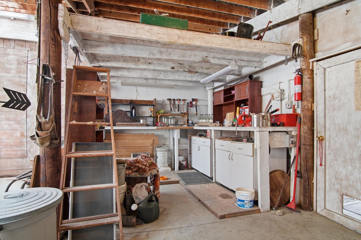
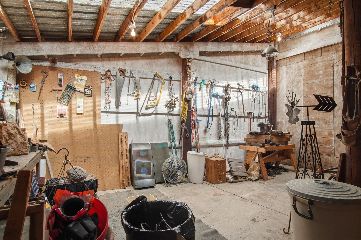
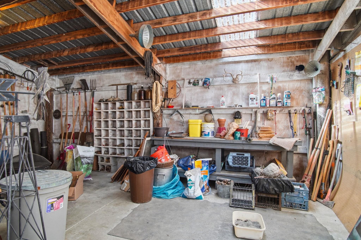
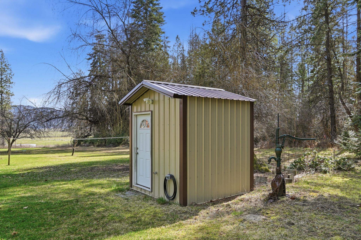
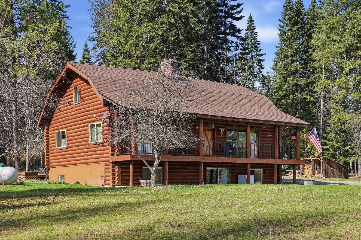
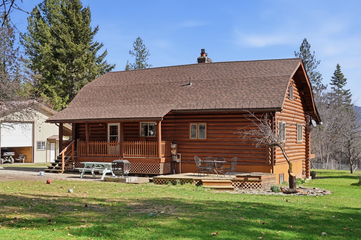
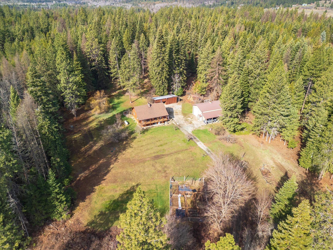
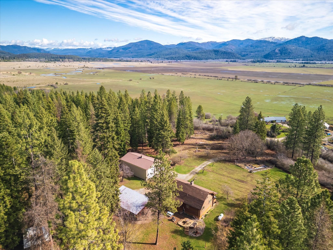
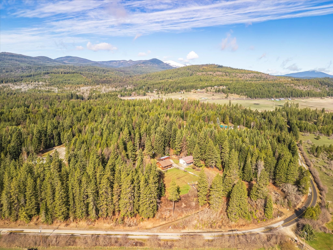
Beautiful log home on 11 subdividable-acres (zoned R5) with stunning mountain views, a great mix of level grassy space around the home and surrounding woods, and the kind of outbuildings and utility features that are hard to find. The 30'x50' shop offers a cement slab, electricity, and a 14' RV door, plus an insulated workshop with heat and power. Attached 11'x50' lean-to includes lighting, and there are two 30-amp RV hookups, one inside the shop and one under the lean-to. The property also features a 1-car garage with attached 2-car carport, additional workshop space, and a loft above, making it ideal for projects or storage. Heated and insulated well pump house with power and lighting. 30'x48' fenced garden with 5' tall fencing. House roof installed in 2022. In the last 5 years, the logs were re-chinked and the interior and exterior were re-sealed. High-speed fiber optic internet available. Wooded area behind shop mulched in 2025 for added fire protection. One of the basement bedrooms is non-conforming.
Property Details
Property Type
Single Family Residence
Year Built
1980
County
Pend Oreille
Lot Size
11.01 acres
Living Area
2,772 sqft
Price / Sqft
$215
Fireplaces
2
HOA
None
Schools
Elementary: Cusick, Middle: Cusick, High: Cusick
Days on Market
171 days
MLS #
SAR202614459
Parcel #
433314130001
Annual Taxes
$3,013.72
Total Building Area
2,772 sqft
MLS Area
A943/182
MLS Class
Residential
Listing Terms
FHA, VA Loan, Conventional, Cash, USDA/RD
Road Frontage
City Street, Paved Road
Listed On
Mar 31, 2026
Status Changed
Jun 25, 2026
Last MLS Update
Jun 25, 2026
MLS Branch
1287
Original List Price
$600,000
School Information
Elementary
Cusick
Middle School
Cusick
High School
Cusick
Home Features & Details
Construction
Structure Type
Roof
Basement
Windows
Heating
Appliances
Interior Features
Fireplace Features
Patio & Porch
Views
Parking
Lot Features
Other Structures
Listed By
Cambria Henry
Haven Real Estate Group
Joey Costello
Windermere North Spokane
Tour for free, no strings attached
Make a winning offer with the help of a local expert
Estimated Monthly Payment
$3,223/mo
Estimated at 6.5% APR, 30-year fixed. For informational purposes only.
Property Highlights
Location
Loading map...
Comparable Properties
Thinking of Selling?
Get Joey's Full-Service Marketing
Professional photography, targeted advertising, and expert negotiation for every Cusick home — no matter the price point.