$650,000
Reduced 4% · Save $25,000
Joey Costello
Windermere North Spokane
Tour for free, no strings attached
Make a winning offer with the help of a local expert
About This Home
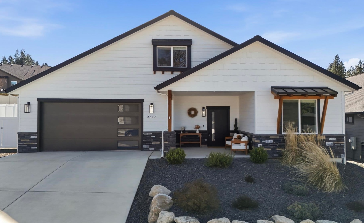
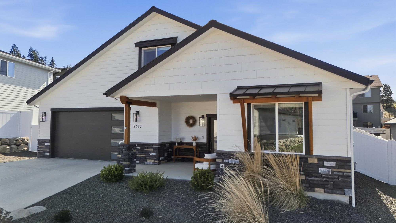
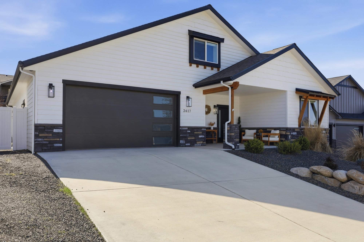
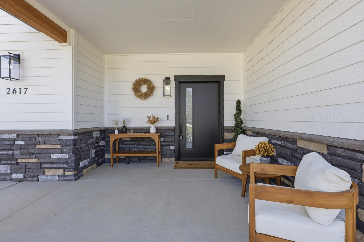
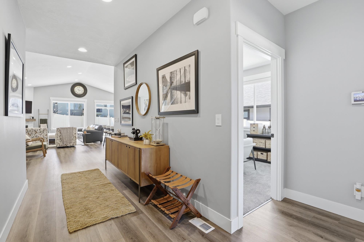
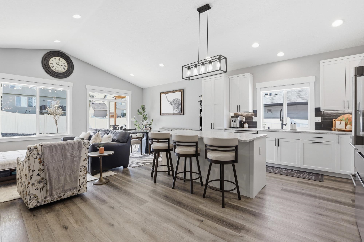
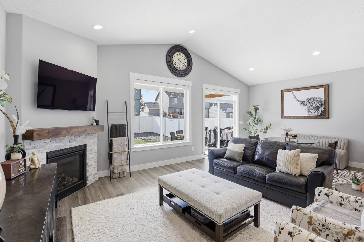
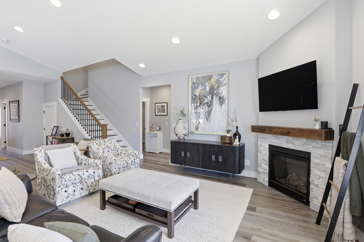
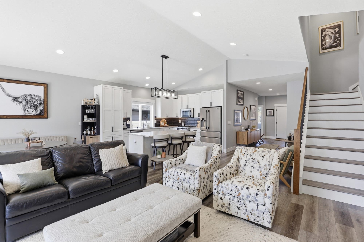
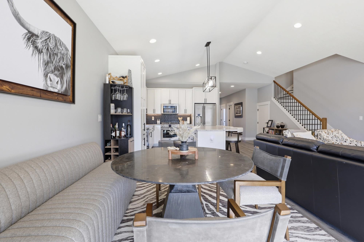
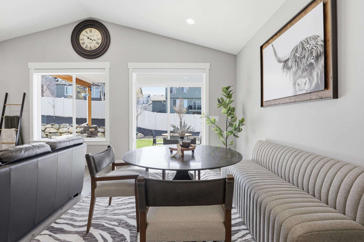
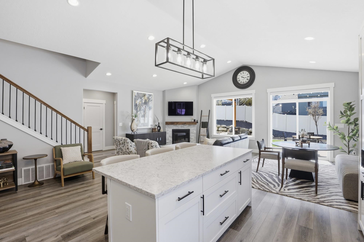
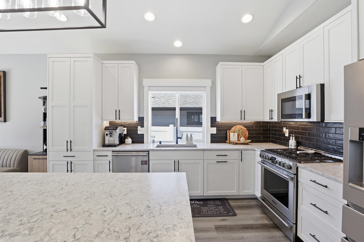
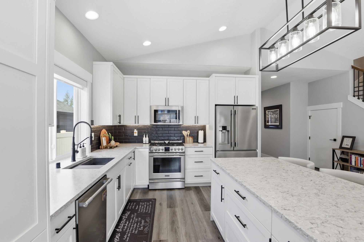
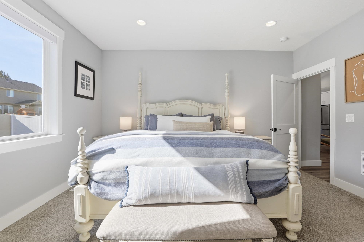
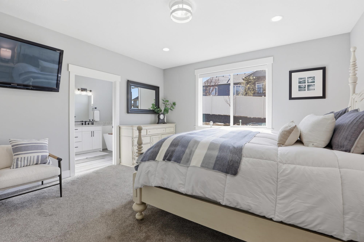
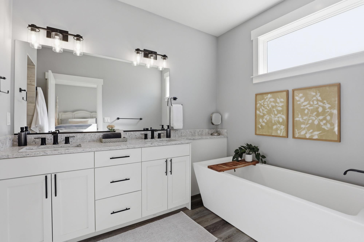
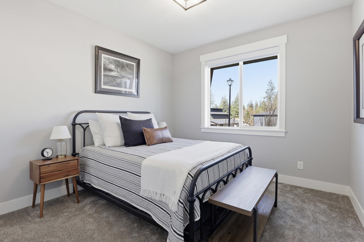
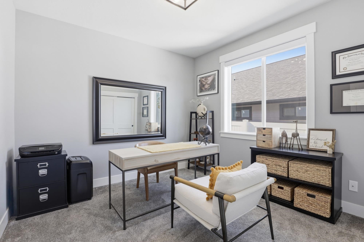
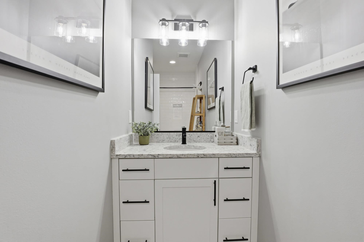
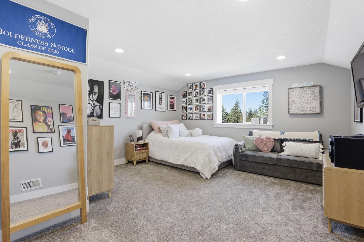
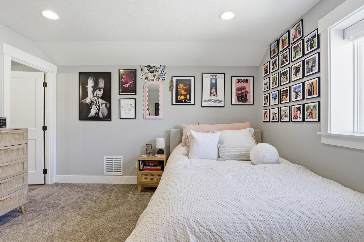
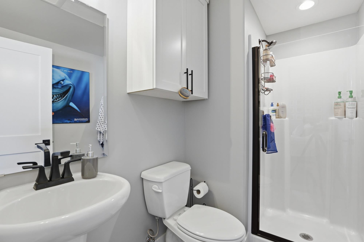
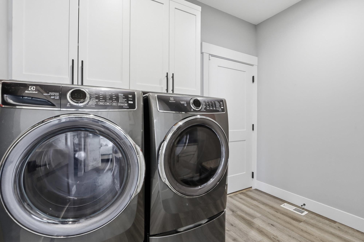
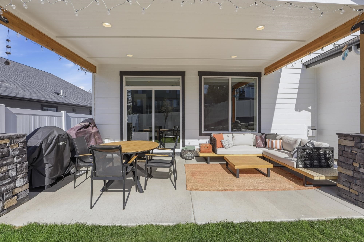
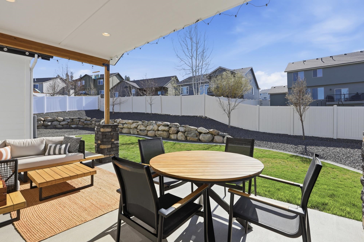
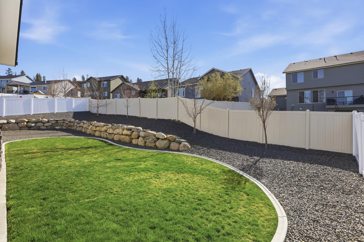
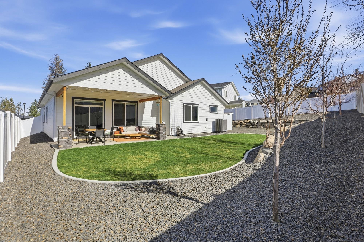
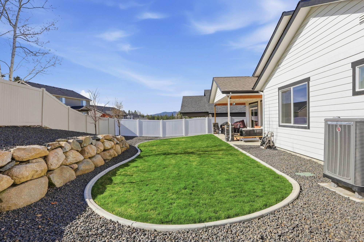
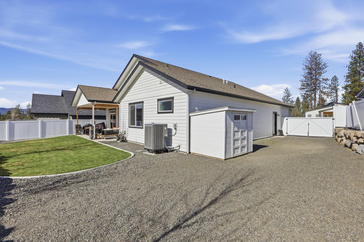
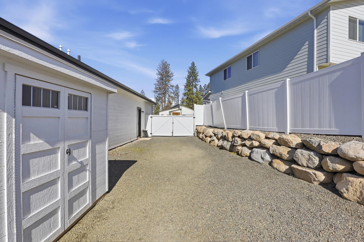
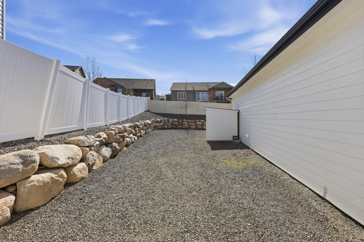
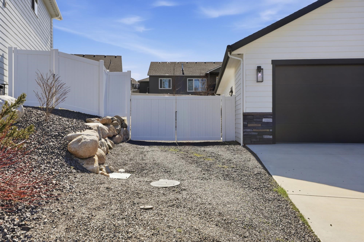
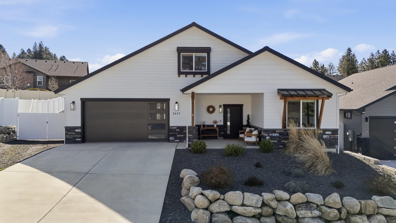
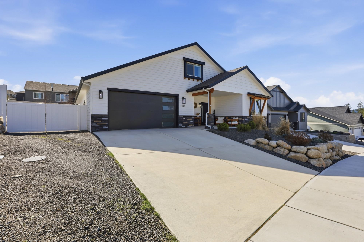
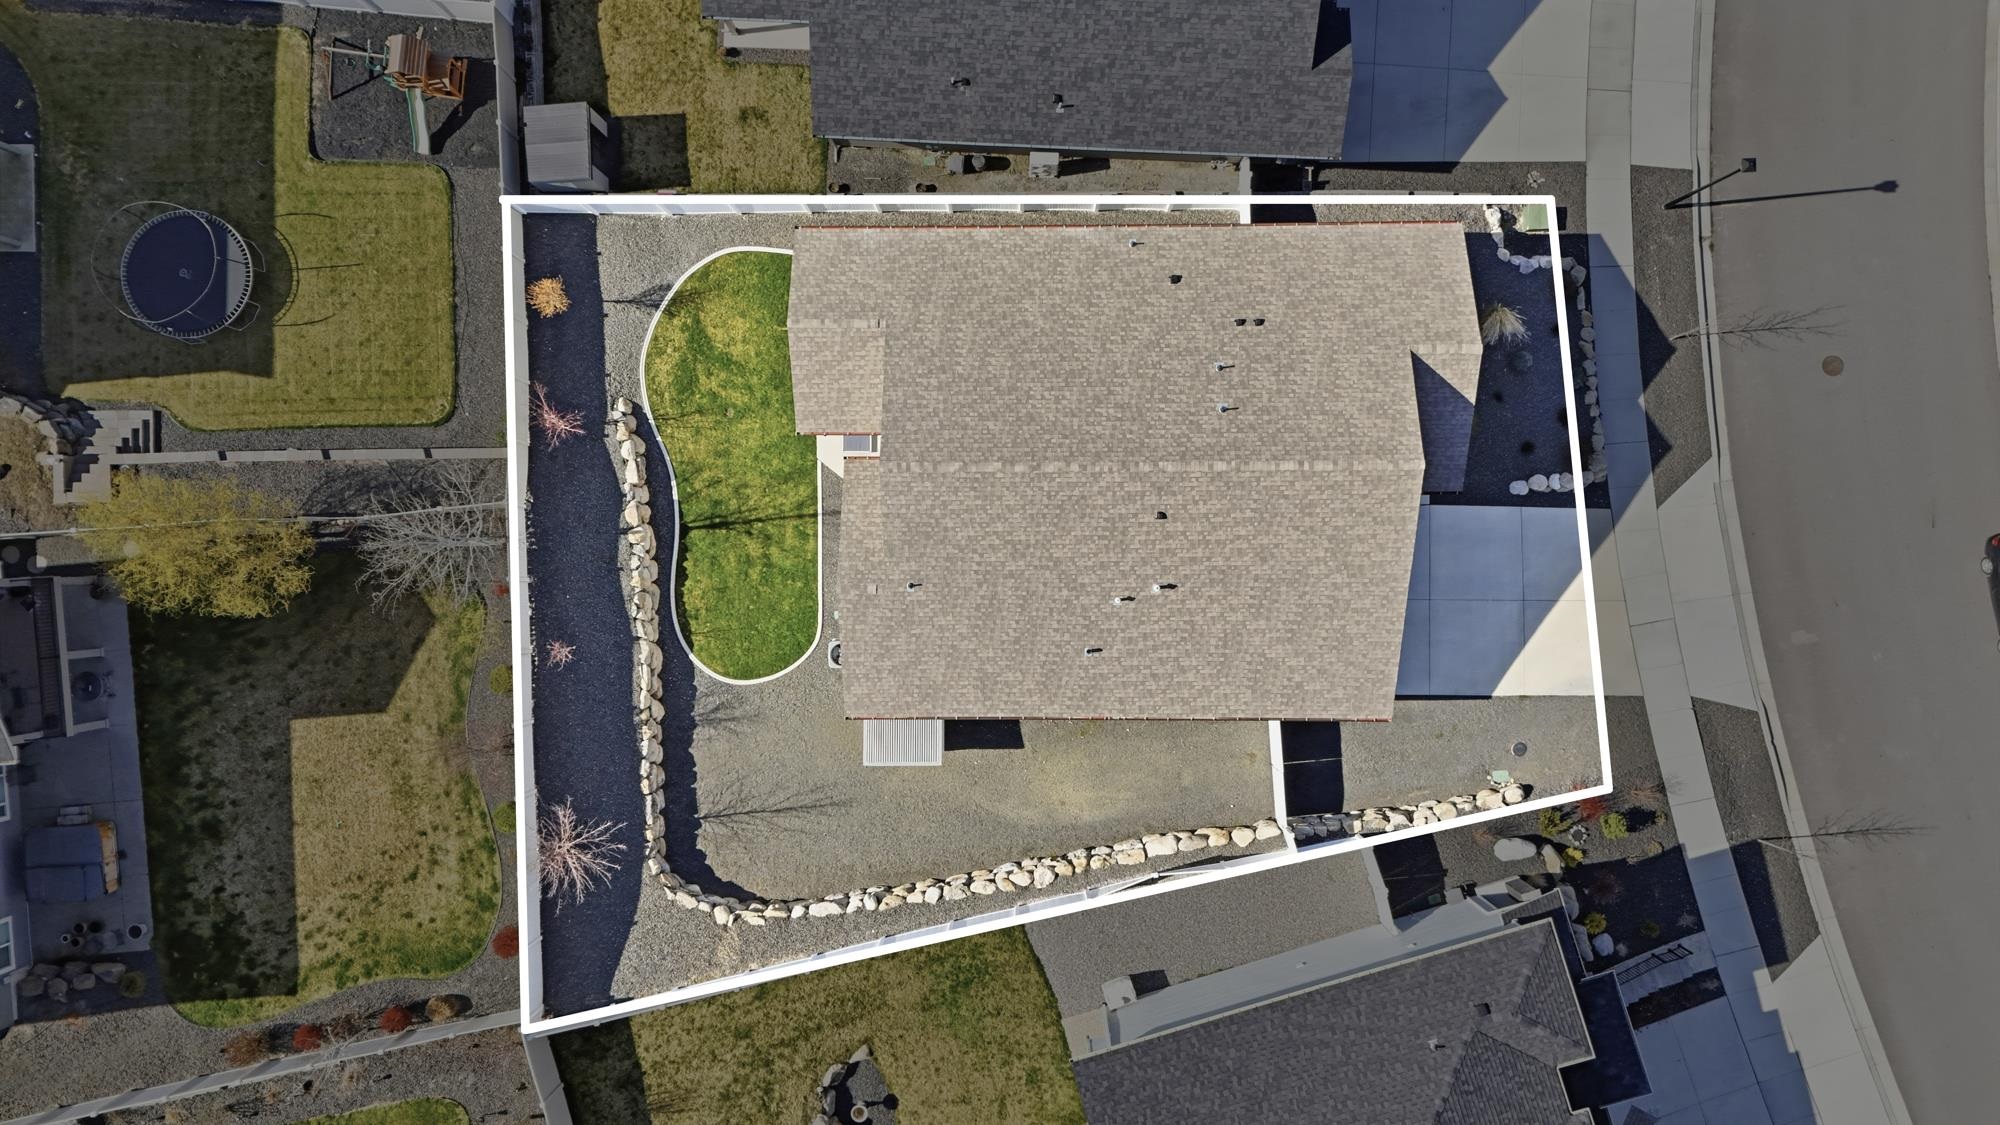
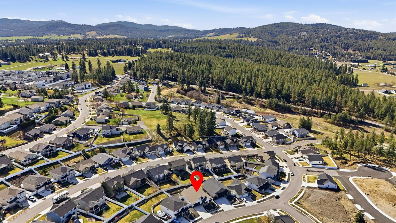
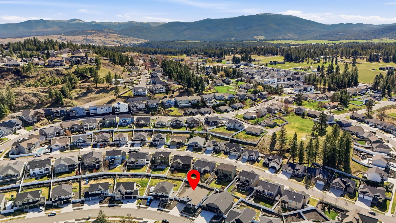
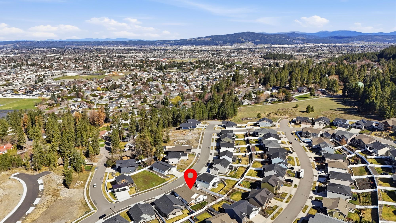
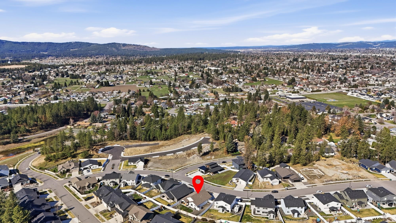
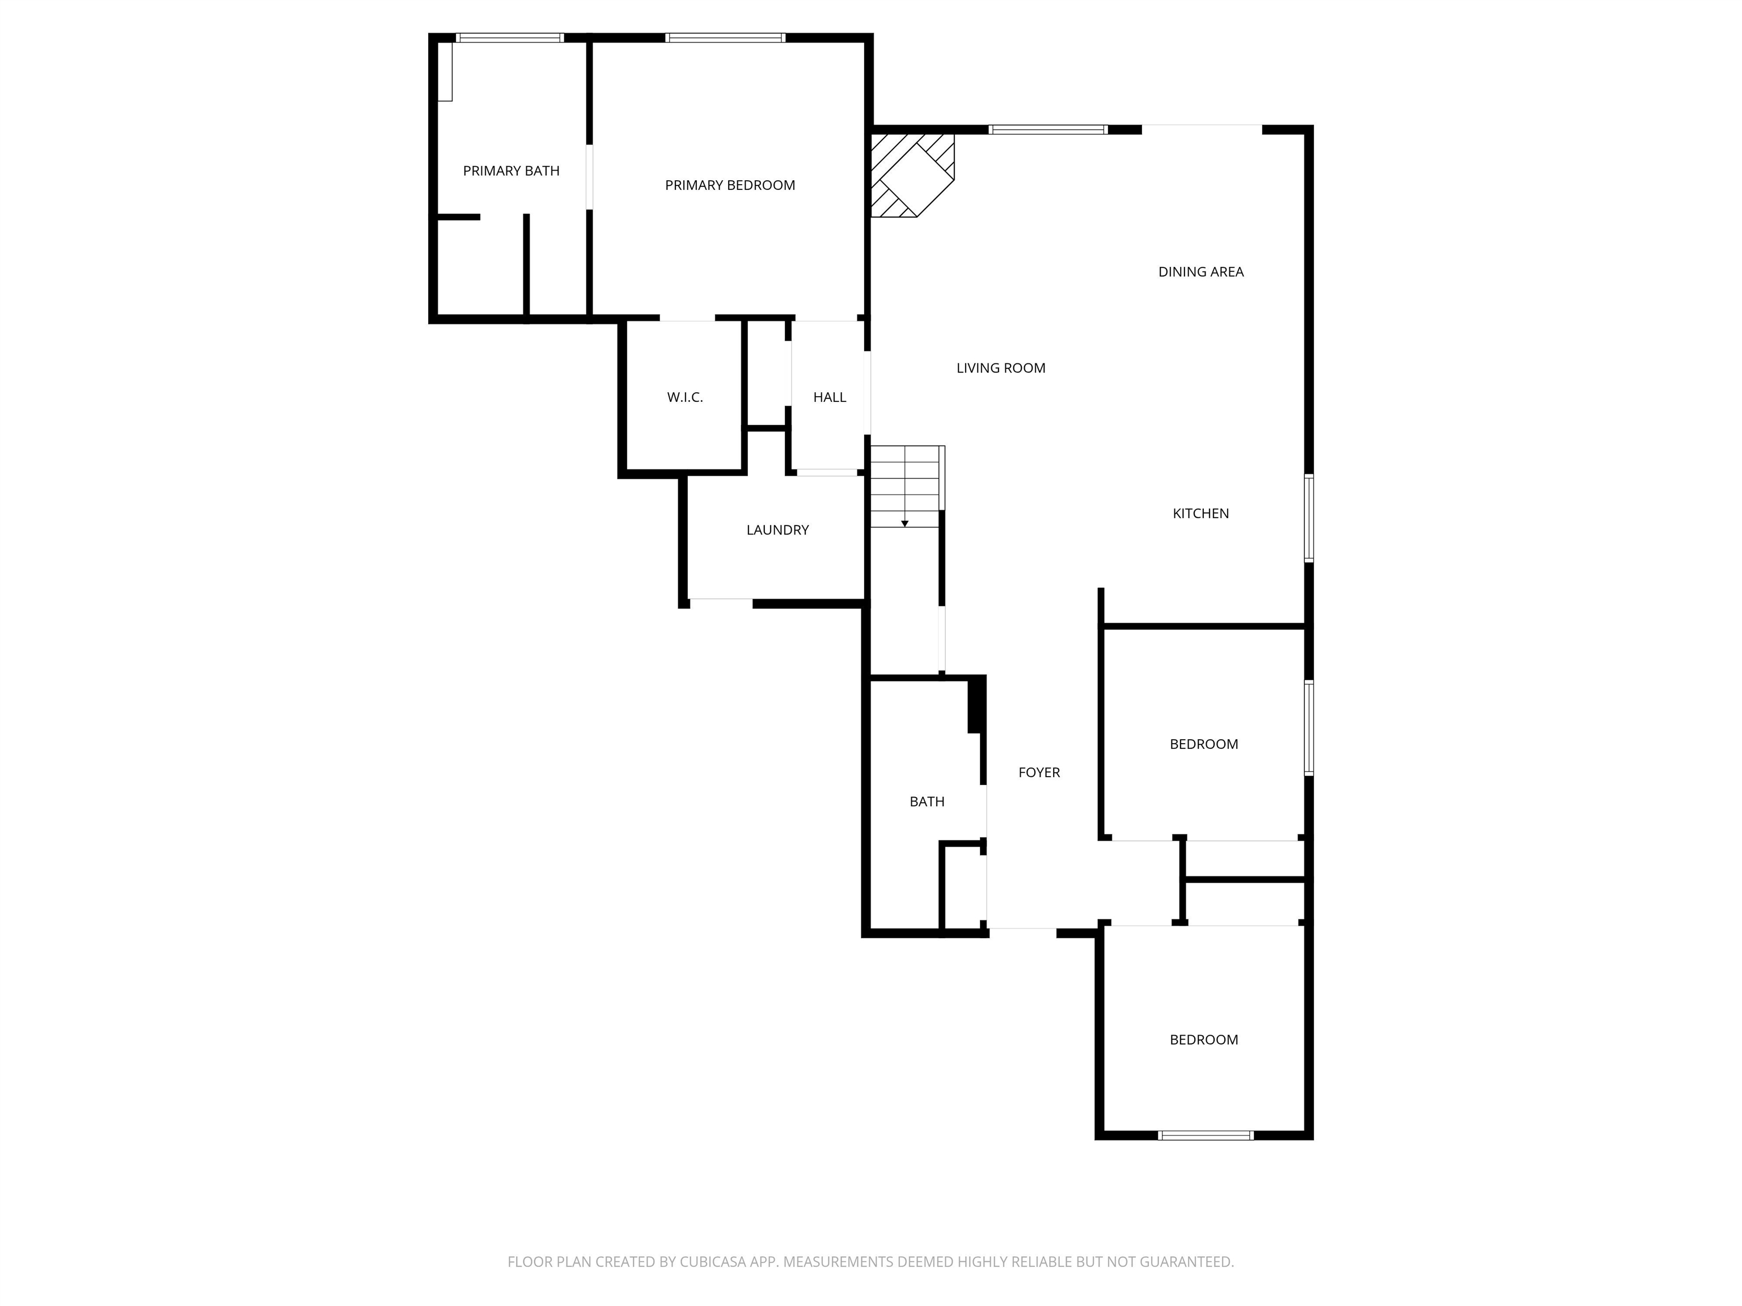
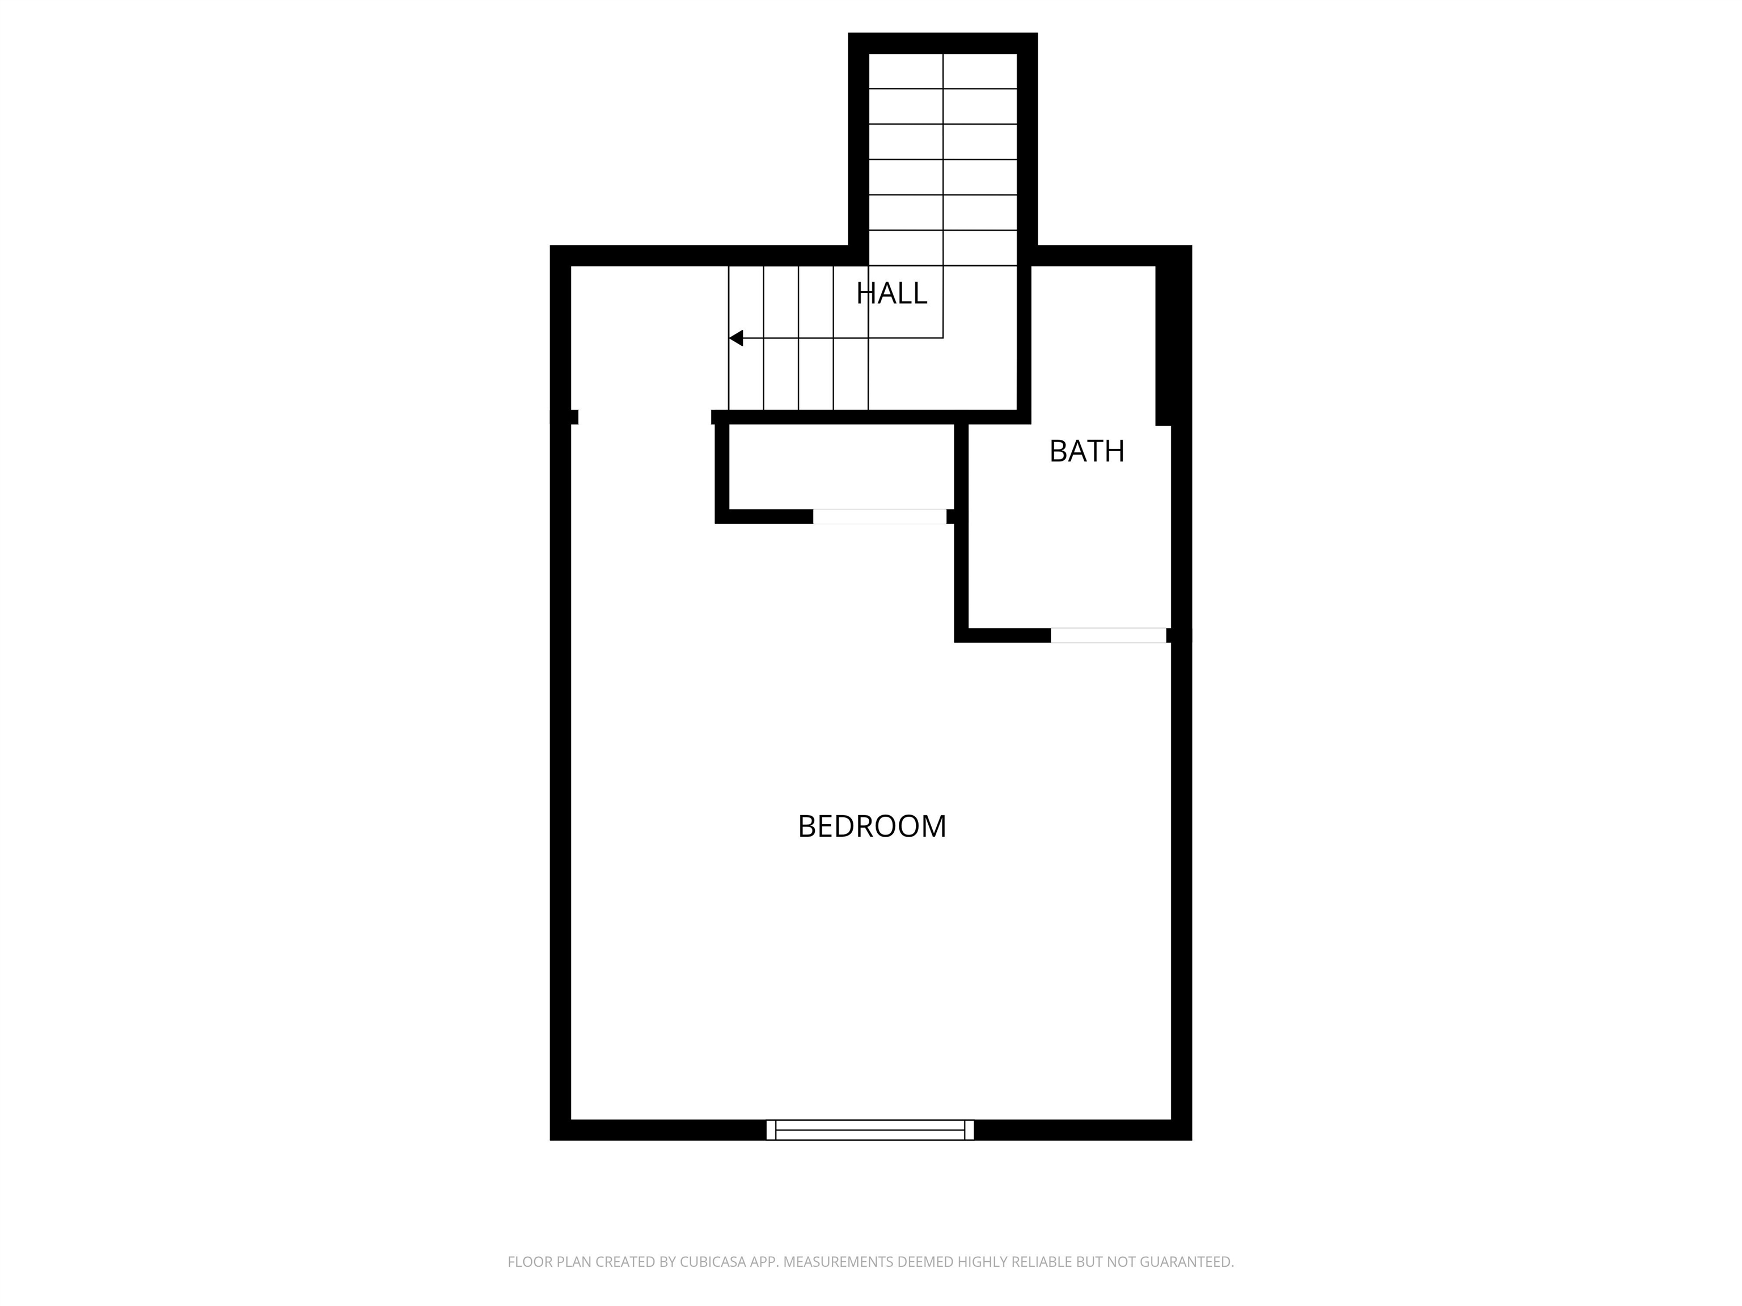
Better than new & thoughtfully designed, this stunning 2023-built contemporary home offers the perfect blend of modern luxury & everyday comfort in an established & desirable Spokane Valley neighborhood. Boasting 4 spacious bedrooms & 3 beautifully appointed bathrooms, this home features a highly sought after great room concept, ideal for both entertaining & relaxed living. The heart of the home showcases sleek quartz countertops, abundant cabinetry, gas range, top-end appliances & seamless flow between the kitchen, dining, & living areas, anchored by a cozy gas fireplace. Two primary suites provide incredible flexibility w/the main offering a spa-like experience complete w/soaking tub, walk-in tiled shower, & walk-in closet. Step outside to enjoy impeccably landscaped grounds that create a private, serene setting rarely found in newer construction topped off by a 3-car garage & additional RV parking. Every detail has been carefully curated, delivering a truly move-in ready home that surpasses expectations!
Property Details
Property Type
Single Family Residence
Year Built
2023
Subdivision
Timberlane Terrace
County
Spokane
Lot Size
0.23 acres
Living Area
2,164 sqft
Price / Sqft
$300
Garage
3-car
Fireplaces
1
HOA
Yes
Schools
Elementary: Central Valley, Middle: Evergreen, High: Central Valley
Days on Market
173 days
MLS #
SAR202614457
Parcel #
45253.6806
Annual Taxes
$6,237
Total Building Area
2,164 sqft
MLS Area
A110/084
MLS Class
Residential
Listing Terms
FHA, VA Loan, Conventional, Cash
Road Frontage
City Street, Paved Road
Street Direction
S
Listed On
Mar 30, 2026
Status Changed
Jun 17, 2026
Last MLS Update
Jul 17, 2026
MLS Branch
165
Original List Price
$675,000
School Information
Elementary
Central Valley
Middle School
Evergreen
High School
Central Valley
Home Features & Details
Architectural Style
Construction
Structure Type
Roof
Basement
Windows
Heating
Cooling
Utilities
Appliances
Interior Features
Fireplace Features
Patio & Porch
Views
Parking
Lot Features
Other Structures
Listed By
Audrey Grayhek
EXIT Real Estate Professionals
Joey Costello
Windermere North Spokane
Tour for free, no strings attached
Make a winning offer with the help of a local expert
Estimated Monthly Payment
$3,521/mo
Estimated at 6.5% APR, 30-year fixed. For informational purposes only.
Property Highlights
Location
Loading map...
Comparable Properties
Thinking of Selling?
Get Joey's Full-Service Marketing
Professional photography, targeted advertising, and expert negotiation for every Spokane Valley home — no matter the price point.