$279,999
Reduced 14% · Save $45,001
Joey Costello
Windermere North Spokane
Tour for free, no strings attached
Make a winning offer with the help of a local expert
About This Home
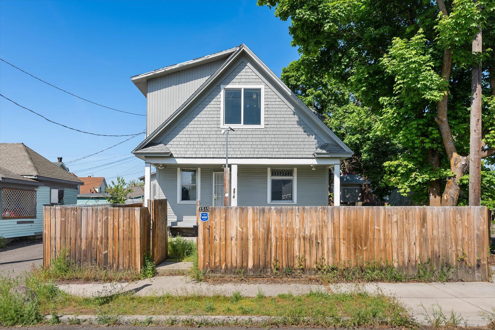
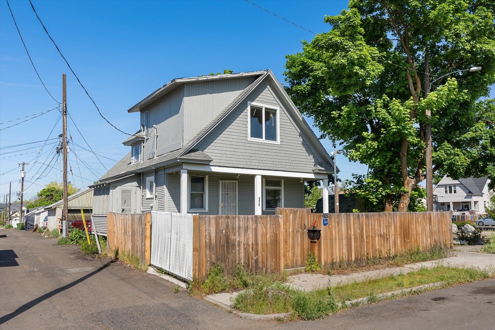
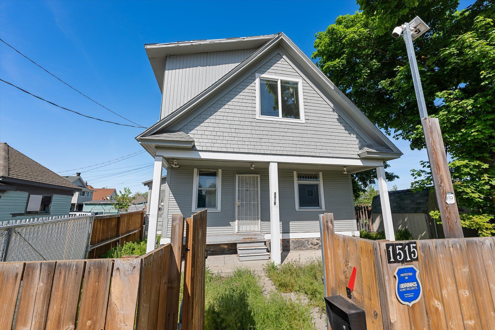
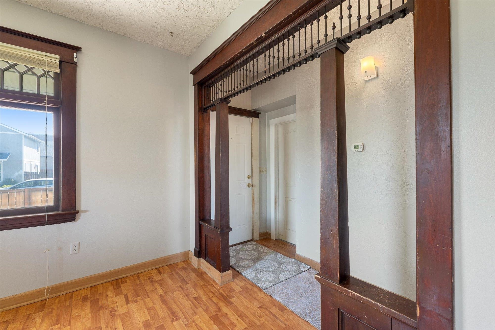
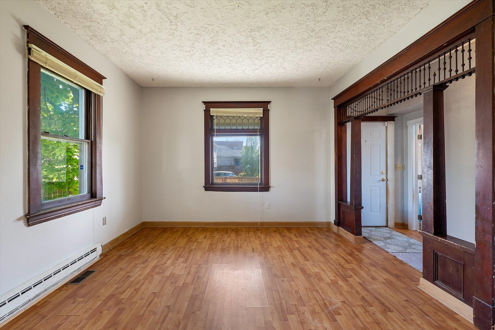
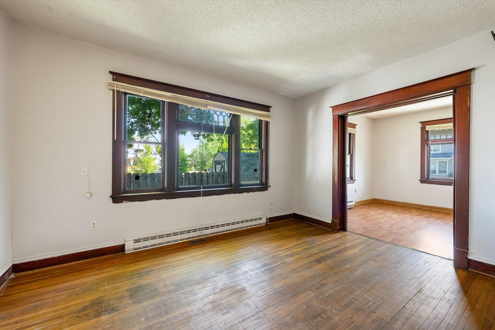
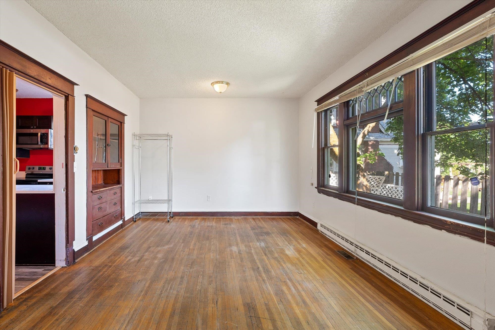
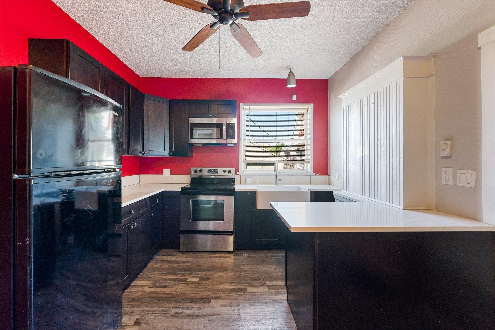
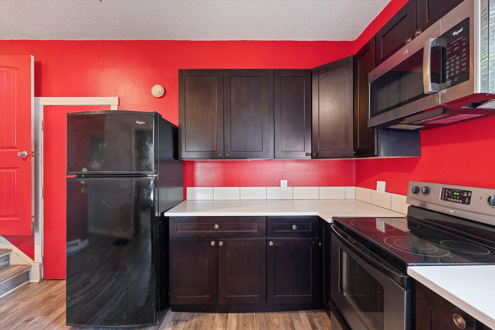
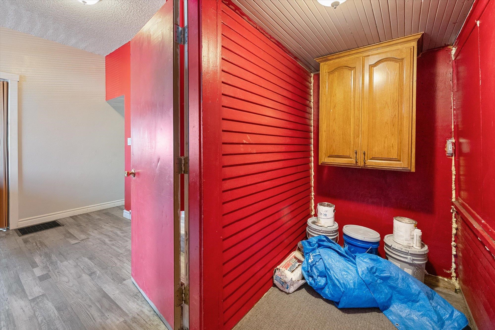
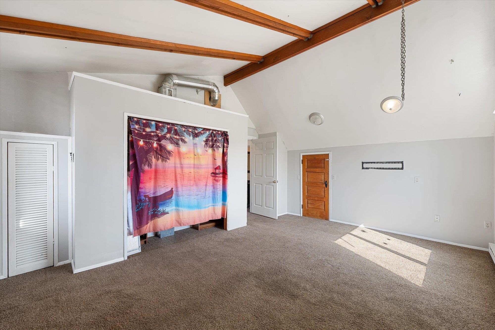
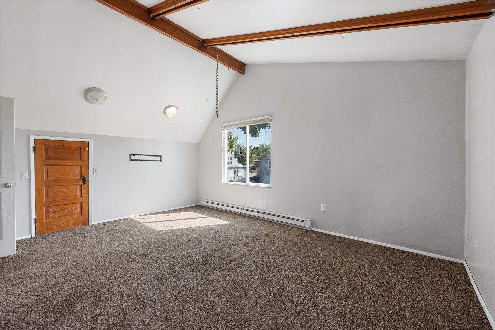
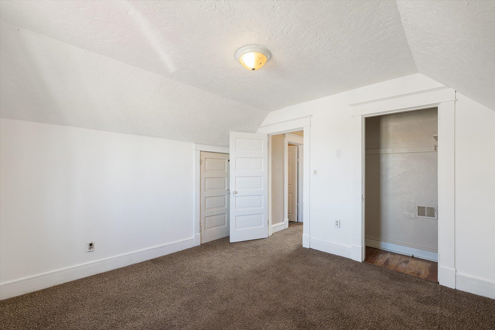
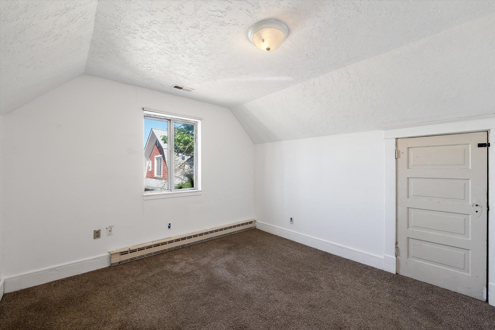
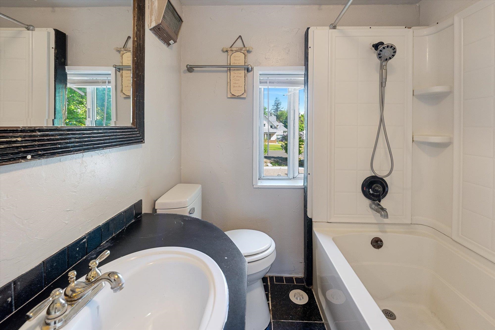
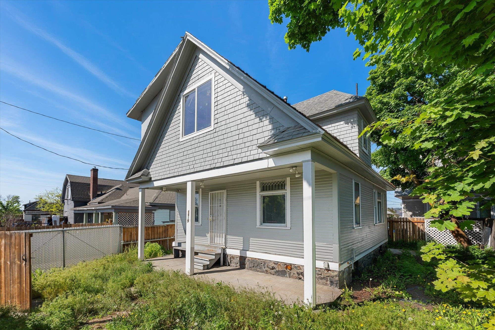
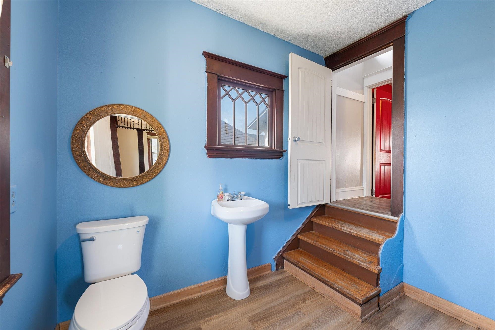
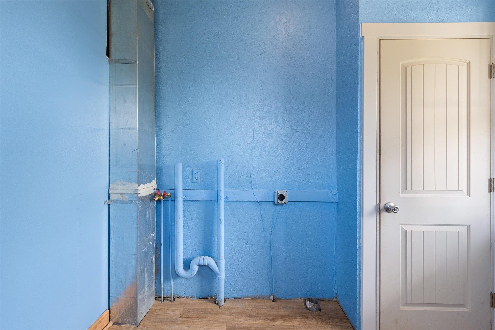
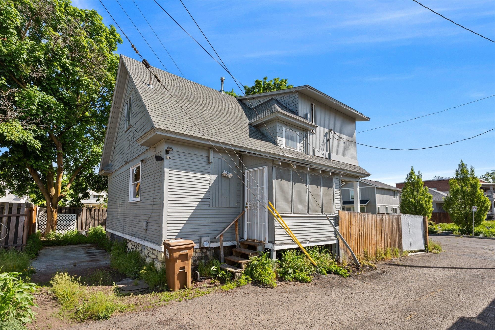
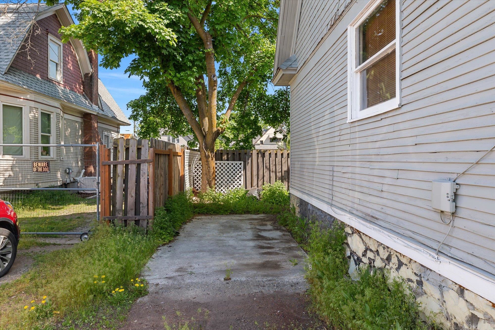
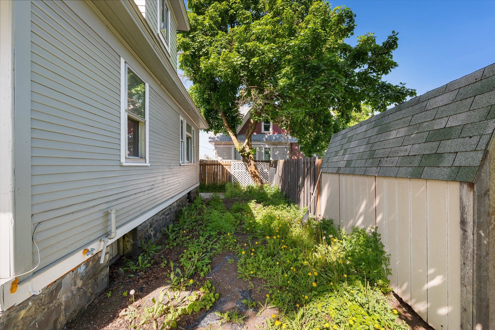
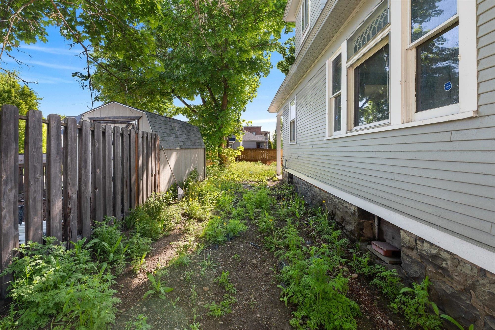
Motivated seller! Move-in Ready, large home with 3 bed & 1.5 bath, with main floor living. Fresh interior Paint, Fresh exterior paint. Newer roof. 1 Bedroom 1/2 bath & Laundry room on the main floor. Bedroom has a french door seperates it from the living room. 2 spacious bedrooms and 1 bath upstairs. Newly remodeled kitchen. Gas furnace & gas hotwater tank. Back door leads to a mud room. Covered front patio is 120sqft. Fenced yard & carport. Rollaway side gate. Next to the house there is a Play area with basketball hoop put in and maintained by the City of Spokane.
Property Details
Property Type
Single Family Residence
Year Built
1906
County
Spokane
Lot Size
0.05 acres
Living Area
1,846 sqft
Price / Sqft
$152
Schools
Elementary: Spokane Dist 81, Middle: Yasuhara, High: North Central
Days on Market
173 days
MLS #
SAR202614425
Parcel #
25131.4006
Annual Taxes
$2,031
Total Building Area
1,846 sqft
MLS Area
A330/020
MLS Class
Residential
Listing Terms
FHA, VA Loan, Conventional, Cash
Road Frontage
City Street
Street Direction
N
Listed On
Mar 30, 2026
Status Changed
Sep 4, 2026
Last MLS Update
Sep 4, 2026
MLS Branch
1297
Original List Price
$325,000
School Information
Elementary
Spokane Dist 81
Middle School
Yasuhara
High School
North Central
Home Features & Details
Architectural Style
Construction
Structure Type
Roof
Basement
Heating
Cooling
Appliances
Interior Features
Patio & Porch
Views
Parking
Lot Features
Listed By
Katy Azar
Designed Real Estate
Joey Costello
Windermere North Spokane
Tour for free, no strings attached
Make a winning offer with the help of a local expert
Estimated Monthly Payment
$1,517/mo
Estimated at 6.5% APR, 30-year fixed. For informational purposes only.
Property Highlights
Location
Loading map...
Comparable Properties
Thinking of Selling?
Get Joey's Full-Service Marketing
Professional photography, targeted advertising, and expert negotiation for every Spokane home — no matter the price point.