$310,000

Joey Costello
Windermere North Spokane
Tour for free, no strings attached
Make a winning offer with the help of a local expert
About This Home
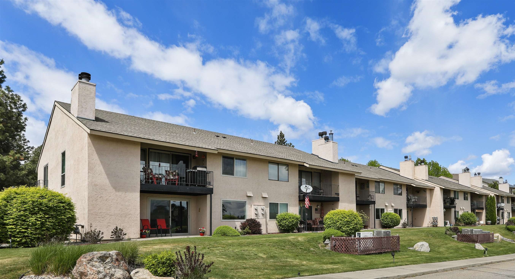
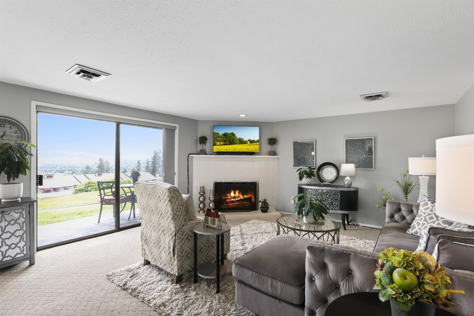
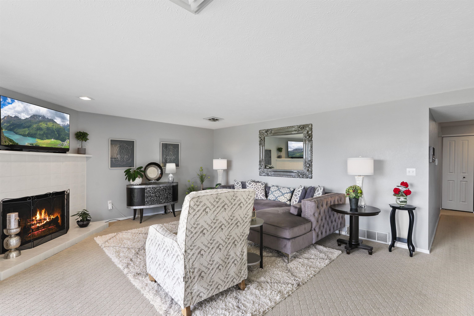
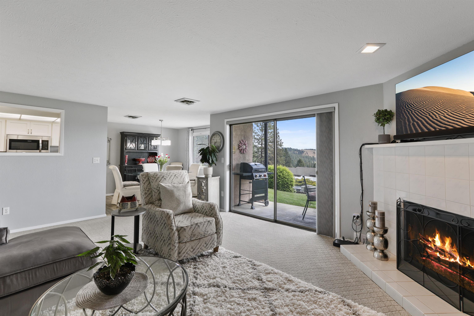
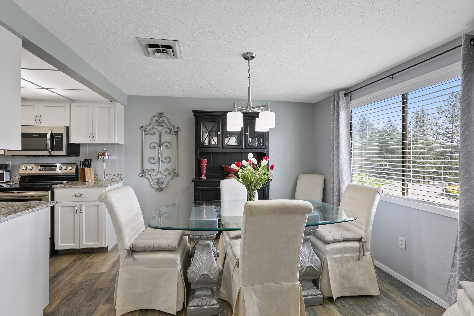
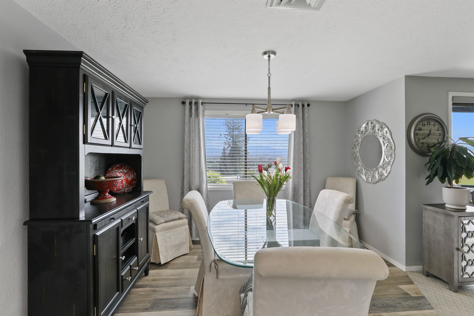
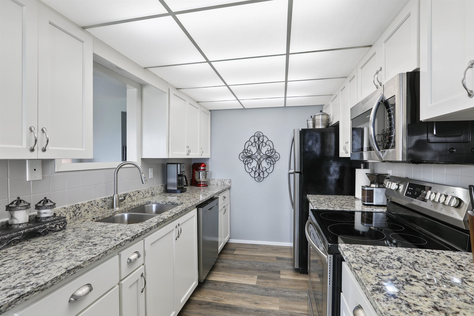
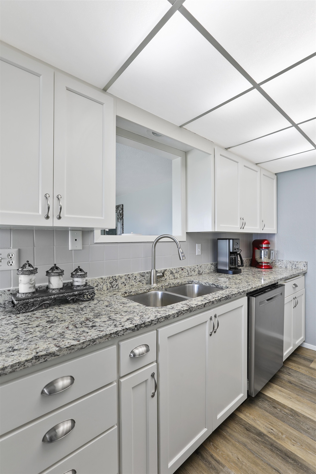
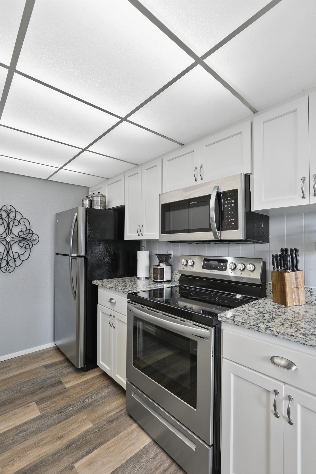
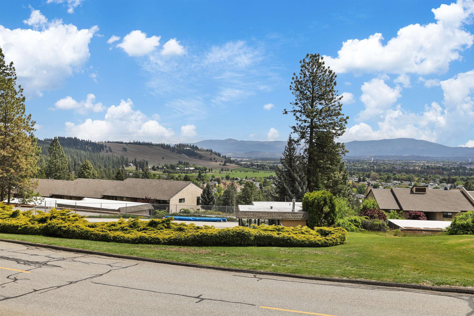
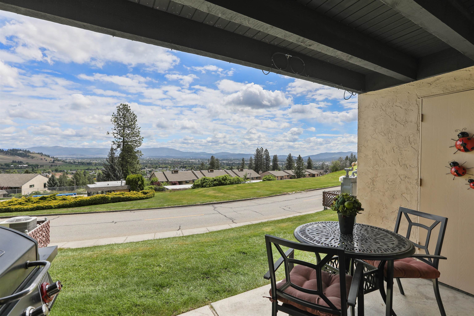
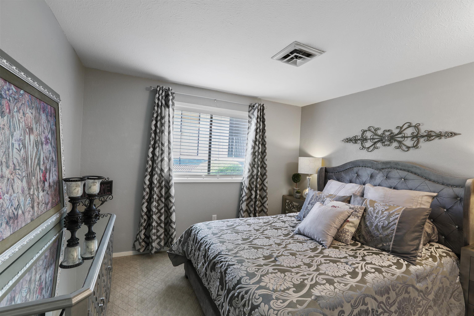
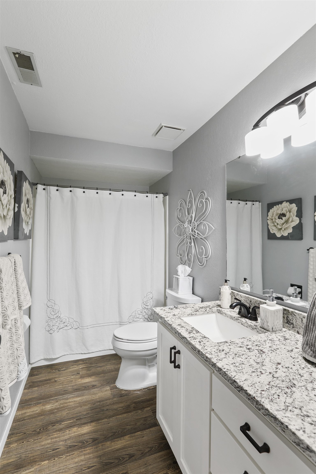
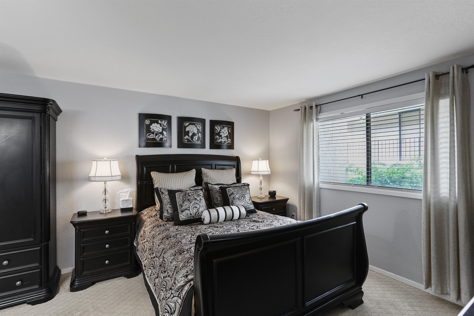
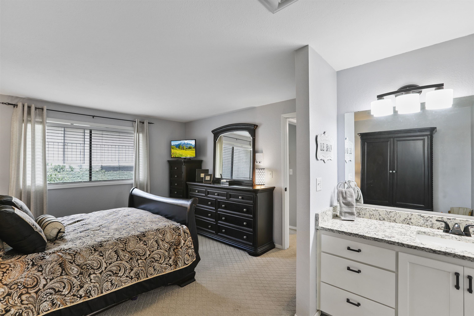
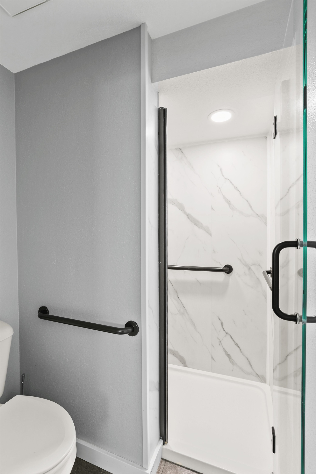
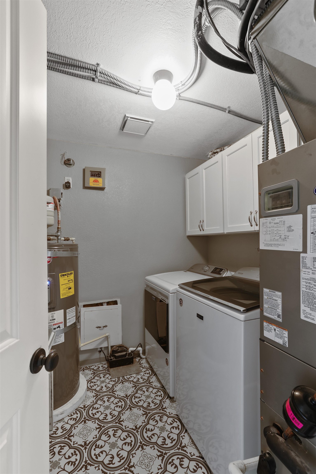
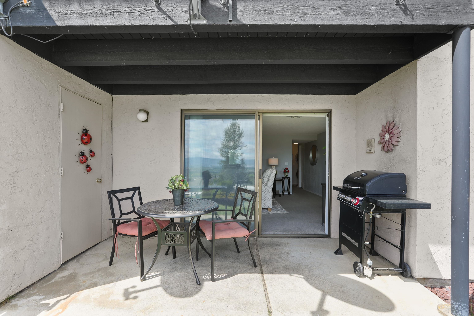
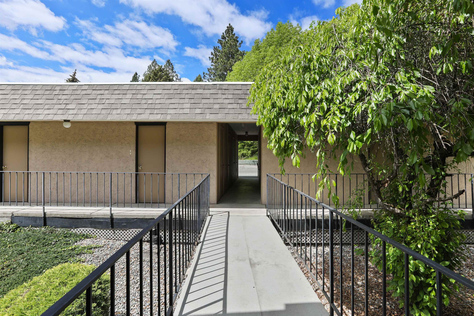
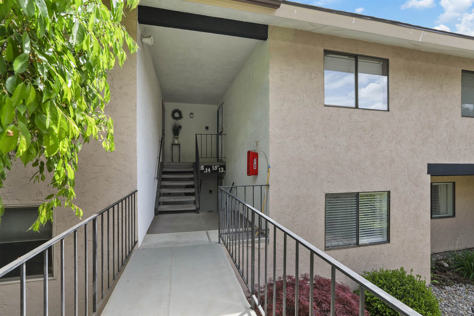
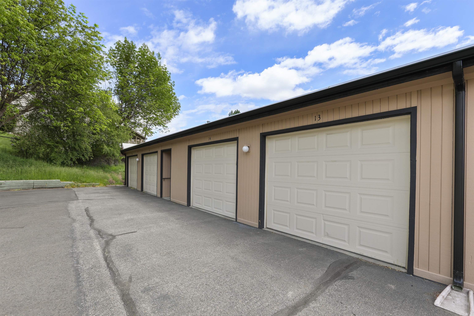
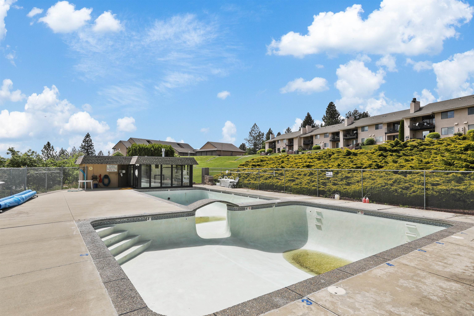
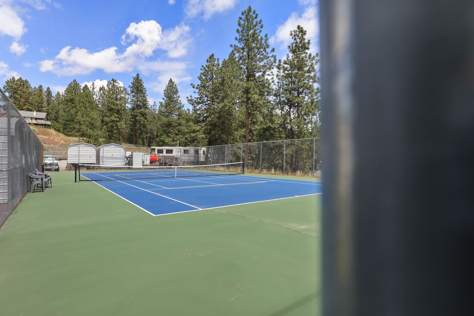
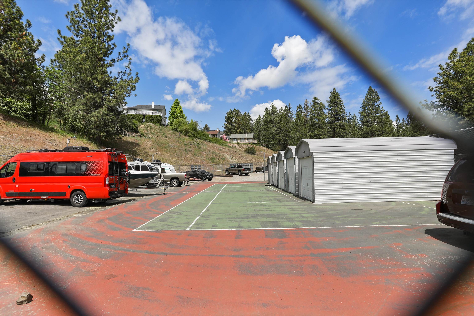
Welcome to this pristine Mountain View Estates condo—where luxury meets convenience! Enjoy sweeping territorial and city views from this beautifully updated home. Thoughtful upgrades throughout include newer carpet, select flooring, and modern window treatments. The open-concept great room features a striking floor-to-ceiling fireplace and flows seamlessly to a private viewing patio. The chef’s kitchen is a true standout, boasting new cabinetry, granite countertops, and stainless steel appliances—including a Frigidaire dishwasher. Retreat to the newly remodeled primary bath, complete with designer finishes and a spacious walk-in shower. Resort-style amenities await: swimming pool, hot tub/spa, tennis and pickleball courts, plus RV and boat storage. All this in a prime location near shopping, dining, and entertainment.
Sale Summary
Sold Price
$300,000
List Price
$310,000
Sale vs List
-3%
Close Date
Jun 10, 2026
Financing
Cash
Buyer's Agent
Rust Brown
Property Details
Property Type
Condominium
Year Built
1979
Subdivision
Mountain View Estates
County
Spokane
Living Area
1,065 sqft
Price / Sqft
$291
Garage
1-car
Fireplaces
1
HOA
Yes
Schools
Elementary: West Valley, Middle: Centennial, High: West Valley
Days to Sell
71 days
MLS #
SAR202614405
Parcel #
46314.0913
Total Building Area
1,065 sqft
MLS Area
A140/064
MLS Class
Residential
Listing Terms
Conventional, Cash
Road Frontage
Private Road, Paved Road
Street Direction
N
MLS Status
Sold
Listed On
Mar 30, 2026
Went Pending
May 8, 2026
Status Changed
Jun 11, 2026
Last MLS Update
Jun 11, 2026
MLS Branch
217
School Information
Elementary
West Valley
Middle School
Centennial
High School
West Valley
Home Features & Details
Architectural Style
Construction
Structure Type
Roof
Basement
Heating
Utilities
Appliances
Fireplace Features
Patio & Porch
Pool Features
Views
Parking
Lot Features
Community Features
Other Structures
Listed By
Nancy Wynia
Windermere Manito, LLC
Joey Costello
Windermere North Spokane
Tour for free, no strings attached
Make a winning offer with the help of a local expert
Estimated Monthly Payment
$1,679/mo
Estimated at 6.5% APR, 30-year fixed. For informational purposes only.
Property Highlights
Location
Loading map...
Comparable Properties
Thinking of Selling?
Get Joey's Full-Service Marketing
Professional photography, targeted advertising, and expert negotiation for every Spokane home — no matter the price point.