$449,900

Joey Costello
Windermere North Spokane
Tour for free, no strings attached
Make a winning offer with the help of a local expert
About This Home
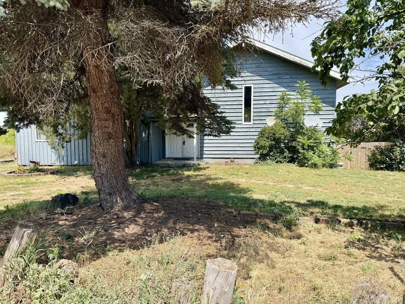
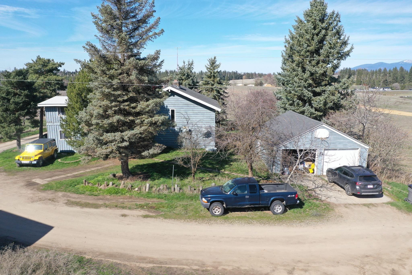
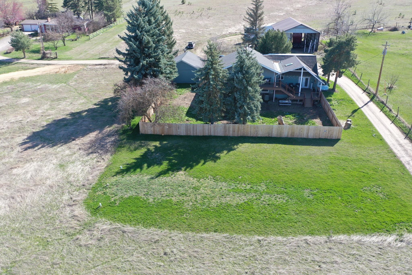
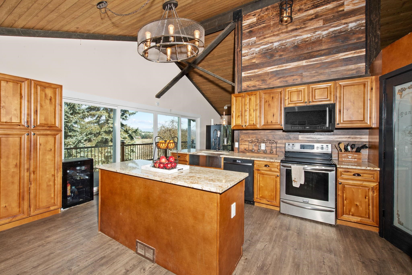
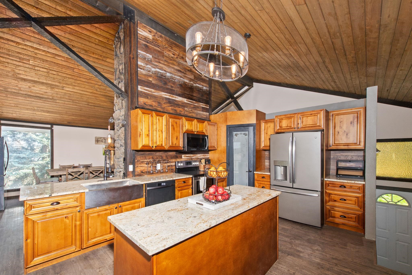
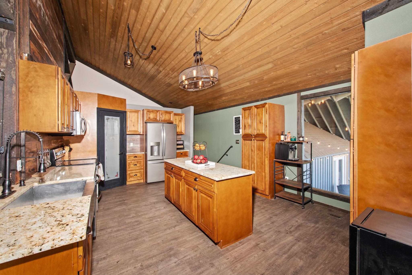
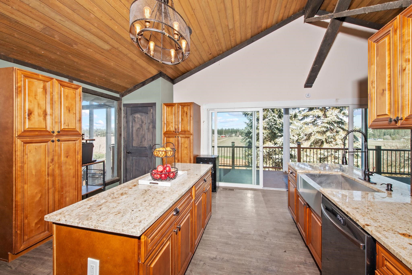
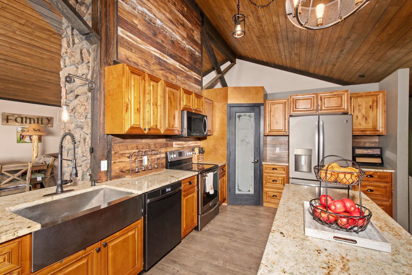
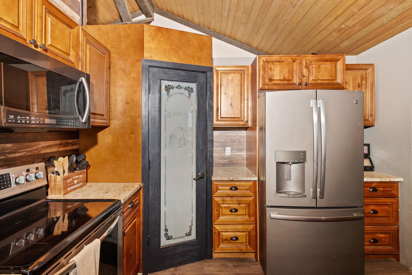
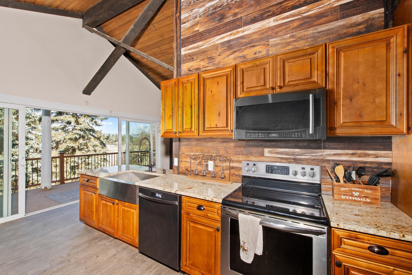
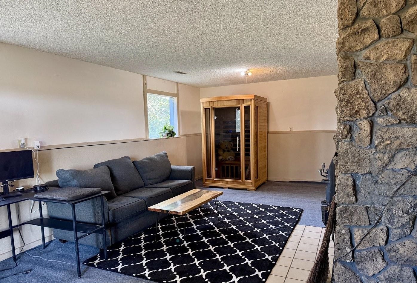
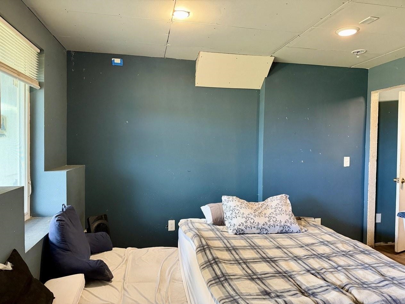
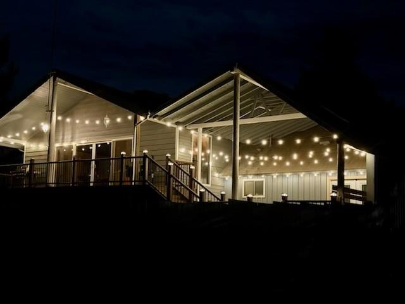
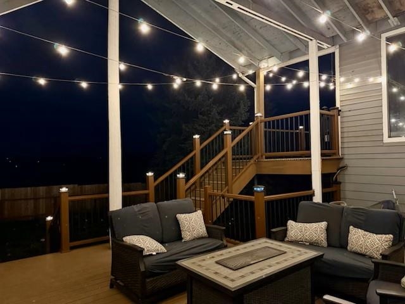
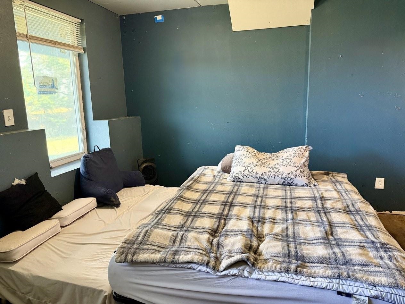
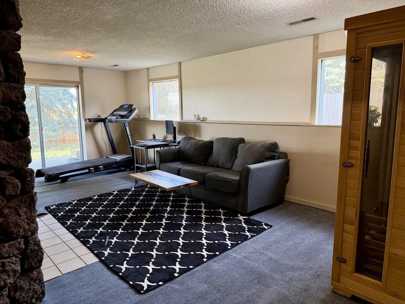
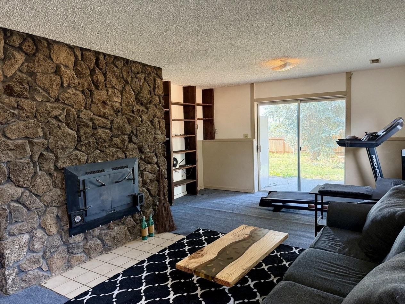
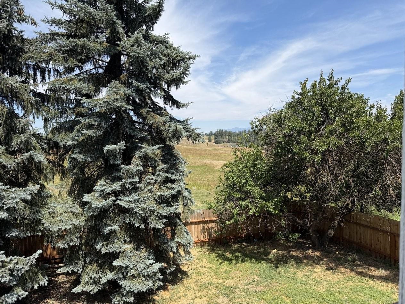
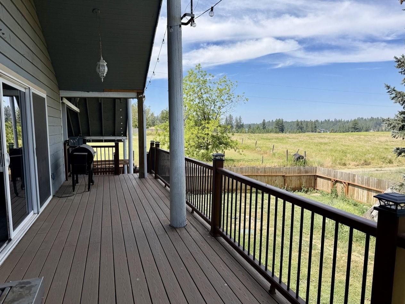
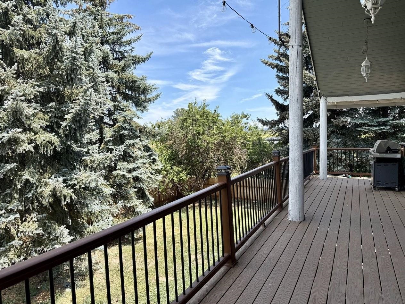
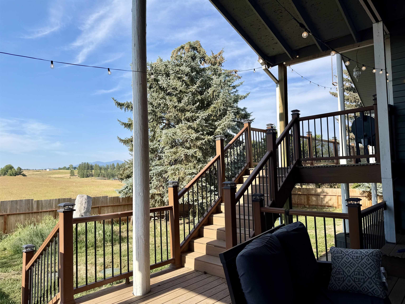
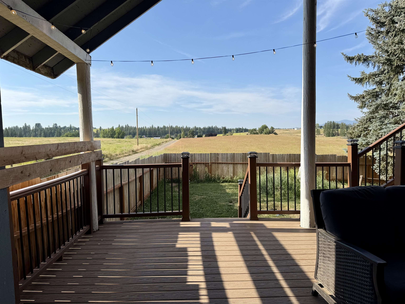
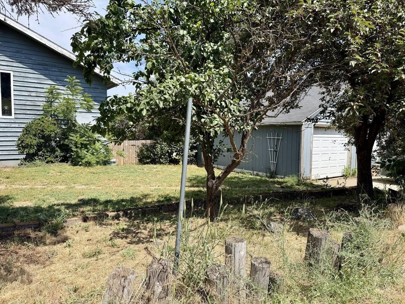
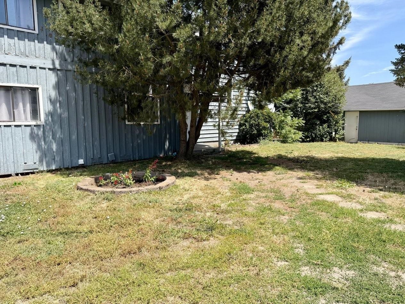
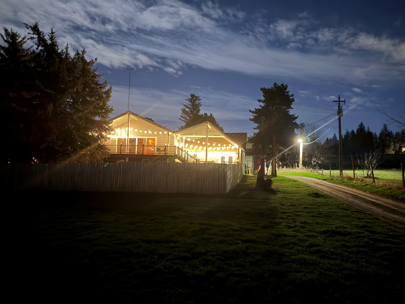
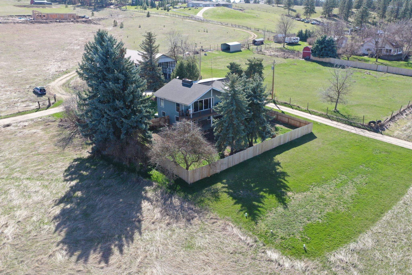
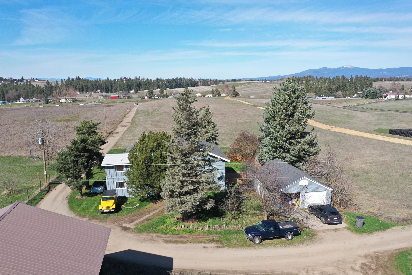
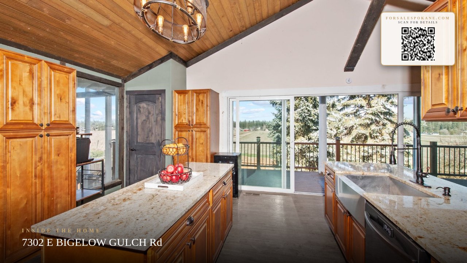
Enjoy peaceful country living just minutes from Spokane. This spacious home features a remodeled kitchen with granite countertops, updated bathrooms, a private loft retreat with its own staircase, daylight basement family room, oversized primary walk-in closet, and an energy-efficient heat pump with A/C. Unwind on the expansive deck overlooking open countryside Enjoy your privacy here in this Spacious 4 Level, 4 bed, 2 bathroom home with updated kitchen with granite counters and knotty pine cupboards nice Pantry, Huge Vaulted ceilings, Spacious Family Room with Woodstove, Master Bedroom has updated bathroom and Walkin closet. You will love the views from the updated large multilevel deck and you are only 20 min to downtown Spokane and 10 min to the Spokane valley. Sought after Orchard prairie school and MT Spokane.
Property Details
Property Type
Single Family Residence
Year Built
1969
County
Spokane
Lot Size
0.27 acres
Living Area
2,964 sqft
Price / Sqft
$152
Garage
2-car
Fireplaces
2
Schools
Elementary: West Valley, Middle: Centennial, High: Mt Spokane
Days on Market
86 days
MLS #
SAR202619833
Parcel #
36254.9059
Annual Taxes
$3,880.75
Total Building Area
2,964 sqft
MLS Area
A140/064
MLS Class
Residential
Listing Terms
FHA, VA Loan, Conventional, Cash
Road Frontage
Easement, Private Road, Dirt Road
Street Direction
E
MLS Status
BOM
Listed On
Jun 25, 2026
Status Changed
Jul 7, 2026
Last MLS Update
Jul 7, 2026
MLS Branch
1087
School Information
Elementary
West Valley
Middle School
Centennial
High School
Mt Spokane
Home Features & Details
Architectural Style
Construction
Structure Type
Roof
Basement
Windows
Heating
Cooling
Appliances
Interior Features
Fireplace Features
Patio & Porch
Views
Parking
Lot Features
Listed By
Leon Vincent
Vincent Realty
Joey Costello
Windermere North Spokane
Tour for free, no strings attached
Make a winning offer with the help of a local expert
Estimated Monthly Payment
$2,437/mo
Estimated at 6.5% APR, 30-year fixed. For informational purposes only.
Property Highlights
Location
Loading map...
Comparable Properties
Thinking of Selling?
Get Joey's Full-Service Marketing
Professional photography, targeted advertising, and expert negotiation for every Spokane home — no matter the price point.