$449,500
Reduced 2% · Save $8,500
Joey Costello
Windermere North Spokane
Tour for free, no strings attached
Make a winning offer with the help of a local expert
About This Home
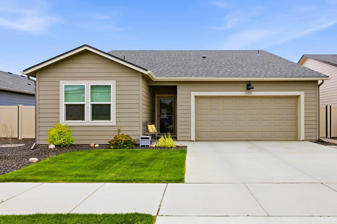
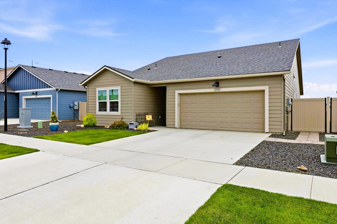
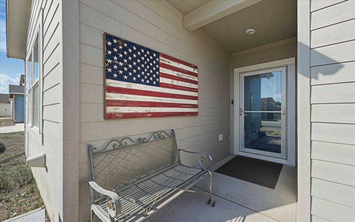
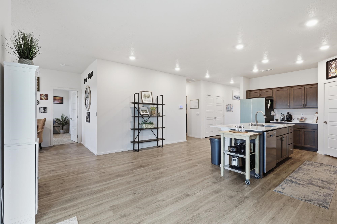
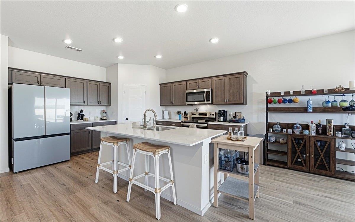
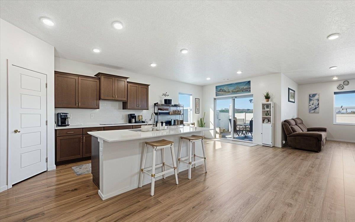
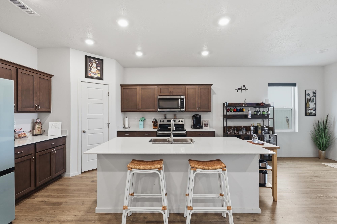
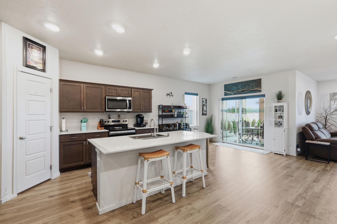
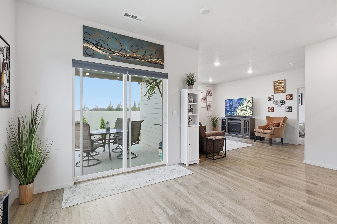
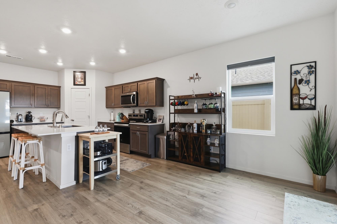
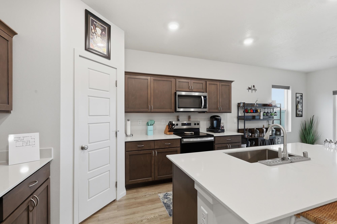
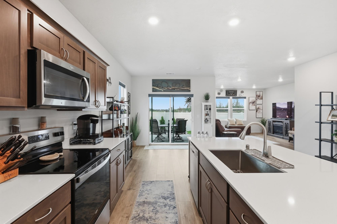
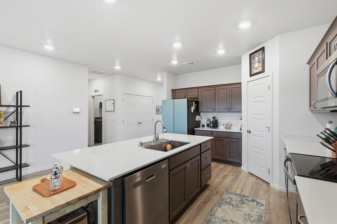
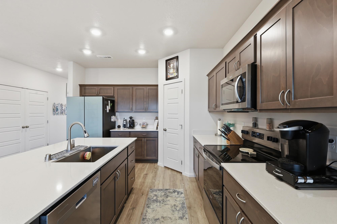
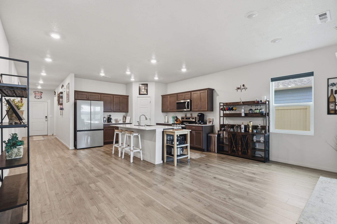
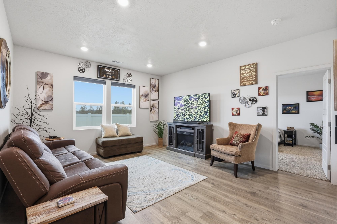
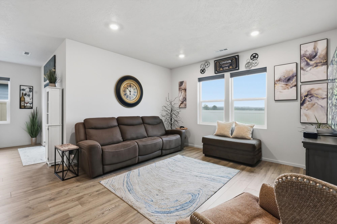
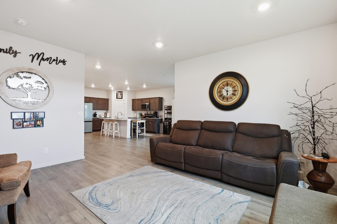
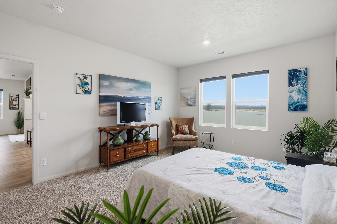
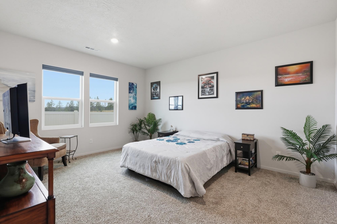
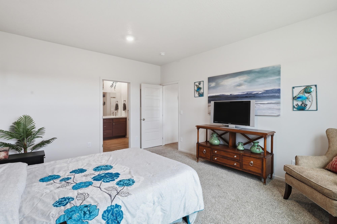
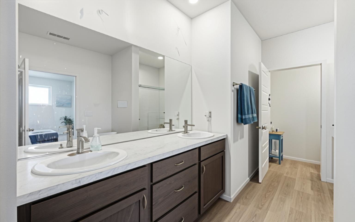
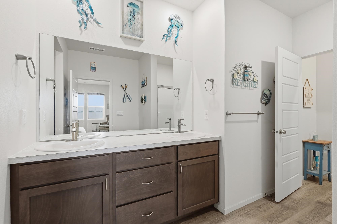
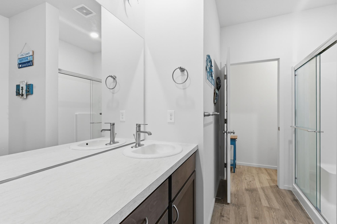
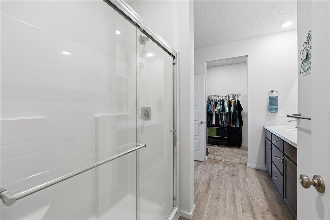
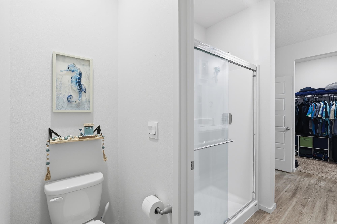
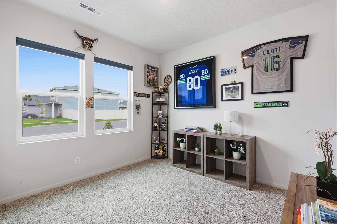
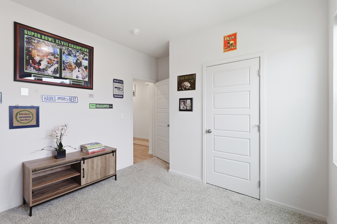
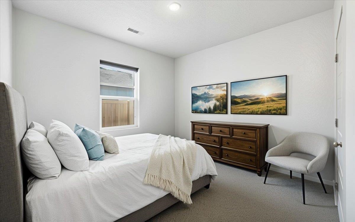
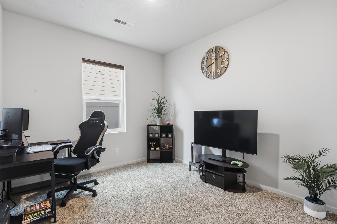
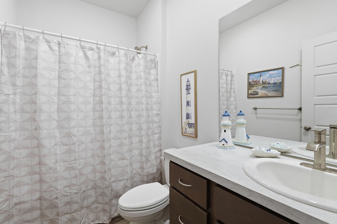
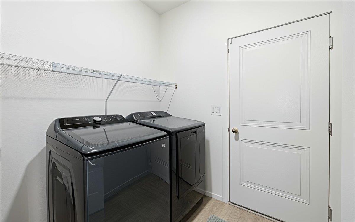
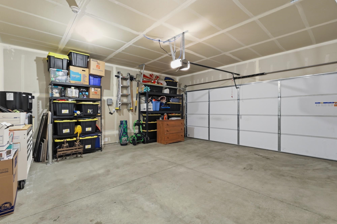
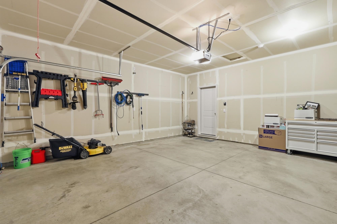
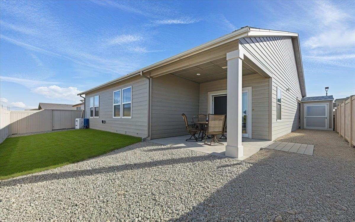
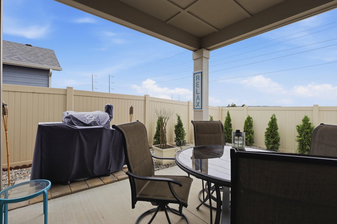
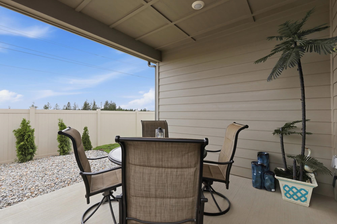
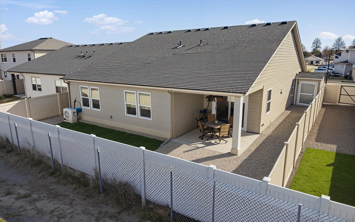
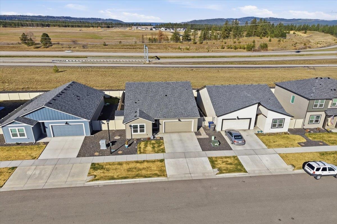
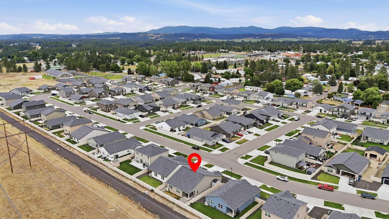
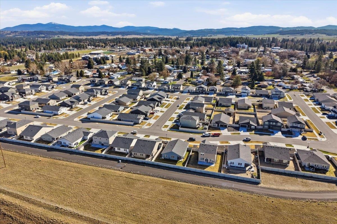
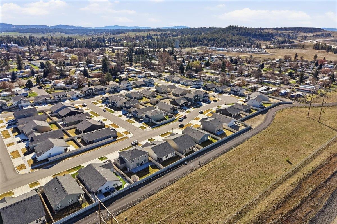
Completed in 2024, this immaculate 1,797 sq ft residence in North Spokane’s coveted Spring Air Estates offers all the perks of modern construction without the wait. This 4 bed/2 bath home has what most smart buyers want: move-in-ready condition, open concept living, low maintenance and easy commute access. Inside, the home lives quiet and comfortable and it's been well cared for from day one. Yes, the back of the home is in close proximity to the North/South Corridor, but that's also part of why the home is value-priced. For buyers who care most about a modern home and convenience, this is a smart financial opportunity. Ask about the Assumable Loan available on this home for qualified buyers. Take a virtual walk thru the home by visiting: https://my.matterport.com/show/?m=RUmGdgbQLco
Property Details
Property Type
Single Family Residence
Year Built
2024
Subdivision
Spring Air Estates
County
Spokane
Lot Size
0.13 acres
Living Area
1,797 sqft
Price / Sqft
$250
Garage
2-car
HOA
Yes
Schools
Elementary: Mead, Middle: Mountainside, High: Mt Spokane
Days on Market
173 days
MLS #
SAR202614369
Parcel #
36102.1315
Annual Taxes
$4,431.5
Total Building Area
1,797 sqft
MLS Area
A341/116
MLS Class
Residential
Listing Terms
FHA, Conventional, Cash, Qual Assm
Road Frontage
City Street, Paved Road
Street Direction
N
MLS Status
Pending-Inspection
Listed On
Mar 30, 2026
Went Pending
Sep 5, 2026
Status Changed
Sep 8, 2026
Last MLS Update
Sep 8, 2026
MLS Branch
328
Original List Price
$458,000
School Information
Elementary
Mead
Middle School
Mountainside
High School
Mt Spokane
Home Features & Details
Architectural Style
Construction
Structure Type
Roof
Basement
Windows
Heating
Cooling
Appliances
Interior Features
Patio & Porch
Parking
Lot Features
Other Structures
Listed By
Deb Moore
Coldwell Banker Tomlinson
Joey Costello
Windermere North Spokane
Tour for free, no strings attached
Make a winning offer with the help of a local expert
Estimated Monthly Payment
$2,435/mo
Estimated at 6.5% APR, 30-year fixed. For informational purposes only.
Property Highlights
Location
Loading map...
Comparable Properties
Thinking of Selling?
Get Joey's Full-Service Marketing
Professional photography, targeted advertising, and expert negotiation for every Mead home — no matter the price point.