$1,150,000

Joey Costello
Windermere North Spokane
Tour for free, no strings attached
Make a winning offer with the help of a local expert
About This Home
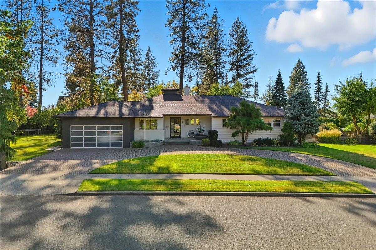
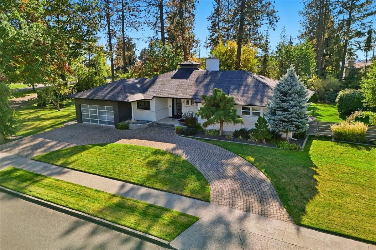
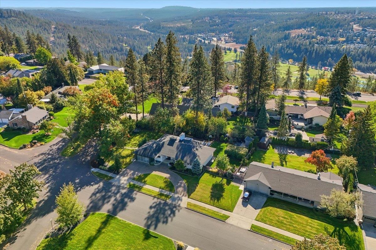
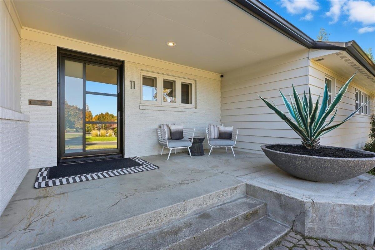
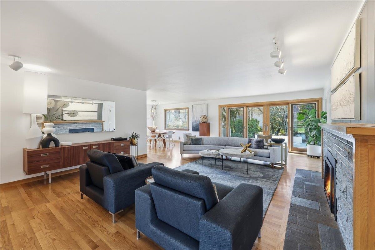
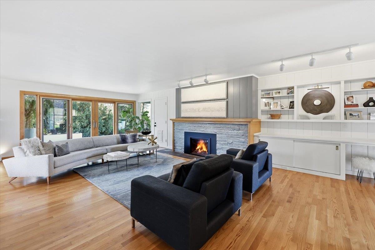
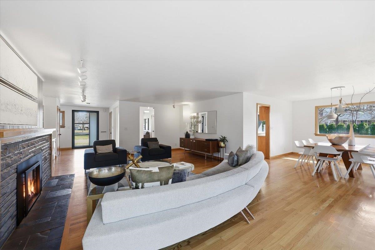
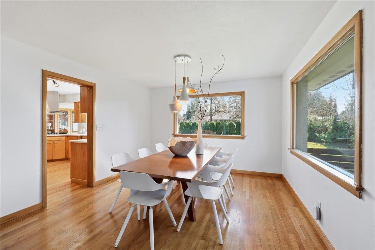
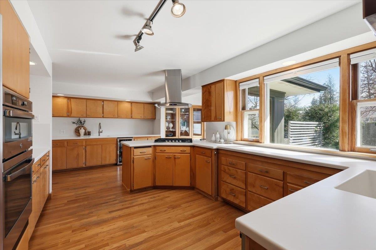
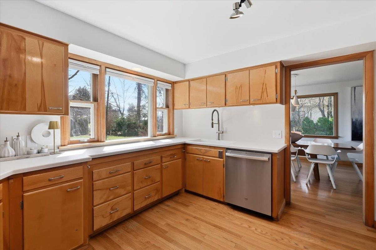
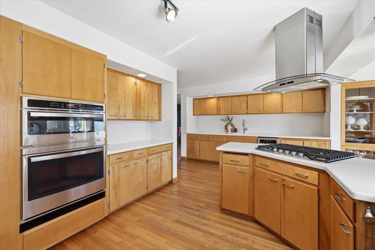
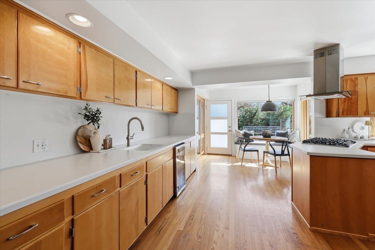
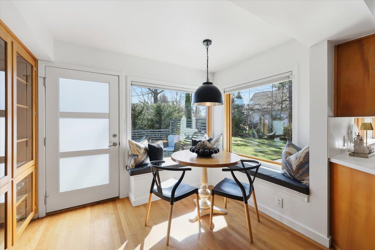
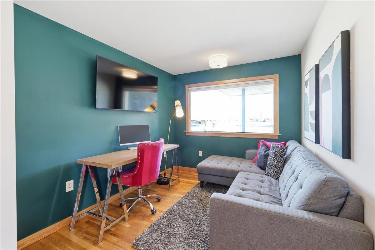
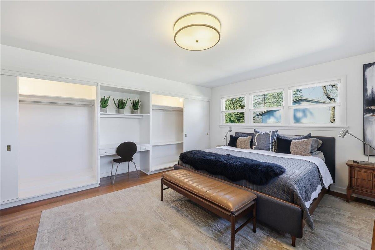
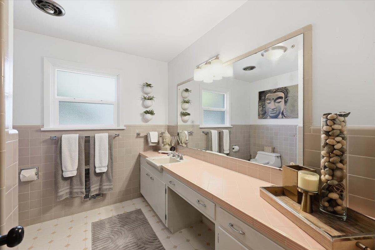
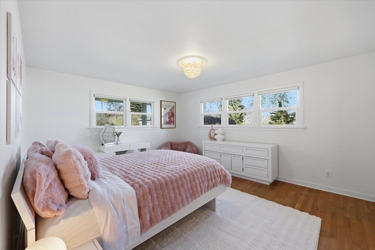
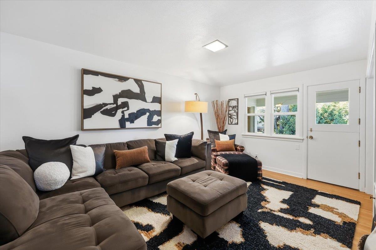
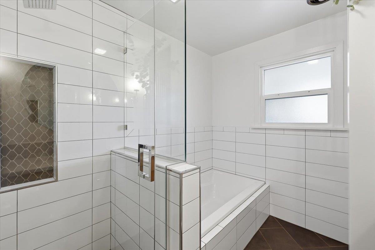
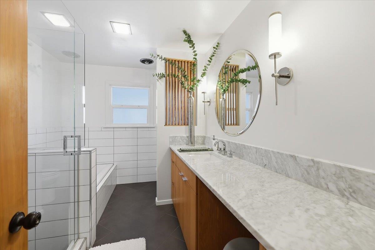
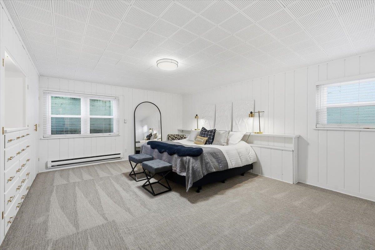
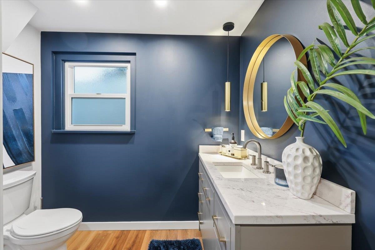
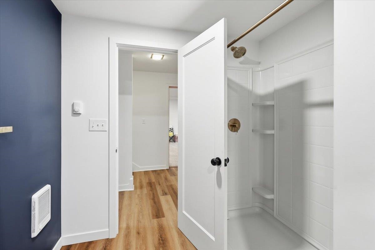
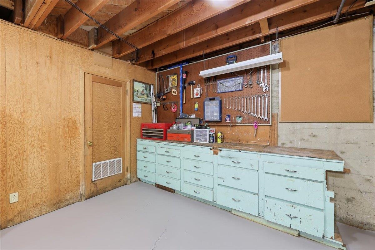
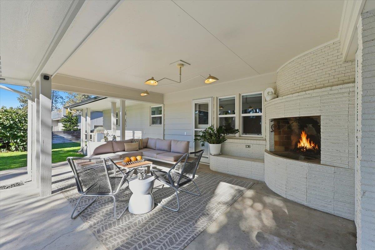
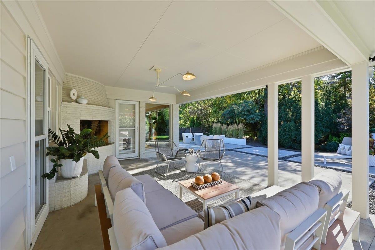
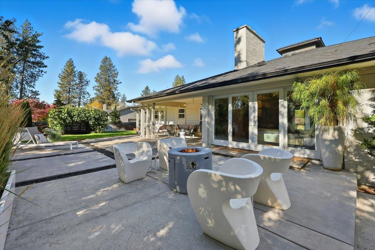
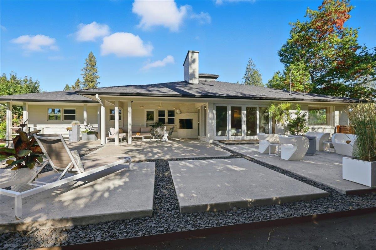
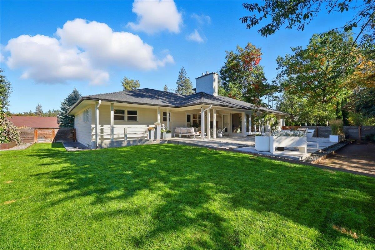
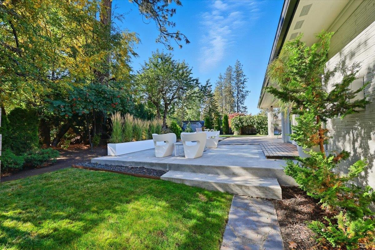
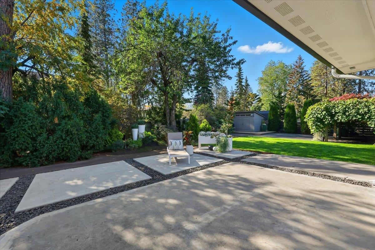
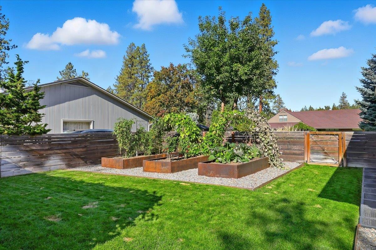
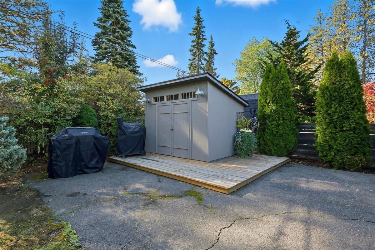
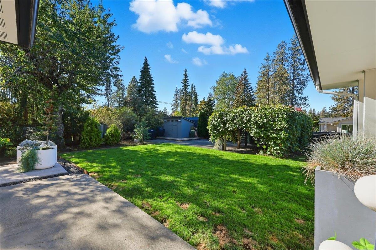
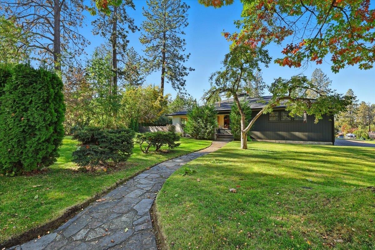
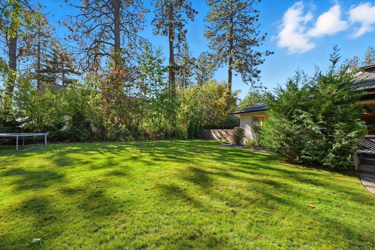
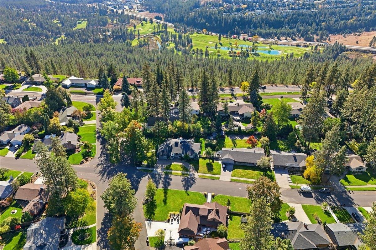
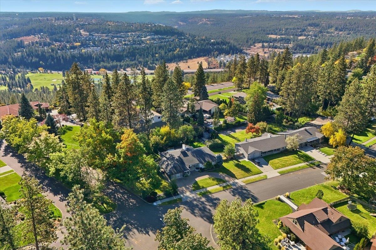
Beautiful parklike grounds. Built in 1951, this thoughtfully maintained, three-owner home is over 4900 sq ft on an oversized corner lot. Exceptional curb appeal features a circular custom paver driveway, statement concrete planter, upscale front and garage doors and a charming slate walkway leading to side entrance. The light filled great room is truly the heart of the home showcasing gas fireplace insert, custom built ins, wall of windows, and seamless access to private back yard --perfect for indoor outdoor living. An entertainment sized dining area flows effortlessly into the chef’s kitchen featuring new counters and appliances (March 2026} paired with pristine original custom birch cabinetry. A cozy breakfast nook opens to the side yard while a spacious serving counter with original cabinets and built ins and a wet bar adds to the charm and functionality. The main floor also includes a convenient office with access to garage and three generous sized bedrooms, two bathrooms and extra storage closets.
Sale Summary
Sold Price
$1,040,000
List Price
$1,150,000
Sale vs List
-10%
Close Date
May 26, 2026
Financing
Conventional
Buyer's Agent
Lisa Thome
Property Details
Property Type
Single Family Residence
Year Built
1951
Subdivision
High Drive 1st Addtn
County
Spokane
Lot Size
0.45 acres
Living Area
4,944 sqft
Price / Sqft
$233
Garage
2-car
Fireplaces
2
HOA
None
Schools
Elementary: Spokane Dist 81, Middle: Sacajawea, High: Lewis & Clark
Days to Sell
56 days
MLS #
SAR202614365
Parcel #
35314.0432
Annual Taxes
$8,010
Total Building Area
4,944 sqft
MLS Area
A220/043
MLS Class
Residential
Listing Terms
Conventional, Cash
Road Frontage
City Street, Paved Road
Street Direction
W
MLS Status
Sold
Listed On
Mar 30, 2026
Went Pending
Apr 16, 2026
Status Changed
Jun 5, 2026
Last MLS Update
Aug 25, 2026
MLS Branch
328
School Information
Elementary
Spokane Dist 81
Middle School
Sacajawea
High School
Lewis & Clark
Home Features & Details
Architectural Style
Construction
Structure Type
Roof
Basement
Flooring
Windows
Heating
Utilities
Appliances
Interior Features
Fireplace Features
Patio & Porch
Parking
Lot Features
Other Structures
Listed By
Kathy Bixler
Coldwell Banker Tomlinson
Joey Costello
Windermere North Spokane
Tour for free, no strings attached
Make a winning offer with the help of a local expert
Estimated Monthly Payment
$6,229/mo
Estimated at 6.5% APR, 30-year fixed. For informational purposes only.
Property Highlights
Location
Loading map...
Comparable Properties
Thinking of Selling?
Get Joey's Full-Service Marketing
Professional photography, targeted advertising, and expert negotiation for every Spokane home — no matter the price point.