$399,999

Joey Costello
Windermere North Spokane
Tour for free, no strings attached
Make a winning offer with the help of a local expert
About This Home
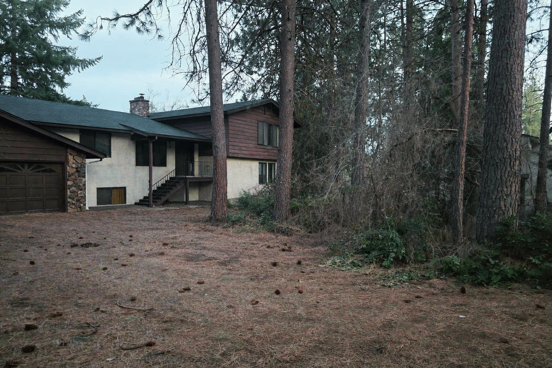
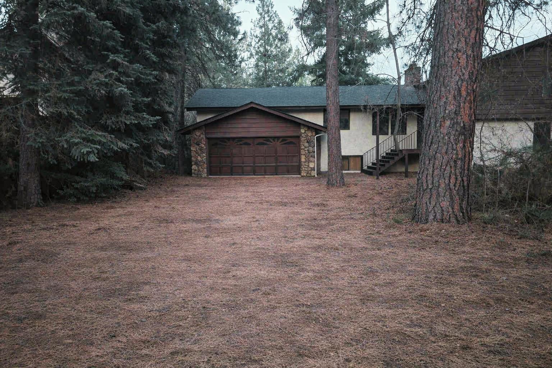
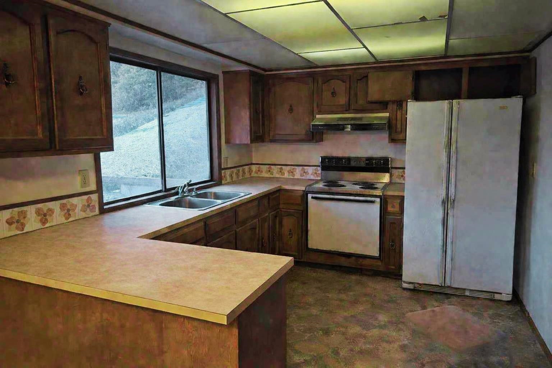
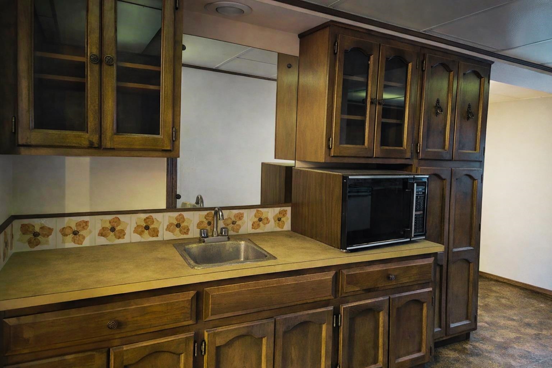
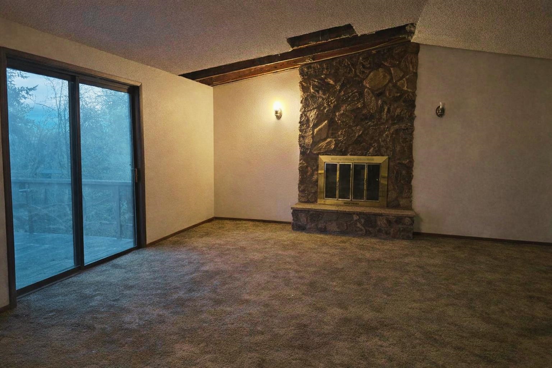
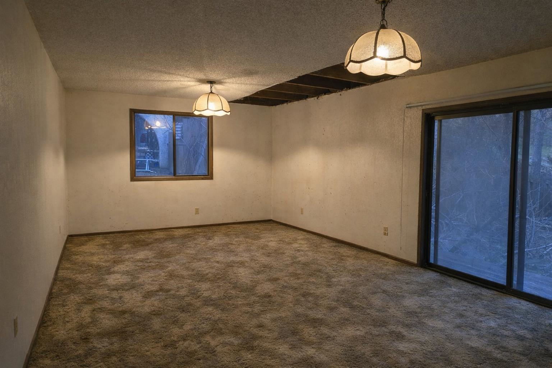
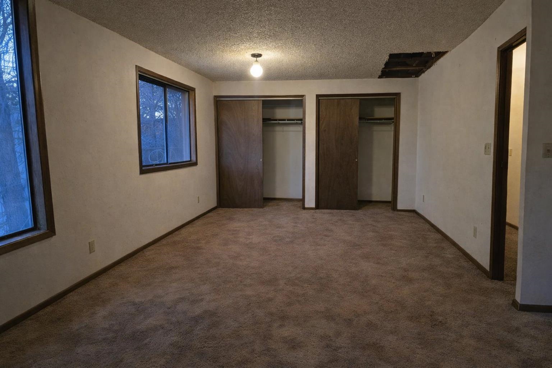
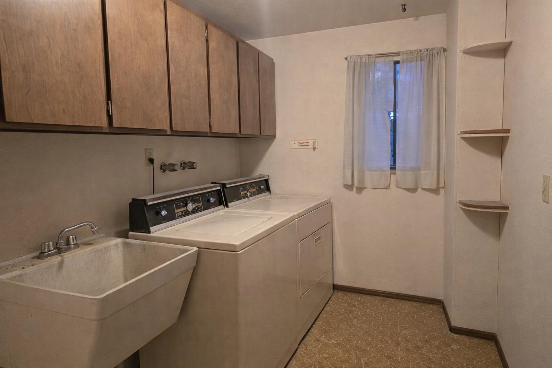
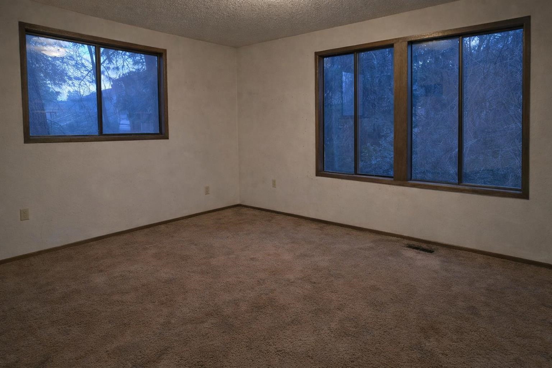
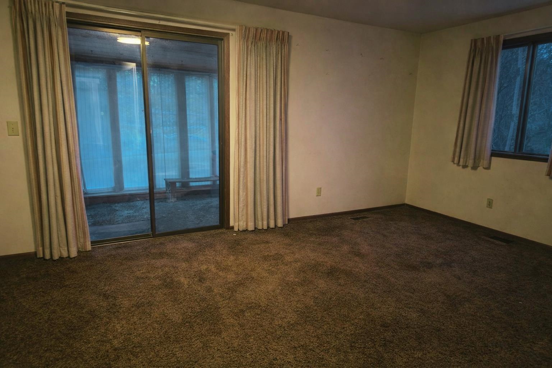
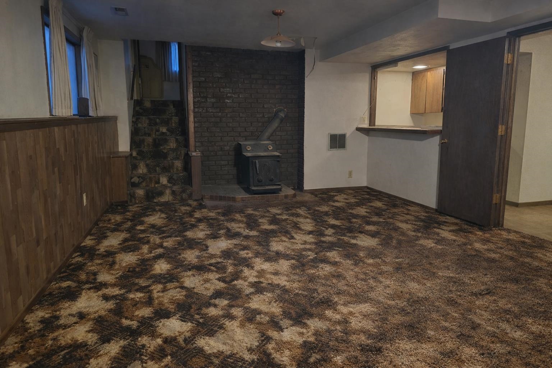
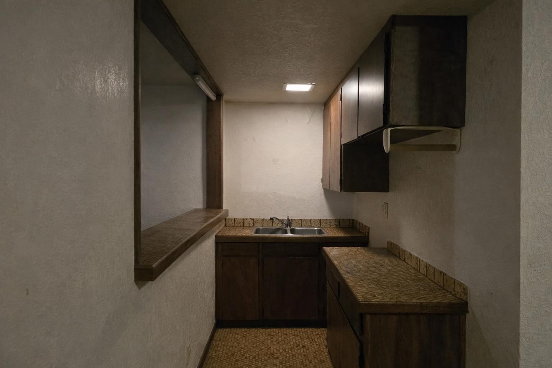
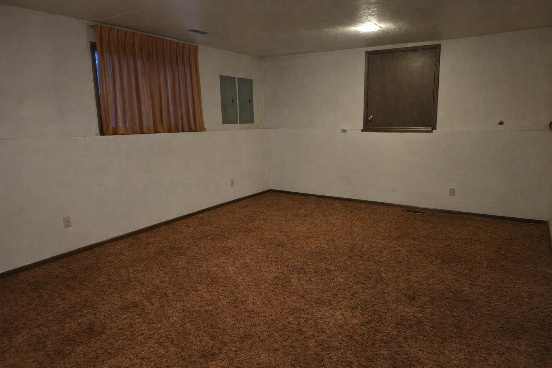
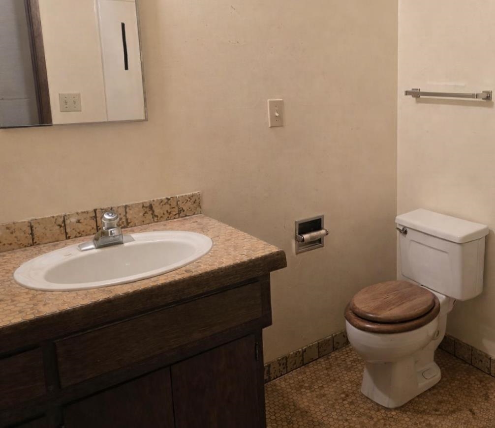
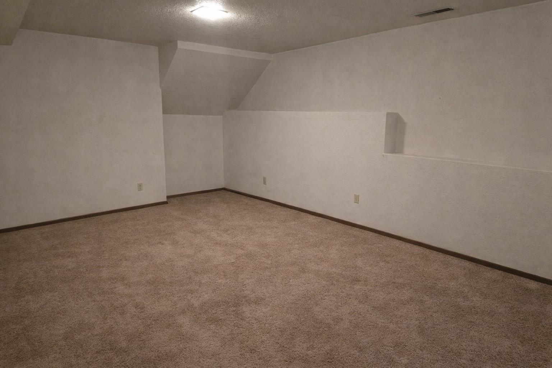
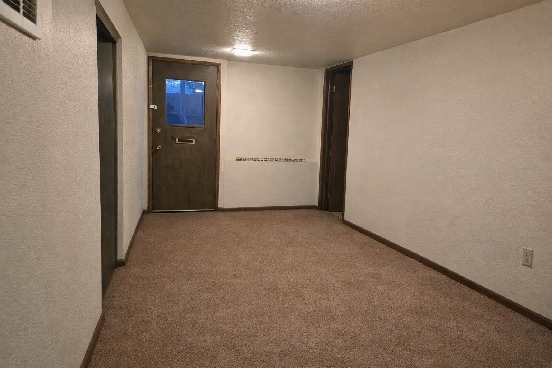
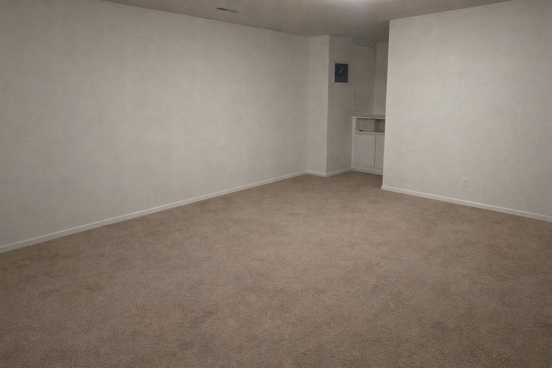
Investor Alert! This spacious, mid-century modern fixer-upper offers incredible potential with 6 bedrooms and 4.5 bathrooms, all set on a private lot surrounded by mature trees. The home’s clean lines, large windows, and classic architectural details create a bright, open atmosphere ready to be reimagined. Multiple living areas and generously sized bedrooms provide flexibility for multigenerational living, home offices, or creative spaces. While the property needs significant updating, a couple major improvements have already been taken care of, including a brand-new roof (2025), giving you a solid foundation to build on. The secluded setting offers a peaceful retreat, yet the layout and scale of the home make it ideal for those looking to customize a truly unique space. Whether you’re restoring its mid-century charm or transforming it with modern finishes, this property presents a rare opportunity to craft a home that reflects your vision.
Sale Summary
Sold Price
$350,000
List Price
$399,999
Sale vs List
-12%
Close Date
May 8, 2026
Financing
Conventional
Buyer's Agent
Yelena Lepekhin
Property Details
Property Type
Single Family Residence
Year Built
1978
Subdivision
Northwood First Edition
County
Spokane
Lot Size
0.35 acres
Living Area
3,052 sqft
Price / Sqft
$131
Garage
2-car
Fireplaces
3
Schools
Elementary: Spokane Dist 81, Middle: Centennial, High: West Valley
Days to Sell
38 days
MLS #
SAR202614364
Annual Taxes
$6,041
Total Building Area
3,052 sqft
MLS Area
A140/064
MLS Class
Residential
Listing Terms
Conventional, Cash
Road Frontage
City Street, Private Road
MLS Status
Sold
Listed On
Mar 30, 2026
Went Pending
Apr 2, 2026
Status Changed
May 8, 2026
Last MLS Update
May 8, 2026
MLS Branch
165
School Information
Elementary
Spokane Dist 81
Middle School
Centennial
High School
West Valley
Home Features & Details
Architectural Style
Construction
Structure Type
Roof
Basement
Windows
Heating
Cooling
Appliances
Interior Features
Fireplace Features
Views
Parking
Lot Features
Listed By
Kali Butler
EXIT Real Estate Professionals
Joey Costello
Windermere North Spokane
Tour for free, no strings attached
Make a winning offer with the help of a local expert
Estimated Monthly Payment
$2,167/mo
Estimated at 6.5% APR, 30-year fixed. For informational purposes only.
Property Highlights
Location
Loading map...
Comparable Properties
Thinking of Selling?
Get Joey's Full-Service Marketing
Professional photography, targeted advertising, and expert negotiation for every Spokane home — no matter the price point.