$899,999
Reduced 10% · Save $100,000
Joey Costello
Windermere North Spokane
Tour for free, no strings attached
Make a winning offer with the help of a local expert
About This Home
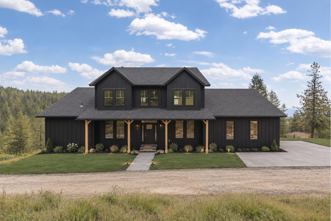
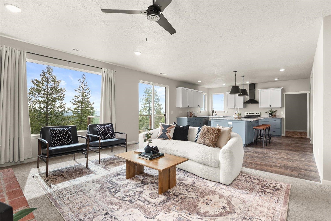
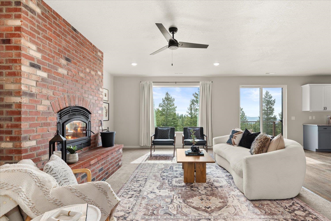
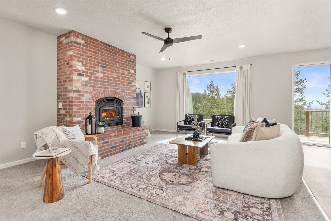
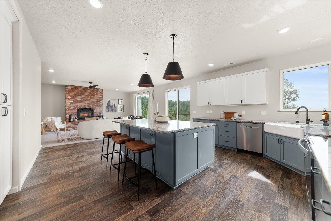
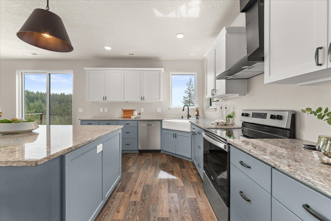
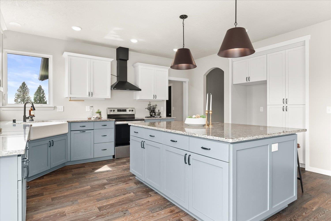
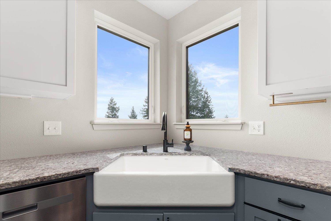
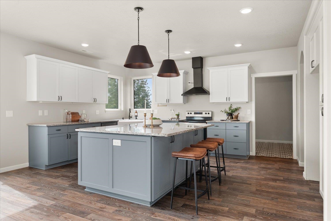
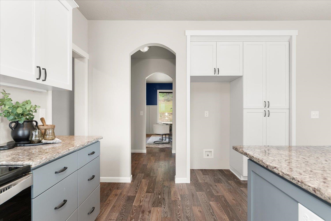
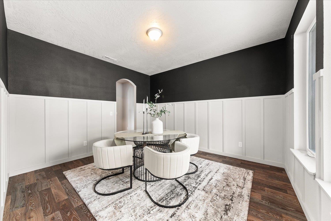
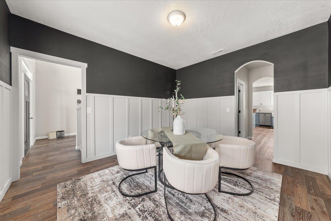
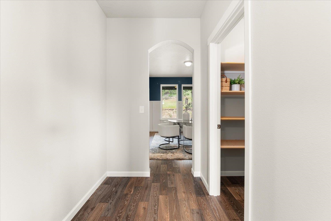
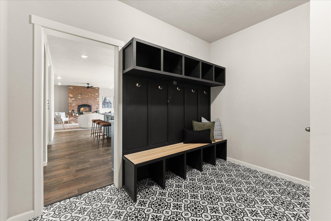
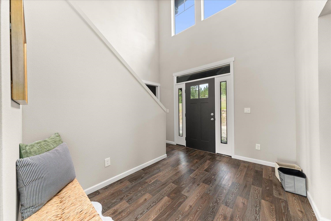
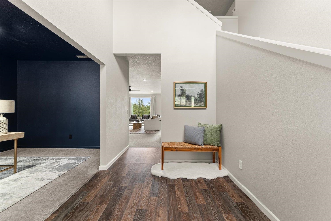
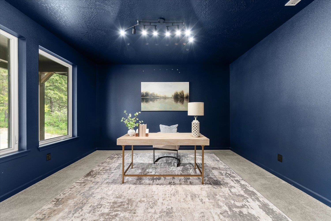
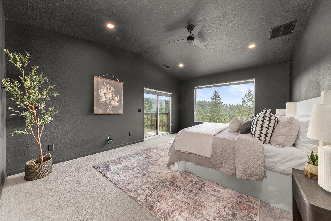
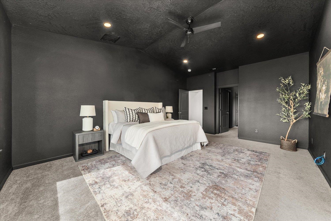
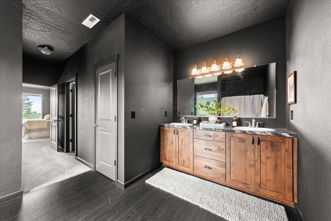
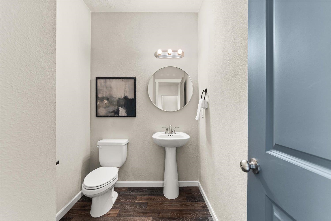
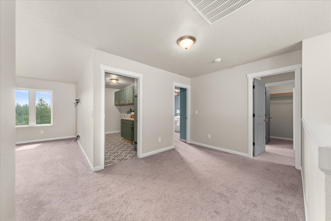
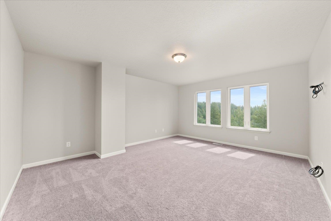
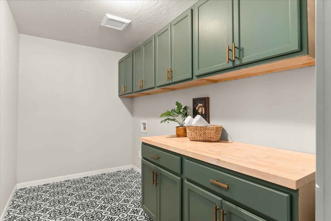
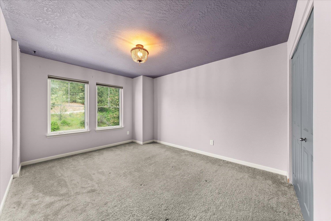
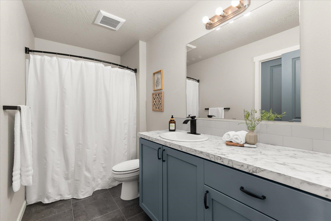
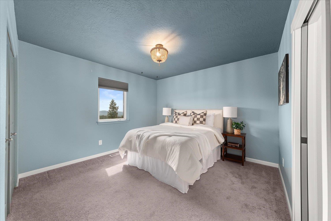
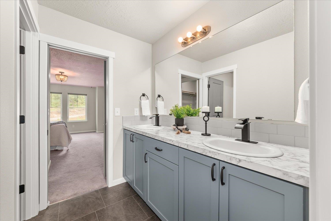
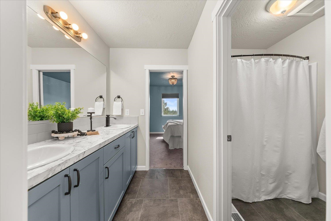
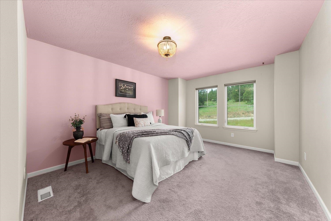
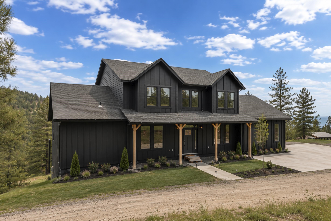
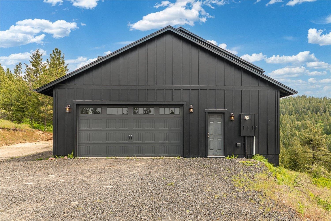
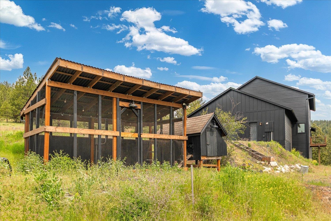
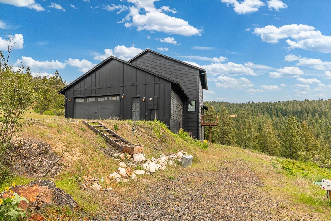
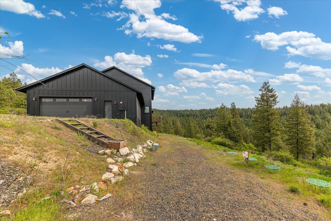
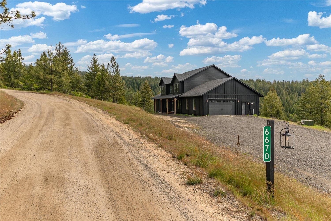
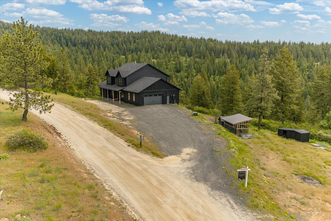
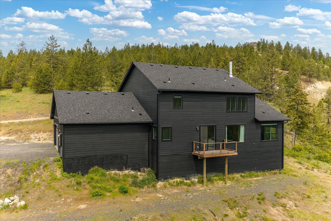
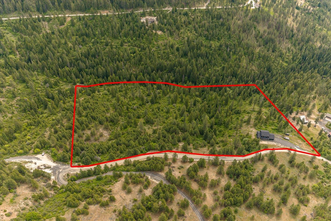
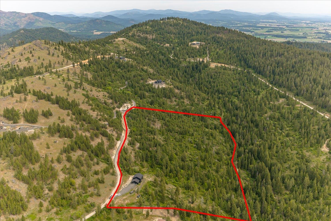
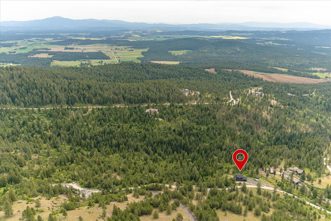
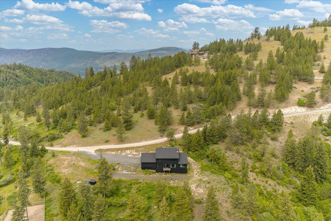
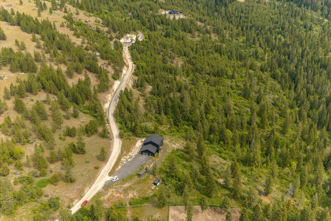
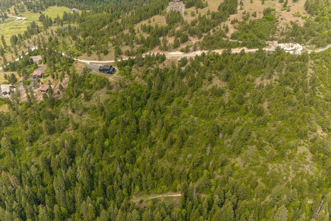
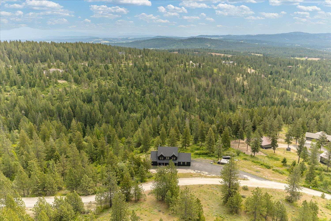
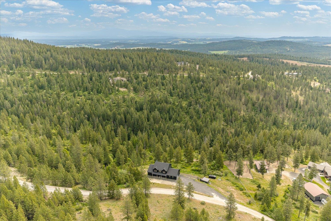
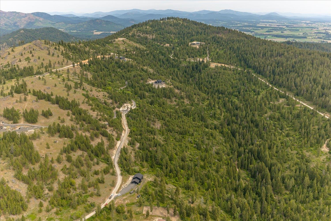
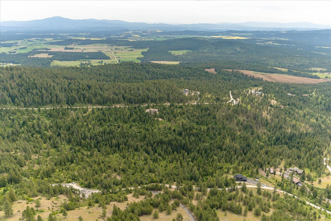
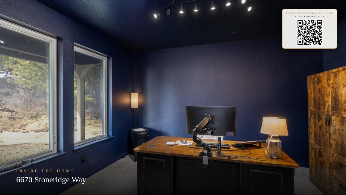
Stunning 2023 Adair Homes build located in the gated Saddle Mountain Ranches Community. This beautifully designed 5 bed, 3.5 bath, 2 car heated garage home sits on 21.26 acres and offers a thoughtful layout with elevated finishes throughout. The main floor features a spacious master bedroom with 2 master closets and bath. A flexible office or guest bedroom with a nearby half bath, a welcoming living room with wood-burning fireplace, a chef’s kitchen with granite countertops, farmhouse sink, oversized island seating, butler’s pantry, with additional pantry storage. The formal dining room is separate, while the main living area offers great flow for everyday living and entertaining, and a mudroom with a built-in bench. Upstairs you’ll find a bedroom with ensuite bath, two more bedrooms connected by a Jack & Jill bath, a bonus family room, and laundry room. The property offers a custom-built chicken coop and plenty of room for a shop, RV parking, or a pool.
Property Details
Property Type
Single Family Residence
Year Built
2023
Subdivision
Saddle Mountain Ranches
County
Stevens
Lot Size
21.26 acres
Living Area
3,444 sqft
Price / Sqft
$261
Garage
2-car
Fireplaces
1
Schools
Elementary: Nine Mile Falls, Middle: Lakeside, High: Lakeside
Days on Market
176 days
MLS #
SAR202614330
Parcel #
5155910
Annual Taxes
$2,199
Total Building Area
3,444 sqft
MLS Area
A332/037
MLS Class
Residential
Listing Terms
VA Loan, Conventional, Cash
Road Frontage
City Street, Private Road, Gravel, Dirt Road
Listed On
Mar 27, 2026
Status Changed
Jul 20, 2026
Last MLS Update
Sep 9, 2026
MLS Branch
513
Original List Price
$999,999
School Information
Elementary
Nine Mile Falls
Middle School
Lakeside
High School
Lakeside
Home Features & Details
Architectural Style
Construction
Structure Type
Roof
Basement
Windows
Heating
Appliances
Interior Features
Fireplace Features
Patio & Porch
Views
Parking
Lot Features
Other Structures
Listed By
Elizabeth Boykin
Keller Williams Spokane - Main
Joey Costello
Windermere North Spokane
Tour for free, no strings attached
Make a winning offer with the help of a local expert
Estimated Monthly Payment
$4,875/mo
Estimated at 6.5% APR, 30-year fixed. For informational purposes only.
Property Highlights
Location
Loading map...
Comparable Properties
Thinking of Selling?
Get Joey's Full-Service Marketing
Professional photography, targeted advertising, and expert negotiation for every Deer Park home — no matter the price point.