$399,000

Joey Costello
Windermere North Spokane
Tour for free, no strings attached
Make a winning offer with the help of a local expert
About This Home
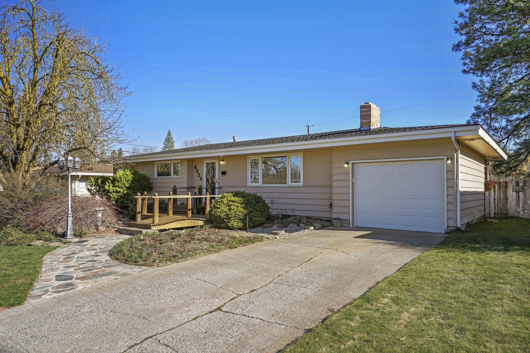
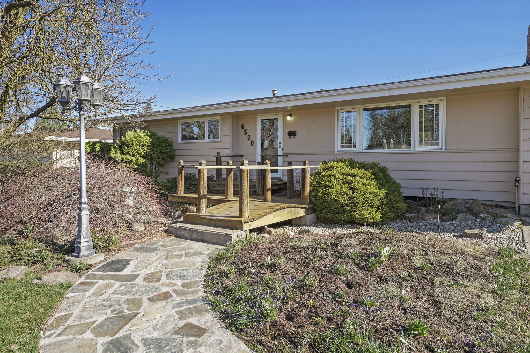
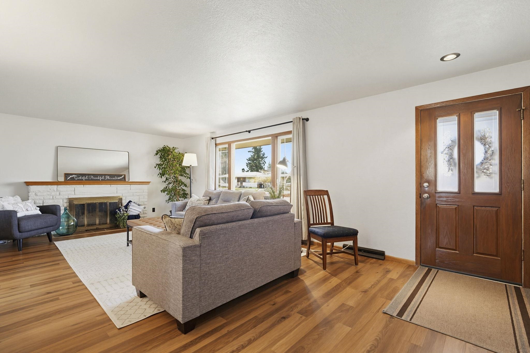
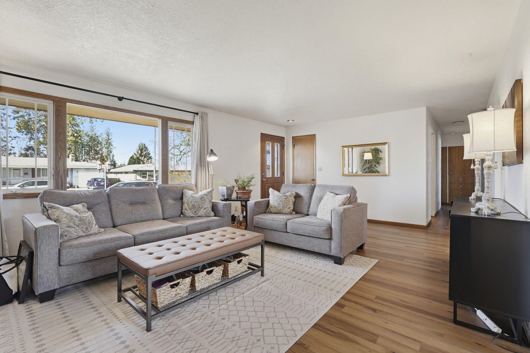
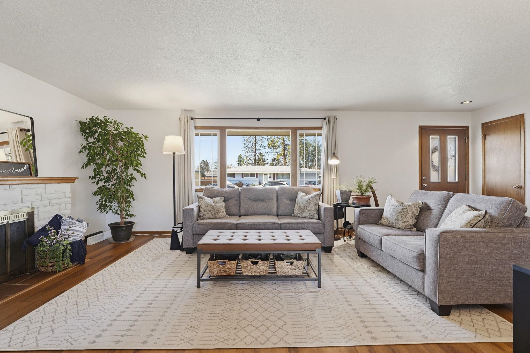
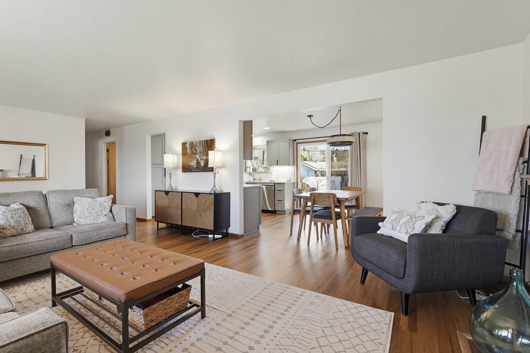
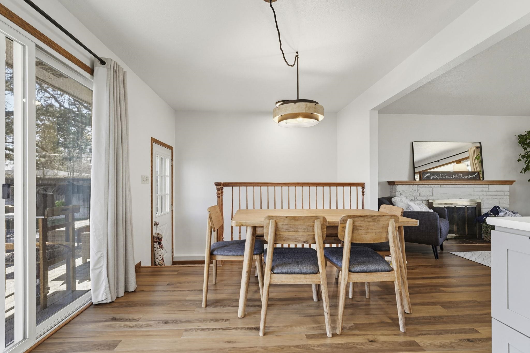
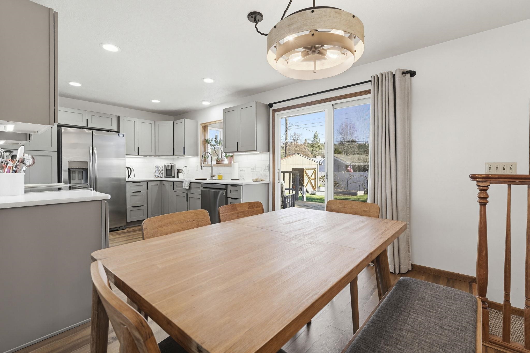
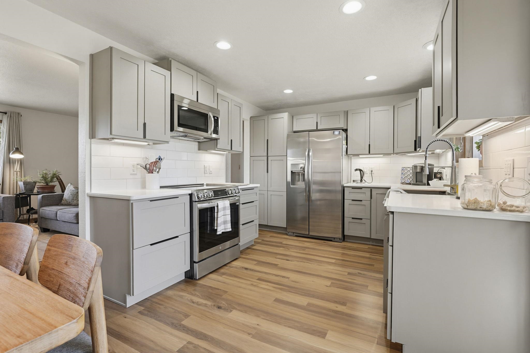
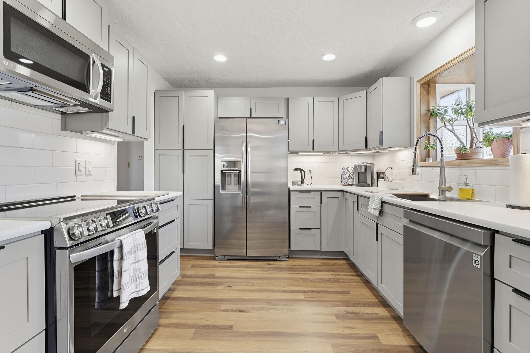
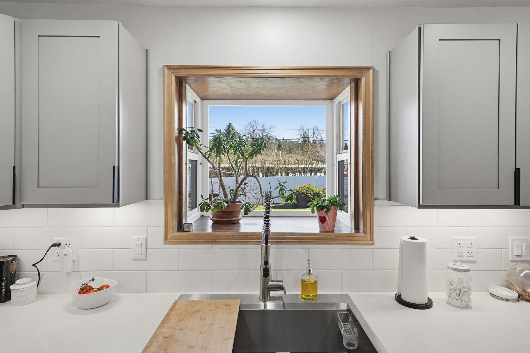
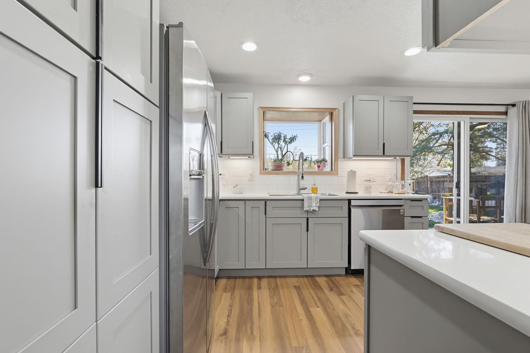
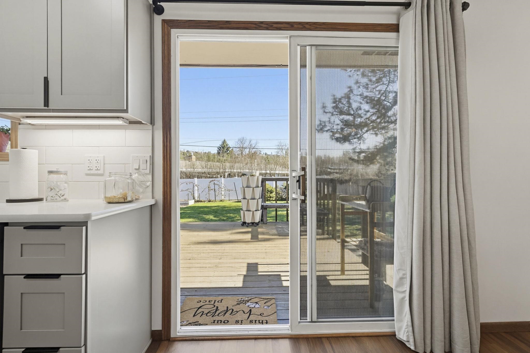
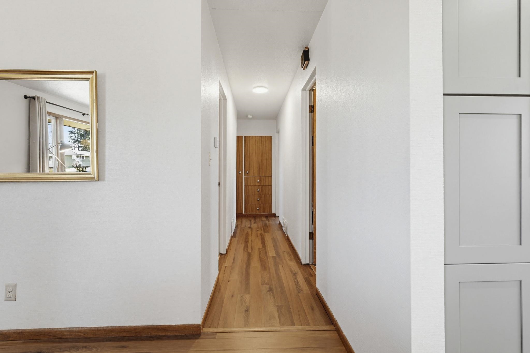
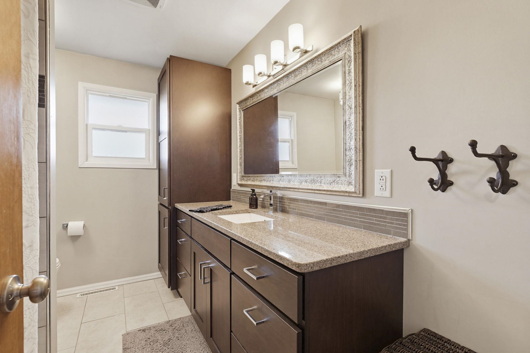
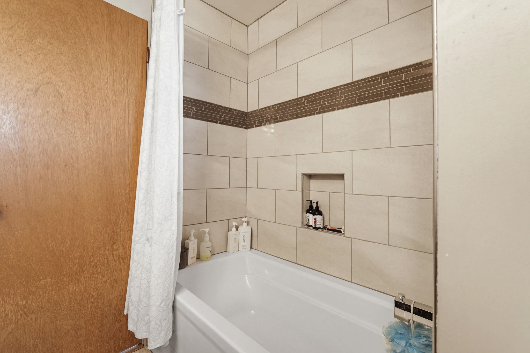
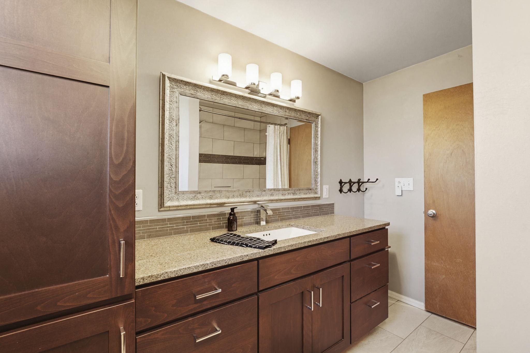
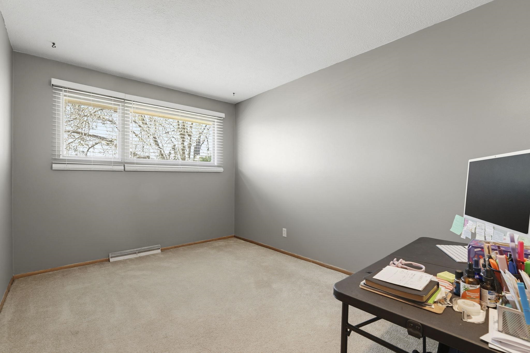
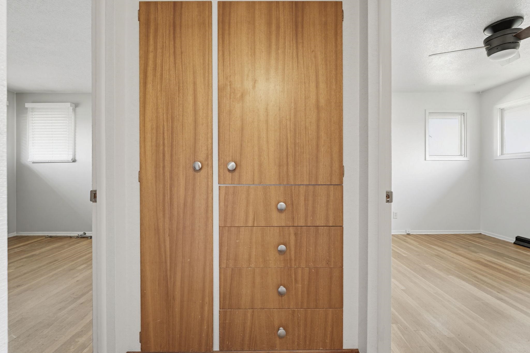
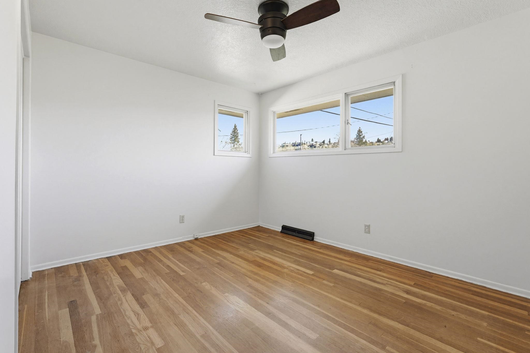
Cross the bridge and come on home! This adorable Indian Trail rancher is updated and ready for its next owner. From the moment you step inside, you'll love the open, welcoming layout, beautiful flooring, and updated kitchen and bathrooms. On the main floor you'll find a primary suite with a private bath, two additional bedrooms and a large full bathroom. Downstairs offers a spacious rec room, a flex room with its own creative history as a music studio, a non-egress bedroom, ample storage, and a full bathroom. Step outside into your own park-like backyard — a deck, paver patio, and stunning basalt water feature set the scene, along with a healthy garden and a charming storage shed. Bonus: a fresh coat of paint is on the way — this one is just getting better!
Sale Summary
Sold Price
$410,000
List Price
$399,000
Sale vs List
+3%
Close Date
Apr 28, 2026
Financing
Conventional
Buyer's Agent
Michelle Collins
Property Details
Property Type
Single Family Residence
Year Built
1958
Subdivision
PACIFIC HTS 1ST
County
Spokane
Lot Size
0.2 acres
Living Area
2,518 sqft
Price / Sqft
$158
Garage
1-car
Fireplaces
2
Schools
Elementary: Spokane Dist 81, Middle: Flett, High: Shadle Park
Days to Sell
31 days
MLS #
SAR202614306
Parcel #
26263.2802
Annual Taxes
$3,300
Total Building Area
2,518 sqft
MLS Area
A331/008
MLS Class
Residential
Listing Terms
FHA, VA Loan, Conventional, Cash
Road Frontage
City Street, Paved Road
Street Direction
N
MLS Status
Sold
Listed On
Mar 27, 2026
Went Pending
Mar 28, 2026
Status Changed
Apr 29, 2026
Last MLS Update
Apr 29, 2026
MLS Branch
328
School Information
Elementary
Spokane Dist 81
Middle School
Flett
High School
Shadle Park
Home Features & Details
Architectural Style
Construction
Structure Type
Roof
Basement
Flooring
Windows
Heating
Cooling
Appliances
Interior Features
Fireplace Features
Patio & Porch
Parking
Lot Features
Other Structures
Listed By
Sara Throckmorton
Coldwell Banker Tomlinson
Joey Costello
Windermere North Spokane
Tour for free, no strings attached
Make a winning offer with the help of a local expert
Estimated Monthly Payment
$2,161/mo
Estimated at 6.5% APR, 30-year fixed. For informational purposes only.
Property Highlights
Location
Loading map...
Comparable Properties
Thinking of Selling?
Get Joey's Full-Service Marketing
Professional photography, targeted advertising, and expert negotiation for every Spokane home — no matter the price point.