$585,000

Joey Costello
Windermere North Spokane
Tour for free, no strings attached
Make a winning offer with the help of a local expert
About This Home
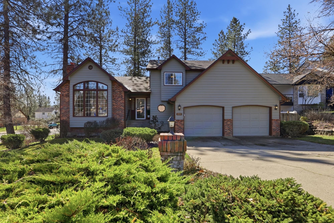
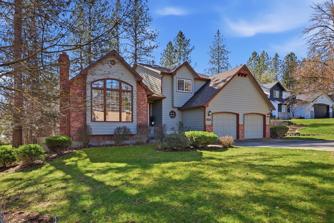
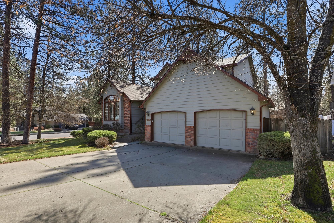
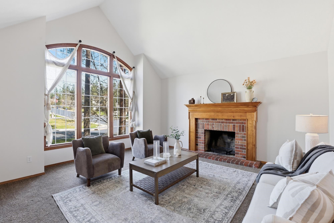
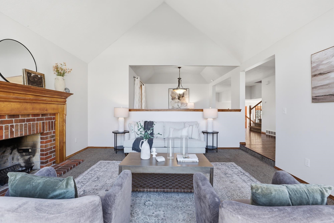
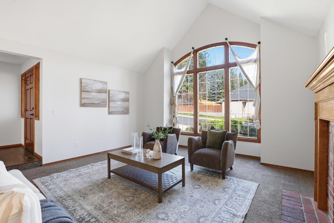
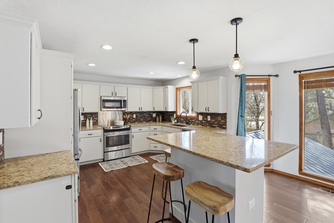
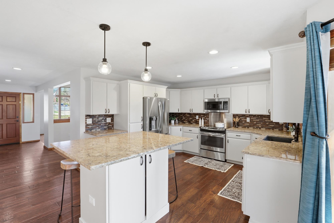
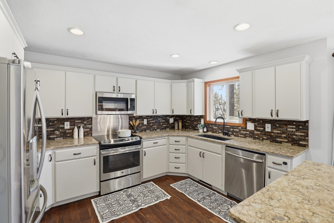
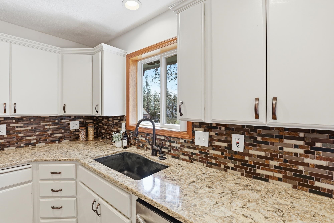
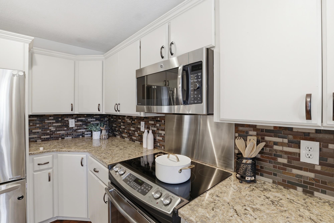
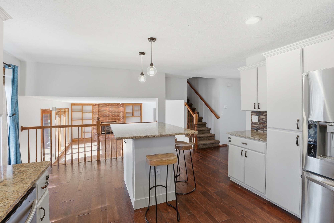
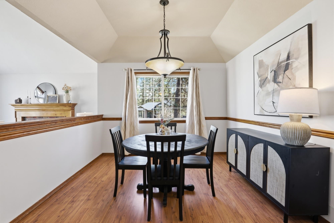
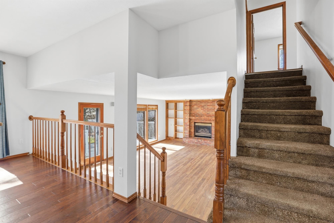
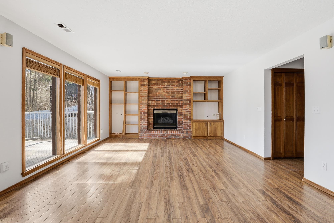
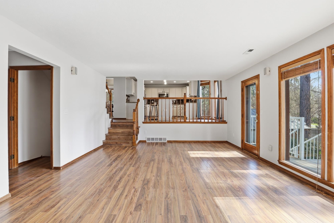
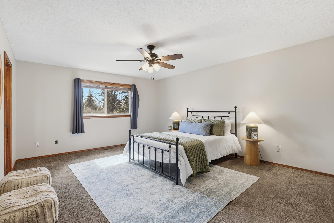
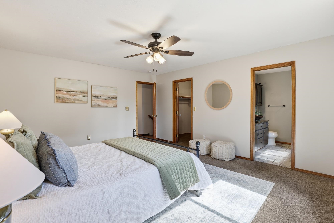
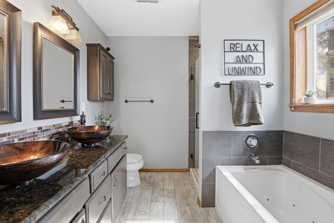
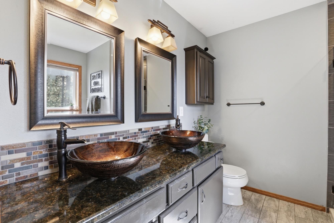
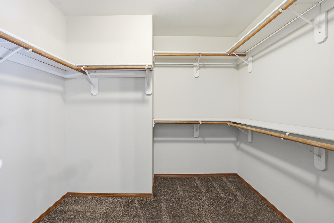
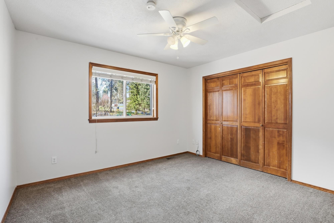
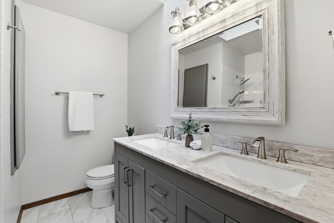
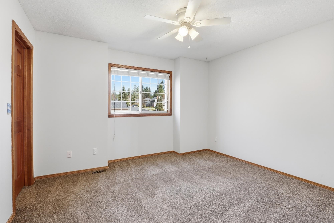
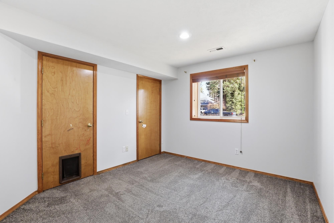
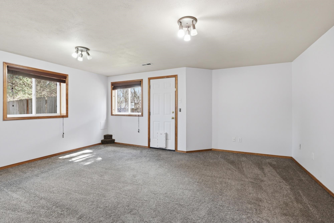
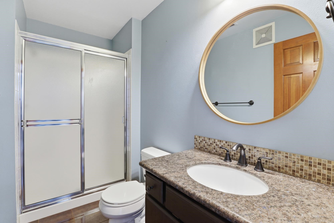
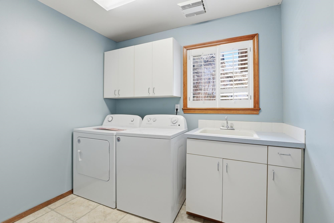
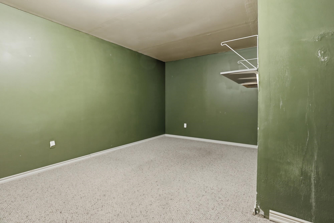
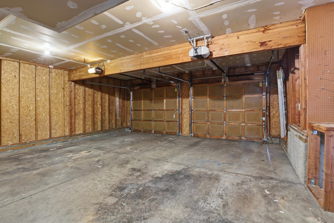
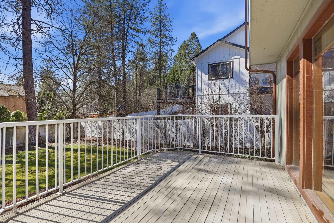
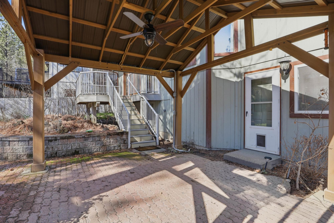
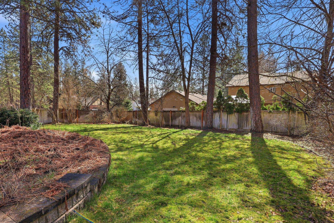
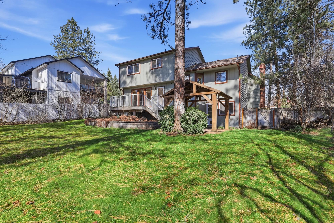
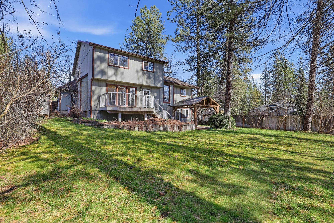
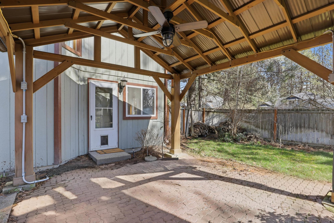
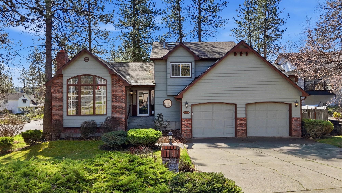
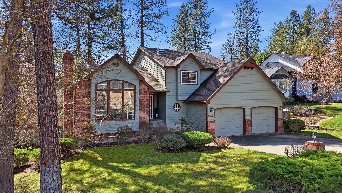
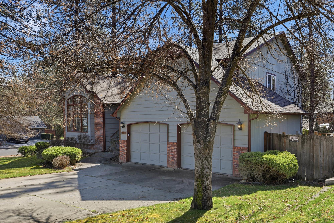
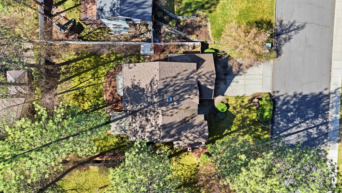
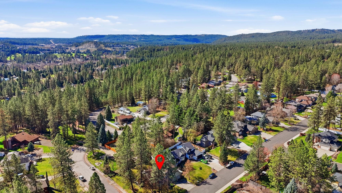
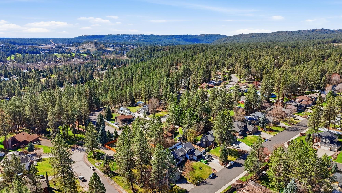
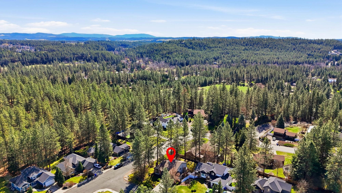
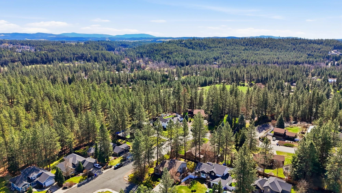
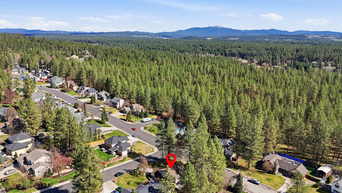
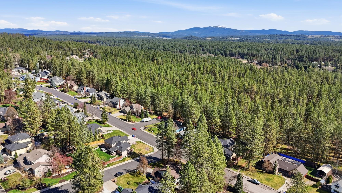
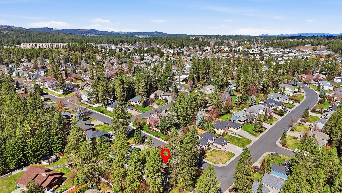
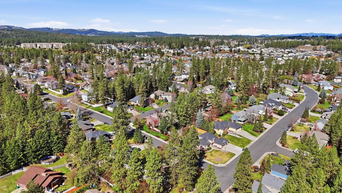
Welcome to this beautifully updated home in the Blackhawk neighborhood of North Spokane! Situated on a corner lot, this 4-bedroom, 3-bathroom home offers the perfect blend of comfort, style, and functionality. Step inside to find fresh paint and durable LVP flooring throughout the main living spaces, creating a clean and modern feel. The inviting living room features a cozy fireplace, while the kitchen is equipped with stainless steel appliances and flows seamlessly into the dining area—ideal for everyday living and entertaining. The thoughtfully updated bathrooms add a touch of luxury, and the spacious layout provides room for everyone. Outside, enjoy a fully fenced backyard with a deck, patio and pergola—perfect for relaxing or hosting summer evenings. Complete with a 2-car garage and located in a mature North Spokane neighborhood, this move-in ready home is one you won’t want to miss!
Sale Summary
Sold Price
$595,000
List Price
$585,000
Sale vs List
+2%
Close Date
Jun 8, 2026
Financing
Conventional
Buyer's Agent
Riley Anderson
Property Details
Property Type
Single Family Residence
Year Built
1992
County
Spokane
Lot Size
0.32 acres
Living Area
2,898 sqft
Price / Sqft
$202
Garage
2-car
Fireplaces
2
HOA
None
Schools
Elementary: Mead, Middle: Northwood, High: Mead
Days to Sell
72 days
MLS #
SAR202614256
Parcel #
37294.0501
Annual Taxes
$5,845
Total Building Area
2,898 sqft
MLS Area
A342/115
MLS Class
Residential
Listing Terms
FHA, VA Loan, Conventional, Cash
Road Frontage
City Street, Paved Road
Street Direction
E
MLS Status
Sold
Listed On
Mar 27, 2026
Went Pending
May 1, 2026
Status Changed
Jun 11, 2026
Last MLS Update
Jun 12, 2026
MLS Branch
1069
School Information
Elementary
Mead
Middle School
Northwood
High School
Mead
Home Features & Details
Construction
Structure Type
Roof
Basement
Windows
Heating
Cooling
Appliances
Interior Features
Fireplace Features
Patio & Porch
Parking
Lot Features
Listed By
Shannon Dayton
eXp Realty, LLC
Joey Costello
Windermere North Spokane
Tour for free, no strings attached
Make a winning offer with the help of a local expert
Estimated Monthly Payment
$3,169/mo
Estimated at 6.5% APR, 30-year fixed. For informational purposes only.
Property Highlights
Location
Loading map...
Comparable Properties
Thinking of Selling?
Get Joey's Full-Service Marketing
Professional photography, targeted advertising, and expert negotiation for every Spokane home — no matter the price point.